

$955,000
1,404
SQ FT
$680
SQ/FT
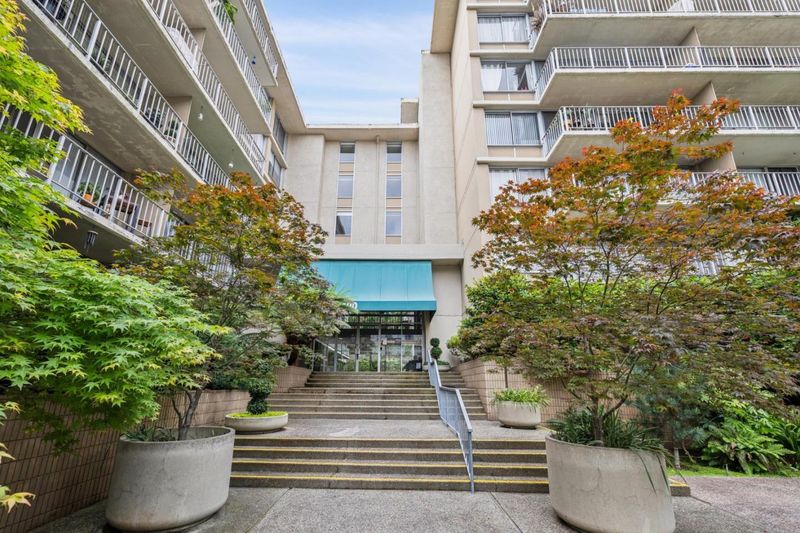
400 Davey Glen Road, #4623
@ El Camino Real - 362 - Belmont Country Club Etc., Belmont

- 3 Bed
- 2 Bath
- 2 Park
- 1,404 sqft
- Belmont
-

-
Sun Sep 20, 2:00 pm - 4:00 pm
In-Unit laundry, peaceful tree top views, updated, contemporary, secured parking and so much more!!!!!
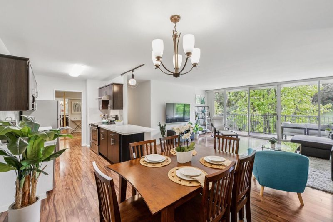
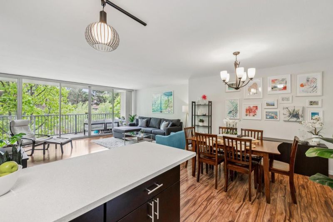
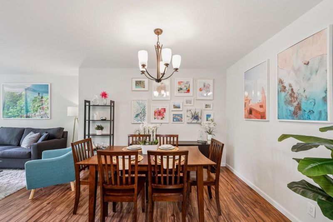
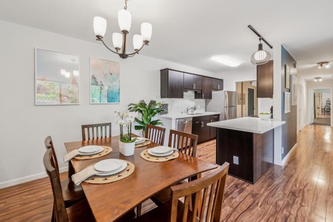
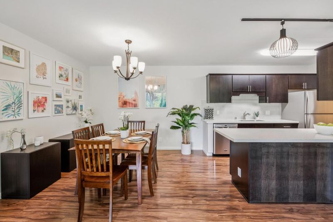
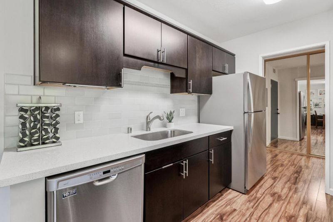
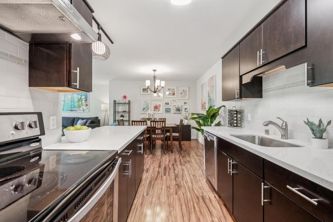
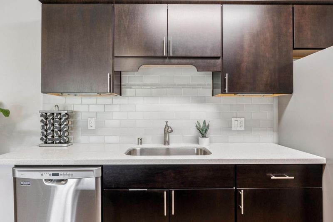
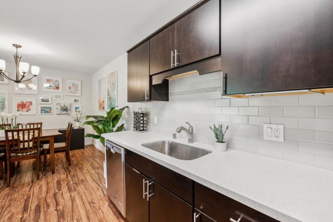
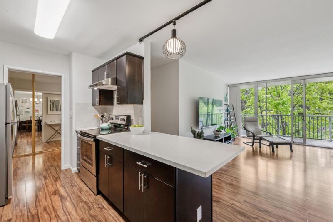
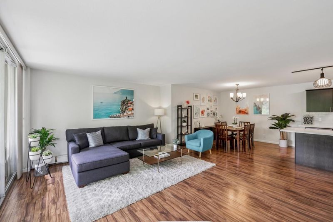
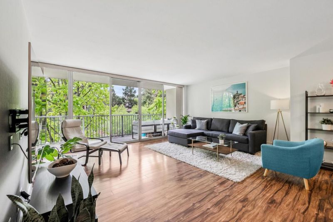
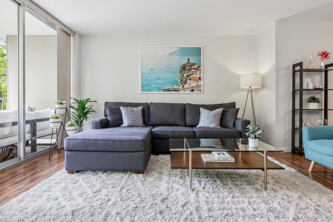
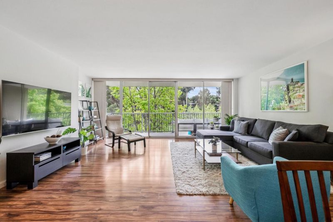
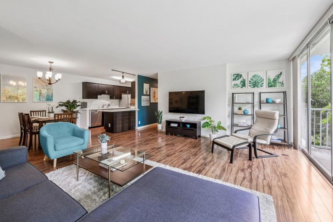
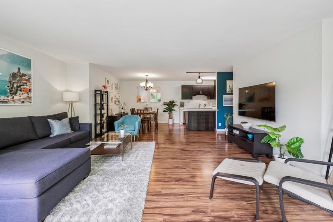
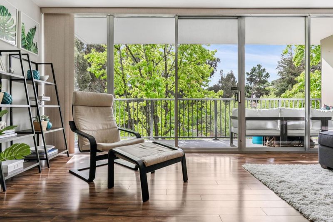
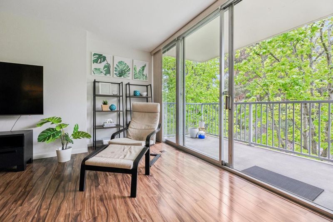
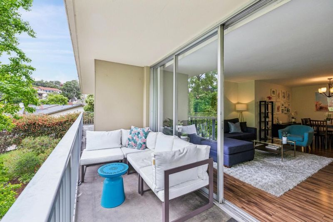
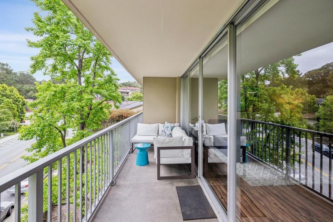
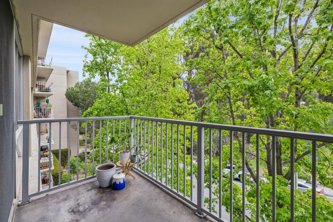
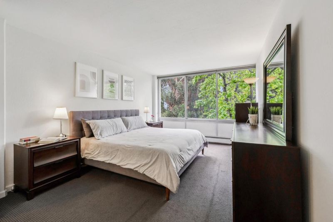
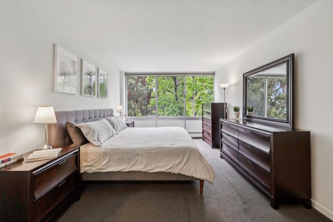
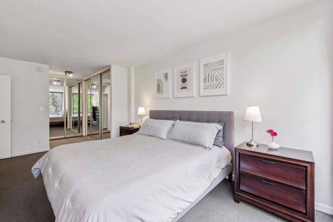
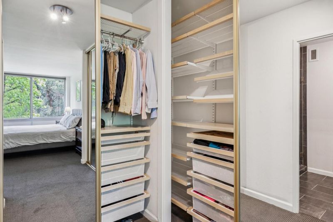
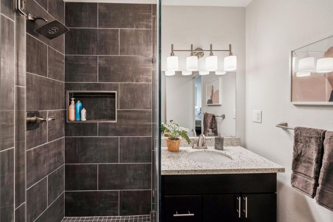
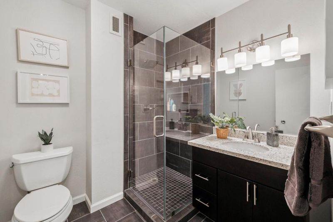
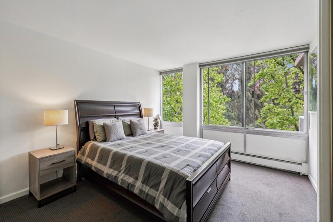
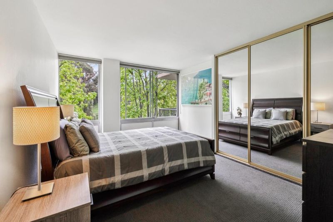
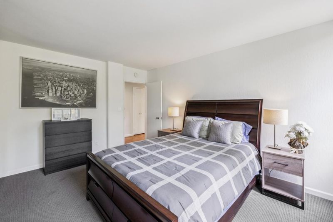
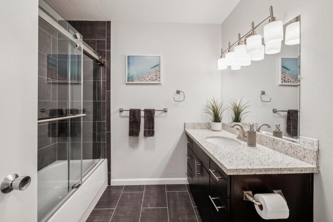
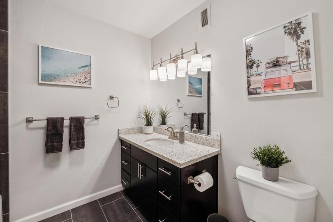
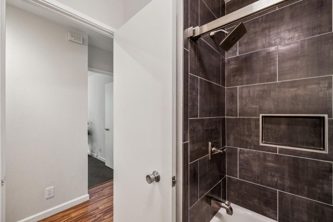
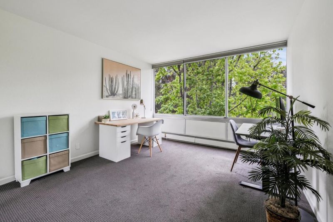
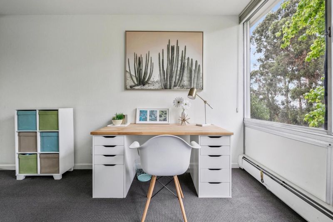
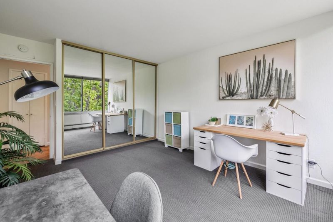
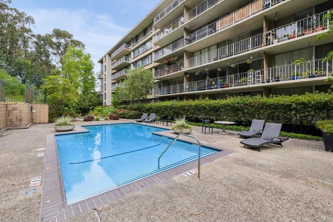
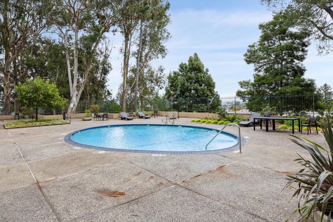
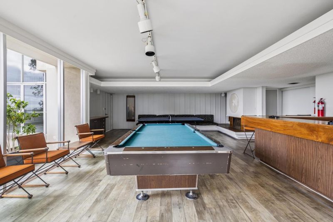
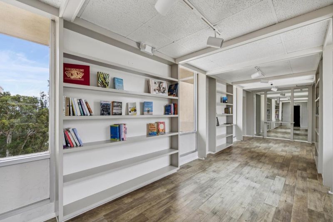
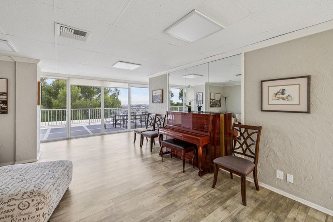
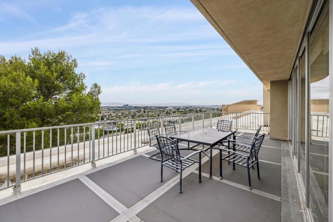
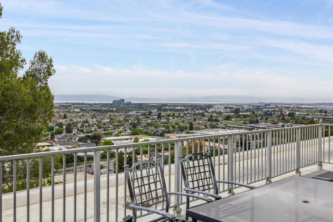
A newly added in-unit stackable LG washer and dryer brings everyday convenience to this spacious, beautifully updated condo. Floor-to-ceiling, wall-to-wall living room windows fill the home with natural light, frame peaceful treetop views, and open to an expansive deck that extends the living space outdoors. The updated kitchen features quartz countertops, a custom tile backsplash, under-cabinet lighting, and stainless-steel appliances. Remodeled bathrooms offer quartz countertops, custom tile tub and shower surrounds, and newly tiled floors. Laminate plank flooring adds warmth and continuity throughout, while closet organizing systems provide thoughtful function. Secured entry, 2 covered parking spaces, additional storage, and resort-style amenities, including 2 pools, 2 spas, a fitness center, billiards room, and community room with Bay views, elevate daily life. Open, calm, and filled with light, this is the kind of home that makes coming back the best part of the day. Come experience the space and serenity for yourself.

- Days on Market
- 0 days
- Current Status
- Active
- Original Price
- $955,000
- List Price
- $955,000
- On Market Date
- Sep 17, 2026
- Property Type
- Condominium
- Area
- 362 - Belmont Country Club Etc.
- Zip Code
- 94002
- MLS ID
- ML82061516
- APN
- 106-270-140
- Year Built
- 1965
- Stories in Building
- 1
- Possession
- Unavailable
- Data Source
- MLSL
- Origin MLS System
- MLSListings, Inc.
Central Elementary School
Public K-5 Elementary
Students: 440 Distance: 0.3mi
Notre Dame Elementary School
Private K-8 Elementary, Religious, Coed
Students: 236 Distance: 0.5mi
Nesbit Elementary School
Public K-8 Elementary
Students: 670 Distance: 0.7mi
Notre Dame High School
Private 9-12 Secondary, Religious, All Female
Students: 448 Distance: 0.7mi
George Hall Elementary School
Public K-5 Elementary, Yr Round
Students: 432 Distance: 0.9mi
Alpha Beacon Christian School CLOSED 06-2014
Private PK-12 Combined Elementary And Secondary, Religious, Nonprofit
Students: 80 Distance: 1.0mi
- Bed
- 3
- Bath
- 2
- Stall Shower, Shower and Tub, Solid Surface, Tile, Stone, Updated Bath
- Parking
- 2
- Assigned Spaces, Common Parking Area, Electric Gate, Gate / Door Opener, Guest / Visitor Parking
- SQ FT
- 1,404
- SQ FT Source
- Unavailable
- Pool Info
- Spa / Hot Tub, Community Facility
- Kitchen
- Dishwasher, Garbage Disposal, Hood Over Range, Countertop - Quartz, Exhaust Fan, Oven Range - Electric, Refrigerator
- Cooling
- None
- Dining Room
- Dining Area, Dining Bar
- Disclosures
- NHDS Report
- Family Room
- No Family Room
- Flooring
- Carpet, Laminate, Tile
- Foundation
- Other
- Heating
- Baseboard
- Laundry
- Inside, Washer / Dryer
- * Fee
- $900
- Name
- The Manor Association
- Phone
- 650-637-1616
- *Fee includes
- Common Area Electricity, Common Area Gas, Exterior Painting, Garbage, Heating, Hot Water, Insurance - Common Area, Insurance - Homeowners, Landscaping / Gardening, Maintenance - Common Area, Maintenance - Exterior, Management Fee, Pool, Spa, or Tennis, Reserves, Roof, Water, and Water / Sewer
MLS and other Information regarding properties for sale as shown in Theo have been obtained from various sources such as sellers, public records, agents and other third parties. This information may relate to the condition of the property, permitted or unpermitted uses, zoning, square footage, lot size/acreage or other matters affecting value or desirability. Unless otherwise indicated in writing, neither brokers, agents nor Theo have verified, or will verify, such information. If any such information is important to buyer in determining whether to buy, the price to pay or intended use of the property, buyer is urged to conduct their own investigation with qualified professionals, satisfy themselves with respect to that information, and to rely solely on the results of that investigation.
School data provided by GreatSchools. School service boundaries are intended to be used as reference only. To verify enrollment eligibility for a property, contact the school directly.