

$1,198,000
1,206
SQ FT
$993
SQ/FT
2092 Mardel Lane
@ Del Mar Ave - 9 - Central San Jose, San Jose

- 3 Bed
- 2 Bath
- 2 Park
- 1,206 sqft
- SAN JOSE
-

-
Sun Sep 20, 1:30 pm - 4:00 pm
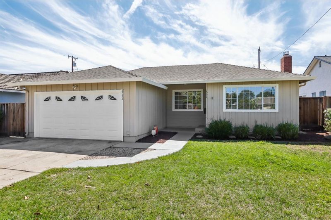
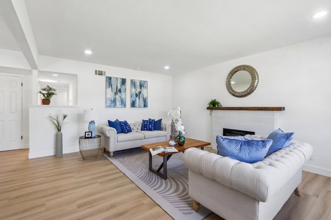
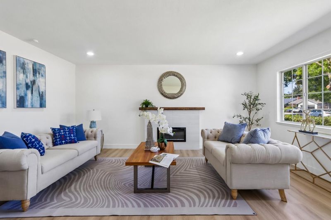
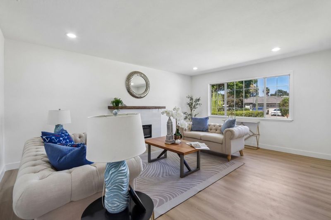
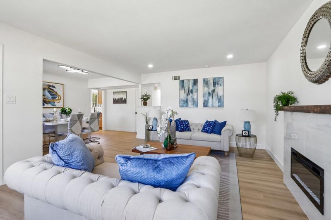
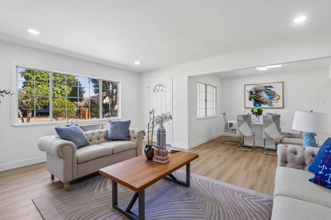
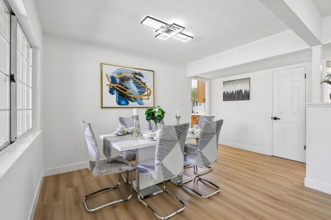
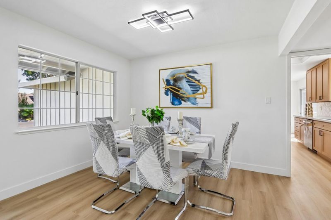
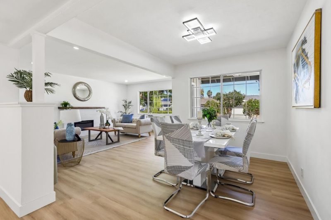
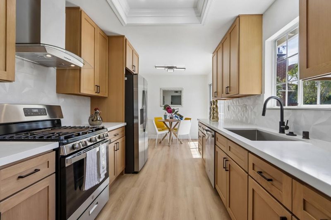
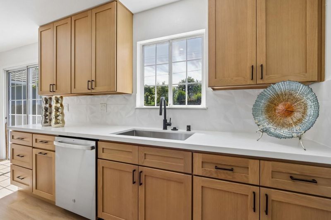
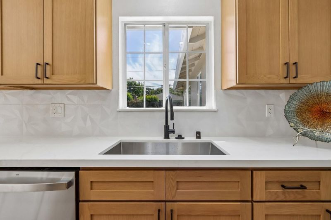
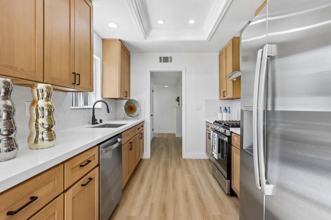
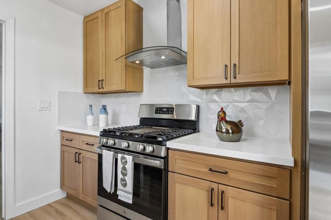
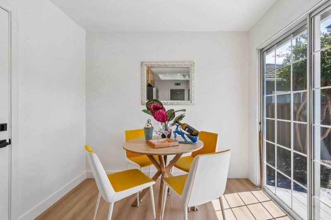
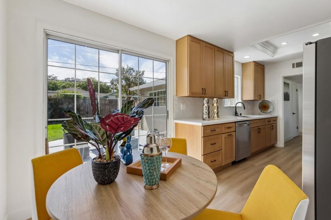
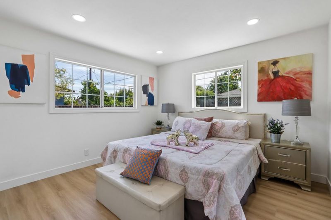
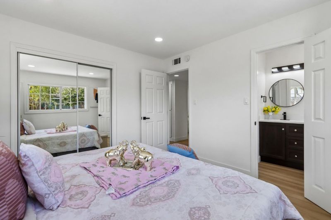
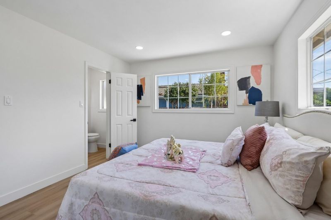
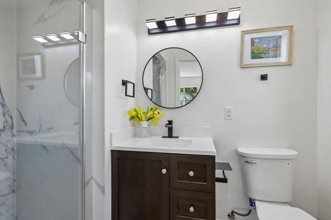
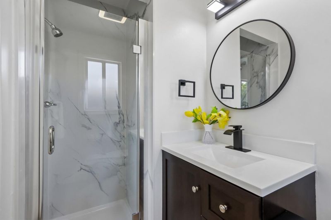
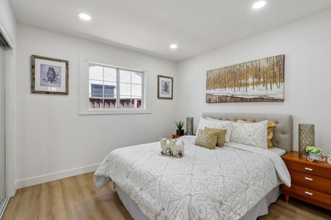
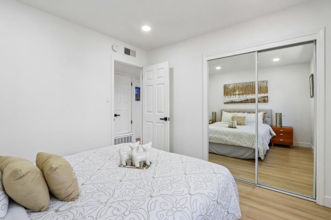
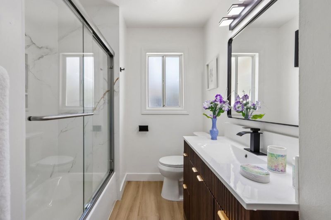
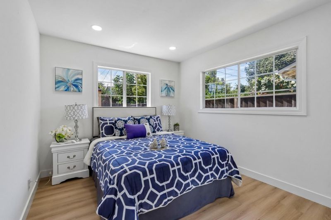
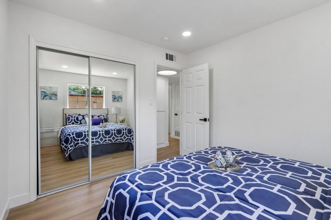
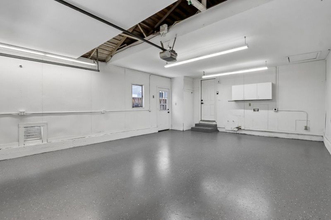
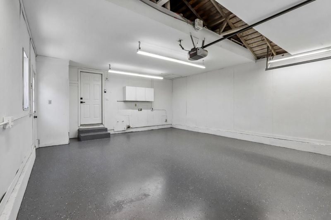
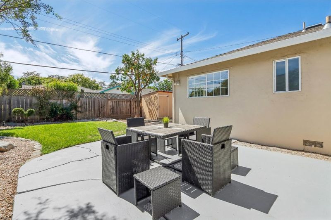
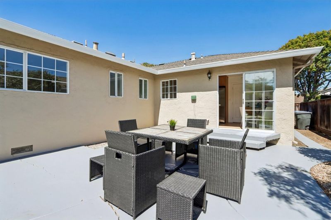
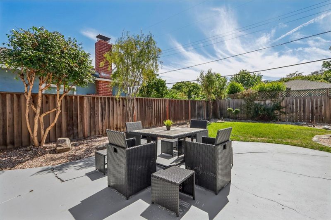
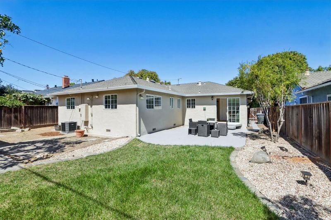
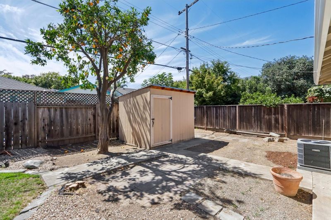
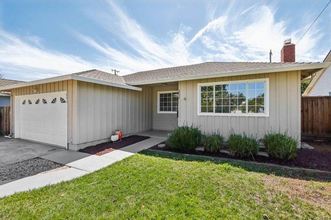
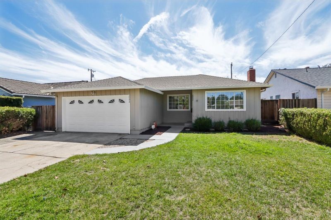
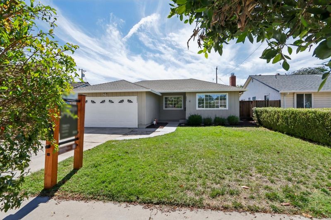
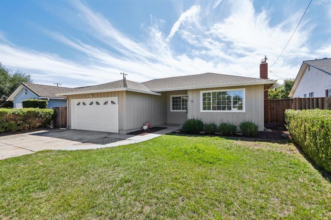
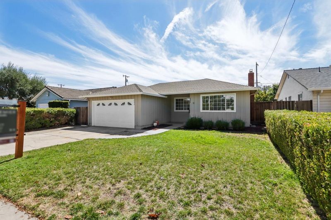
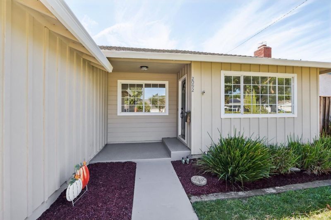
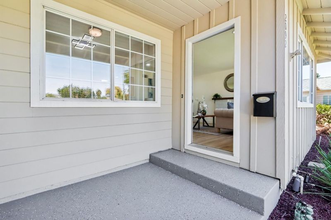
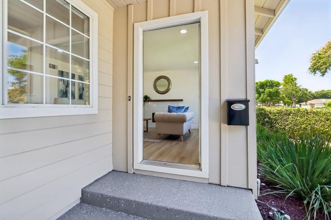
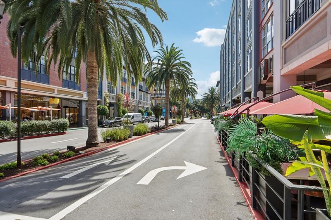
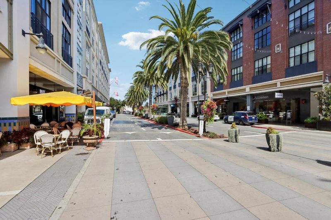
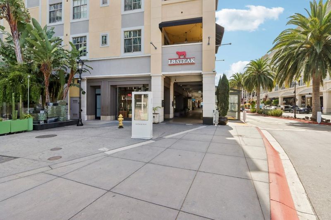
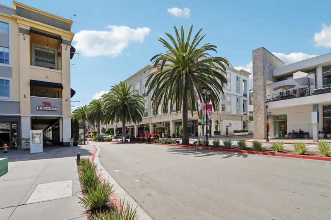
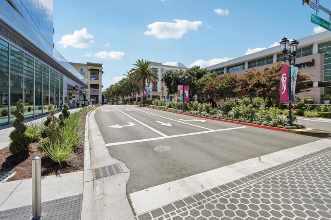
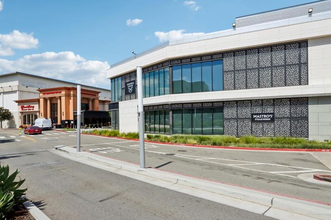
On the market for the first time in nearly 30 years, this thoughtfully updated 3-bedroom, 2-bath residence offers 1,206 square feet of comfortable living space on a 5,832-square-foot lot. The open-concept floor plan is filled with natural light from multiple skylights and complemented by fresh paint, recessed lighting, dual-pane windows, updated fixtures, and central heating and air conditioning. A bright living room with a stylish electric fireplace flows seamlessly into the dining area, creating a welcoming space for everyday living and entertaining. The remodeled kitchen showcases white oak cabinetry, quartz countertops, a custom backsplash, and brand-new appliances. Both bathrooms have been tastefully renovated. The hall bath offers a spacious tub with a sleek slab surround and updated vanity, while the primary bath includes a walk-in shower with slab wall panels and modern lighting. The private backyard features mature landscaping and established fruit trees, providing a peaceful setting for outdoor dining, entertaining, or gardening. A storage shed offers added convenience. Ideally located near Santana Row, The Pruneyard, Downtown Campbell, and Downtown Willow Glen, the home also provides convenient access to I-280, Highway 17, I-880, and San Tomas Expressway

- Days on Market
- 4 days
- Current Status
- Active
- Original Price
- $1,198,000
- List Price
- $1,198,000
- On Market Date
- Sep 16, 2026
- Property Type
- Single Family Home
- Area
- 9 - Central San Jose
- Zip Code
- 95128
- MLS ID
- ML82061413
- APN
- 282-30-006
- Year Built
- 1955
- Stories in Building
- 1
- Possession
- Unavailable
- Data Source
- MLSL
- Origin MLS System
- MLSListings, Inc.
Campbell Adult And Community Education
Public n/a Adult Education
Students: NA Distance: 0.2mi
Eitz Chaim Academy
Private K-8 Elementary, Religious, Nonprofit
Students: NA Distance: 0.2mi
Del Mar High School
Public 9-12 Secondary
Students: 1300 Distance: 0.2mi
Sherman Oaks Elementary School
Charter K-6 Elementary
Students: 538 Distance: 0.4mi
Blackford Elementary School
Charter K-5 Elementary, Coed
Students: 524 Distance: 0.6mi
Middle College High School
Public 11-12 Secondary
Students: 43 Distance: 0.7mi
- Bed
- 3
- Bath
- 2
- Parking
- 2
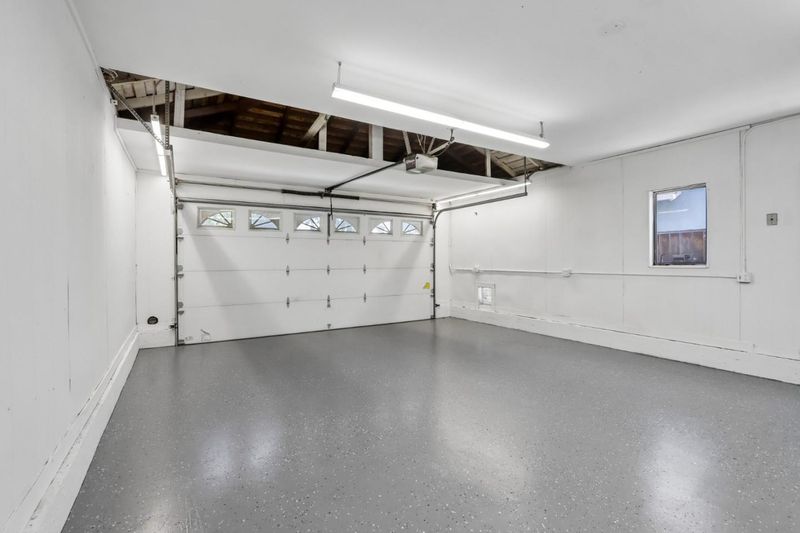
- Attached Garage
- SQ FT
- 1,206
- SQ FT Source
- Unavailable
- Lot SQ FT
- 5,832.0
- Lot Acres
- 0.133884 Acres
- Cooling
- Central AC
- Dining Room
- Dining Area
- Disclosures
- NHDS Report
- Family Room
- Kitchen / Family Room Combo
- Foundation
- Crawl Space
- Fire Place
- Living Room
- Heating
- Forced Air
- Fee
- Unavailable
MLS and other Information regarding properties for sale as shown in Theo have been obtained from various sources such as sellers, public records, agents and other third parties. This information may relate to the condition of the property, permitted or unpermitted uses, zoning, square footage, lot size/acreage or other matters affecting value or desirability. Unless otherwise indicated in writing, neither brokers, agents nor Theo have verified, or will verify, such information. If any such information is important to buyer in determining whether to buy, the price to pay or intended use of the property, buyer is urged to conduct their own investigation with qualified professionals, satisfy themselves with respect to that information, and to rely solely on the results of that investigation.
School data provided by GreatSchools. School service boundaries are intended to be used as reference only. To verify enrollment eligibility for a property, contact the school directly.