

$1,498,888
1,756
SQ FT
$854
SQ/FT
2253 Maywood Avenue
@ S. Bascom - 15 - Campbell, San Jose

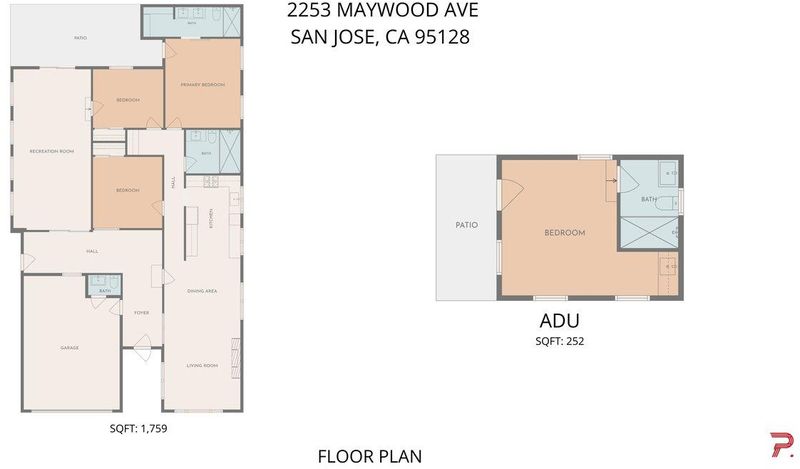
- 4 Bed
- 2 Bath
- 5 Park
- 1,756 sqft
- San Jose
-

-
Sat Sep 19, 1:00 pm - 4:00 pm
-
Sun Sep 20, 1:00 pm - 4:00 pm
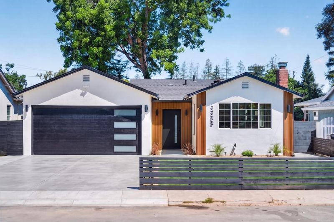
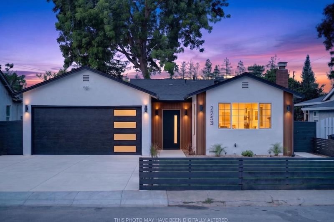
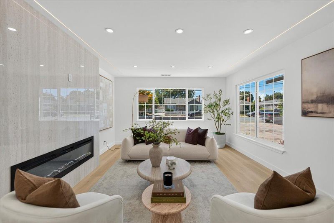
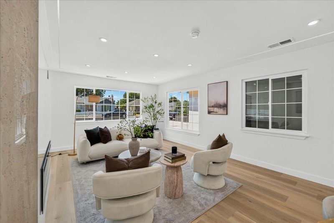
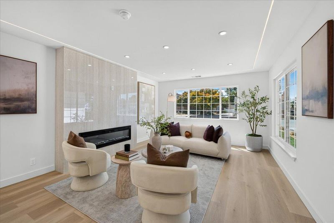
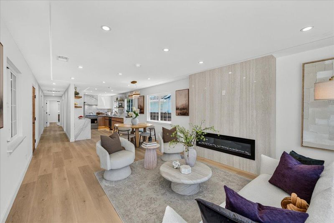
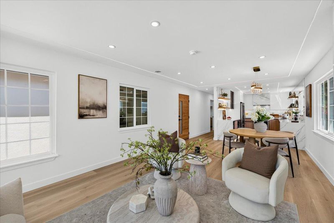
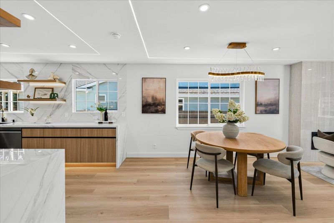
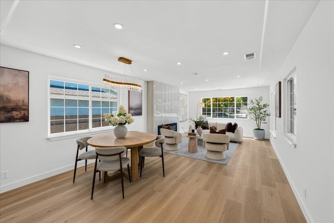
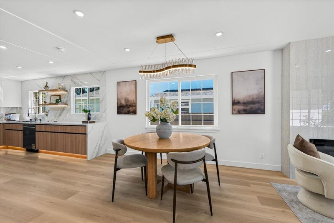
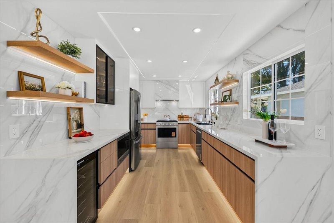
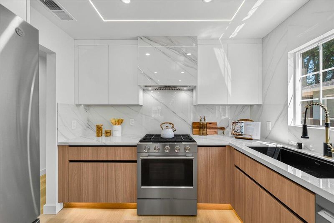
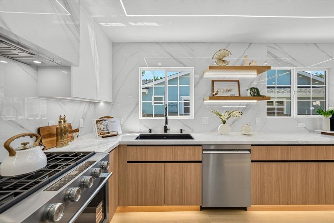
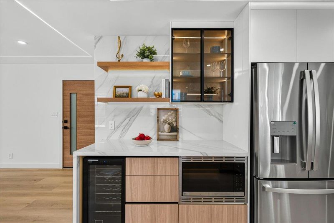
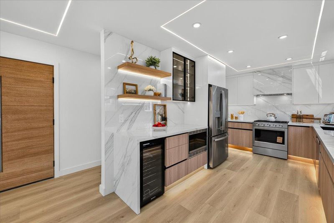
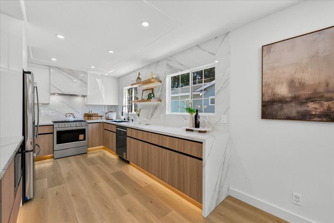
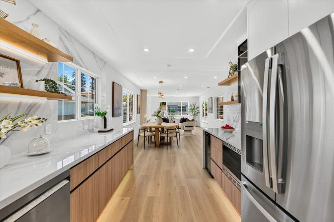
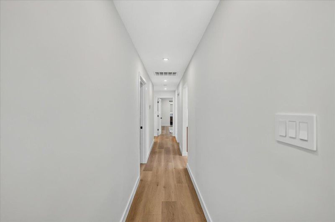
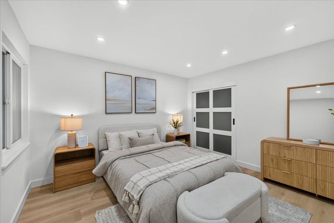
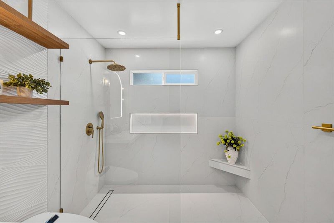
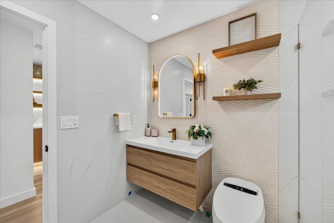
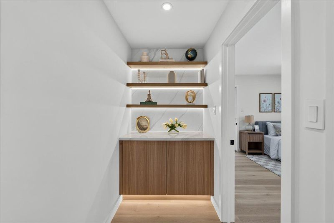
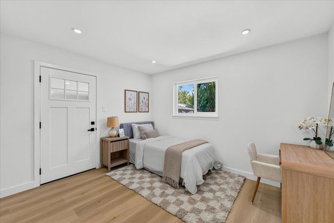
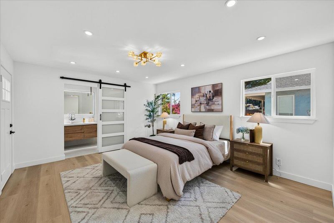
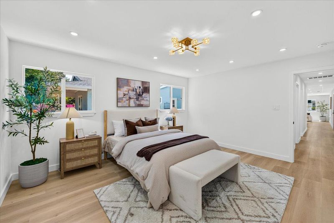
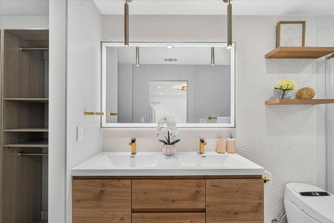
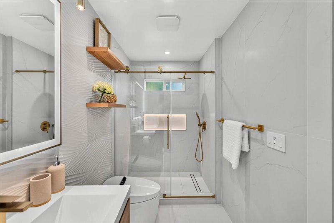
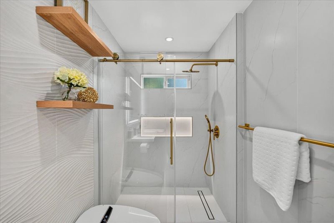
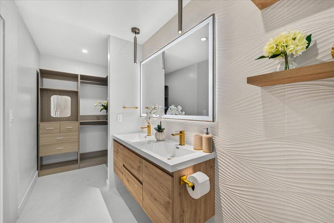
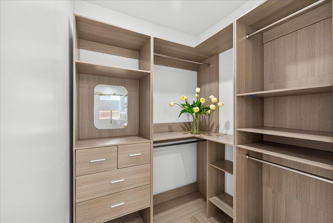
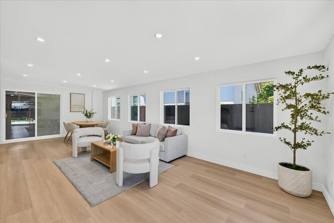
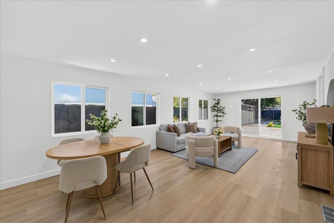
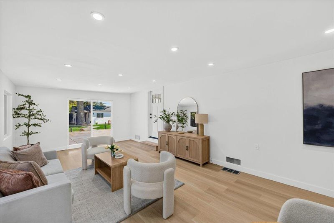
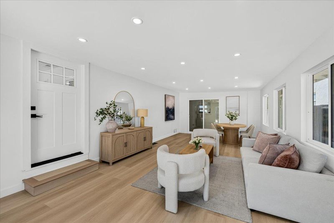
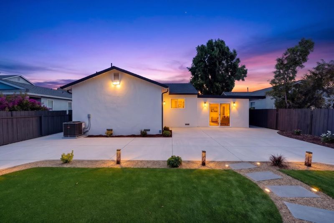
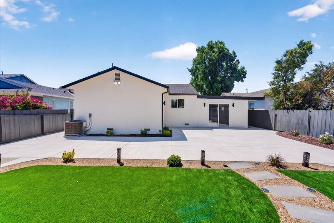
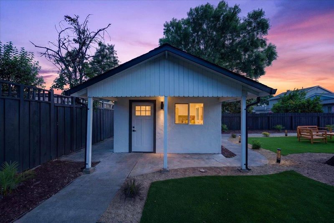
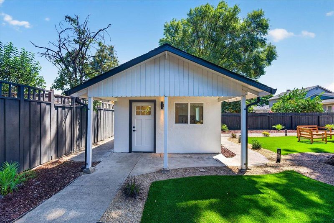
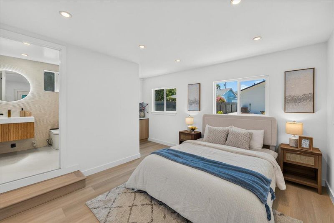
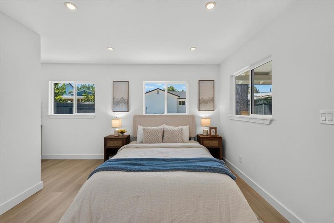
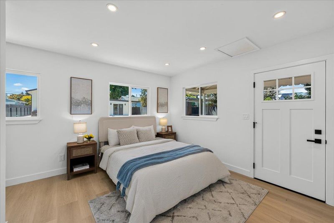
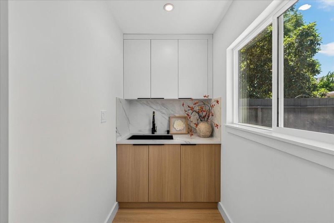
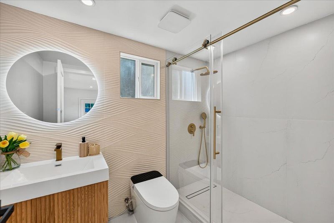
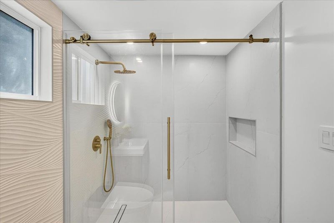
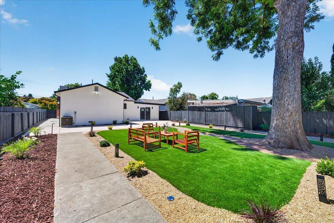
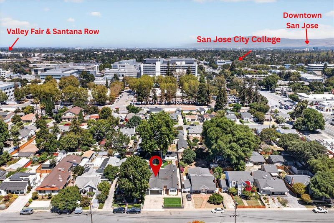
Welcome to 2253 Maywood Ave, a beautifully refreshed residence offering refined style and incredible versatility in an unbeatable central San Jose location. Step inside to discover a bright, open interior featuring brand-new flooring throughout and a newly installed central HVAC system for year-round comfort. The updated kitchen comes fully equipped with brand-new appliances, making everyday cooking and entertaining an absolute pleasure. Outside, the large and spacious backyard serves as a private oasis designed for gathering, offering endless space for outdoor dining, summer barbecues, and relaxation under the California sun. Adding exceptional value to the property is a detached studio, creating an ideal solution for generating passive rental income, accommodating multi-generational living, or hosting guests in comfort and privacy. A true commuters dream, this home offers effortless access to Silicon Valley's top destinations, major highways, and leading tech employers. You are positioned just five minutes from the luxury shopping and fine dining at Santana Row, and five minutes from the charming boutiques and cafes at The Pruneyard. Perfectly combining modern upgrades, income potential, and an ultra-convenient location, this property is a rare find in today's market.

- Days on Market
- 0 days
- Current Status
- Active
- Original Price
- $1,498,888
- List Price
- $1,498,888
- On Market Date
- Sep 17, 2026
- Property Type
- Single Family Home
- Area
- 15 - Campbell
- Zip Code
- 95128
- MLS ID
- ML82060392
- APN
- 282-05-076
- Year Built
- 1950
- Stories in Building
- 1
- Possession
- Unavailable
- Data Source
- MLSL
- Origin MLS System
- MLSListings, Inc.
Eitz Chaim Academy
Private K-8 Elementary, Religious, Nonprofit
Students: NA Distance: 0.5mi
Del Mar High School
Public 9-12 Secondary
Students: 1300 Distance: 0.5mi
Campbell Adult And Community Education
Public n/a Adult Education
Students: NA Distance: 0.5mi
Sherman Oaks Elementary School
Charter K-6 Elementary
Students: 538 Distance: 0.5mi
Middle College High School
Public 11-12 Secondary
Students: 43 Distance: 0.5mi
Monroe Middle School
Charter 5-8 Middle
Students: 1118 Distance: 0.6mi
- Bed
- 4
- Bath
- 2
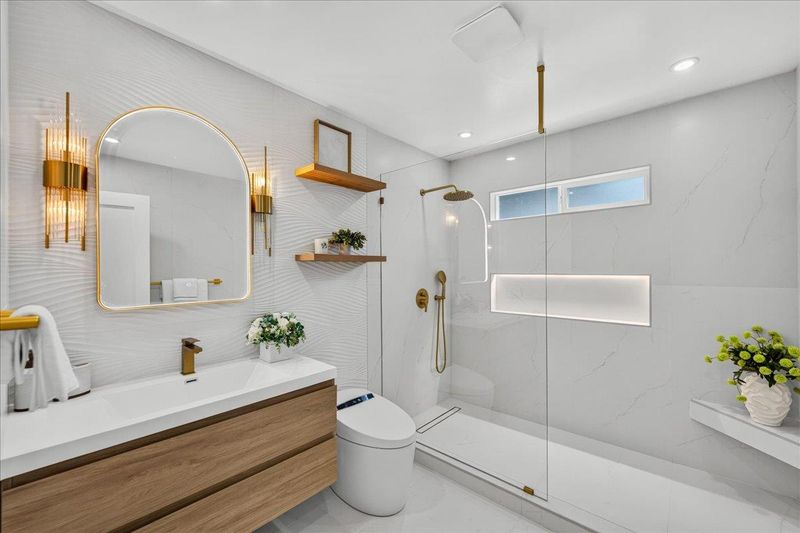
- Double Sinks, Updated Bath
- Parking
- 5
- Attached Garage
- SQ FT
- 1,756
- SQ FT Source
- Unavailable
- Lot SQ FT
- 7,945.0
- Lot Acres
- 0.182392 Acres
- Kitchen
- Countertop - Ceramic, Dishwasher, Microwave, Countertop - Quartz, Wine Refrigerator, Oven Range, Refrigerator
- Cooling
- Central AC
- Dining Room
- No Formal Dining Room
- Disclosures
- Natural Hazard Disclosure
- Family Room
- Separate Family Room
- Flooring
- Vinyl / Linoleum
- Foundation
- Concrete Perimeter and Slab
- Fire Place
- Living Room
- Heating
- Central Forced Air
- Laundry
- In Garage
- Fee
- Unavailable
MLS and other Information regarding properties for sale as shown in Theo have been obtained from various sources such as sellers, public records, agents and other third parties. This information may relate to the condition of the property, permitted or unpermitted uses, zoning, square footage, lot size/acreage or other matters affecting value or desirability. Unless otherwise indicated in writing, neither brokers, agents nor Theo have verified, or will verify, such information. If any such information is important to buyer in determining whether to buy, the price to pay or intended use of the property, buyer is urged to conduct their own investigation with qualified professionals, satisfy themselves with respect to that information, and to rely solely on the results of that investigation.
School data provided by GreatSchools. School service boundaries are intended to be used as reference only. To verify enrollment eligibility for a property, contact the school directly.