

$2,295,000
2,151
SQ FT
$1,067
SQ/FT
5010 Manila
@ 51st Street - 2609 - Oakland Zip Code 94609, Oakland

- 3 Bed
- 3 (2/1) Bath
- 1 Park
- 2,151 sqft
- OAKLAND
-

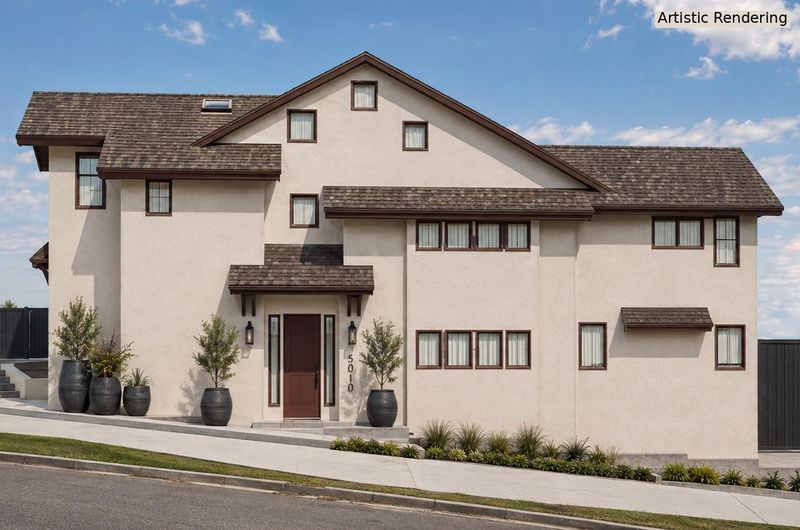
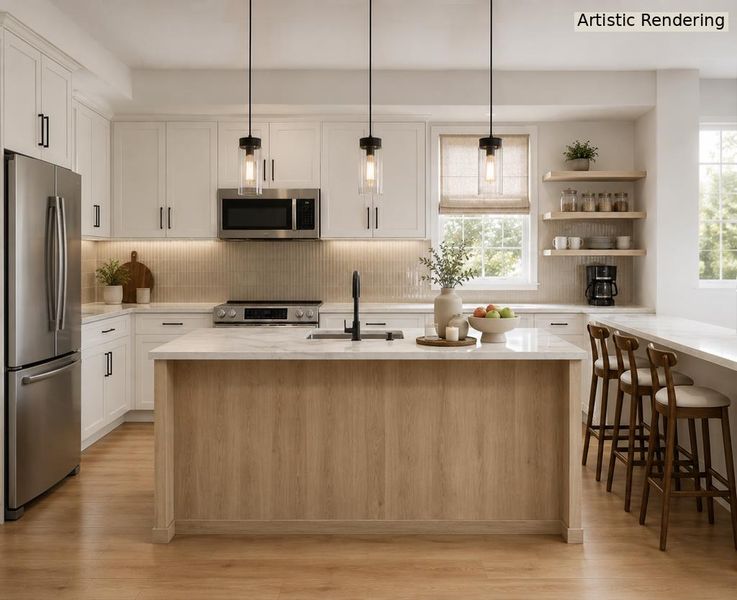
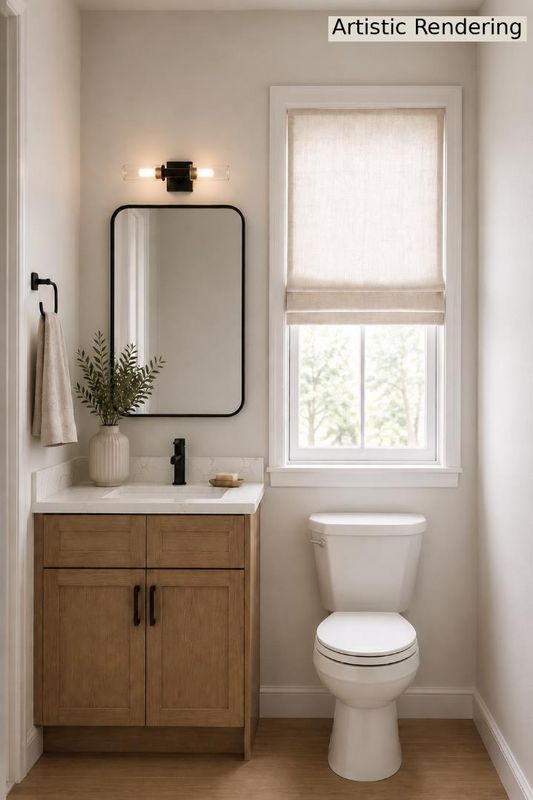
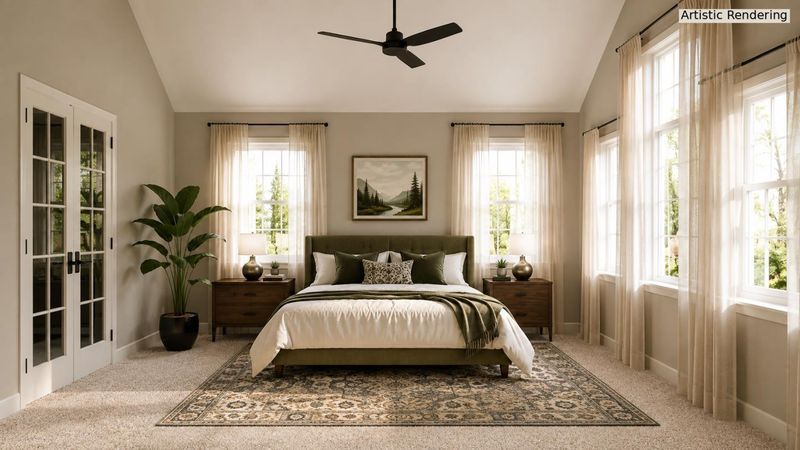
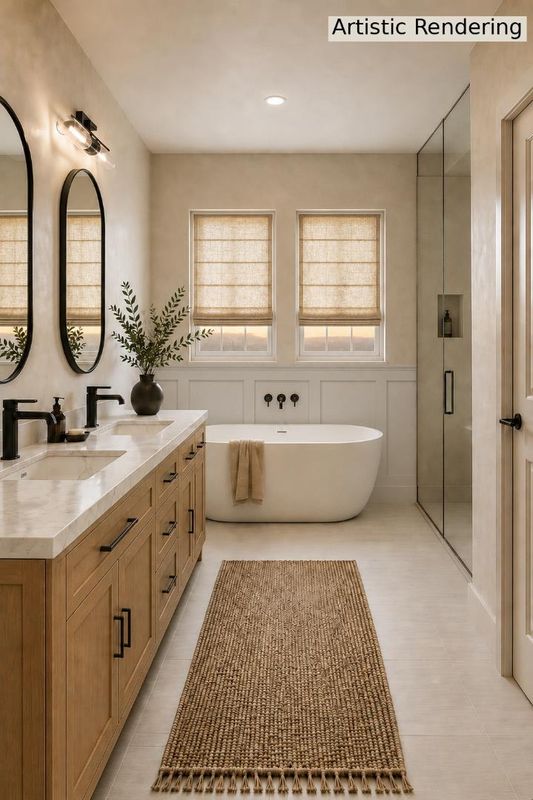
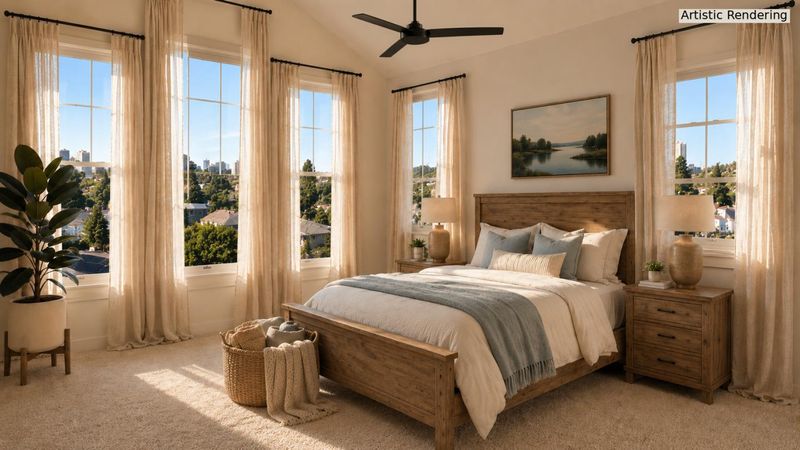
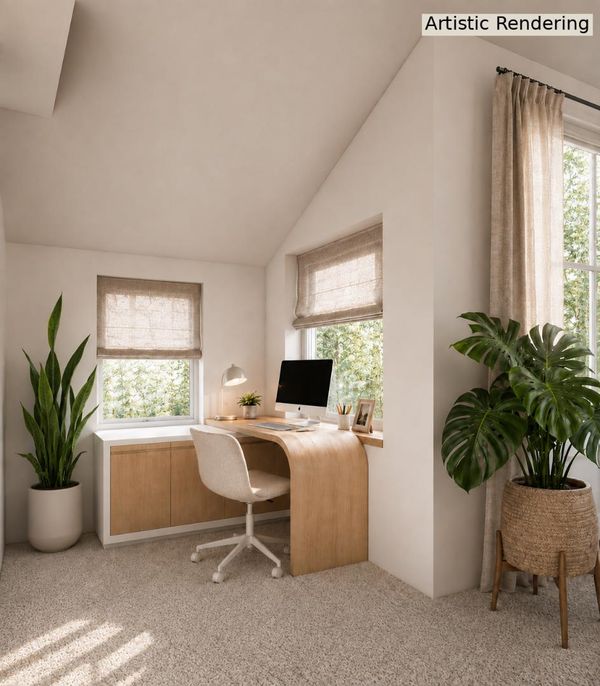
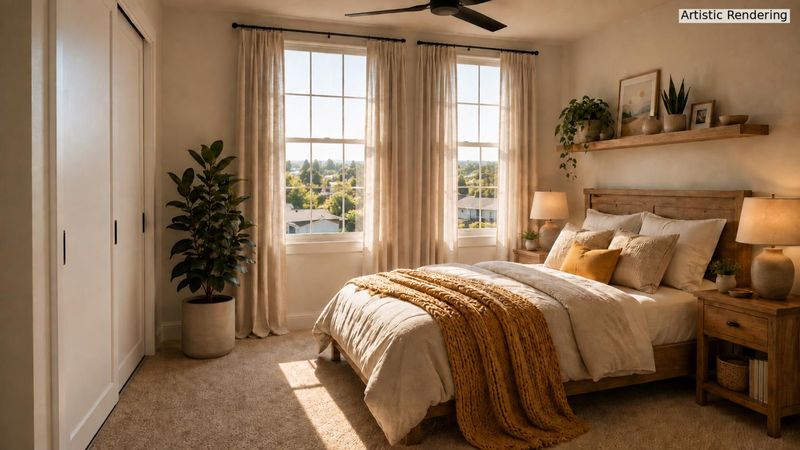
Introducing 5010 Manila Avenue, a brand-new, custom-quality residence ideally positioned at the border of Temescal and Rockridge. Spanning approximately 2,151 square feet across three thoughtfully designed levels, the home offers 3 bedrooms plus a flexible bonus space, 2.5 bathrooms, and an attached one-car garage. The open-concept floor plan is designed for effortless modern living, with inviting indoor-outdoor flow, a private yard and patio, and a spectacular roof deck showcasing views of the Bay. Custom-quality finishes and carefully considered architectural details create a refined yet comfortable living experience throughout. Located just minutes from Rockridge BART and the shops, restaurants, and neighborhood favorites along College, Telegraph, and Piedmont Avenues. Estimated to be move-in ready by November 2026, this is a rare opportunity to own a newly constructed home in one of Oaklands most vibrant and walkable neighborhoods.

- Days on Market
- 0 days
- Current Status
- Active
- Original Price
- $2,295,000
- List Price
- $2,295,000
- On Market Date
- Sep 17, 2026
- Property Type
- Single Family Home
- Area
- 2609 - Oakland Zip Code 94609
- Zip Code
- 94609
- MLS ID
- ML82061596
- APN
- 013-1137-045-04
- Year Built
- 2026
- Stories in Building
- Unavailable
- Possession
- Unavailable
- Data Source
- MLSL
- Origin MLS System
- MLSListings, Inc.
Emerson Elementary School
Public K-5 Elementary, Coed
Students: 308 Distance: 0.1mi
Oakland Technical High School
Public 9-12 Secondary
Students: 2016 Distance: 0.3mi
Oakland International High School
Public 9-12 Alternative
Students: 369 Distance: 0.3mi
Park Day School
Private K-8 Elementary, Coed
Students: 302 Distance: 0.3mi
Hillview Christian Academy
Private K-12 Religious, Coed
Students: NA Distance: 0.4mi
Pacific Boychoir Academy
Private 4-8 Elementary, All Male, Nonprofit
Students: 61 Distance: 0.5mi
- Bed
- 3
- Bath
- 3 (2/1)
- Parking
- 1
- Attached Garage
- SQ FT
- 2,151
- SQ FT Source
- Unavailable
- Lot SQ FT
- 2,910.0
- Lot Acres
- 0.066804 Acres
- Cooling
- Central AC
- Dining Room
- Dining Area
- Disclosures
- Natural Hazard Disclosure
- Family Room
- No Family Room
- Foundation
- Concrete Slab
- Fire Place
- Other
- Heating
- Heat Pump
- Fee
- Unavailable
MLS and other Information regarding properties for sale as shown in Theo have been obtained from various sources such as sellers, public records, agents and other third parties. This information may relate to the condition of the property, permitted or unpermitted uses, zoning, square footage, lot size/acreage or other matters affecting value or desirability. Unless otherwise indicated in writing, neither brokers, agents nor Theo have verified, or will verify, such information. If any such information is important to buyer in determining whether to buy, the price to pay or intended use of the property, buyer is urged to conduct their own investigation with qualified professionals, satisfy themselves with respect to that information, and to rely solely on the results of that investigation.
School data provided by GreatSchools. School service boundaries are intended to be used as reference only. To verify enrollment eligibility for a property, contact the school directly.