

$699,000
1,144
SQ FT
$611
SQ/FT
6363 Christie Avenue, #2017
@ Powell Street - Emeryville

- 2 Bed
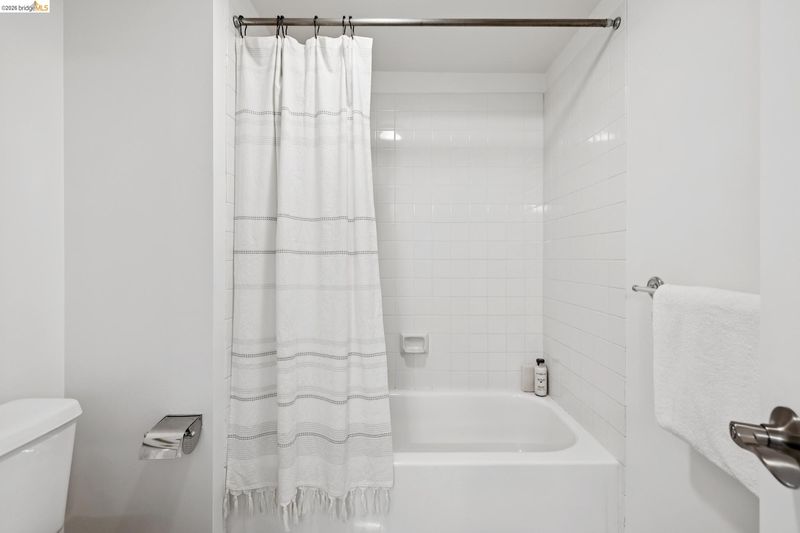
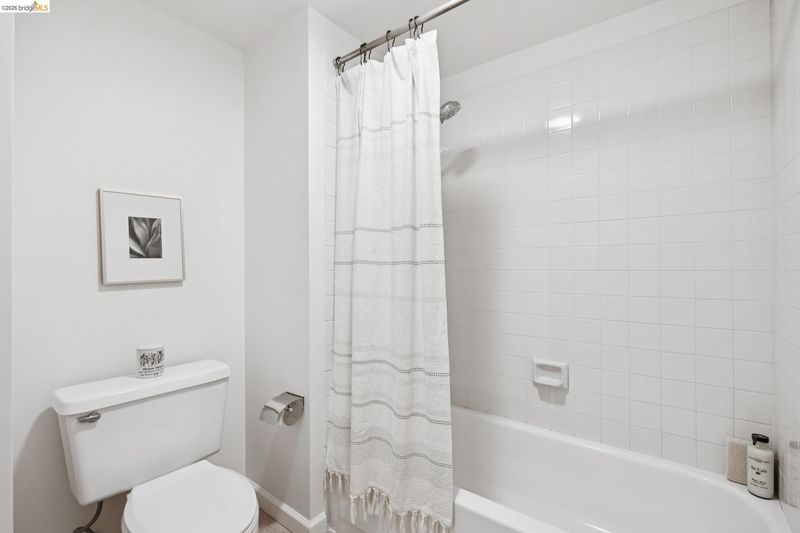
- 1.5 (1/1) Bath
- 1 Park
- 1,144 sqft
- Emeryville
-

-
Sun Sep 20, 2:00 pm - 4:00 pm
.
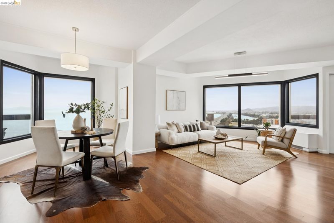
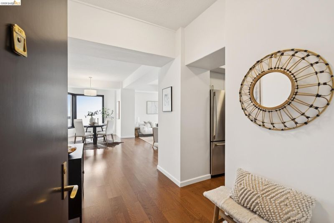
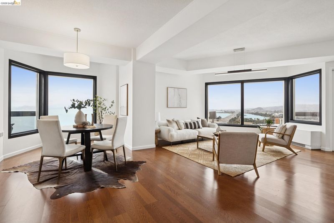
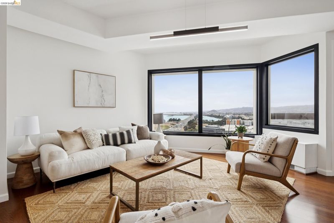
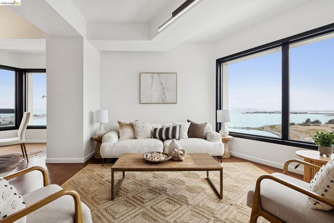
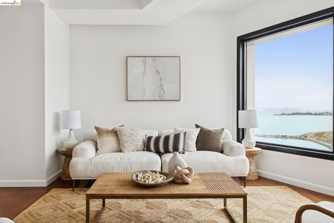
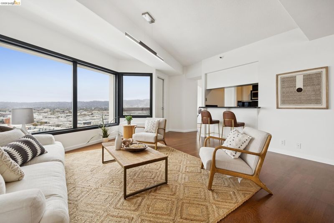
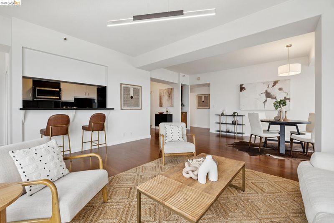
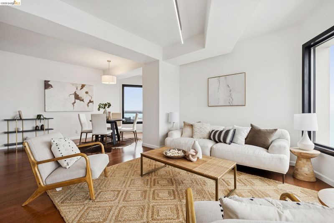
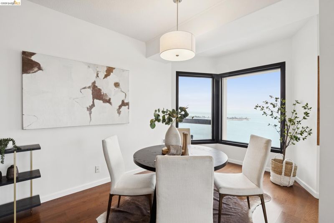
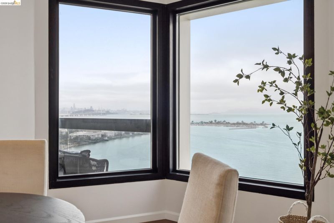
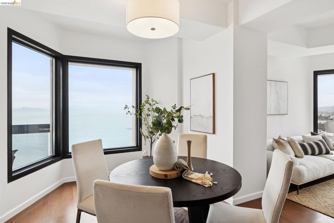
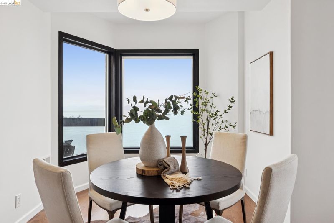
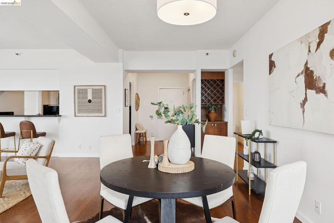
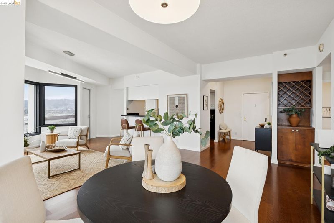
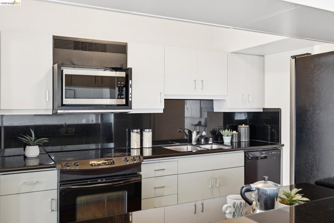
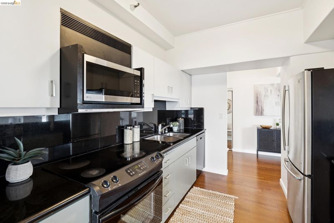
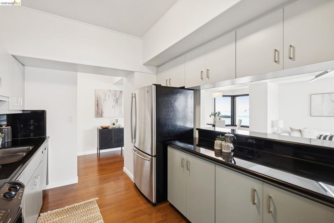
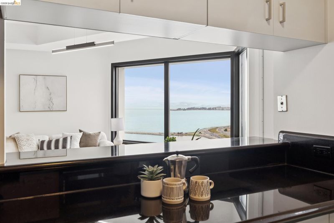
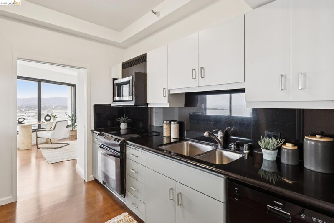
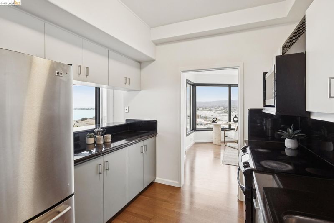
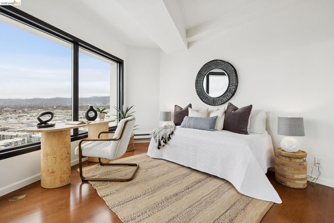
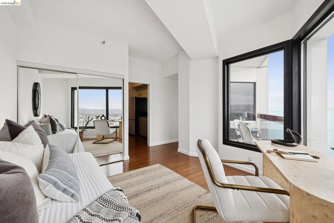
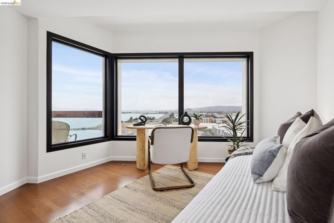
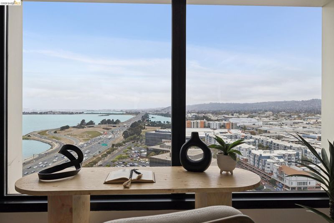
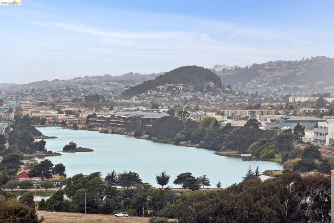
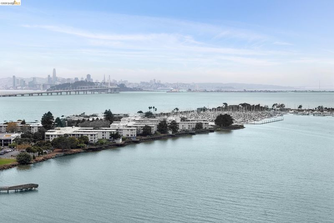
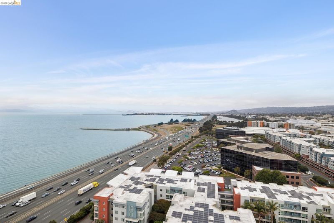
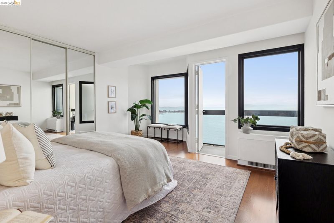
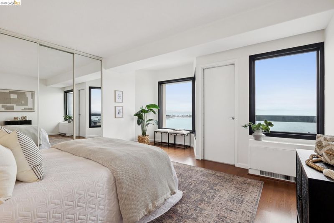
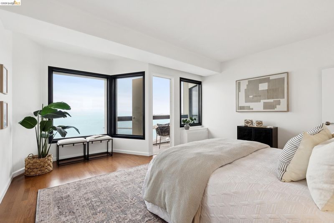
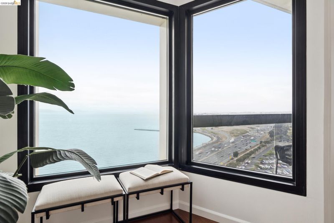
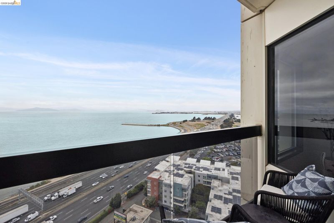
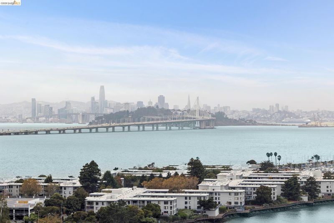
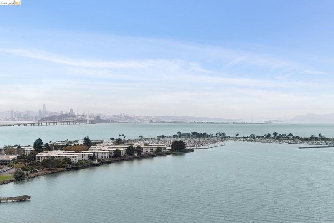
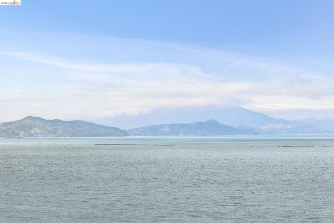
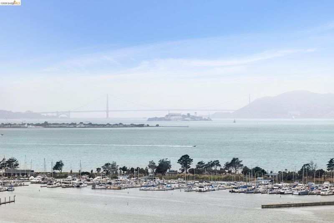
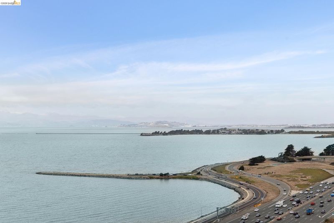
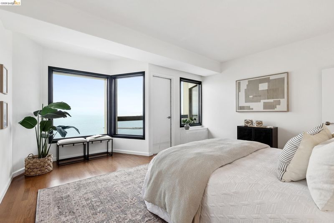
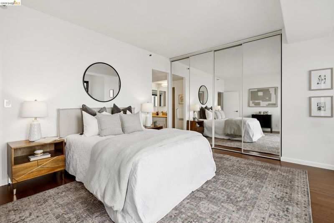
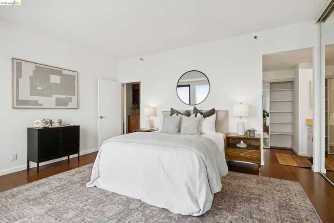
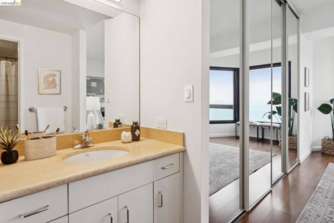
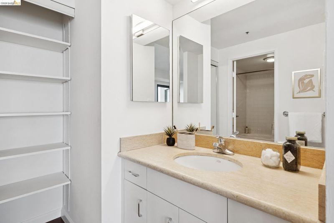
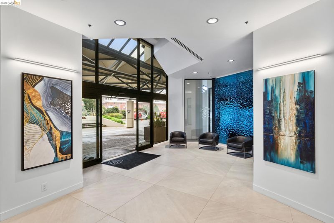
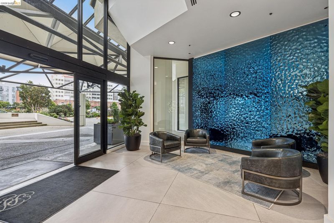
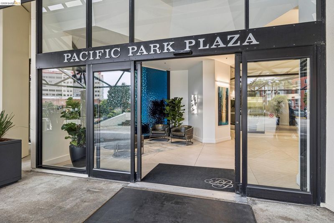
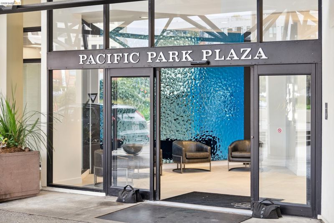
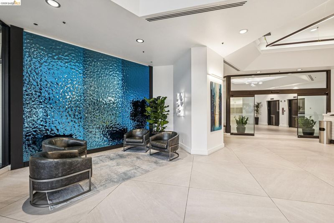
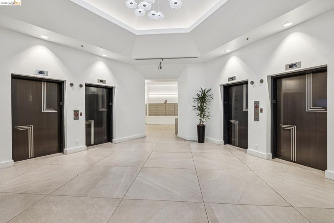
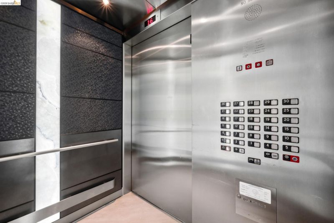
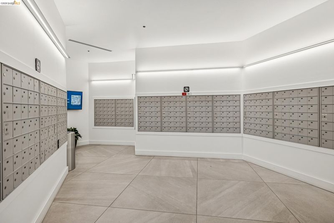
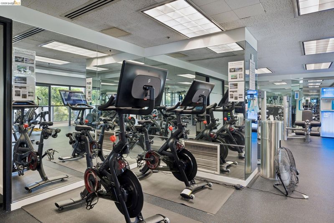
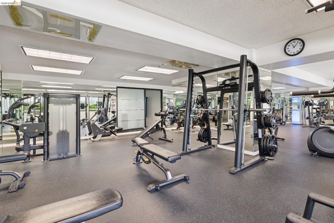
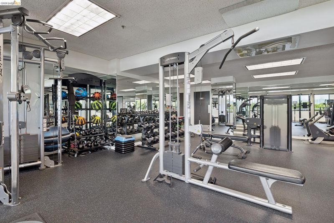
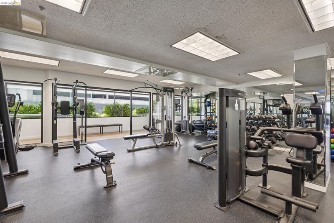
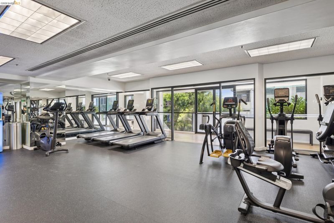
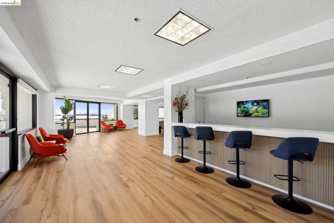
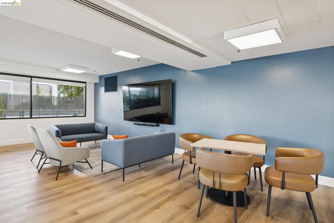
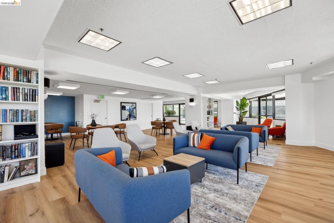
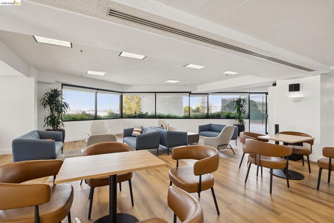
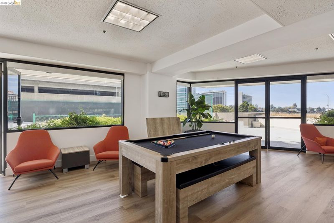
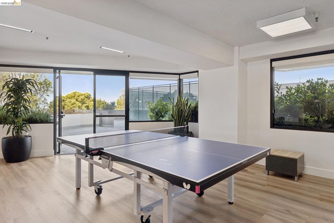
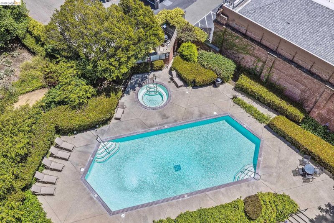
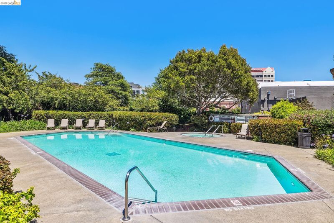
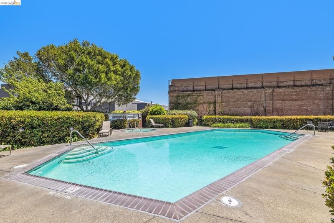
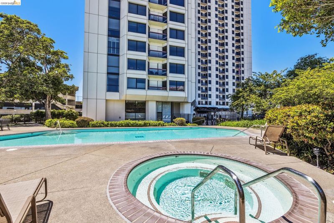
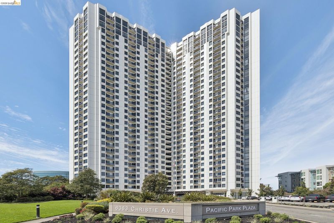
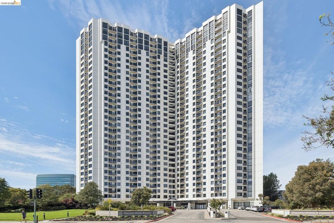
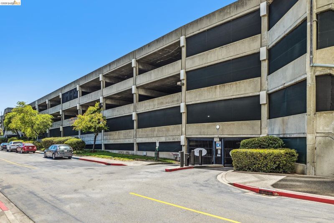
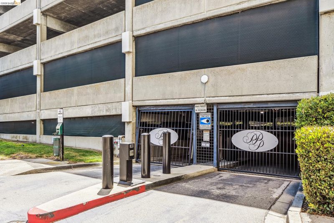
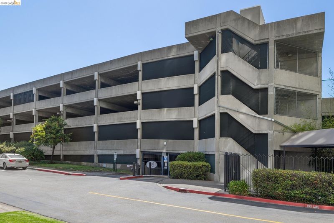
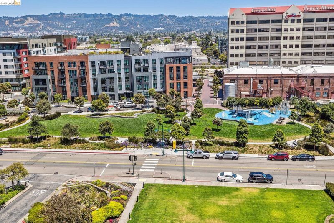
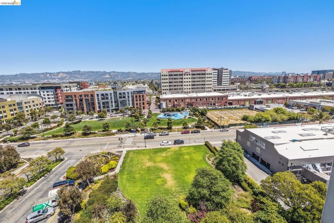
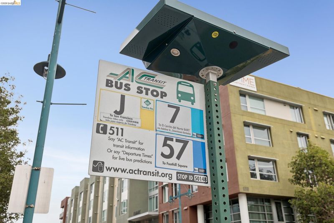
Welcome to unit 2017 in the renowned Pacific Park Plaza. Sweeping unobstructed bay views of the Golden Gate and Bay Bridge surround this stunning unit to set the scene for a true San Francisco Bay experience. A rarely available end unit located on the 20th floor features a flexible open floor plan perfect for easy living yet polished for entertaining friends and family. This building is known for its Resort-like amenities and A+ commute location. A Fitness Center, Sauna, tennis courts, pool and hot tub are all located on site. Meanwhile, access to Amtrak, TransBay Bus lines, casual carpool and Free shuttle to Bart await just outside the front door of the building making this a prime location to access SF, downtown or the South bay. Ideally situated across the street from Christie park, near Emeryville Public Market, Trader Joes and the Bay Trail this location provides so many options. With dedicated owner parking, guest parking, EV Car chargers, 24/7 Front desk, secure package room and so much more you won't want to miss out on this one!

- Current Status
- New
- Original Price
- $699,000
- List Price
- $699,000
- On Market Date
- Sep 17, 2026
- Property Type
- Condominium
- D/N/S
- Emeryville
- Zip Code
- 94608
- MLS ID
- 41148602
- APN
- 491531386
- Year Built
- 1984
- Stories in Building
- Unavailable
- Possession
- Close Of Escrow
- Data Source
- MAXEBRDI
- Origin MLS System
- Bridge AOR
Pacific Rim International
Private K-6 Elementary, Coed
Students: 74 Distance: 0.5mi
Aspire Berkley Maynard Academy
Charter K-8 Elementary
Students: 587 Distance: 0.6mi
Anna Yates Elementary School
Public K-8 Elementary
Students: 534 Distance: 0.7mi
Yu Ming Charter School
Charter K-8
Students: 445 Distance: 0.7mi
Emery Secondary School
Public 9-12 Secondary
Students: 183 Distance: 0.9mi
Global Montessori International School
Private K-2
Students: 6 Distance: 0.9mi
- Bed
- 2
- Bath
- 1.5 (1/1)
- Parking
- 1
- Garage, Off Street, Space Per Unit - 1, Guest
- SQ FT
- 1,144
- SQ FT Source
- Public Records
- Lot SQ FT
- 224,047.0
- Lot Acres
- 5.14 Acres
- Pool Info
- In Ground, Fenced, Community
- Kitchen
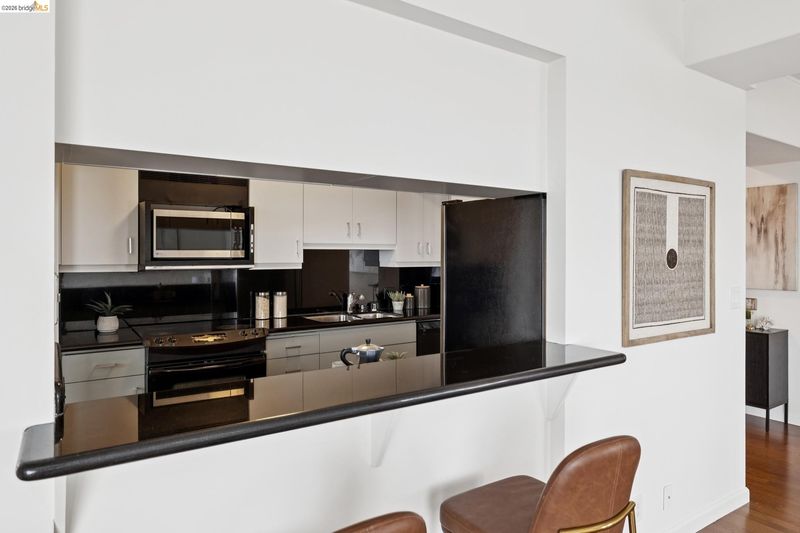
- Dishwasher, Electric Range, Microwave, Refrigerator, Breakfast Bar, Counter - Solid Surface, Stone Counters, Electric Range/Cooktop, Disposal
- Cooling
- Other
- Disclosures
- Building Restrictions, Nat Hazard Disclosure
- Entry Level
- 20
- Exterior Details
- Other
- Flooring
- Laminate, Tile, Engineered Wood
- Foundation
- Fire Place
- None
- Heating
- Individual Rm Controls
- Laundry
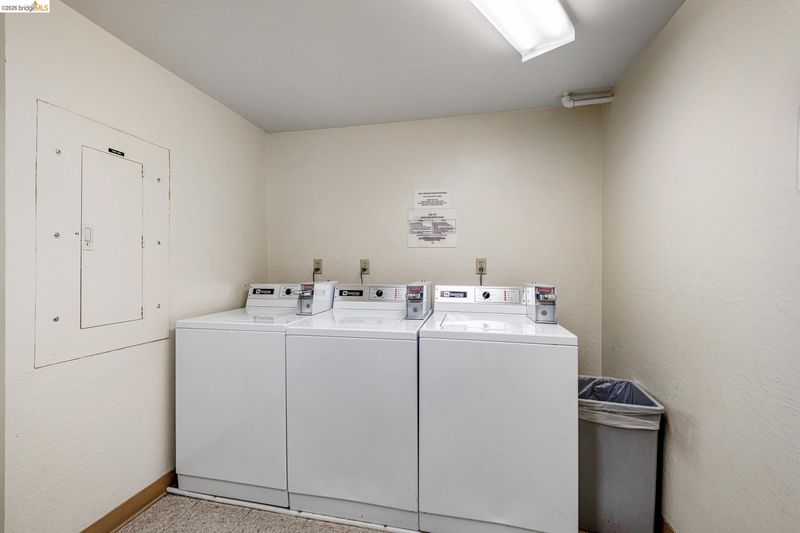
- Common Area, Coin Operated
- Main Level
- 2 Bedrooms, 1.5 Baths, Primary Bedrm Suite - 1
- Possession
- Close Of Escrow
- Architectural Style
- Contemporary
- Construction Status
- Existing
- Additional Miscellaneous Features
- Other
- Location
- Other
- Roof
- Unknown
- Water and Sewer
- Public
- Fee
- $872
MLS and other Information regarding properties for sale as shown in Theo have been obtained from various sources such as sellers, public records, agents and other third parties. This information may relate to the condition of the property, permitted or unpermitted uses, zoning, square footage, lot size/acreage or other matters affecting value or desirability. Unless otherwise indicated in writing, neither brokers, agents nor Theo have verified, or will verify, such information. If any such information is important to buyer in determining whether to buy, the price to pay or intended use of the property, buyer is urged to conduct their own investigation with qualified professionals, satisfy themselves with respect to that information, and to rely solely on the results of that investigation.
School data provided by GreatSchools. School service boundaries are intended to be used as reference only. To verify enrollment eligibility for a property, contact the school directly.