



$499,000
926
SQ FT
$539
SQ/FT
1 Lakeside Dr, #607
@ 17th Street - Lake Merritt, Oakland

- 1 Bed
- 1 Bath
- 1 Park
- 926 sqft
- Oakland
-

-
Sat Sep 19, 2:00 pm - 4:00 pm
Come and see!
-
Sun Sep 20, 2:00 pm - 4:00 pm
Come and see!
-
Wed Sep 23, 5:00 pm - 7:00 pm
Twilight open house, come see us glow!
-
Sat Sep 26, 2:00 pm - 4:00 pm
Come and see!
-
Sun Sep 27, 2:00 pm - 4:00 pm
Come and see!
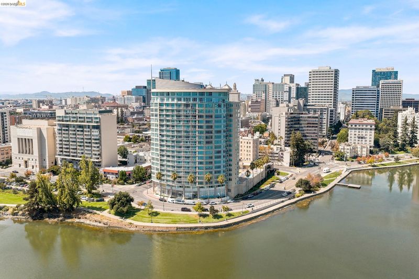
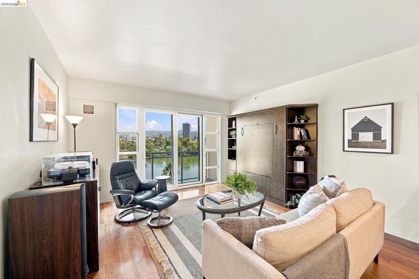
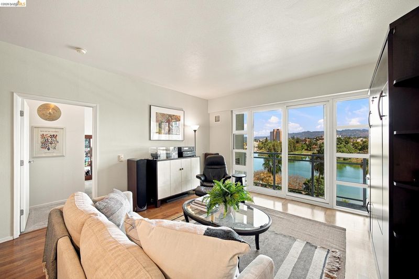
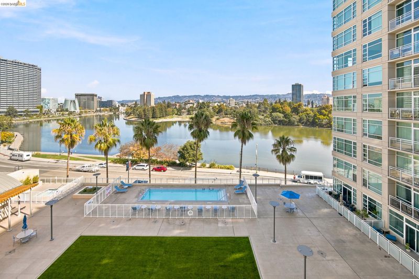
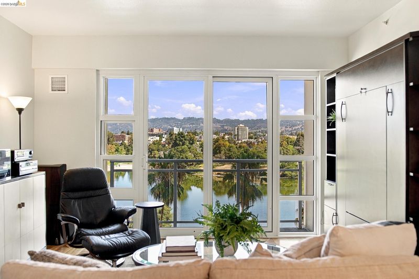
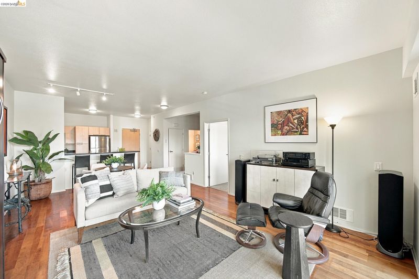
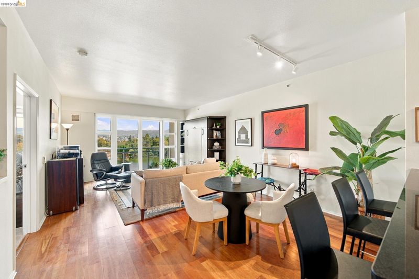
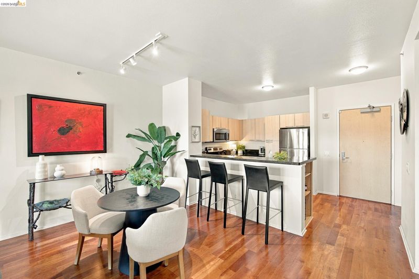
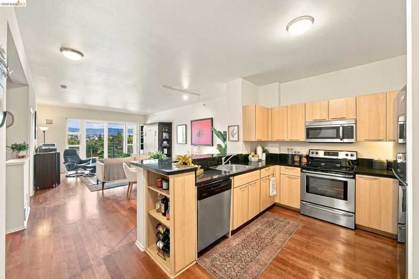
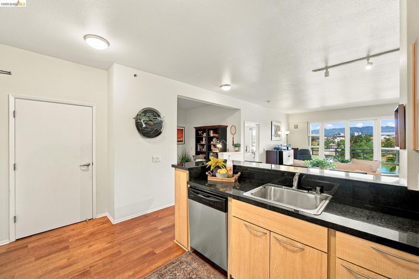
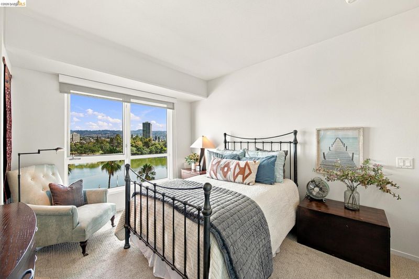
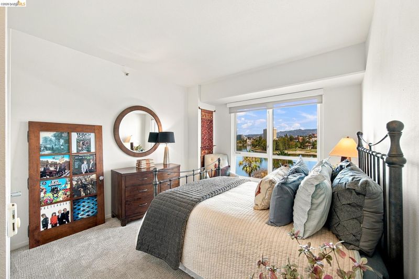
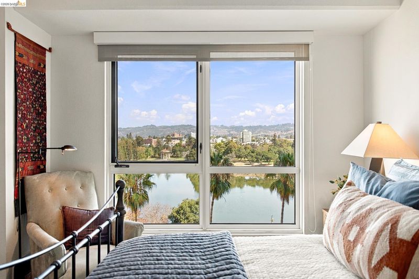
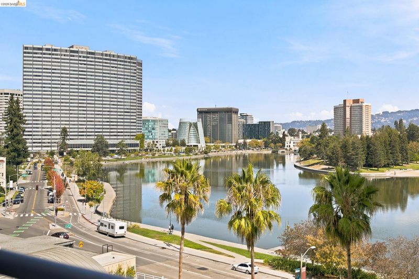
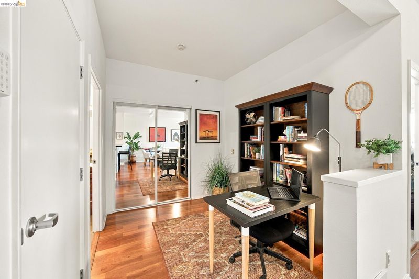
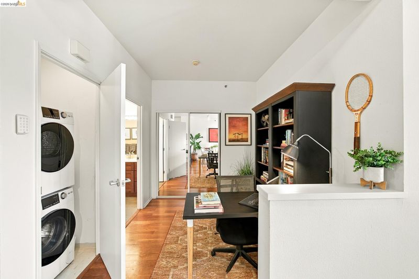
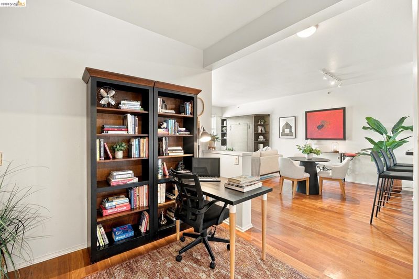
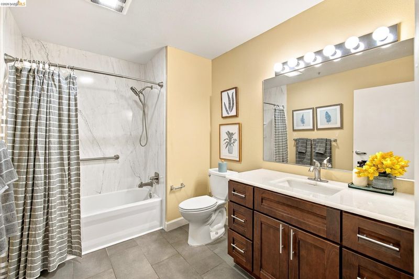
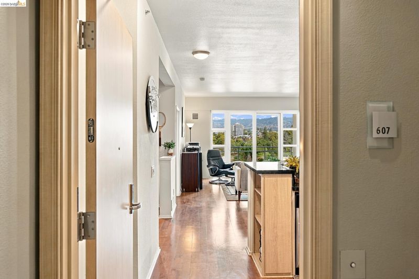
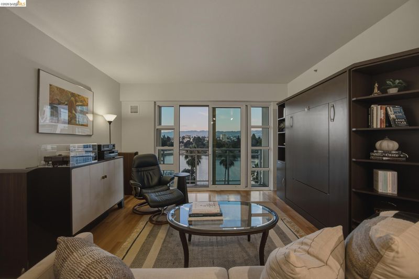
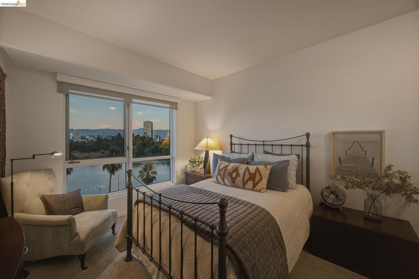
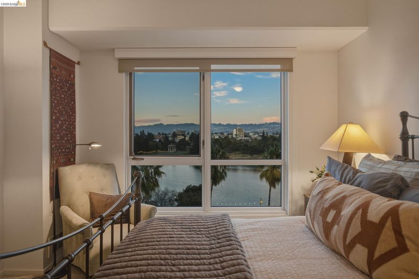
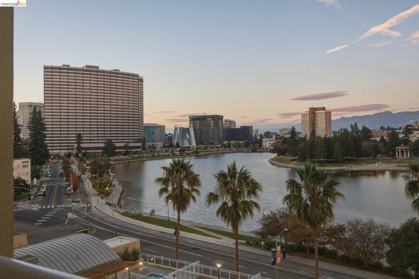
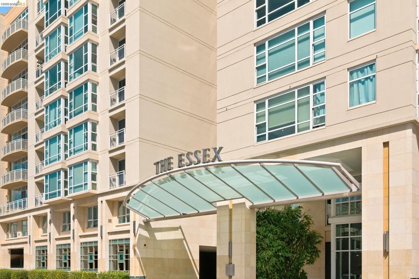
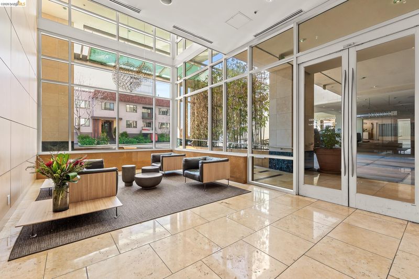
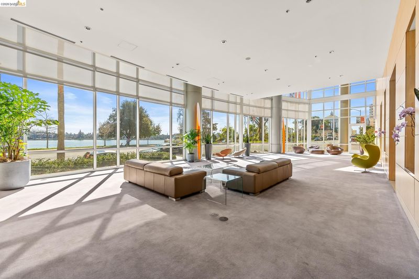
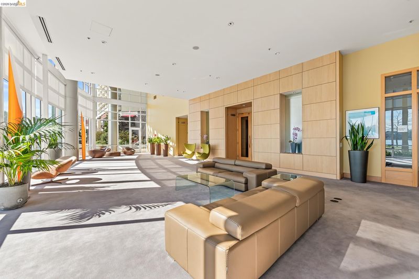
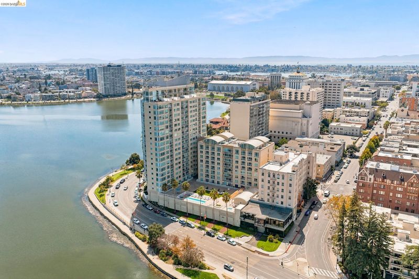
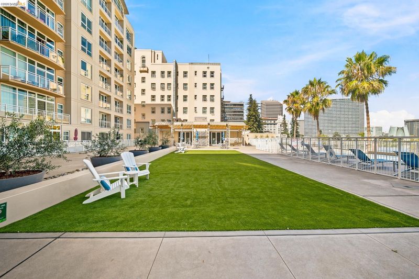
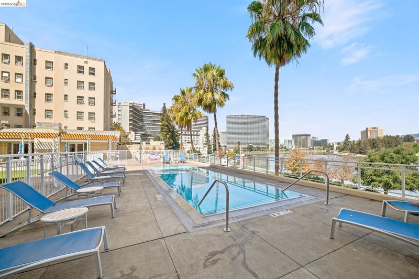
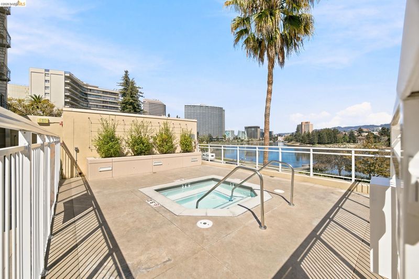
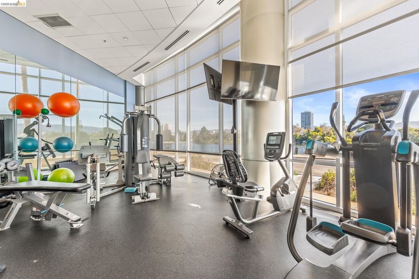
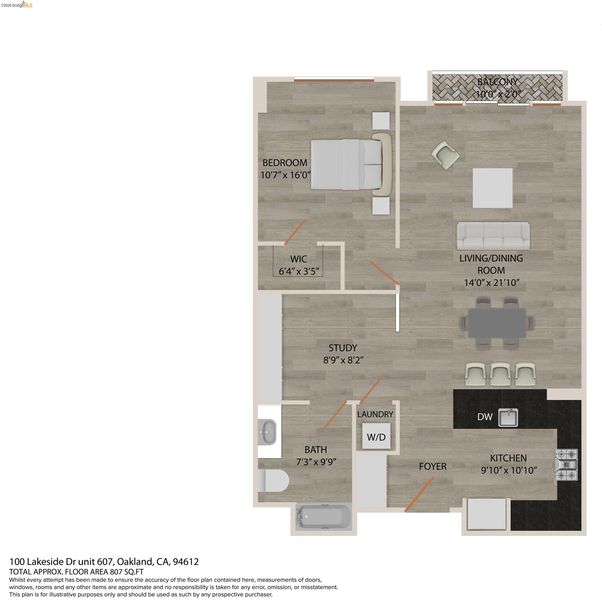
Wake up to sweeping views of Lake Merritt and the resort-style pool terrace from this stylish 1-bedroom, 1-bath residence at The Essex, one of Oakland’s premier full-service condominium communities. Perfect as a city home or pied-à-terre, this light-filled residence features an open-concept floor plan showcasing picturesque lake and pool terrace views. The spacious bedroom is complemented by a versatile den with custom built-in shelving and Murphy bed, ideal for guests or a home office. An upgraded bath and hardwood floors complete the interior. Enjoy exceptional amenities including a 24-hour doorman, fitness center, swimming pool, hot tub, terrace, resident clubhouse, elevators, and business center. Set directly on Lake Merritt, you’re moments from Downtown, Uptown, dining, cafés, entertainment, and transportation. Lake views, poolside scenery, resort-style amenities, and Oakland at your doorstep.

- Current Status
- New
- Original Price
- $499,000
- List Price
- $499,000
- On Market Date
- Sep 17, 2026
- Property Type
- Condominium
- D/N/S
- Lake Merritt
- Zip Code
- 94612
- MLS ID
- 41148615
- APN
- 86983
- Year Built
- 2001
- Stories in Building
- 1
- Possession
- Close Of Escrow
- Data Source
- MAXEBRDI
- Origin MLS System
- Bridge AOR
Starlite School
Private K Preschool Early Childhood Center, Elementary, Coed
Students: 96 Distance: 0.3mi
Clickstudy International
Private 9-12 Coed
Students: NA Distance: 0.3mi
American Indian Public Charter School Ii
Charter K-8 Elementary
Students: 794 Distance: 0.3mi
American Indian Public Charter School
Charter 6-8 Combined Elementary And Secondary, Coed
Students: 161 Distance: 0.4mi
Envision Academy For Arts & Technology
Charter 9-12 High
Students: 385 Distance: 0.4mi
Lincoln Elementary School
Public K-5 Elementary
Students: 750 Distance: 0.4mi
- Bed
- 1
- Bath
- 1
- Parking
- 1
- Garage
- SQ FT
- 926
- SQ FT Source
- Public Records
- Lot SQ FT
- 42,966.0
- Lot Acres
- 0.99 Acres
- Pool Info
- In Ground, Community
- Kitchen
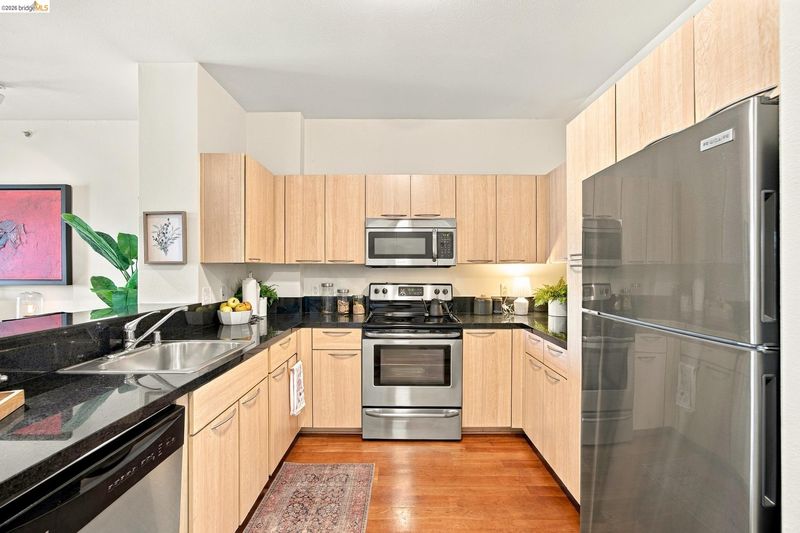
- Dishwasher, Electric Range, Microwave, Free-Standing Range, Refrigerator, Dryer, Washer, Breakfast Bar, Stone Counters, Electric Range/Cooktop, Disposal, Range/Oven Free Standing
- Cooling
- None
- Disclosures
- Nat Hazard Disclosure
- Entry Level
- 6
- Exterior Details
- Balcony, Other
- Flooring
- Hardwood, Tile, Carpet
- Foundation
- Fire Place
- None
- Heating
- Forced Air
- Laundry
- Dryer, Laundry Closet, Washer, In Unit
- Main Level
- 1 Bedroom, 1 Bath, Laundry Facility, Main Entry
- Possession
- Close Of Escrow
- Architectural Style
- Contemporary
- Construction Status
- Existing
- Additional Miscellaneous Features
- Balcony, Other
- Location
- Other
- Roof
- Unknown
- Water and Sewer
- Public
- Fee
- $1,050
MLS and other Information regarding properties for sale as shown in Theo have been obtained from various sources such as sellers, public records, agents and other third parties. This information may relate to the condition of the property, permitted or unpermitted uses, zoning, square footage, lot size/acreage or other matters affecting value or desirability. Unless otherwise indicated in writing, neither brokers, agents nor Theo have verified, or will verify, such information. If any such information is important to buyer in determining whether to buy, the price to pay or intended use of the property, buyer is urged to conduct their own investigation with qualified professionals, satisfy themselves with respect to that information, and to rely solely on the results of that investigation.
School data provided by GreatSchools. School service boundaries are intended to be used as reference only. To verify enrollment eligibility for a property, contact the school directly.