

$1,299,000
2,169
SQ FT
$599
SQ/FT
504 Pendegast Avenue
@ Seaside - 43 - West Santa Cruz, Santa Cruz

- 6 Bed
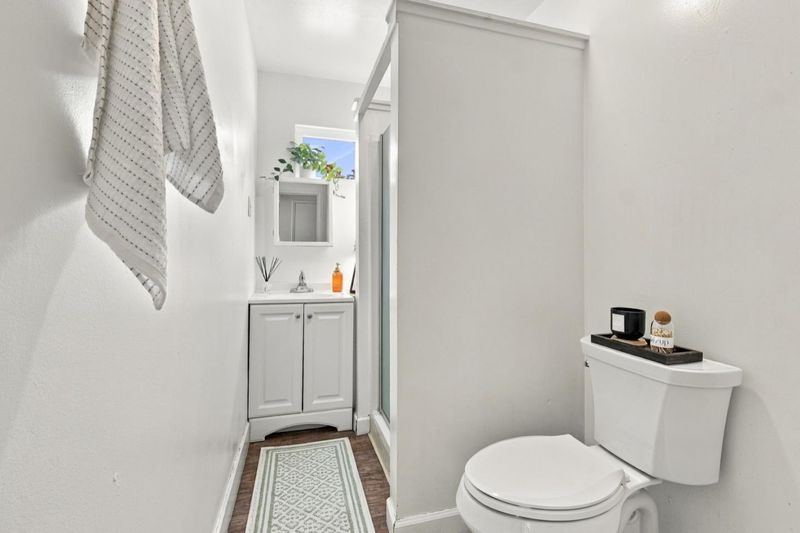
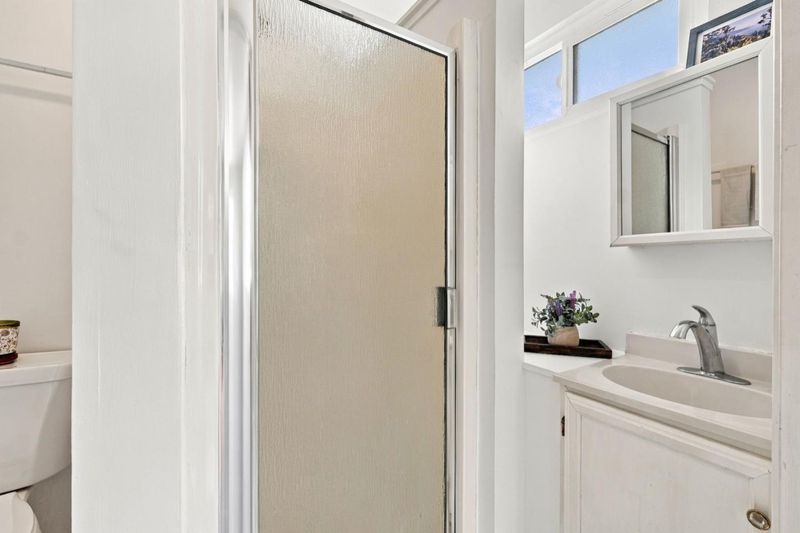
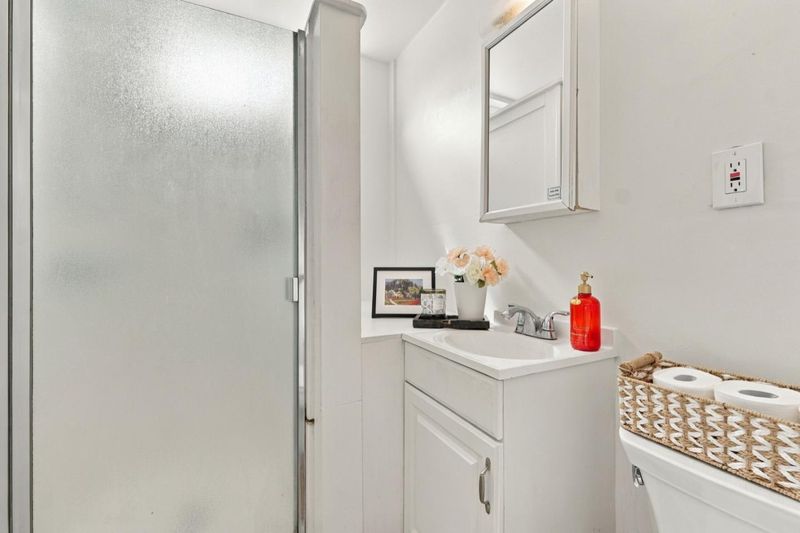
- 3 Bath
- 1 Park
- 2,169 sqft
- SANTA CRUZ
-

-
Sun Sep 20, 1:00 pm - 4:00 pm
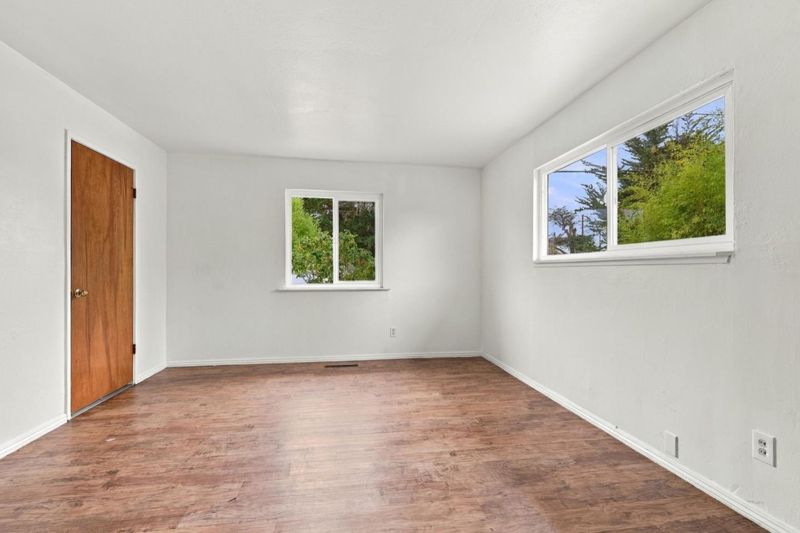
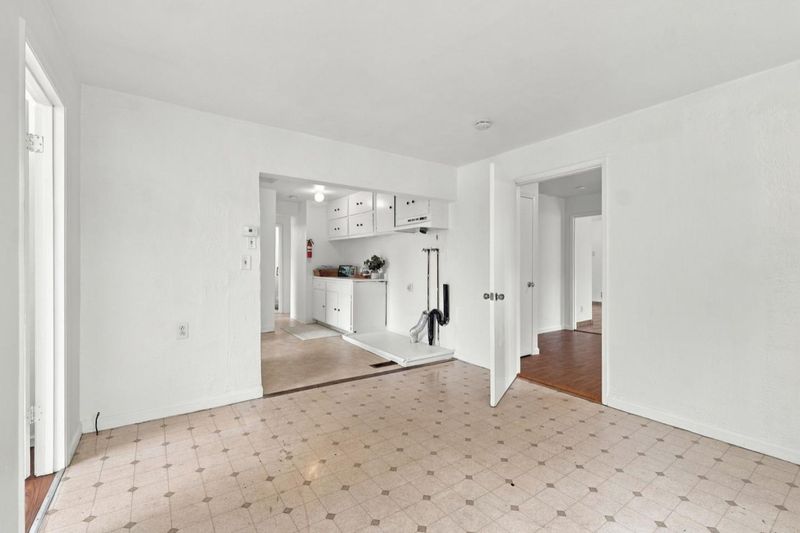
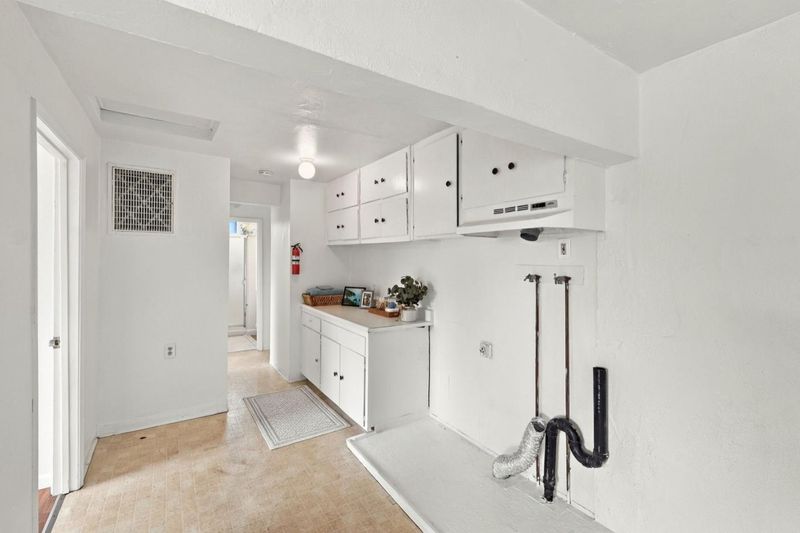
Rare opportunity in one of Santa Cruz's most sought-after neighborhoods! Bring your surf board and your tool belt and unlock the full potential of this westside gem.
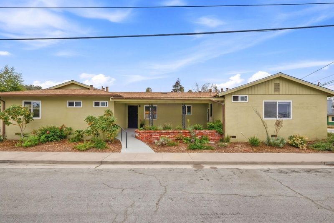
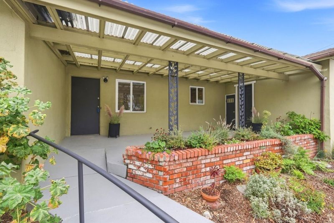
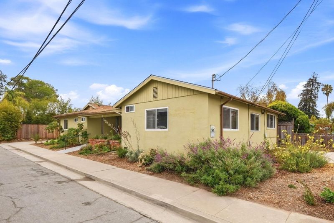
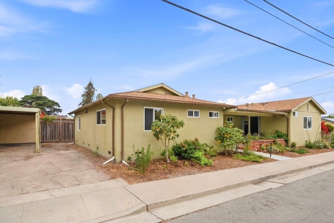
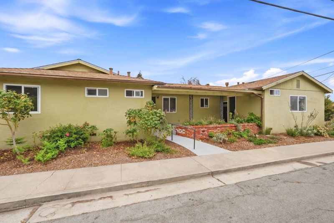
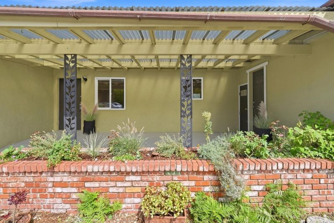
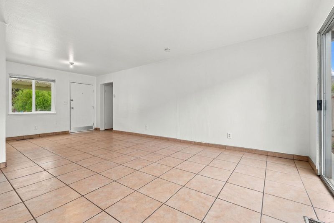
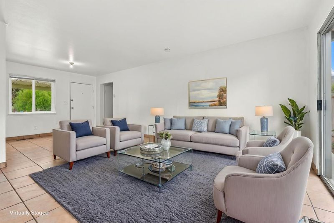
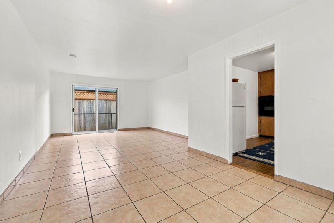
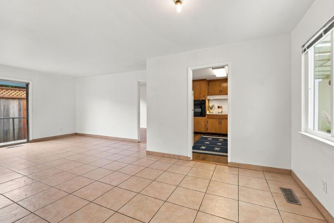
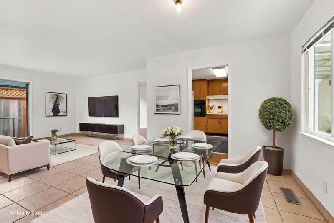
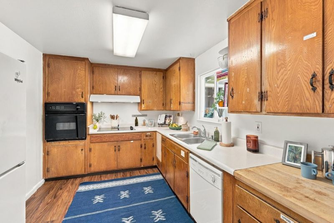
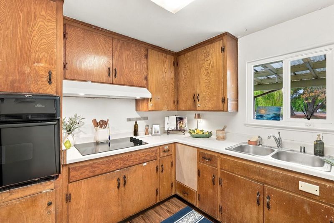
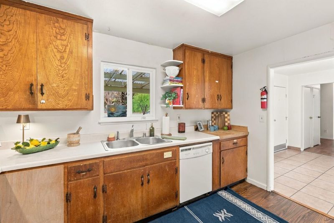
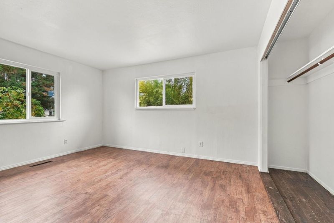
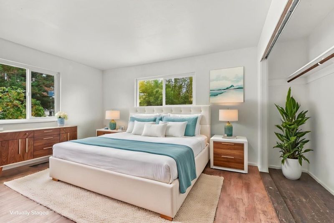
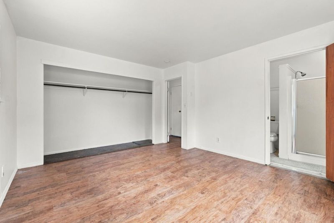
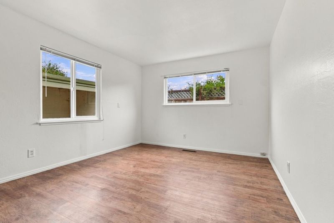
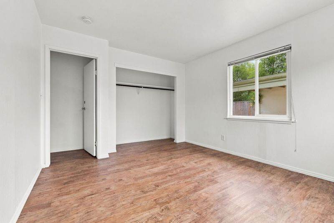
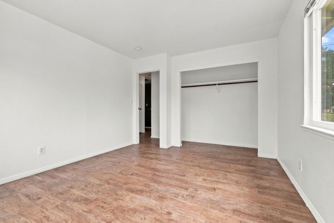
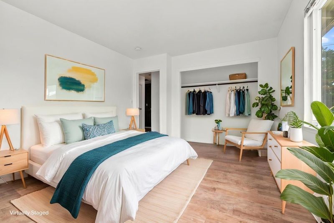
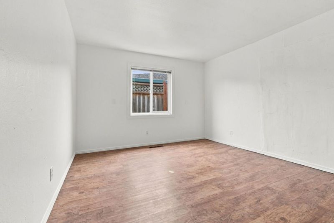
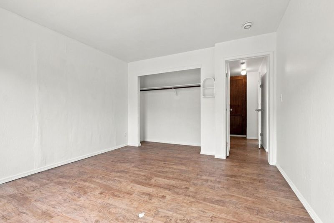
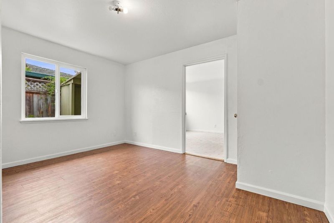
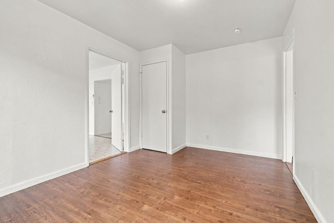
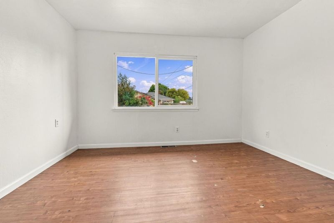
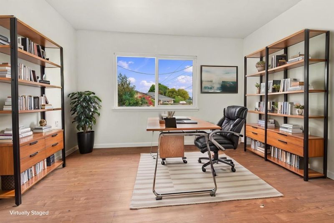
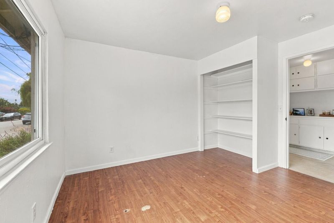
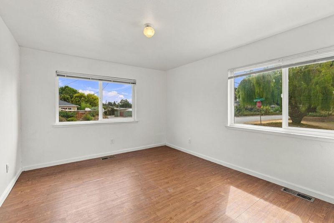
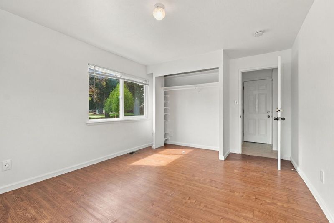
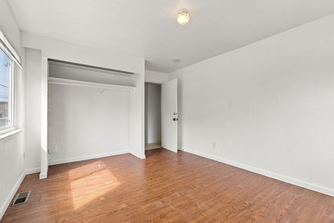
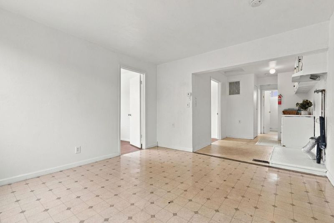
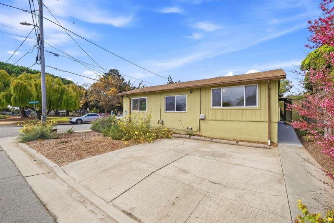
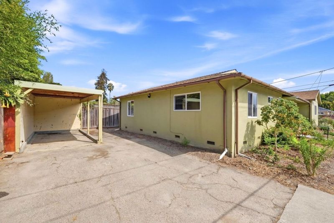
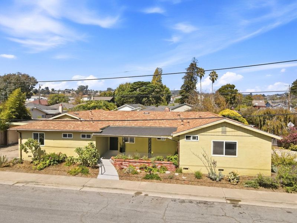
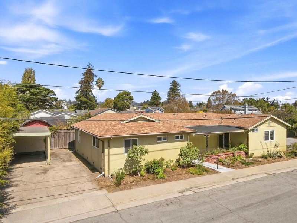
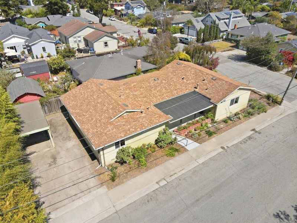
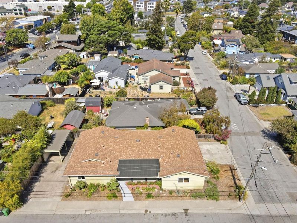
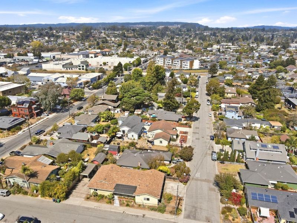
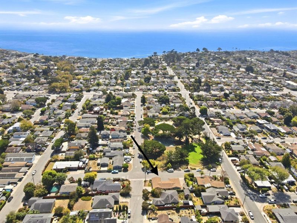
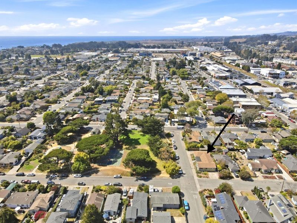
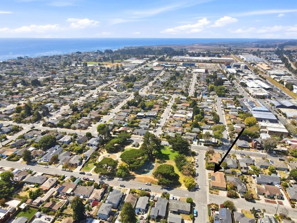
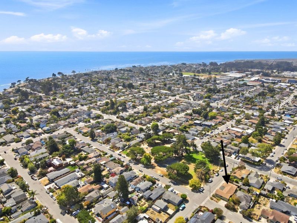
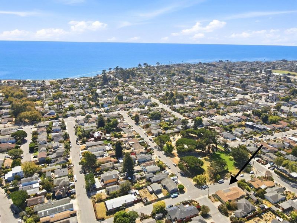
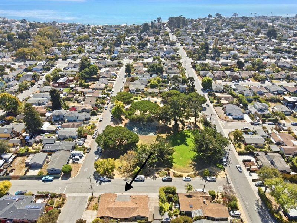
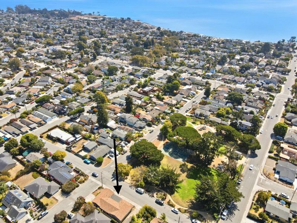
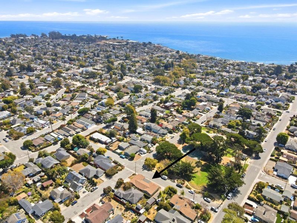
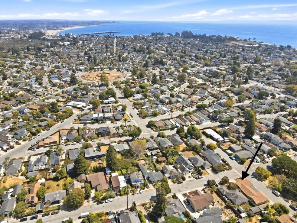
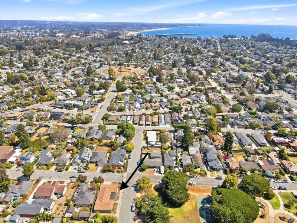
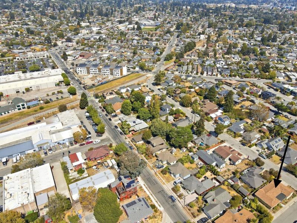
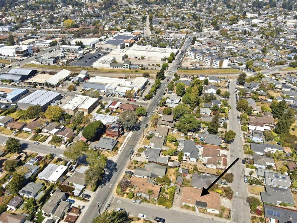
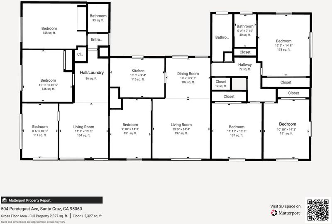
Lower Westside Santa Cruz remodel opportunity 6 Beds / 3 Baths prime investment or Multi-Gen Living. Rare opportunity in one of Santa Cruz's most sought-after neighborhoods! This flexible 6-bedroom, 3-bathroom home sits on the desirable Westside, adjacent to Garfield Park and just a six-block stroll to Mitchell's Cove Beach. The current 6-bedroom, 3-bathroom floor plan offers a great investment opportunity and has a successful history as long-term student housing. The versatile layout also offers the potential to create two distinct living spaces for multi-generational or ADU-style living, with one side featuring 3 bedrooms and 1 bathroom and the other offering 4 bedrooms and 2 bathrooms. Enjoy relaxing on the covered front porch watching activities at the park. Carport plus off-street parking and potential for an ADU. Just a short walk to the Safeway shopping center and Mission Street, with easy public transit access to UCSC. Walk or bike to Santa Cruz's iconic beaches, parks, and local artisan hot spots. Previously a long-term student rental, this home is ready for your vision. Bring your surf board and your tool belt and unlock the full potential of this westside gem. Don't miss this chance to own a versatile property in an unbeatable location!

- Days on Market
- 4 days
- Current Status
- Active
- Original Price
- $1,299,000
- List Price
- $1,299,000
- On Market Date
- Sep 16, 2026
- Property Type
- Single Family Home
- Area
- 43 - West Santa Cruz
- Zip Code
- 95060
- MLS ID
- ML82061496
- APN
- 003-102-30-000
- Year Built
- 1961
- Stories in Building
- 1
- Possession
- COE
- Data Source
- MLSL
- Origin MLS System
- MLSListings, Inc.
Brightpath
Private 6-11 Coed
Students: 12 Distance: 0.2mi
Santa Cruz Waldorf High School
Private 9-12 Secondary, Coed
Students: 37 Distance: 0.2mi
Brightpath
Private K-12 Coed
Students: NA Distance: 0.5mi
Bay View Elementary School
Public K-5 Elementary
Students: 442 Distance: 0.5mi
Spring Hill School
Private K-6 Elementary, Nonprofit, Gifted Talented
Students: 126 Distance: 0.6mi
Creekside School
Private 1-12
Students: 6 Distance: 0.8mi
- Bed
- 6
- Bath
- 3
- Primary - Stall Shower(s), Stall Shower
- Parking
- 1
- Off-Street Parking, On Street
- SQ FT
- 2,169
- SQ FT Source
- Unavailable
- Lot SQ FT
- 5,314.0
- Lot Acres
- 0.121993 Acres
- Cooling
- None
- Dining Room
- Dining Area
- Disclosures
- NHDS Report
- Family Room
- No Family Room
- Foundation
- Concrete Perimeter
- Heating
- Forced Air
- Laundry
- Inside
- Possession
- COE
- Fee
- Unavailable
MLS and other Information regarding properties for sale as shown in Theo have been obtained from various sources such as sellers, public records, agents and other third parties. This information may relate to the condition of the property, permitted or unpermitted uses, zoning, square footage, lot size/acreage or other matters affecting value or desirability. Unless otherwise indicated in writing, neither brokers, agents nor Theo have verified, or will verify, such information. If any such information is important to buyer in determining whether to buy, the price to pay or intended use of the property, buyer is urged to conduct their own investigation with qualified professionals, satisfy themselves with respect to that information, and to rely solely on the results of that investigation.
School data provided by GreatSchools. School service boundaries are intended to be used as reference only. To verify enrollment eligibility for a property, contact the school directly.