

$930,000
1,622
SQ FT
$573
SQ/FT
2651 Villa Cortona Way
@ Sands Dr - 10 - Willow Glen, San Jose

- 3 Bed
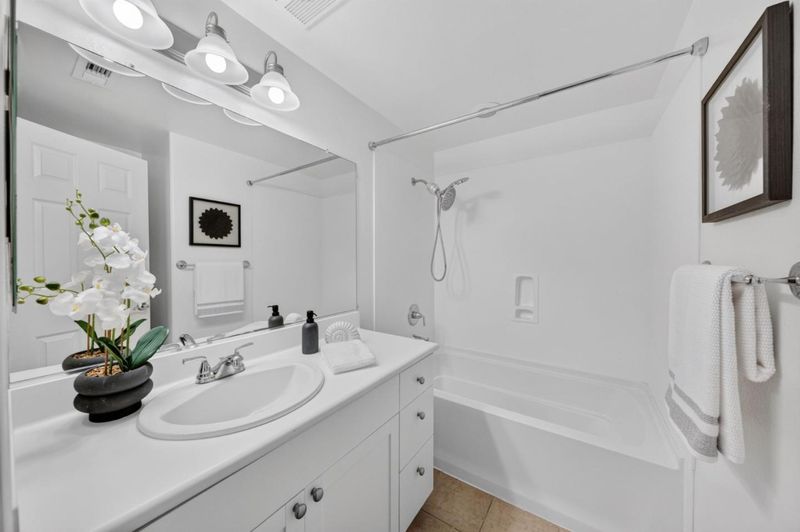
- 3 (2/1) Bath
- 2 Park
- 1,622 sqft
- San Jose
-

-
Sun Sep 20, 1:00 pm - 4:00 pm
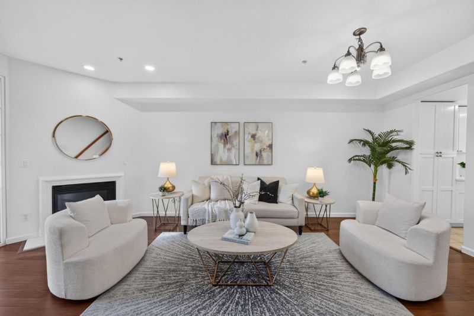
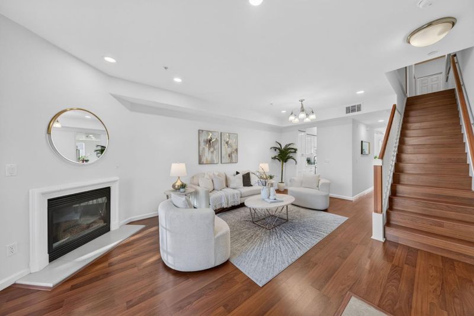
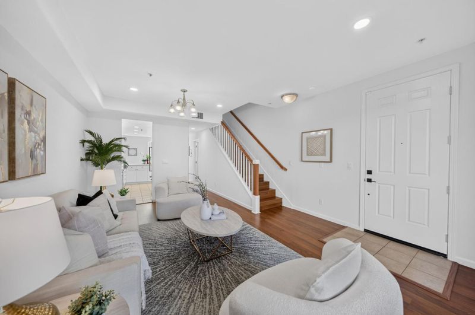
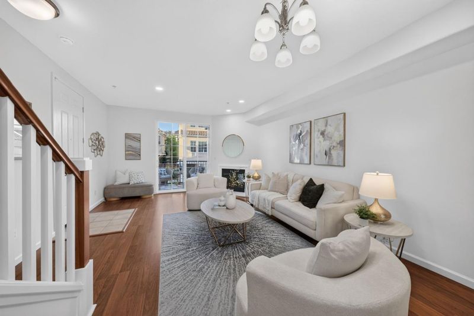
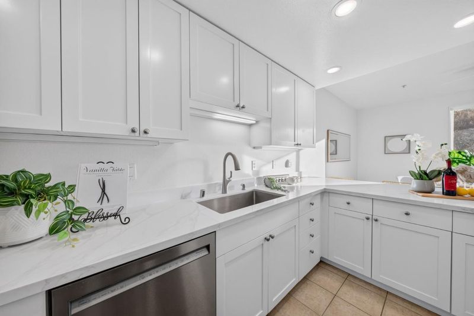
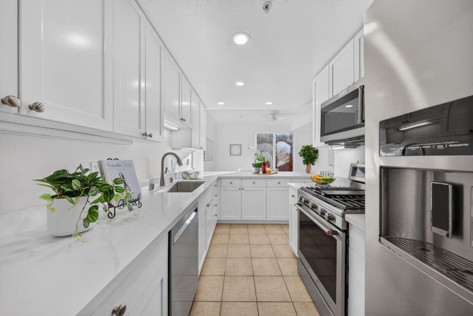
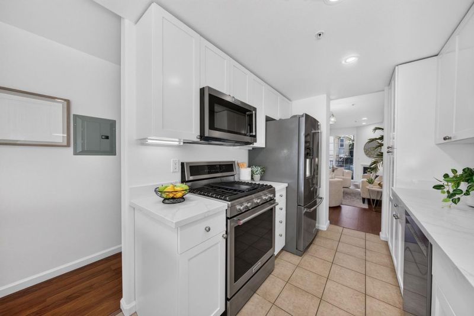
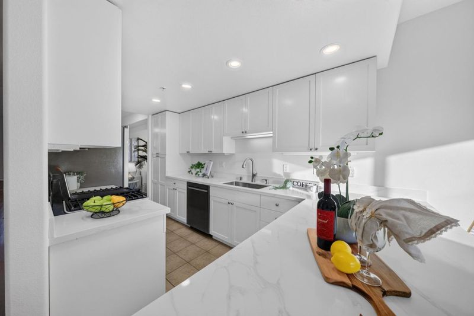
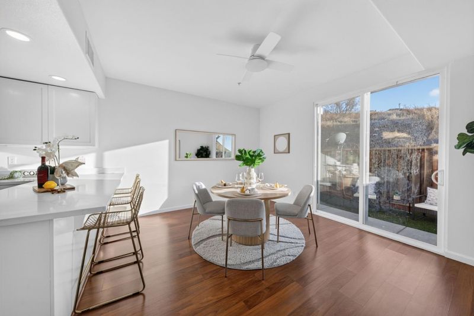
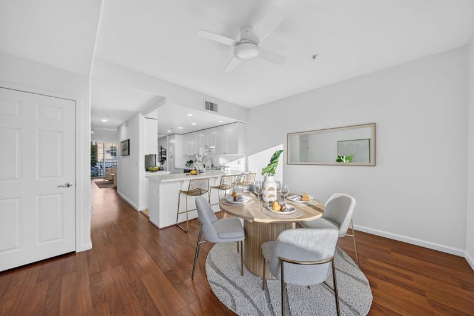
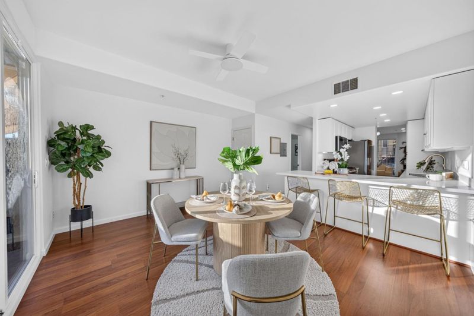
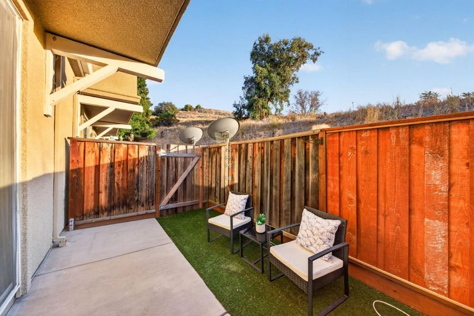
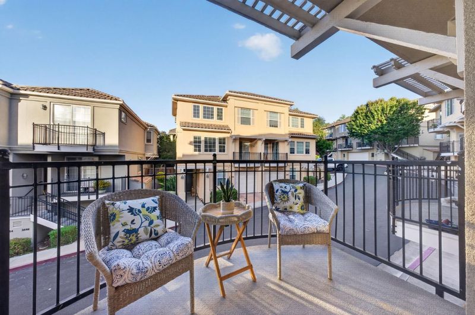
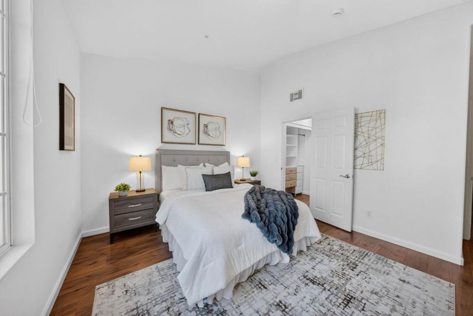
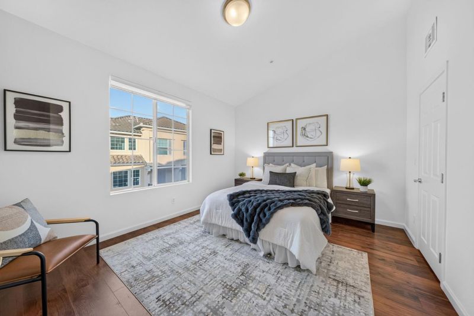
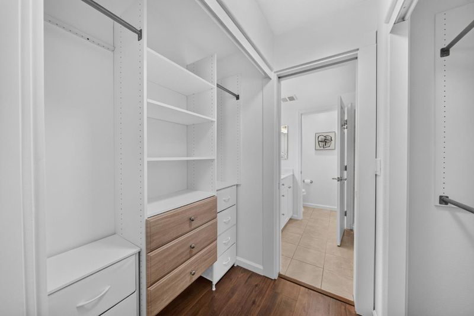
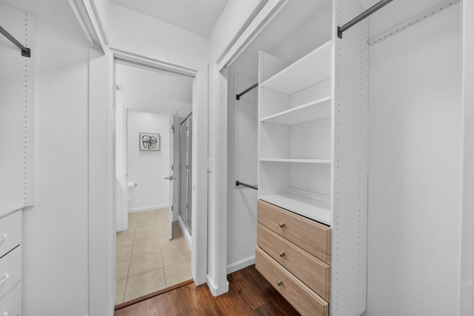
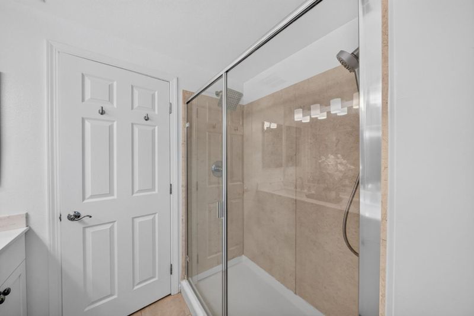
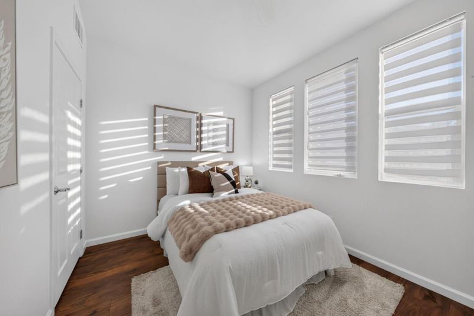
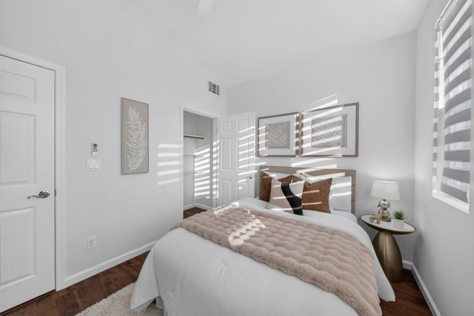
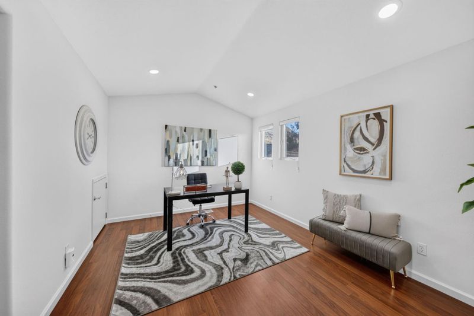
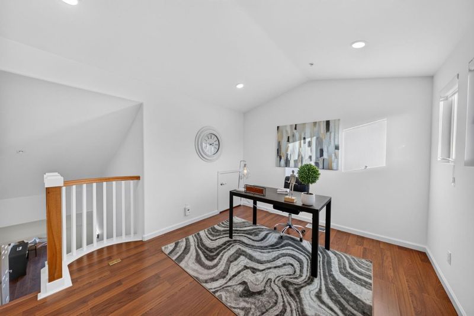
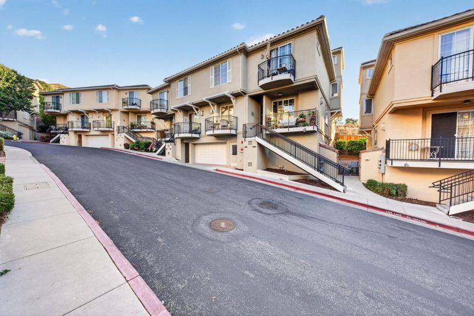
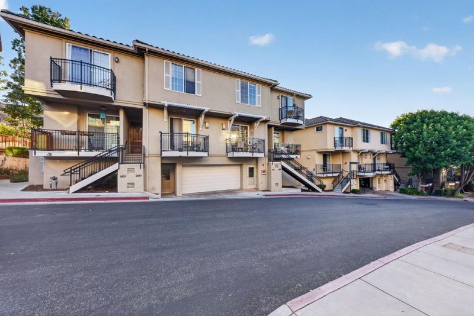
Welcome to 2651 Villa Cortona Way - Perched hillside in the highly desirable Villa Cortona community. A rarely available townhome has hit the market! This beautifully appointed residence has been meticulously remodeled and is ready for it's new owners. The home itself features 3 bedrooms, 2.5 bathrooms, a spacious upstairs loft, and approximately 1,622 sqft of living space. As you step inside, you're greeted with a charming family room w/ gas burning fireplace that opens up directly to the kitchen and spacious family room/dining area. The kitchen has been remodeled w/ quartz countertops & backsplash, new sink, stainless steel appliances, and recessed lighting. Upstairs you'll find 3 generously sized bedrooms including a primary suite w/ remodeled bathroom and ample amounts of built in closet shelving. An additional loft - perfect for a gym, home office, or children's play area. Fresh interior paint & plenty of natural lighting through out the home. Conveniently located within close proximity to restaurants, shopping, local parks & schools, downtown San Jose, big tech giants, commute routes - highways 87/85/280, and so much more! Don't miss the opportunity to call this home!

- Days on Market
- 4 days
- Current Status
- Active
- Original Price
- $930,000
- List Price
- $930,000
- On Market Date
- Sep 16, 2026
- Property Type
- Townhouse
- Area
- 10 - Willow Glen
- Zip Code
- 95125
- MLS ID
- ML82061503
- APN
- 456-32-058
- Year Built
- 2005
- Stories in Building
- 3
- Possession
- Unavailable
- Data Source
- MLSL
- Origin MLS System
- MLSListings, Inc.
Achiever Christian School
Private PK-8 Elementary, Religious, Nonprofit
Students: 236 Distance: 0.1mi
Canoas Elementary School
Public K-5 Elementary
Students: 261 Distance: 0.3mi
University Preparatory Academy Charter
Charter 7-12 Secondary
Students: 684 Distance: 0.4mi
My School at Cathedral of Faith
Private PK-1 Preschool Early Childhood Center, Elementary, Religious, Nonprofit
Students: NA Distance: 0.4mi
Metro Education District School
Public 11-12
Students: NA Distance: 0.6mi
Kindercare Learning Center
Private K Coed
Students: 12 Distance: 0.7mi
- Bed
- 3
- Bath
- 3 (2/1)
- Double Sinks, Stall Shower, Shower and Tub
- Parking
- 2
- Parking Restrictions, Assigned Spaces, Common Parking Area, Guest / Visitor Parking
- SQ FT
- 1,622
- SQ FT Source
- Unavailable
- Kitchen
- Countertop - Quartz, Dishwasher, Exhaust Fan, Garbage Disposal, Ice Maker, Microwave, Oven Range - Gas, Refrigerator
- Cooling
- Central AC
- Dining Room
- Dining Area in Family Room
- Disclosures
- NHDS Report
- Family Room
- Separate Family Room
- Flooring
- Laminate, Tile, Carpet
- Foundation
- Concrete Slab
- Fire Place
- Gas Burning
- Heating
- Central Forced Air
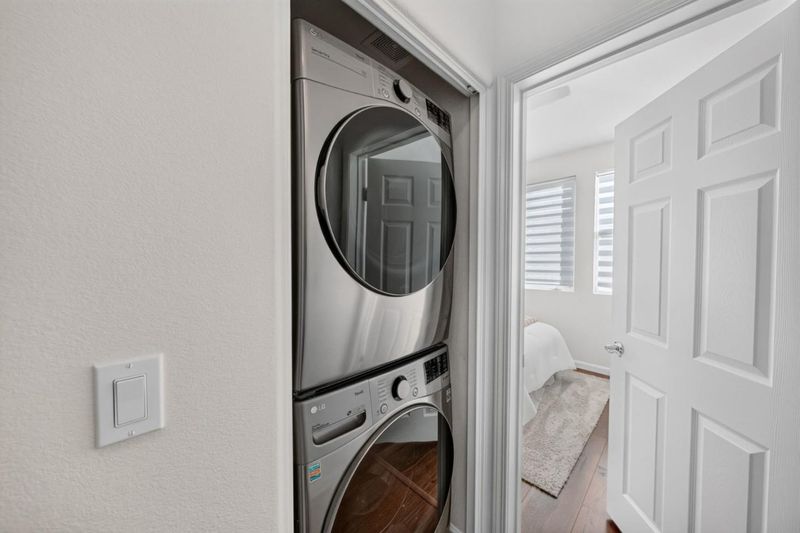
- Laundry
- Washer / Dryer, Upper Floor
- Views
- Hills, City Lights
- * Fee
- $570
- Name
- Villa Cortona HOA
- Phone
- (408) 677-3110
- *Fee includes
- Common Area Electricity, Common Area Gas, Insurance - Common Area, Landscaping / Gardening, Maintenance - Common Area, Maintenance - Road, Reserves, and Roof
MLS and other Information regarding properties for sale as shown in Theo have been obtained from various sources such as sellers, public records, agents and other third parties. This information may relate to the condition of the property, permitted or unpermitted uses, zoning, square footage, lot size/acreage or other matters affecting value or desirability. Unless otherwise indicated in writing, neither brokers, agents nor Theo have verified, or will verify, such information. If any such information is important to buyer in determining whether to buy, the price to pay or intended use of the property, buyer is urged to conduct their own investigation with qualified professionals, satisfy themselves with respect to that information, and to rely solely on the results of that investigation.
School data provided by GreatSchools. School service boundaries are intended to be used as reference only. To verify enrollment eligibility for a property, contact the school directly.