

$1,599,000
1,686
SQ FT
$948
SQ/FT
34161 Finnigan Ter
@ Google Maps - Ardenwood Fremont, Fremont

- 3 Bed
- 2.5 (2/1) Bath
- 2 Park
- 1,686 sqft
- Fremont
-

-
Sat Sep 19, 2:00 pm - 5:00 pm
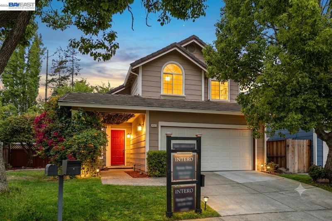
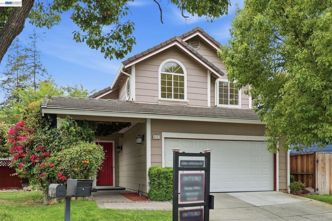
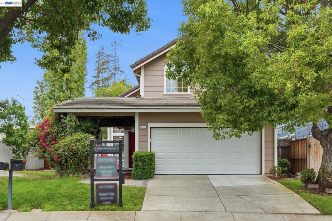
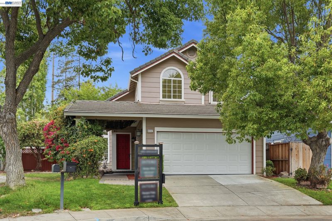
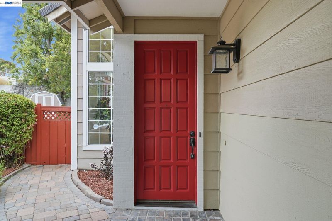
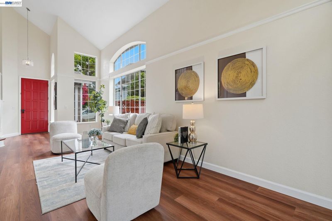
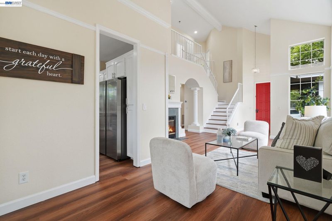
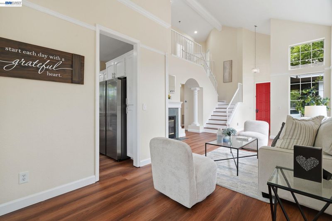
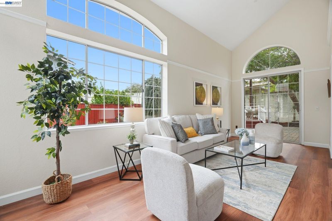
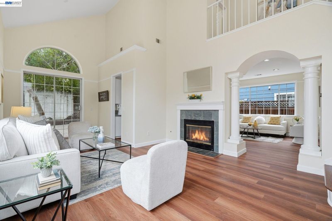
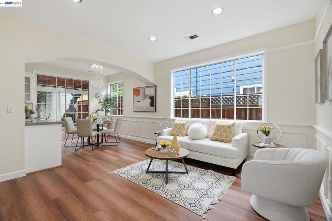
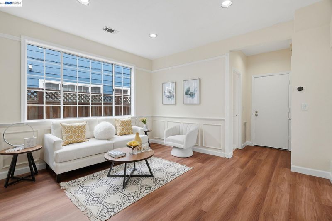
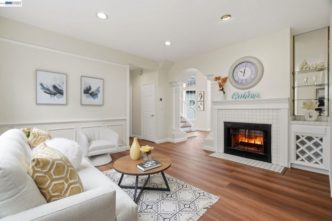
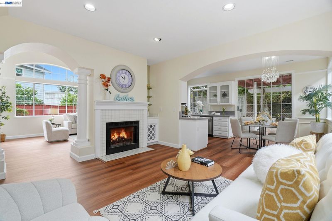
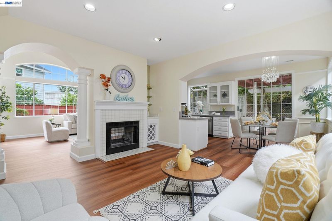
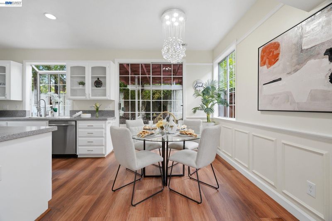
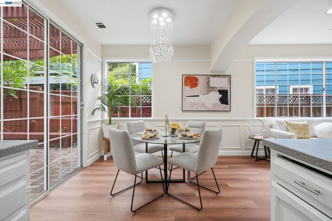
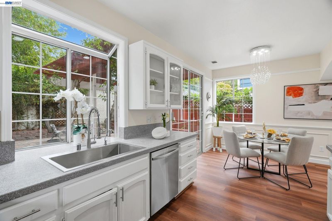
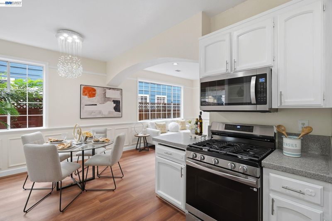
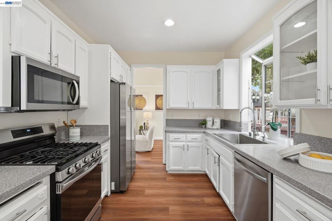
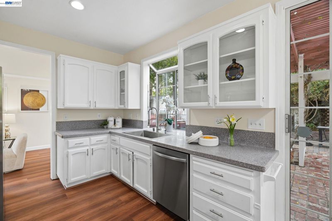
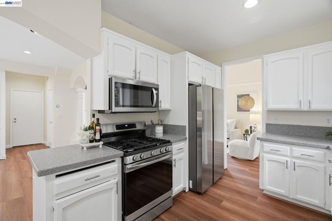
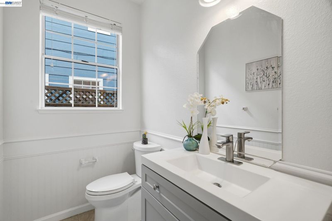
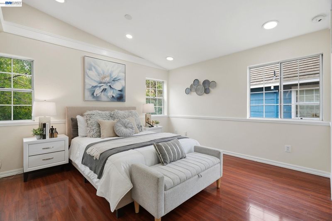
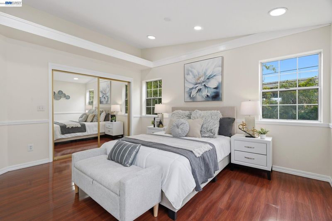
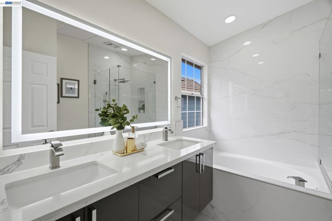
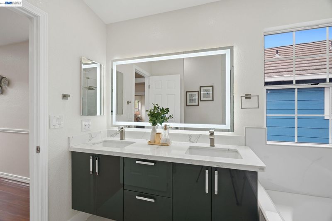
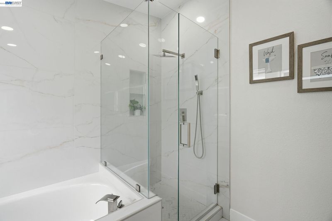
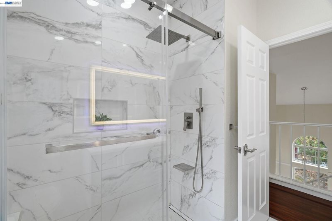
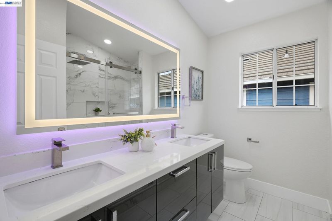
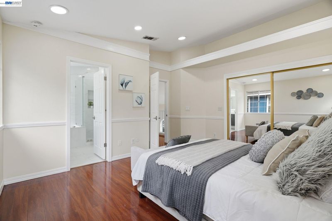
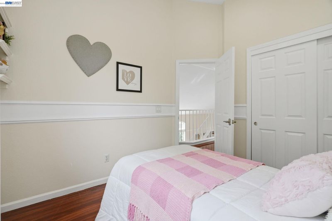
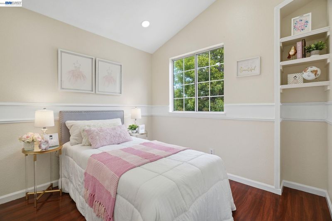
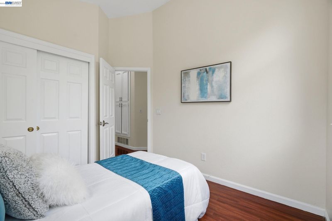
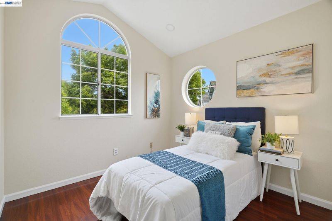
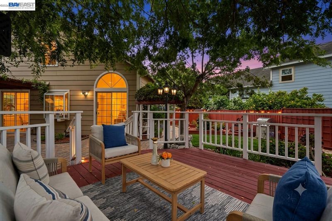
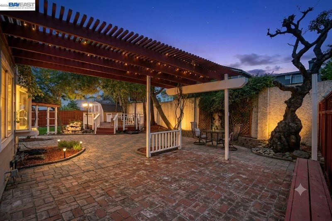
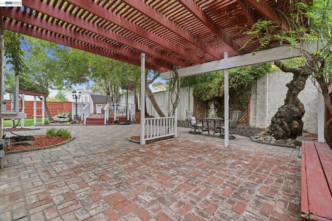
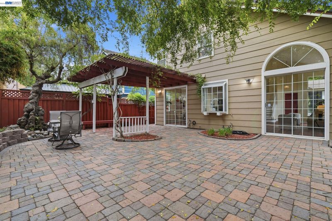
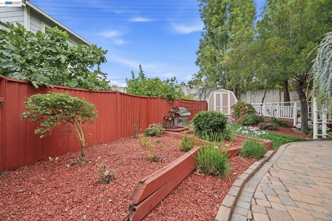
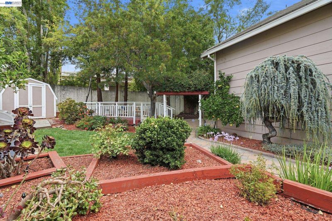
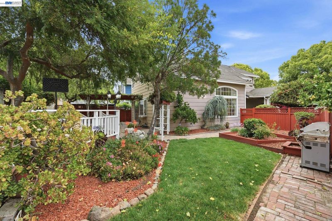
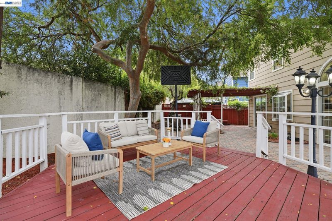
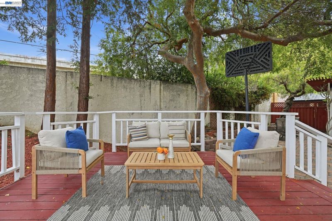
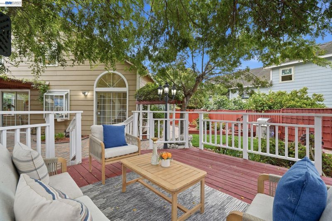
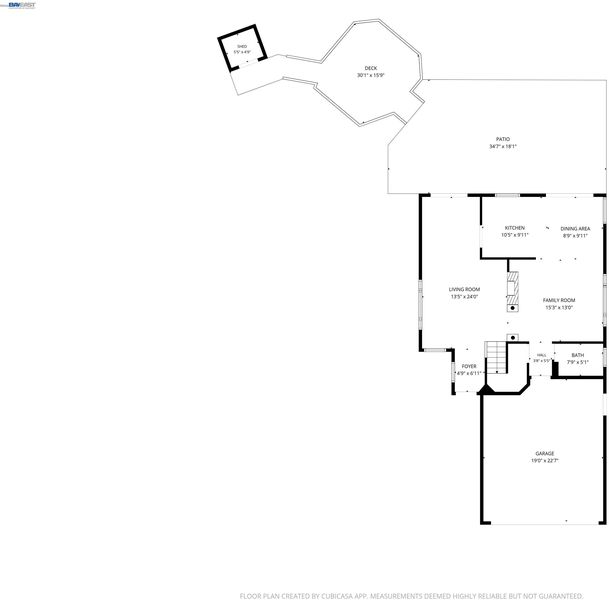
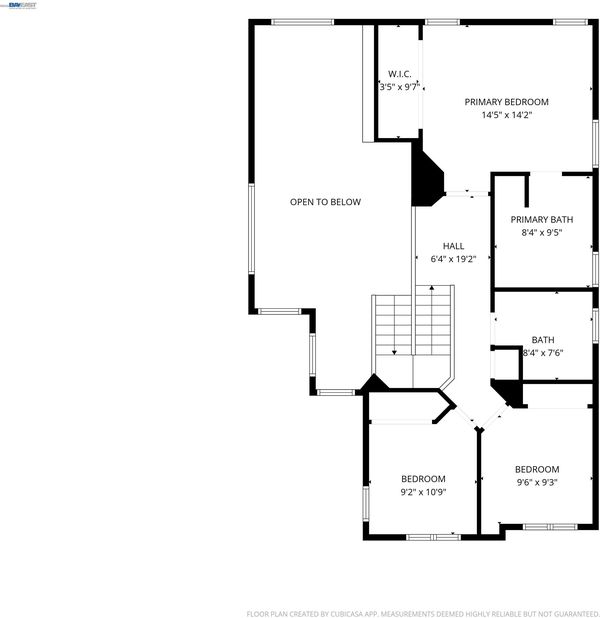
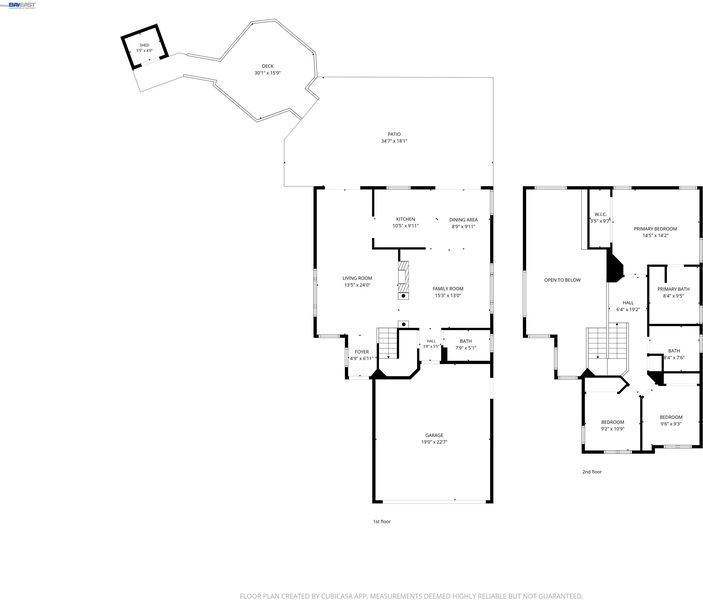
“Come for the home, stay for the backyard.”Welcome to newly updated, Move-In-Ready Modern Home on spacious lot nestled in a quiet and peaceful neighborhood. Wake up to Golden Rays and live in Light all Day in this Sun Drenched Sanctuary!! This meticulously maintained 1,686 sqft 3 bed 2.5 bath home welcomes you with Soaring Vaulted Ceilings and where Sunlight pours in from every angle, creating a space that's as uplifting as it is beautiful. . The interior features newly installed seamless luxury laminate flooring , Brand new fridge, stove and dishwasher, complemented by recessed lighting in every room, HVAC ,dual pane tempered glass on windows and sliding doors and recently updated bathrooms. Fresh paint inside enhances the home's move in ready appeal. Brand new water heater and garage door too.The generous 5,498 sqft lot (biggest in the parcel) offers low-maintenance pavered backyard with a picturesque deck. Lots of storage- in the two car garage. Located near Forest Park Elementary School, this home offers
-
Sun Sep 20, 2:00 pm - 5:00 pm
“Come for the home, stay for the backyard.”Welcome to newly updated, Move-In-Ready Modern Home on spacious lot nestled in a quiet and peaceful neighborhood. Wake up to Golden Rays and live in Light all Day in this Sun Drenched Sanctuary!! This meticulously maintained 1,686 sqft 3 bed 2.5 bath home welcomes you with Soaring Vaulted Ceilings and where Sunlight pours in from every angle, creating a space that's as uplifting as it is beautiful. . The interior features newly installed seamless luxury laminate flooring , Brand new fridge, stove and dishwasher, complemented by recessed lighting in every room, HVAC ,dual pane tempered glass on windows and sliding doors and recently updated bathrooms. Fresh paint inside enhances the home's move in ready appeal. Brand new water heater and garage door too.The generous 5,498 sqft lot (biggest in the parcel) offers low-maintenance pavered backyard with a picturesque deck. Lots of storage- in the two car garage. Located near Forest Park Elementary School, this home offers
“Come for the home, stay for the backyard.”Welcome to newly updated, Move-In-Ready Modern Home on spacious lot nestled in a quiet and peaceful neighborhood. Wake up to Golden Rays and live in Light all Day in this Sun Drenched Sanctuary!! This meticulously maintained 1,686 sqft 3 bed 2.5 bath home welcomes you with Soaring Vaulted Ceilings and where Sunlight pours in from every angle, creating a space that's as uplifting as it is beautiful. . The interior features newly installed seamless luxury laminate flooring , Brand new fridge, stove and dishwasher, complemented by recessed lighting in every room, HVAC ,dual pane tempered glass on windows and sliding doors and recently updated bathrooms. Fresh paint inside enhances the home's move in ready appeal. Brand new water heater and garage door too.The generous 5,498 sqft lot (biggest in the parcel) offers low-maintenance pavered backyard with a picturesque deck. Lots of storage- in the two car garage. Located near Forest Park Elementary School, this home offers exceptional convenience. Enjoy easy access to local amenities diverse dining options, and coffee shops all within walking distance. The location provides a quick commute to major employers via I-84, I-880,

- Current Status
- New
- Original Price
- $1,599,000
- List Price
- $1,599,000
- On Market Date
- Sep 17, 2026
- Property Type
- Detached
- D/N/S
- Ardenwood Fremont
- Zip Code
- 94555
- MLS ID
- 41148547
- APN
- 54346030
- Year Built
- 1990
- Stories in Building
- 2
- Possession
- Close Of Escrow
- Data Source
- MAXEBRDI
- Origin MLS System
- BAY EAST
Genius Kids Inc
Private K-6
Students: 91 Distance: 0.3mi
Forest Park Elementary School
Public K-6 Elementary
Students: 1011 Distance: 0.4mi
Ardenwood Elementary School
Public K-6 Elementary
Students: 963 Distance: 0.6mi
Pioneer Elementary School
Public K-5 Elementary
Students: 750 Distance: 0.9mi
Delaine Eastin Elementary School
Public K-5 Elementary
Students: 765 Distance: 0.9mi
Peace Terrace Academy
Private K-8 Elementary, Religious, Core Knowledge
Students: 92 Distance: 1.1mi
- Bed
- 3
- Bath
- 2.5 (2/1)
- Parking
- 2
- Attached, Off Street, Parking Spaces, Parking Lot, Garage Door Opener
- SQ FT
- 1,686
- SQ FT Source
- Public Records
- Lot SQ FT
- 5,498.0
- Lot Acres
- 0.126 Acres
- Pool Info
- None
- Kitchen
- Electric Range, Microwave, Free-Standing Range, Refrigerator, Trash Compactor, Washer, Gas Water Heater, Stone Counters, Electric Range/Cooktop, Pantry, Range/Oven Free Standing
- Cooling
- Central Air, ENERGY STAR Qualified Equipment
- Disclosures
- Nat Hazard Disclosure
- Entry Level
- Exterior Details
- Back Yard, Front Yard, Sprinklers Automatic, Garden, Landscape Back, Low Maintenance
- Flooring
- Vinyl
- Foundation
- Fire Place
- Living Room
- Heating
- Forced Air, Fireplace(s)
- Laundry
- 220 Volt Outlet, In Garage, Washer
- Main Level
- 0.5 Bath
- Possession
- Close Of Escrow
- Architectural Style
- Contemporary
- Construction Status
- Existing
- Additional Miscellaneous Features
- Back Yard, Front Yard, Sprinklers Automatic, Garden, Landscape Back, Low Maintenance
- Location
- Landscaped
- Pets
- Yes
- Roof
- Composition Shingles
- Water and Sewer
- Public
- Fee
- $47
MLS and other Information regarding properties for sale as shown in Theo have been obtained from various sources such as sellers, public records, agents and other third parties. This information may relate to the condition of the property, permitted or unpermitted uses, zoning, square footage, lot size/acreage or other matters affecting value or desirability. Unless otherwise indicated in writing, neither brokers, agents nor Theo have verified, or will verify, such information. If any such information is important to buyer in determining whether to buy, the price to pay or intended use of the property, buyer is urged to conduct their own investigation with qualified professionals, satisfy themselves with respect to that information, and to rely solely on the results of that investigation.
School data provided by GreatSchools. School service boundaries are intended to be used as reference only. To verify enrollment eligibility for a property, contact the school directly.