

$1,798,000
1,826
SQ FT
$985
SQ/FT
444 San Antonio Road, #2D
@ Nita Ave - 233 - South Palo Alto, Palo Alto

- 3 Bed
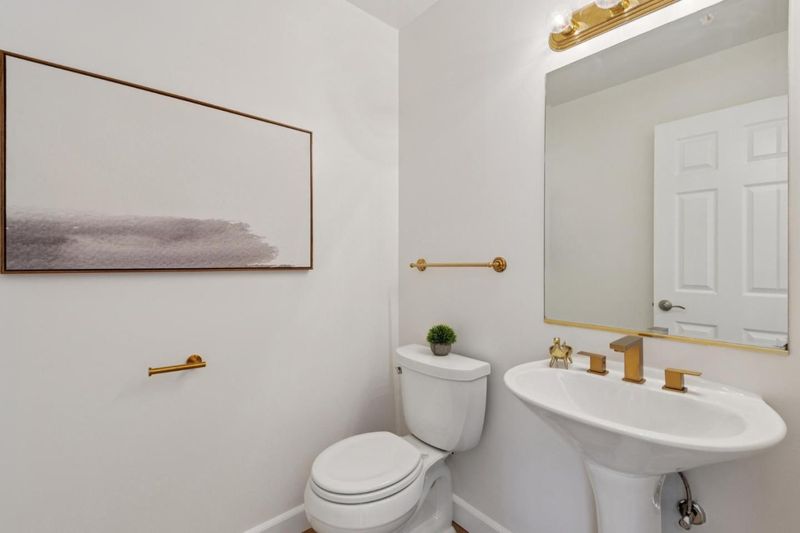
- 3 (2/1) Bath
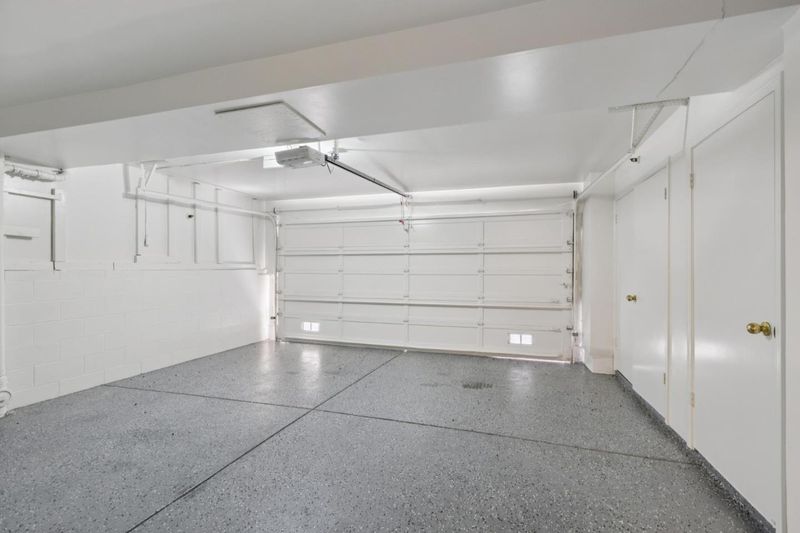
- 2 Park
- 1,826 sqft
- PALO ALTO
-

-
Sun Sep 20, 2:00 pm - 4:30 pm
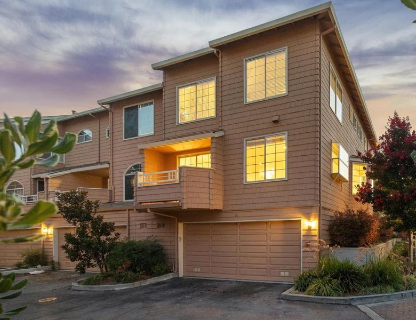
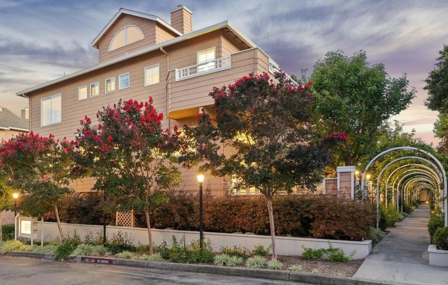
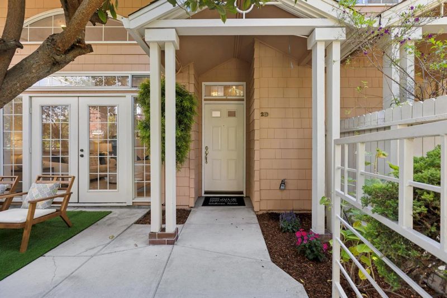
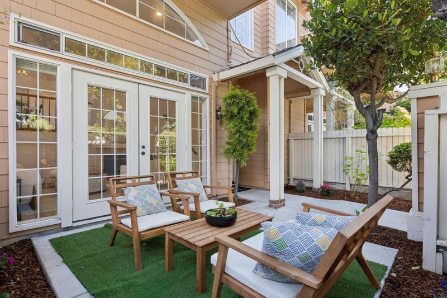
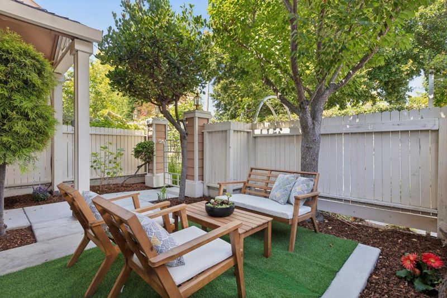
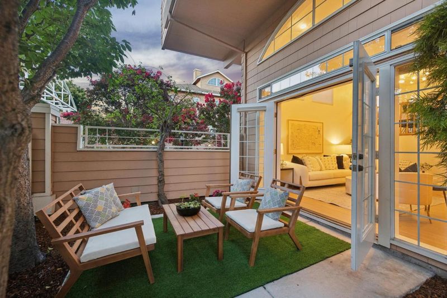
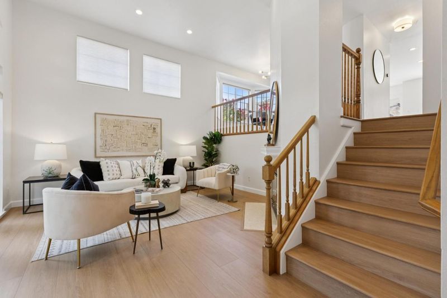
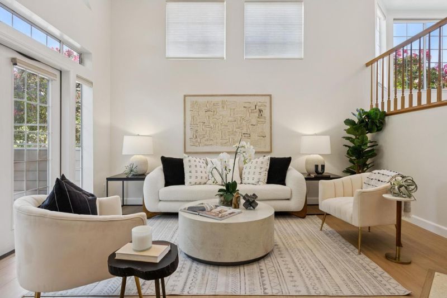
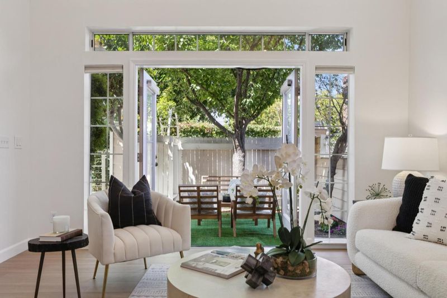
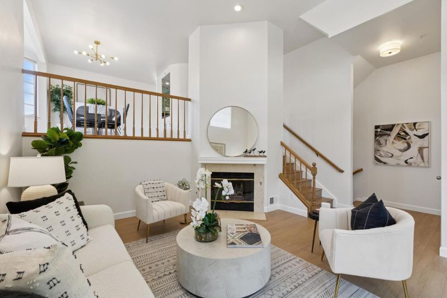
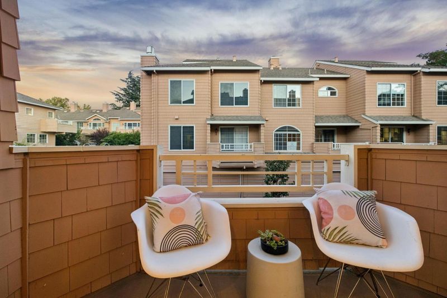
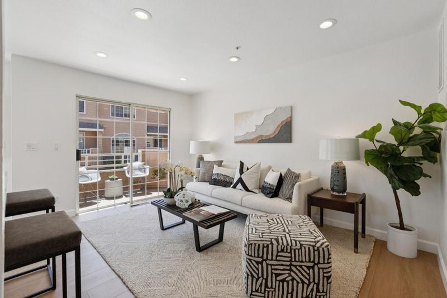
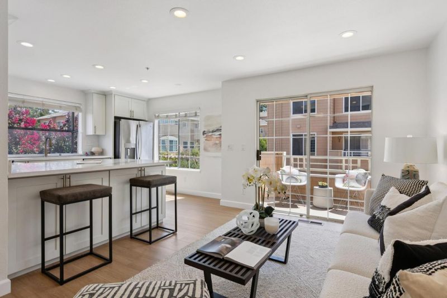
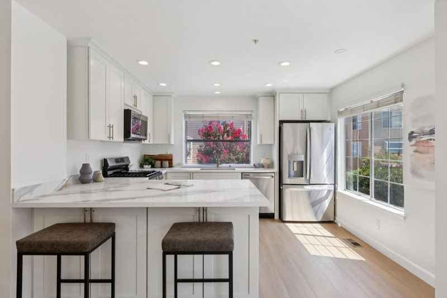
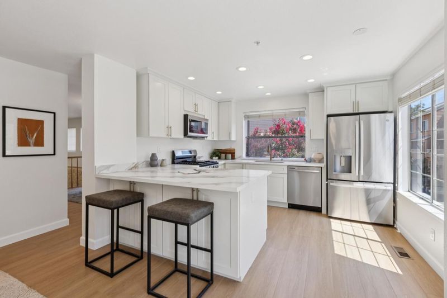
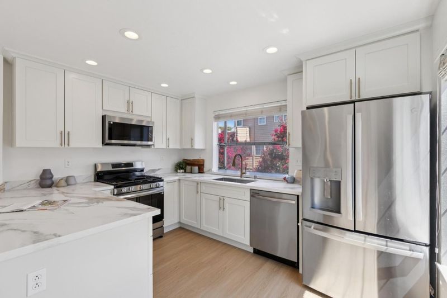
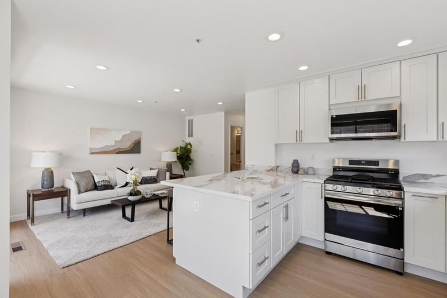
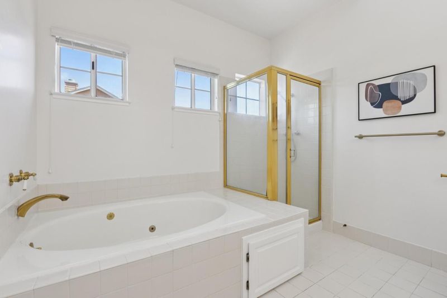
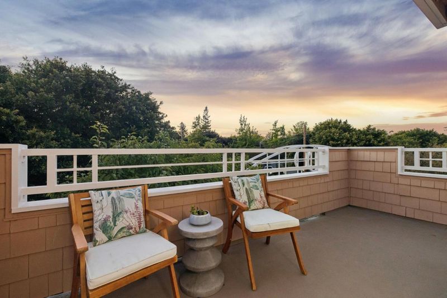
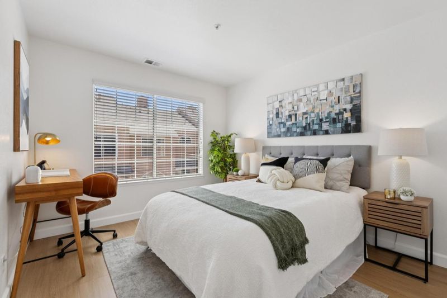
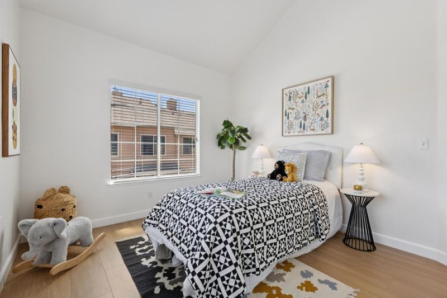
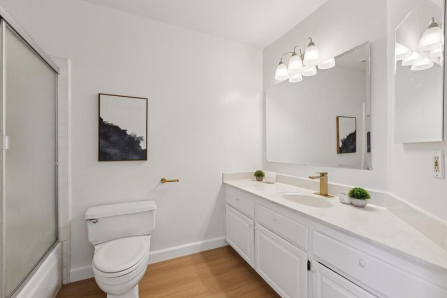
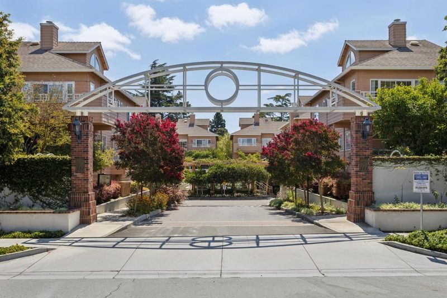
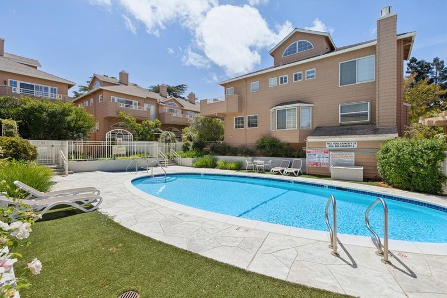
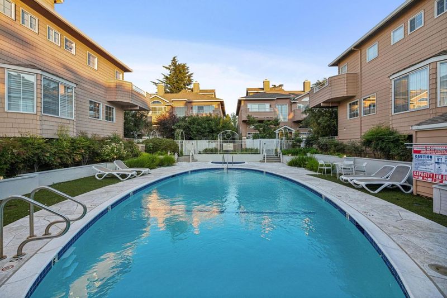
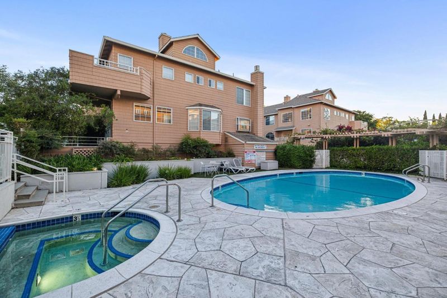
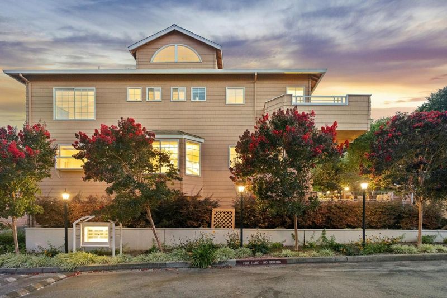
Private, updated corner townhome in Palo Alto's Rosewalk community. Dramatic vaulted living room, remodeled quartz kitchen, new floors, patio, balcony & attached 2-car garage. Community pool/spa near shopping, parks & dining. Palo Alto Schools.
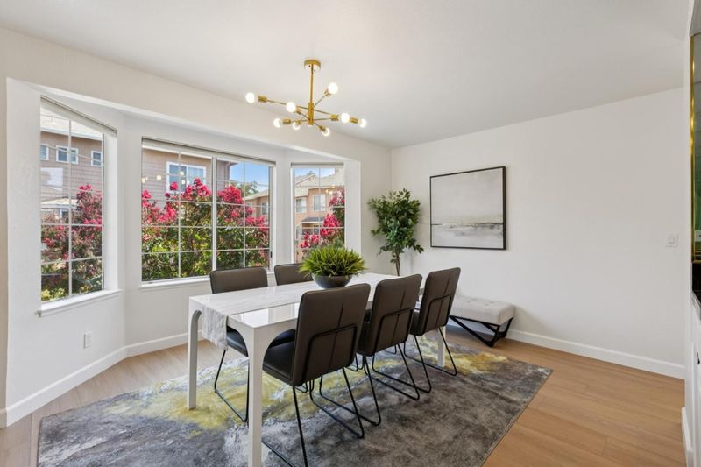
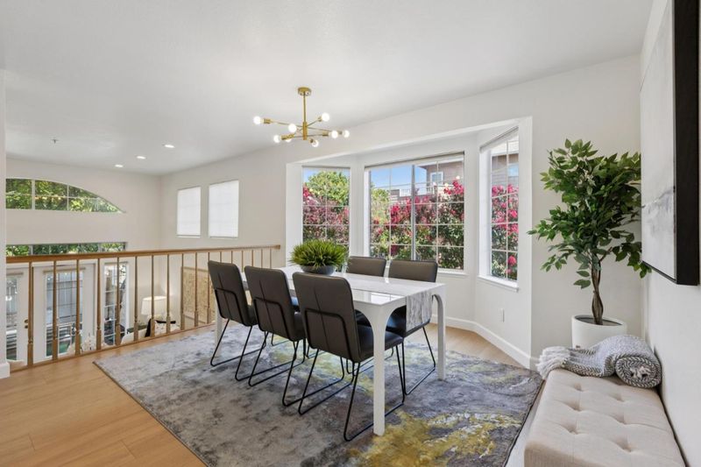
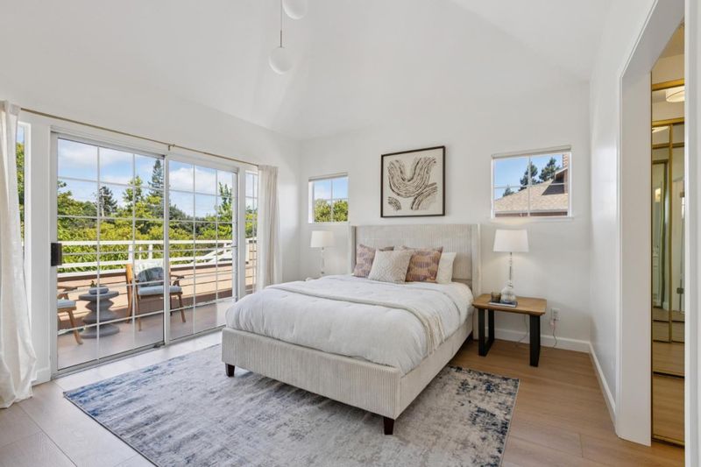
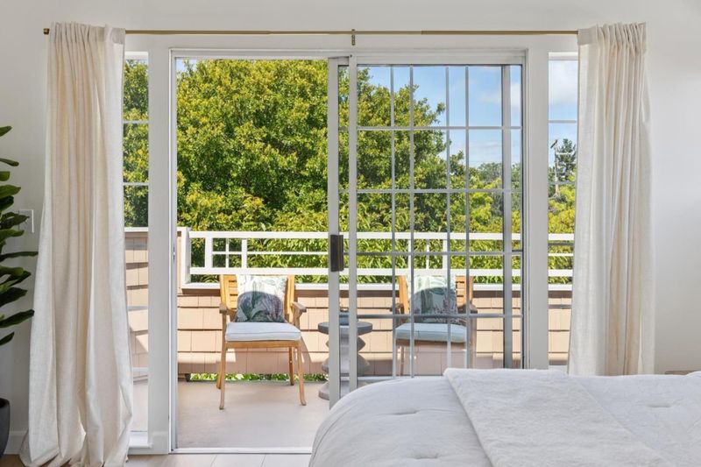
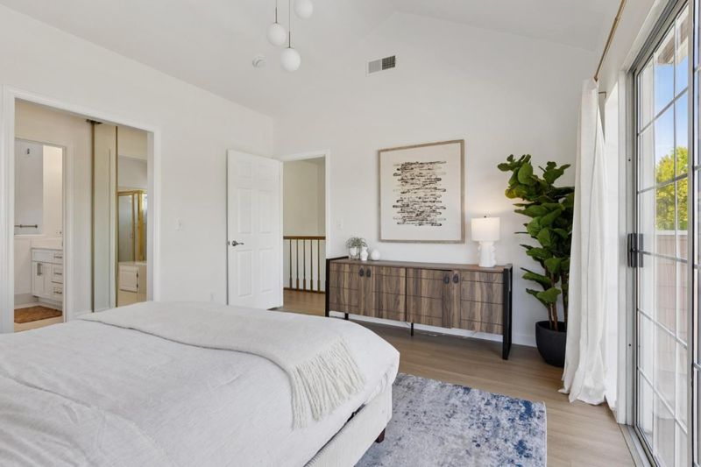
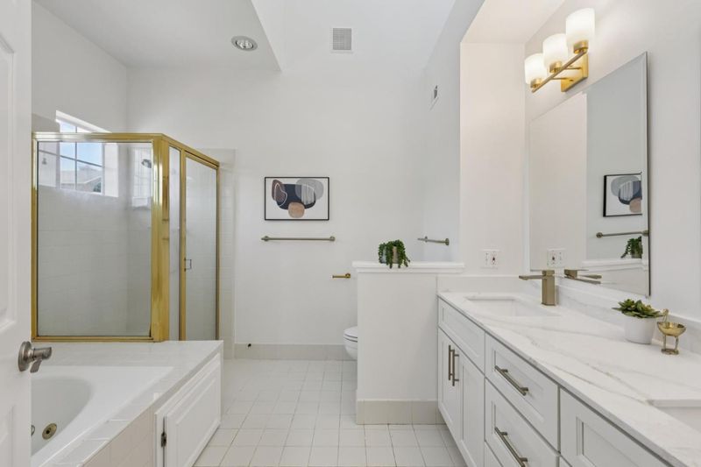
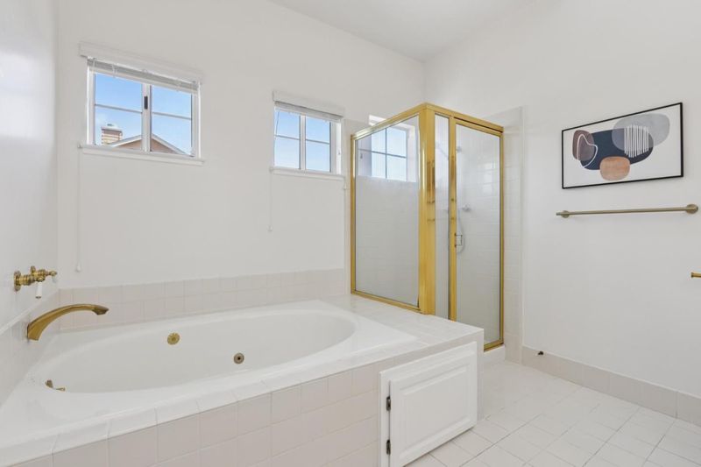
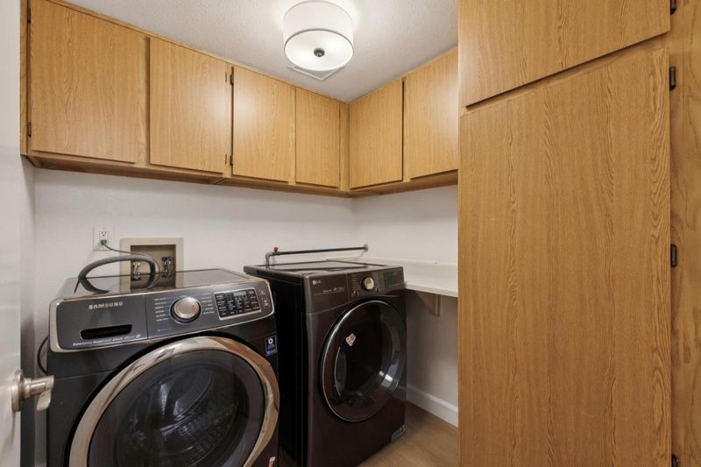
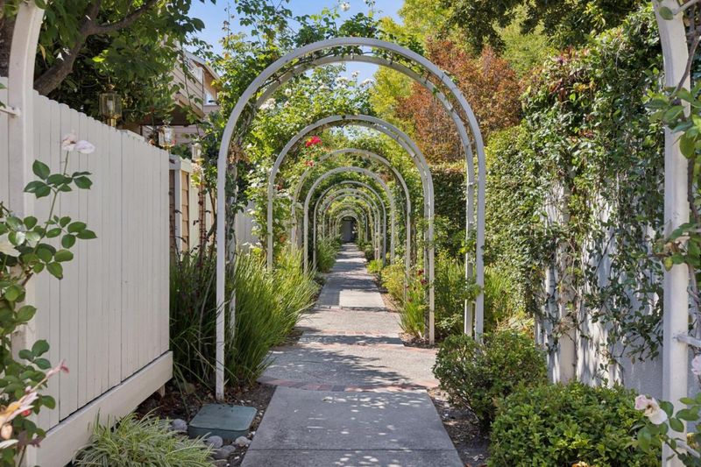
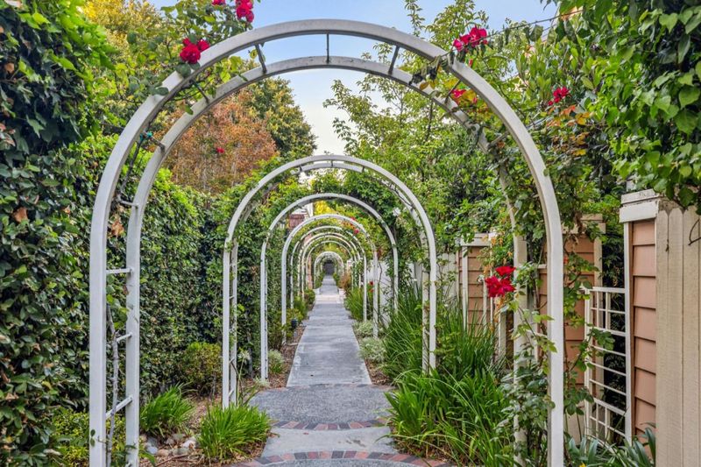
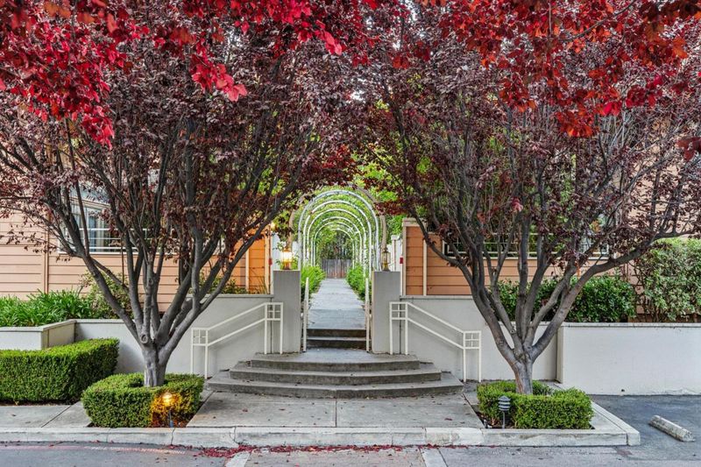
PRIVATE CORNER TOWNHOME IN DESIRABLE ROSEWALK | Enjoy the spacious feel of a single-family home with the ease of townhome living in this beautifully updated Palo Alto residence. With only one adjacent neighbor, this private corner unit features a light-filled multi-level floor plan, hardwood floors, fresh interior paint, oversized windows, and a dramatic vaulted-ceiling living room opening to a serene patio. The remodeled kitchen showcases quartz countertops, white cabinetry, stainless steel appliances, and a generous peninsula adjoining the family room. The primary retreat features a vaulted ceiling and private balcony. Additional highlights include multiple outdoor spaces, dedicated laundry, an attached 2-car garage and spacious storage. Rosewalk offers landscaped grounds plus a newly updated pool and spa. Outstanding South Palo Alto location near San Antonio Village, Mitchell Park, Cubberley, shopping, dining, and convenient commute routes.

- Days on Market
- 4 days
- Current Status
- Active
- Original Price
- $1,798,000
- List Price
- $1,798,000
- On Market Date
- Sep 16, 2026
- Property Type
- Townhouse
- Area
- 233 - South Palo Alto
- Zip Code
- 94306
- MLS ID
- ML82059134
- APN
- 147-82-010
- Year Built
- 1988
- Stories in Building
- 3
- Possession
- COE
- Data Source
- MLSL
- Origin MLS System
- MLSListings, Inc.
Gideon Hausner Jewish Day School
Private K-8 Elementary, Nonprofit
Students: 333 Distance: 0.1mi
Athena Academy
Private 1-8 Coed
Students: 70 Distance: 0.2mi
Greendell School
Public K-5 Elementary
Students: 110 Distance: 0.4mi
Imagination School
Private K-8 Coed
Students: 40 Distance: 0.4mi
Independent Study Program School
Public K-8
Students: 7 Distance: 0.4mi
Monta Loma Elementary School
Public K-5 Elementary, Coed
Students: 425 Distance: 0.5mi
- Bed
- 3
- Bath
- 3 (2/1)
- Double Sinks, Primary - Oversized Tub, Primary - Stall Shower(s), Shower and Tub, Tile, Tub
- Parking
- 2
- Attached Garage, Guest / Visitor Parking
- SQ FT
- 1,826
- SQ FT Source
- Unavailable
- Pool Info
- Community Facility
- Kitchen
- Countertop - Quartz, Dishwasher, Microwave, Oven Range - Gas, Refrigerator
- Cooling
- Central AC
- Dining Room
- Breakfast Bar, Breakfast Nook, Formal Dining Room
- Disclosures
- NHDS Report
- Family Room
- Kitchen / Family Room Combo
- Flooring
- Tile, Other
- Foundation
- Concrete Slab
- Fire Place
- Living Room
- Heating
- Central Forced Air
- Laundry
- In Garage, In Utility Room, Washer / Dryer
- Views
- Neighborhood
- Possession
- COE
- * Fee
- $800
- Name
- Rosewalk Homeowners Association
- Phone
- 650-781-4107
- *Fee includes
- Common Area Electricity, Common Area Gas, Exterior Painting, Fencing, Insurance - Common Area, Landscaping / Gardening, Maintenance - Common Area, Maintenance - Exterior, Maintenance - Road, Management Fee, Pool, Spa, or Tennis, Roof, and Water
MLS and other Information regarding properties for sale as shown in Theo have been obtained from various sources such as sellers, public records, agents and other third parties. This information may relate to the condition of the property, permitted or unpermitted uses, zoning, square footage, lot size/acreage or other matters affecting value or desirability. Unless otherwise indicated in writing, neither brokers, agents nor Theo have verified, or will verify, such information. If any such information is important to buyer in determining whether to buy, the price to pay or intended use of the property, buyer is urged to conduct their own investigation with qualified professionals, satisfy themselves with respect to that information, and to rely solely on the results of that investigation.
School data provided by GreatSchools. School service boundaries are intended to be used as reference only. To verify enrollment eligibility for a property, contact the school directly.