

$349,000
1,352
SQ FT
$258
SQ/FT
668 1st Street
@ Main - Lake County, Upper Lake

- 3 Bed
- 2 Bath
- 6 Park
- 1,352 sqft
- Upper Lake
-

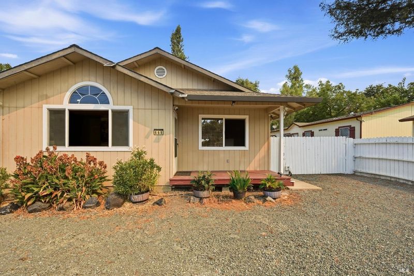
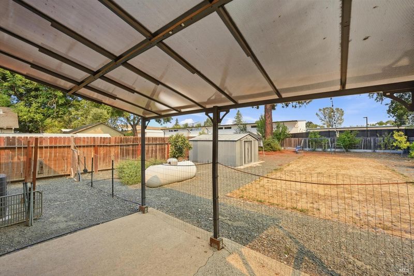
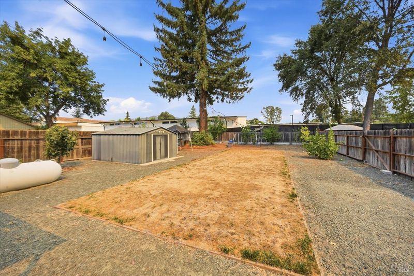
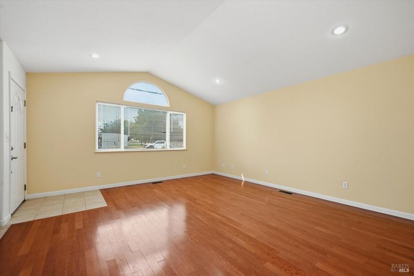
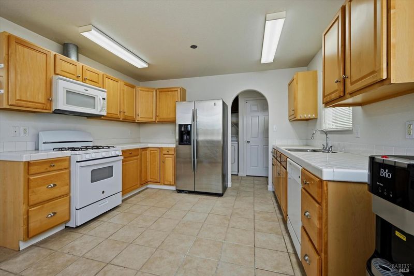
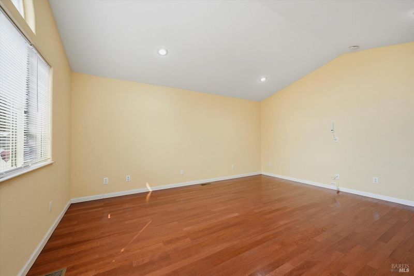
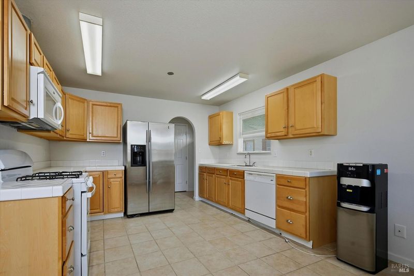
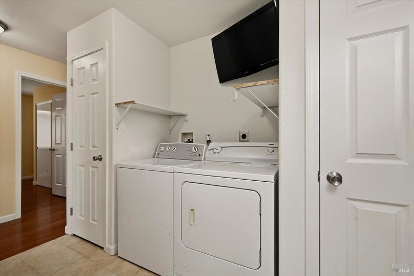
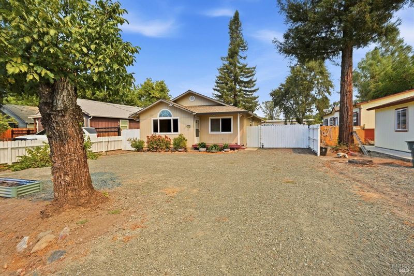
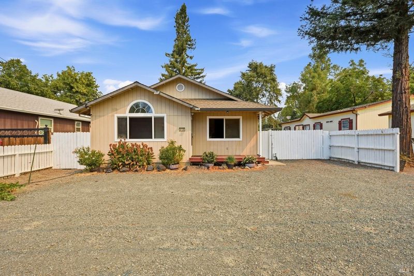
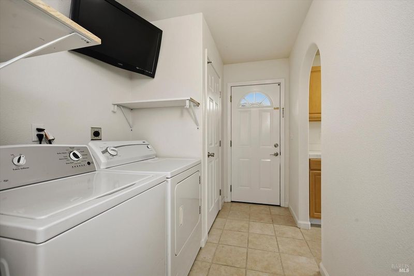
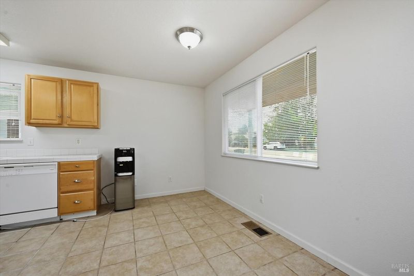
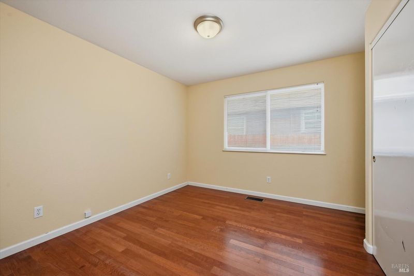
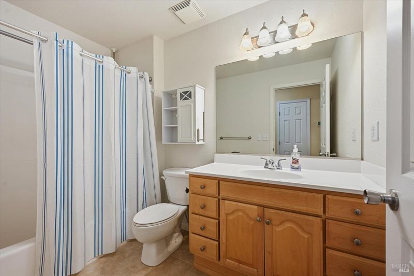
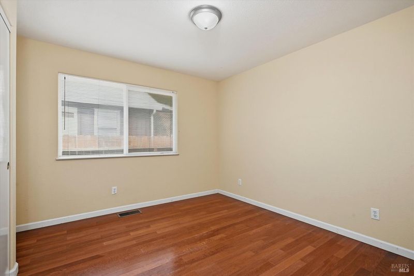
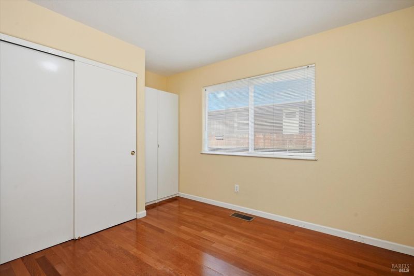
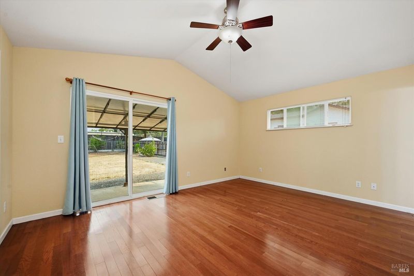
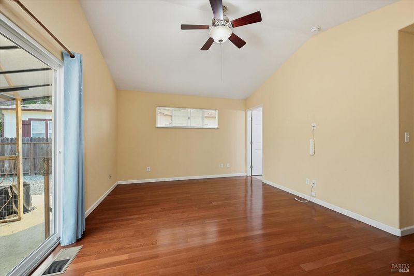
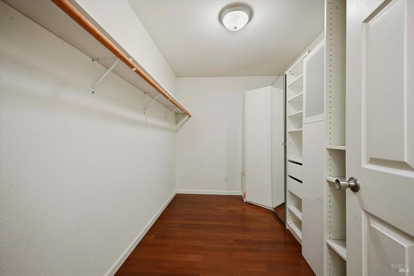
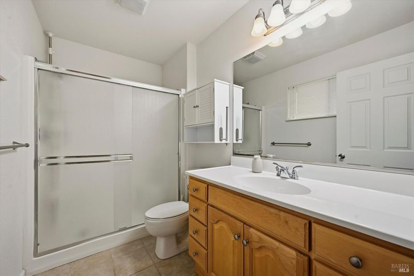
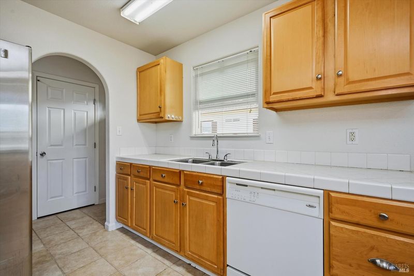
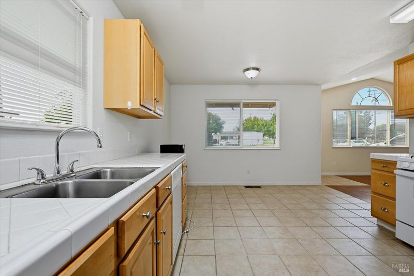
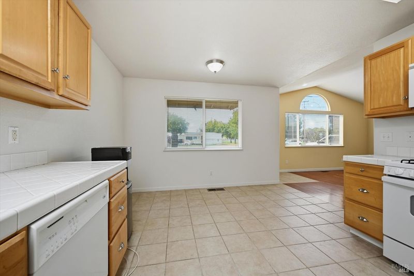
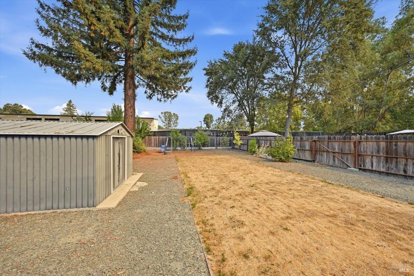
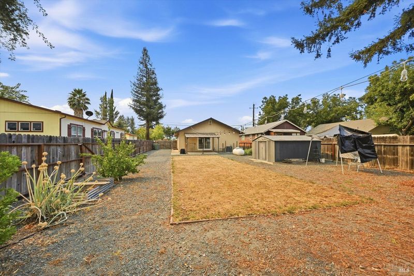
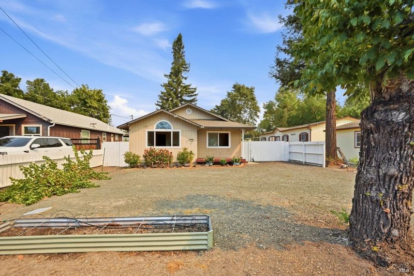
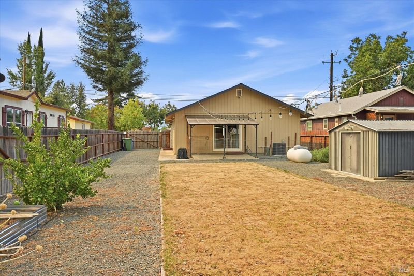
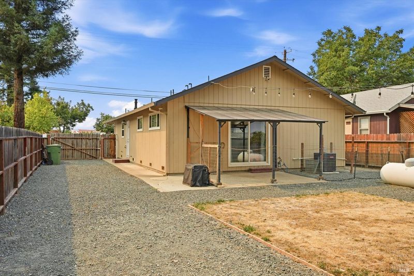
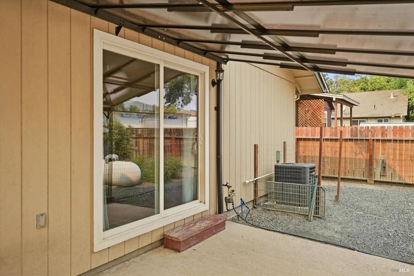
Super cute and conveniently located in downtown Upper Lake! This charming one-story home offers 3 bedrooms, 2 bathrooms, and 1,352 sq. ft. of comfortable living space, all situated on a spacious, fully fenced lot. Built in 2007, this home features an inviting open living area with vaulted ceilings, a generously sized kitchen with a propane cooktop, on-demand hot water heater, and a convenient laundry area just off the kitchen. Plenty of additional storage closets throughout provide the perfect bonus space for pantry items and organization. The primary bedroom is good sized and features an impressive walk-in closet, while built-in closet organizers throughout the home add an extra touch of functionality. Outside, enjoy ample off-street parking, (room for trailer/RV behind gate on side of home!) including a bonus gravel parking area out front, and a surprisingly spacious backyard with plenty of room for a playset, garden beds, entertaining, or simply enjoying the yard. Best of all, you're within walking distance of all Upper Lake Unified schools, Main Street, local restaurants, and shopping! A great opportunity to own a well-maintained home in a convenient in-town location. Perfect option for first time buyers or rental/investment purchase, and should be good for all types of financing. A fantastic Upper Lake find!

- Days on Market
- 7 days
- Current Status
- Active
- Original Price
- List Price
- $349,000
- On Market Date
- Sep 14, 2026
- Property Type
- Single Family Residence
- Area
- Lake County
- Zip Code
- 95485
- MLS ID
- 326078864
- APN
- 027201490000
- Year Built
- 2007
- Stories in Building
- 1
- Possession
- Close Of Escrow
- Data Source
- BAREIS
- Origin MLS System
Upper Lake High School
Public 9-12 Secondary
Students: 293 Distance: 0.1mi
Upper Lake Community Day School
Public 9-12 Opportunity Community
Students: 2 Distance: 0.1mi
Clover Valley High (Continuation) School
Public 9-12 Continuation
Students: 17 Distance: 0.1mi
Upper Lake Elementary School
Public K-5 Elementary
Students: 353 Distance: 0.1mi
Upper Lake Middle School
Public 6-8 Middle
Students: 190 Distance: 0.1mi
Upper Lake Adult Education
Public n/a
Students: 20 Distance: 0.2mi
- Bed
- 3
- Bath
- 2
- Parking
- 6
- RV Access/Parking, RV Possible
- SQ FT
- 1,352
- SQ FT Source
- Assessor Agent-Fill
- Lot SQ FT
- 9,148.0
- Lot Acres
- 0.21 Acres
- Kitchen
- Kitchen/Family Combo
- Cooling
- Central Air
- Disclosures
- Standard
- Flooring
- Laminate
- Foundation
- Concrete Perimeter
- Heating
- Central, Propane
- Laundry
- Inside Area
- Main Level
- Kitchen, Living Room, Primary Bedroom
- Views
- Hills, Mountain(s)
- Possession
- Close Of Escrow
- Basement
- None
- Fee
- $0
MLS and other Information regarding properties for sale as shown in Theo have been obtained from various sources such as sellers, public records, agents and other third parties. This information may relate to the condition of the property, permitted or unpermitted uses, zoning, square footage, lot size/acreage or other matters affecting value or desirability. Unless otherwise indicated in writing, neither brokers, agents nor Theo have verified, or will verify, such information. If any such information is important to buyer in determining whether to buy, the price to pay or intended use of the property, buyer is urged to conduct their own investigation with qualified professionals, satisfy themselves with respect to that information, and to rely solely on the results of that investigation.
School data provided by GreatSchools. School service boundaries are intended to be used as reference only. To verify enrollment eligibility for a property, contact the school directly.