

$1,169,000
1,503
SQ FT
$778
SQ/FT
5 Escalle Lane
@ Skylark Drive - Larkspur

- 2 Bed
- 2.5 (2/1) Bath
- 3 Park
- 1,503 sqft
- Larkspur
-

-
Sun Sep 20, 12:00 pm - 4:00 pm
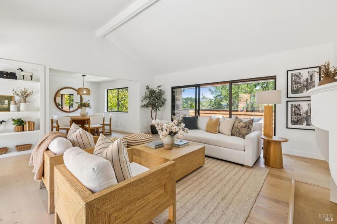
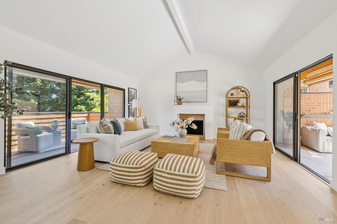
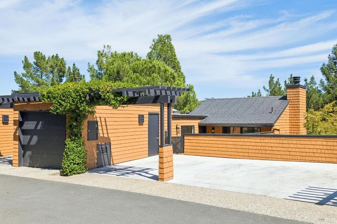
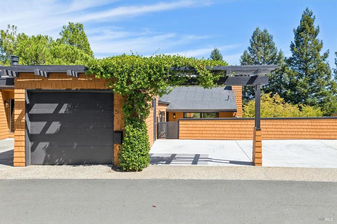
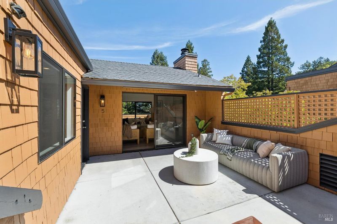
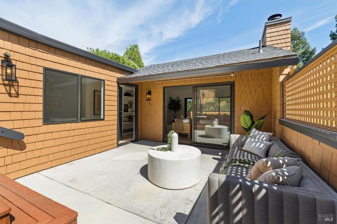
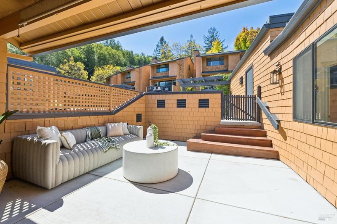
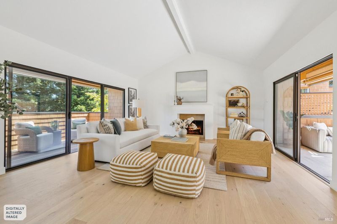
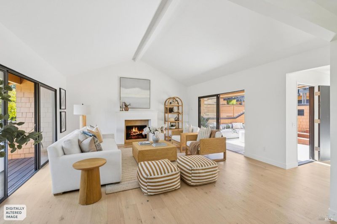
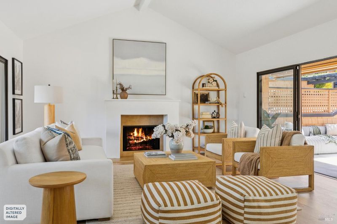
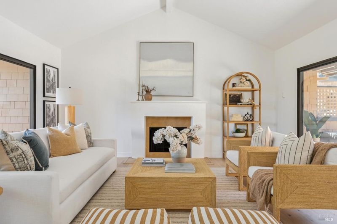
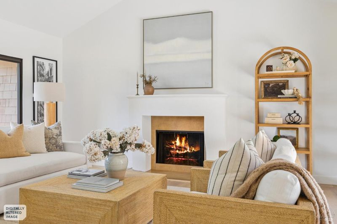
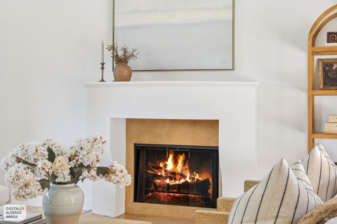
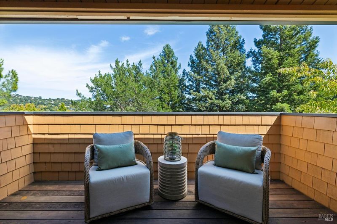
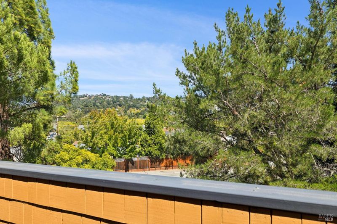
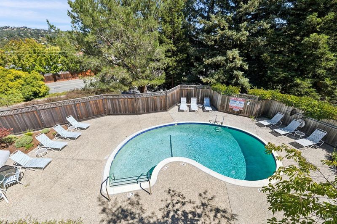
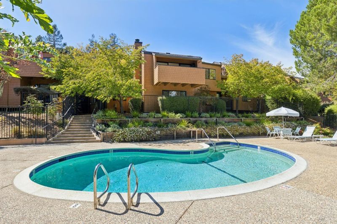
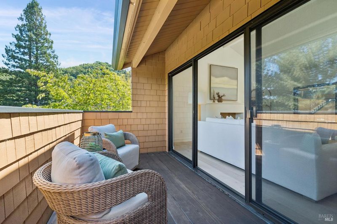
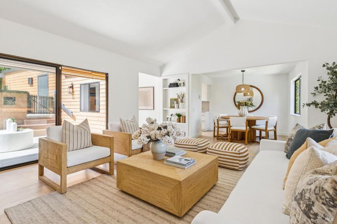
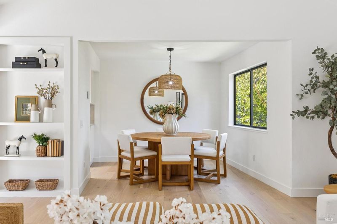
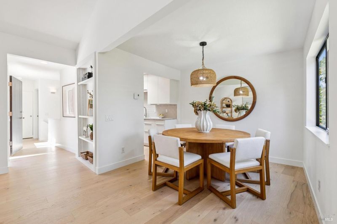
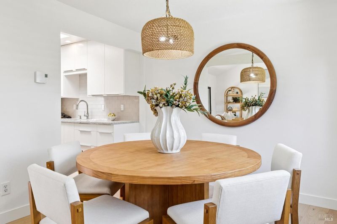
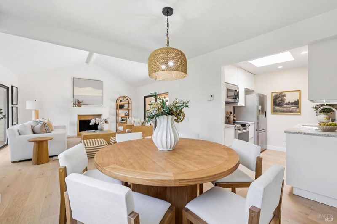
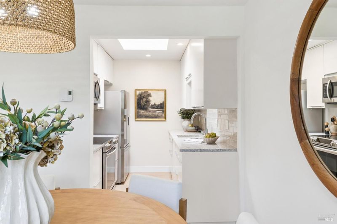
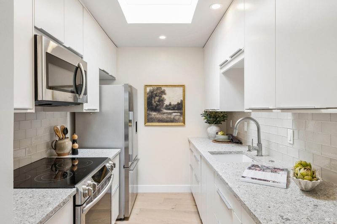
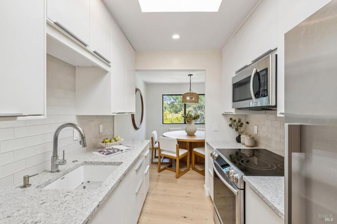
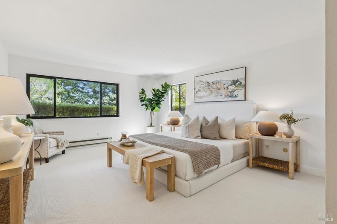
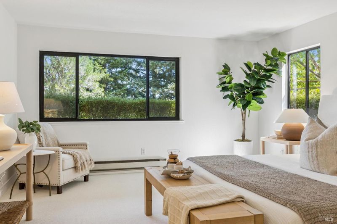
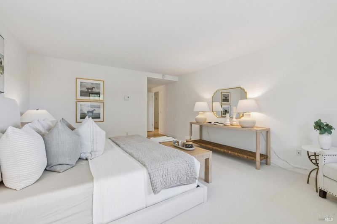
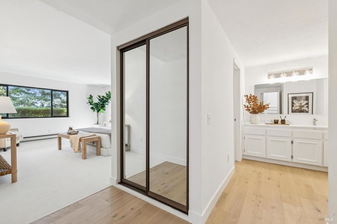
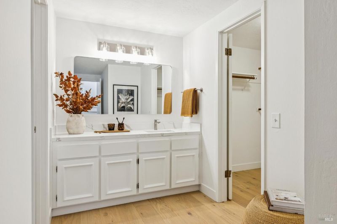
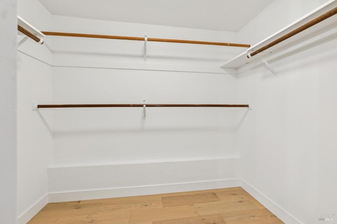
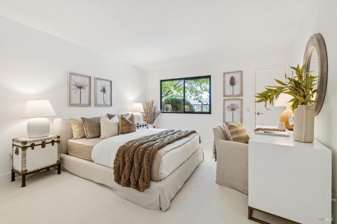
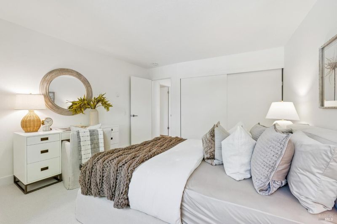
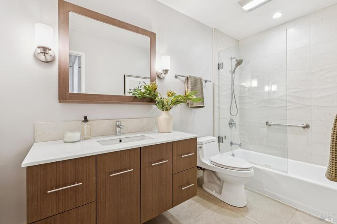
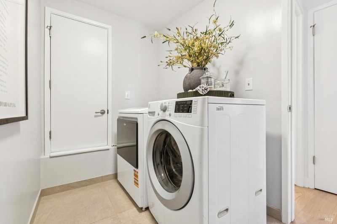
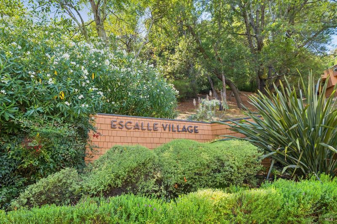
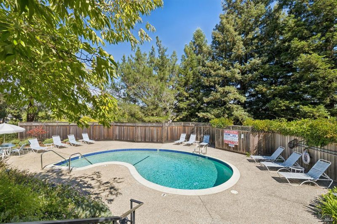
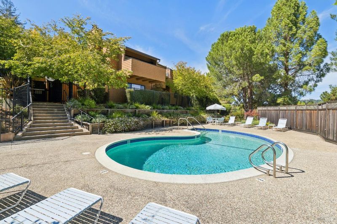
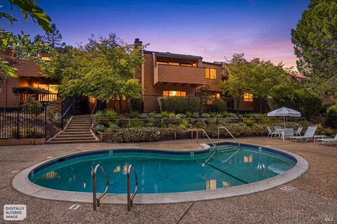
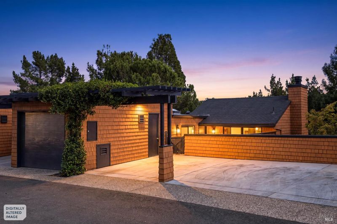
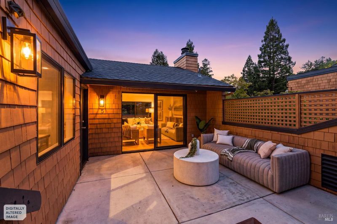
Welcome to 5 Escalle Lane, an exquisitely renovated 2BD/2.5BA, 1,503 sq. ft. home offering the best of single-family home living without the price tag! Tucked away in Larkspur’s enchanting Escalle Village, this move-in-ready townhouse features wide-plank wood floors, soaring vaulted ceilings, and a sleek fireplace. Enjoy seamless indoor-outdoor living with a private front patio and a covered rear deck overlooking lush foliage and the community pool. The bright, functional kitchen boasts stone countertops, crisp white cabinets, and stainless steel appliances, flowing right into the dining area. Downstairs, you'll find a grand primary suite with a massive walk-in closet and updated bath, plus a spacious second bedroom, full bath, and dedicated laundry room. Parking is a breeze with a 1-car garage and two assigned spots right out front! Located just moments from downtown Larkspur, Woodland Market, bike paths, and top-rated schools. Stop by our open house to experience this serene Marin sanctuary!
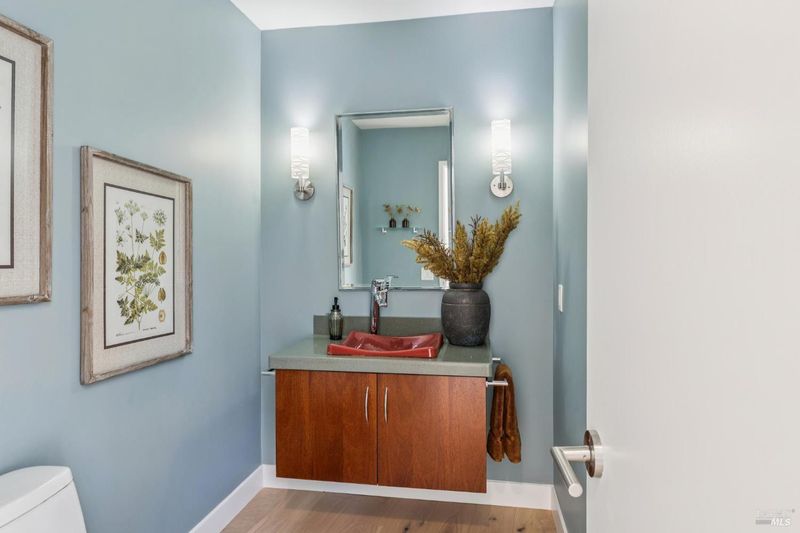
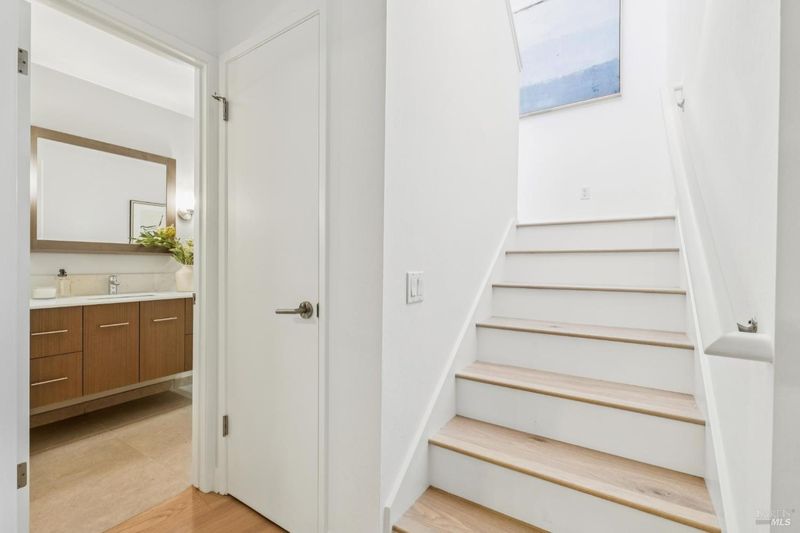
Welcome to 5 Escalle Lane, a beautifully renovated sanctuary tucked away within Larkspur's enchanting Escalle Village. This 2-bedroom, 2.5-bathroom townhouse offers ~1,503 square feet of sophisticated design and effortless California living. You get all the best of a single-family home without the price tag! Enter the main level and feel immediately at peace, surrounded by beautiful wide-plank wood floors, vaulted ceilings, and lush greenery. The light-filled living room, anchored by a sleek fireplace, creates a sense of airy refinement. This space transitions seamlessly outdoors; sliding doors on one side lead to a private front patio, while a massive wall of glass on the other opens to a serene, covered deck, where you can sip coffee or wine while overlooking the lush foliage and the refreshing community pool. Bright, efficient, and ideally placed, the lovely kitchen features stone countertops, crisp white cabinets, and stainless steel appliances. Just steps away, the open dining space easily transitions from quick weekday breakfasts to weekend dinners with friends. The thoughtful layout features two very spacious bedrooms on the lower level. The grand primary suite is a true retreat, complete with a massive walk-in closet and a beautifully updated attached bathroom. A second generously sized bedroom sits adjacent to another sleek full bath, perfect for guests or an inspiring home office. This level also includes a dedicated laundry room. Life at Escalle Village offers a well-maintained, private environment and access to the community pool in a prime location. Convenience is unmatched: just moments from the chic boutiques and eateries in historic downtown Larkspur, the popular Woodland Market, and walking/biking paths along Corte Madera Creek. All this, plus access to top-tier schools and a 1-car garage with two additional assigned parking spots right in front of the unit. This isn't just a home; it's the tranquil Marin lifestyle you've been dreaming of, at an affordable price!

- Days on Market
- 4 days
- Current Status
- Active
- Original Price
- List Price
- $1,169,000
- On Market Date
- Sep 16, 2026
- Property Type
- Townhouse
- Area
- Larkspur
- Zip Code
- 94939
- MLS ID
- 326078525
- APN
- 02017105
- Year Built
- 1978
- Stories in Building
- 2
- Possession
- Close Of Escrow
- Data Source
- BAREIS
- Origin MLS System
Marin Catholic High School
Private 9-12 Secondary, Religious, Coed
Students: 718 Distance: 0.5mi
Adaline E. Kent Middle School
Public 5-8 Middle
Students: 587 Distance: 0.6mi
Anthony G. Bacich Elementary School
Public K-4 Elementary, Coed
Students: 640 Distance: 0.6mi
Redwood High School
Public 9-12 Secondary
Students: 1928 Distance: 0.8mi
St. Patrick School
Private K-8 Elementary, Religious, Coed
Students: 250 Distance: 0.8mi
Tamiscal High (Alternative) School
Public 9-12 Alternative
Students: 124 Distance: 0.8mi
- Bed
- 2
- Bath
- 2.5 (2/1)
- Tub w/Shower Over
- Parking
- 3
- Attached, Garage Door Opener, Guest, Uncovered Parking Spaces 2+
- SQ FT
- 1,503
- SQ FT Source
- Assessor Auto-Fill
- Lot SQ FT
- 858.0
- Lot Acres
- 0.0197 Acres
- Pool Info
- Community
- Kitchen
- Skylight(s), Stone Counters
- Cooling
- None
- Dining Room
- Formal Area
- Disclosures
- Standard
- Living Room
- Cathedral/Vaulted, Deck Attached
- Flooring
- Carpet, Wood, Other
- Fire Place
- Living Room, Wood Burning
- Heating
- Baseboard, Radiant
- Laundry
- Dryer Included, Washer Included
- Main Level
- Dining Room, Garage, Kitchen, Living Room, Partial Bath(s), Street Entrance
- Views
- Hills
- Possession
- Close Of Escrow
- Basement
- None
- * Fee
- $1,250
- Name
- Escalle Village
- Phone
- 800-843-3351
- *Fee includes
- Common Areas, Insurance, Maintenance Structure, Maintenance Grounds, Management, Pool, Roof, and Water
MLS and other Information regarding properties for sale as shown in Theo have been obtained from various sources such as sellers, public records, agents and other third parties. This information may relate to the condition of the property, permitted or unpermitted uses, zoning, square footage, lot size/acreage or other matters affecting value or desirability. Unless otherwise indicated in writing, neither brokers, agents nor Theo have verified, or will verify, such information. If any such information is important to buyer in determining whether to buy, the price to pay or intended use of the property, buyer is urged to conduct their own investigation with qualified professionals, satisfy themselves with respect to that information, and to rely solely on the results of that investigation.
School data provided by GreatSchools. School service boundaries are intended to be used as reference only. To verify enrollment eligibility for a property, contact the school directly.