

$499,800
1,376
SQ FT
$363
SQ/FT
204 Elwood Street
@ Kellogg - Suisun 1, Suisun City

- 3 Bed
- 2 Bath
- 3 Park
- 1,376 sqft
- Suisun City
-

-
Sat Nov 7, 12:00 pm - 3:00 pm
Hosted by Allison Ghent (eXp of California Realty)
-
Sun Nov 8, 12:00 pm - 3:00 pm
Hosted by Allison Ghent (eXp of California Realty)
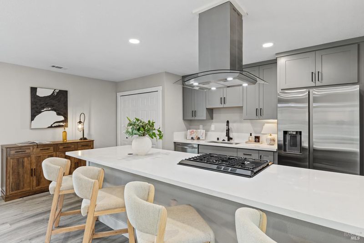
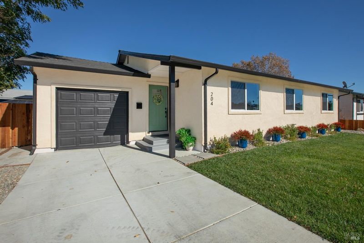
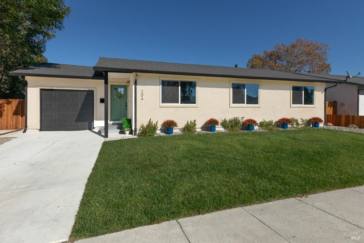
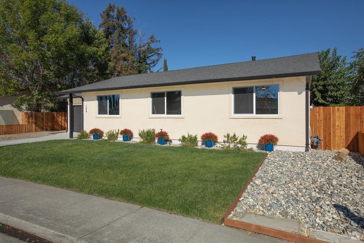
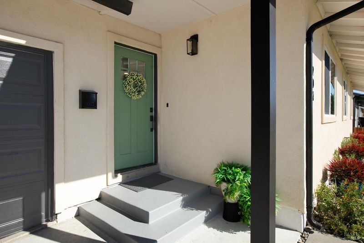
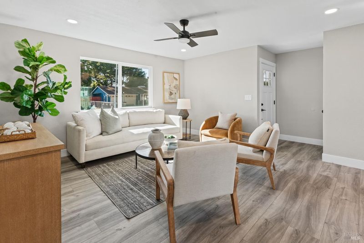
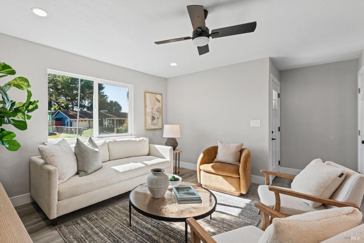
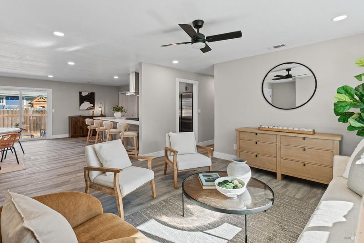
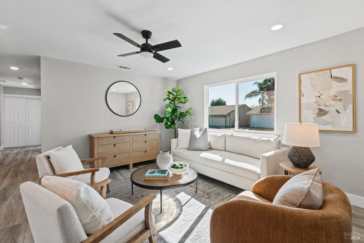
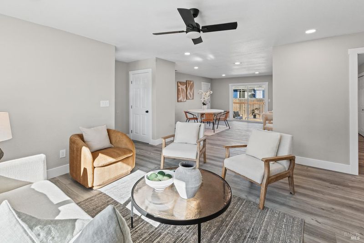
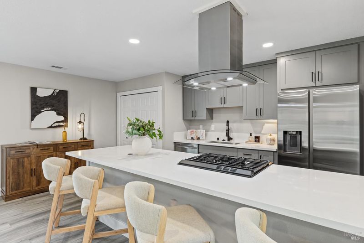
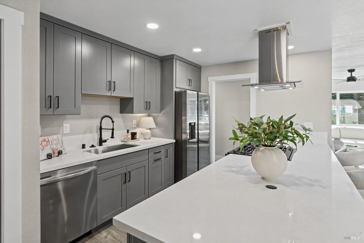
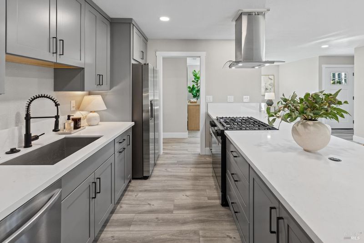
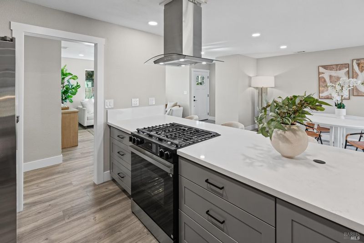
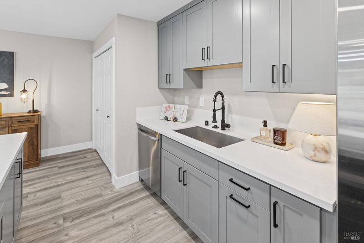
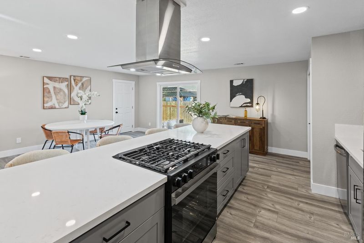
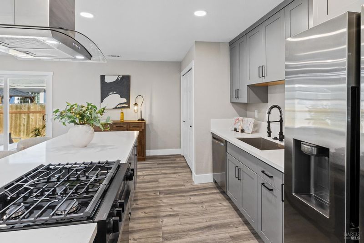
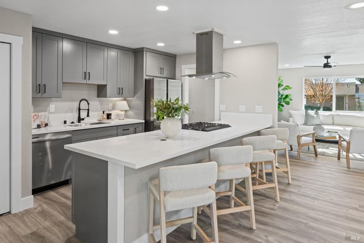
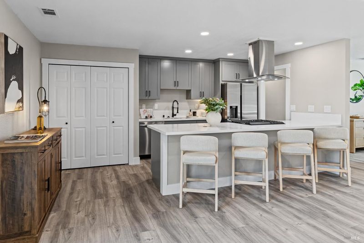
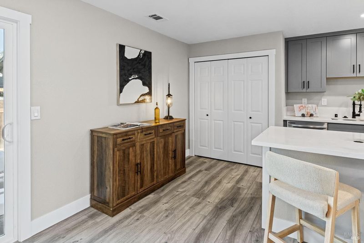
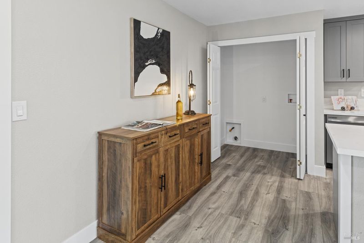
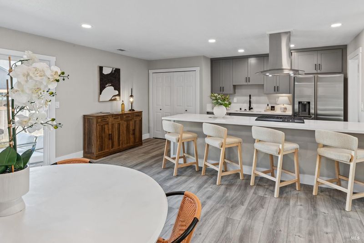
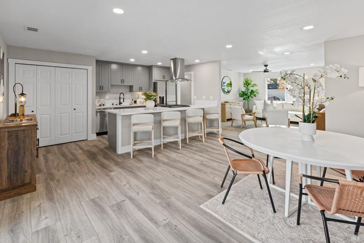
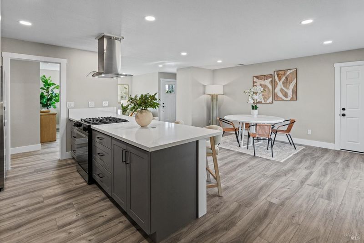
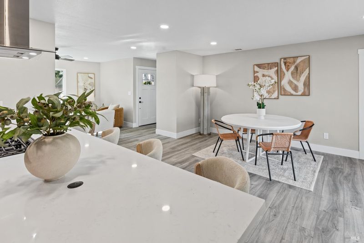
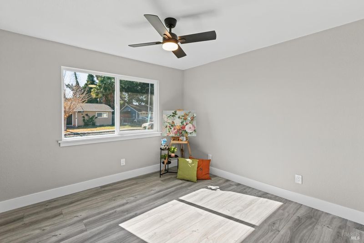
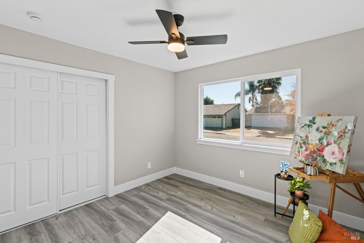
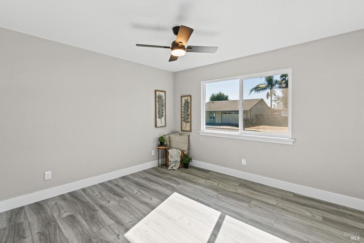
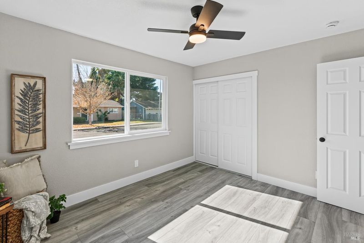
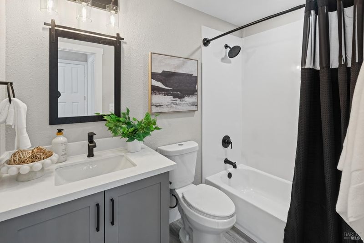
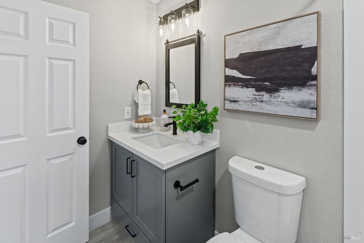
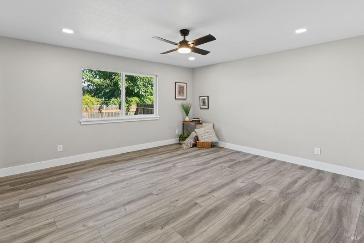
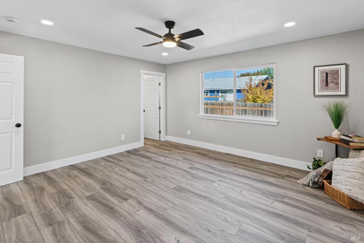
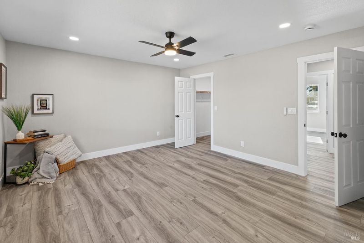
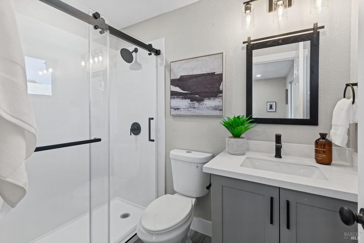
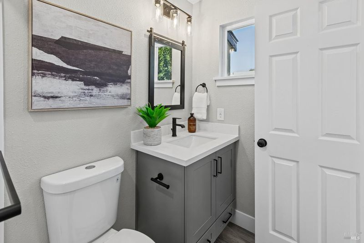
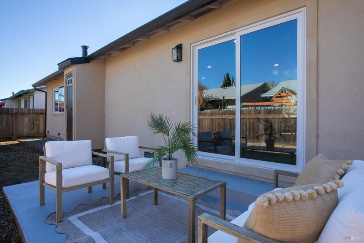
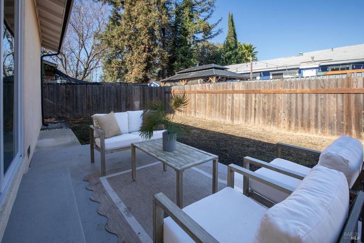
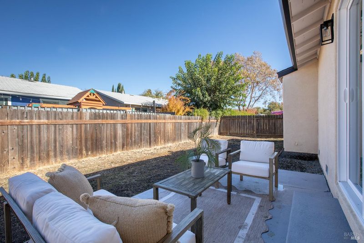
Stunning, Completely Renovated Home! Nearly 1,400 SqFt. of beautifully transformed living space featuring 3 Bedrooms and 2 Bathrooms. This incredible, top-to-bottom renovation offers an extensive list of NEW improvements, inside and out! EXTERIOR IMPROVEMENTS: NEW Roof, Gutters, Downspouts, Complete Stucco, Garage Door, All Exterior Doors, Sliding Glass Door, All Windows and A/C System. INTERIOR IMPROVEMENTS: Completely NEW Kitchen, Appliances (INCLUDING REFRIGERATOR), Bathrooms, All Interior Doors, Trim, Baseboards, Flooring, Paint, Electrical, Plumbing, Light Fixtures, (4) Ceiling Fans and Attic Blown-In Insulation. Even the Structural Truss System has been upgraded! This is an AMAZING renovation project with attention to detail throughout. Virtually everything has been updated, creating a beautiful, fresh, modern home that is truly READY for its NEXT OWNER! Absolutely GORGEOUS! Come experience this incredible transformation for yourself. You'll LOVE what you see! Conveniently located within walking distance of Downtown, with its Activities, Restaurants, Marina and access to the beautiful Delta Waterways. A wonderful opportunity to enjoy both a beautifully renovated home and an outstanding location!

- Days on Market
- 0 days
- Current Status
- Active
- Original Price
- List Price
- $499,800
- On Market Date
- Nov 5, 2026
- Property Type
- Single Family Residence
- Area
- Suisun 1
- Zip Code
- 94585
- MLS ID
- 326091252
- APN
- 0032243230
- Year Built
- 1977
- Stories in Building
- 1
- Possession
- Close Of Escrow
- Data Source
- BAREIS
- Origin MLS System
Crystal Middle School
Public 6-8 Middle
Students: 831 Distance: 0.7mi
Armijo High School
Public 9-12 Secondary
Students: 2108 Distance: 1.2mi
Calvary Baptist Christian School
Private K-12
Students: 28 Distance: 1.3mi
Fairview Elementary School
Public K-5 Elementary, Yr Round
Students: 587 Distance: 1.3mi
E. Ruth Sheldon Academy Of Innovative Learning
Public K-8 Elementary
Students: 603 Distance: 1.4mi
Matt Garcia Learning Center
Public 6-12
Students: 226 Distance: 1.4mi
- Bed
- 3
- Bath
- 2
- Low-Flow Shower(s), Low-Flow Toilet(s), Quartz, Tub w/Shower Over
- Parking
- 3
- Attached, Garage Door Opener, Garage Faces Front, Inside Entrance, RV Possible
- SQ FT
- 1,376
- SQ FT Source
- Assessor Auto-Fill
- Lot SQ FT
- 4,792.0
- Lot Acres
- 0.11 Acres
- Kitchen
- Kitchen/Family Combo, Quartz Counter
- Cooling
- Ceiling Fan(s), Central Air
- Dining Room
- Dining/Family Combo
- Disclosures
- Offer As Is
- Foundation
- Pillar/Post/Pier, Raised
- Heating
- Central
- Laundry
- Hookups Only, Inside Area
- Main Level
- Bedroom(s), Family Room, Full Bath(s), Garage, Kitchen, Living Room, Primary Bedroom, Street Entrance
- Possession
- Close Of Escrow
- Basement
- None
- Architectural Style
- Ranch
- Fee
- $0
MLS and other Information regarding properties for sale as shown in Theo have been obtained from various sources such as sellers, public records, agents and other third parties. This information may relate to the condition of the property, permitted or unpermitted uses, zoning, square footage, lot size/acreage or other matters affecting value or desirability. Unless otherwise indicated in writing, neither brokers, agents nor Theo have verified, or will verify, such information. If any such information is important to buyer in determining whether to buy, the price to pay or intended use of the property, buyer is urged to conduct their own investigation with qualified professionals, satisfy themselves with respect to that information, and to rely solely on the results of that investigation.
School data provided by GreatSchools. School service boundaries are intended to be used as reference only. To verify enrollment eligibility for a property, contact the school directly.