

$549,000
938
SQ FT
$585
SQ/FT
38627 Cherry Ln, #53
@ Mowry Ave. - Cherry Guardino, Fremont

- 2 Bed
- 1.5 (1/1) Bath
- 0 Park
- 938 sqft
- Fremont
-

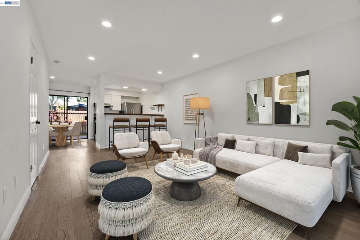
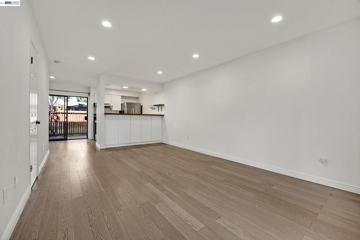
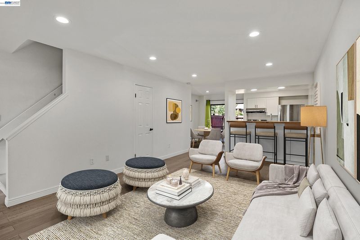
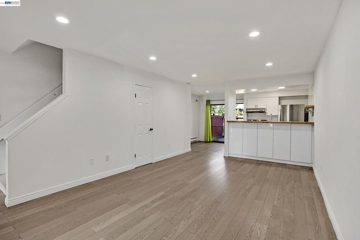
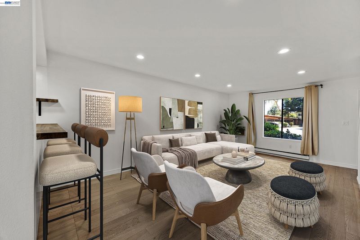
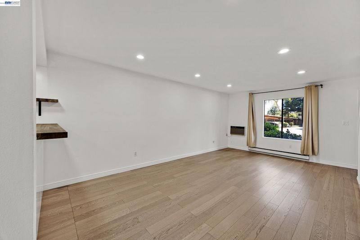
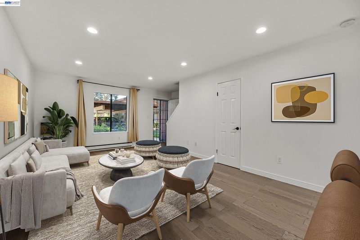
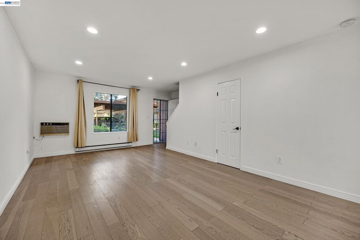
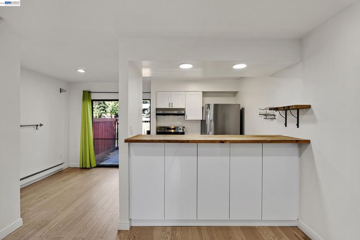
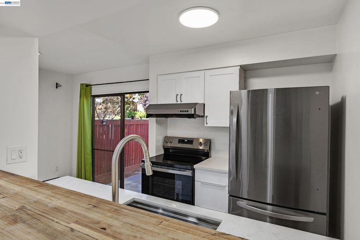
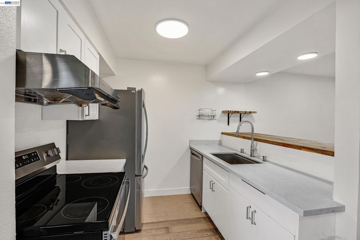
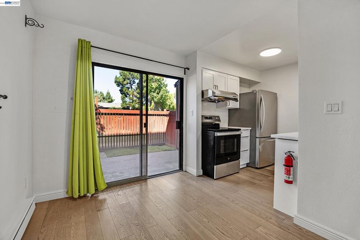
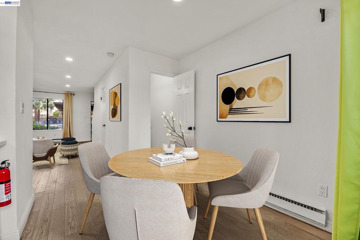
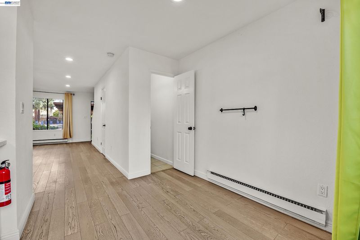
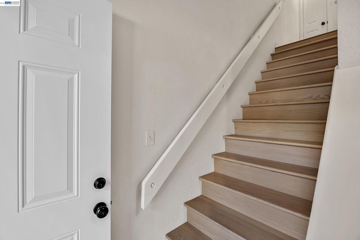
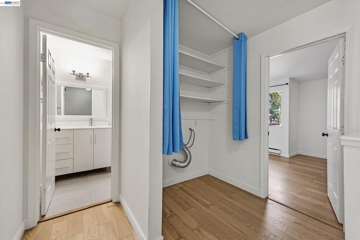
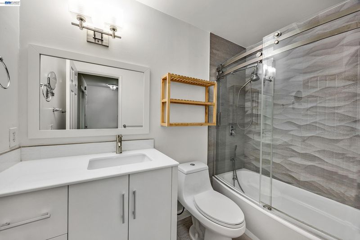
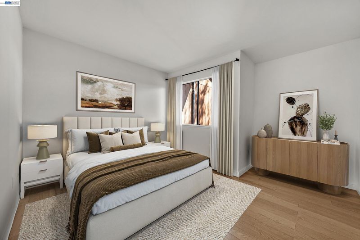
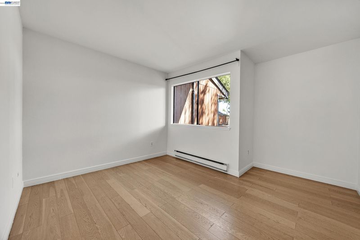
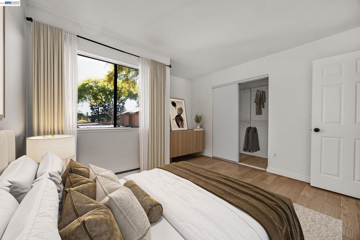
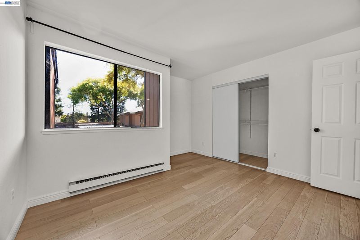
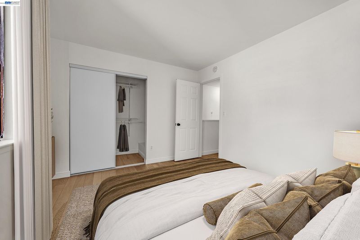
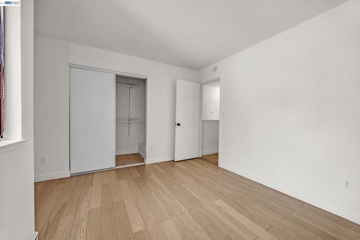
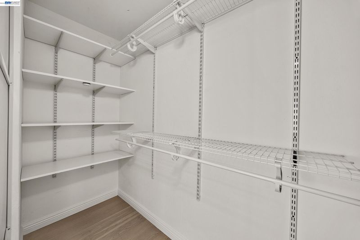
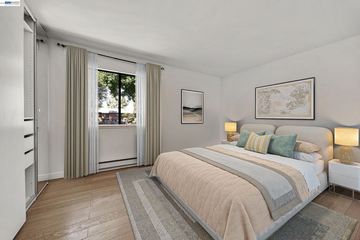
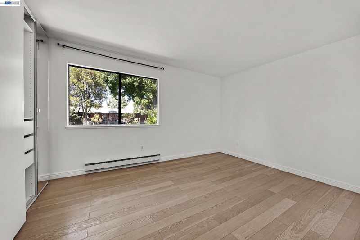
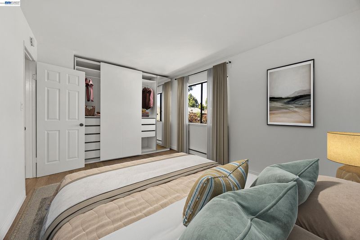
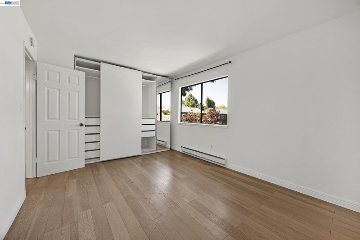
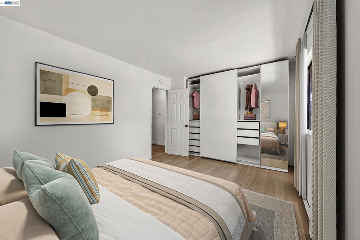
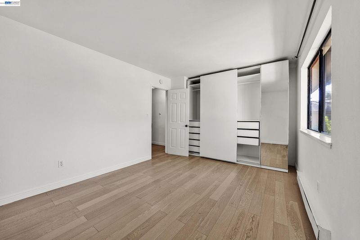
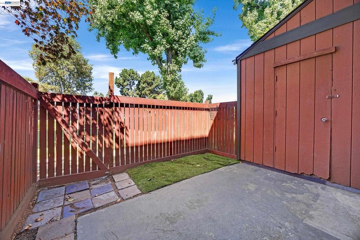
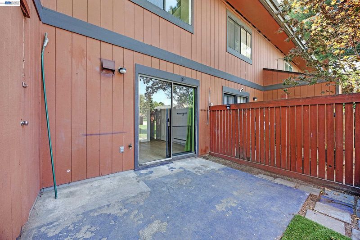
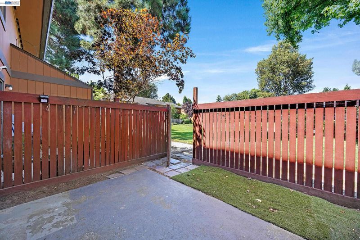
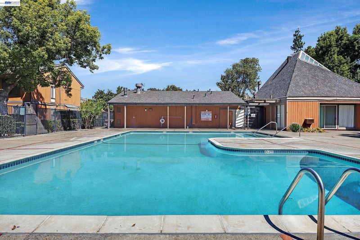
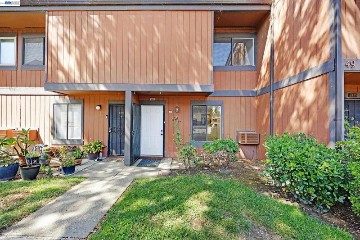
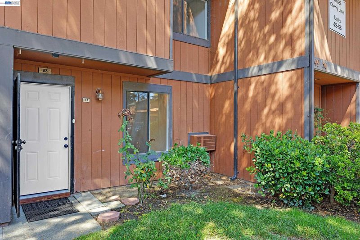
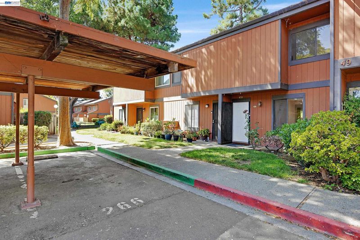
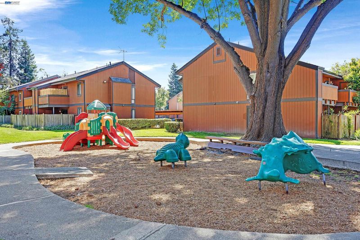
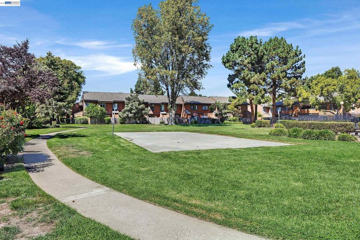
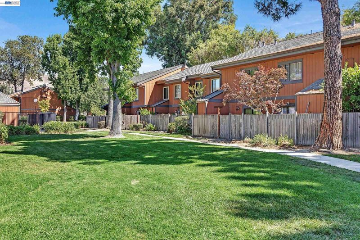
Welcome to this inviting townhouse-style condominium in Fremont’s desirable Cherry-Guardino community. Offering 938 sq. ft. of living space, 2 bedrooms, and 1.5 bathrooms, this two-story home combines a spacious layout with comfortable everyday living. The main level features an open-concept living and dining area with beautiful vinyl flooring and abundant recessed lighting. The updated kitchen offers white cabinetry, quartz countertops, stainless-steel appliances, a breakfast counter, and ample workspace, creating a functional and contemporary setting for cooking and entertaining. Sliding glass doors provide access to the outdoor area just outside of the common pool, bringing in natural light and extending the living space outdoors. Upstairs, you'll find two generously sized bedrooms, a full bathroom, and convenient closet/storage space. The townhouse-style floor plan provides a natural separation between the living and sleeping areas, offering both privacy and functionality. Residents enjoy access to community amenities including a swimming pool and well-maintained common areas, along with an assigned covered parking space right outside the unit. Located in Fremont's Cherry-Guardino neighborhood, the home offers convenient access to shopping, dining, parks, Fremont BART, and major commuter routes including I-880 and I-680. Nearby destinations include Fremont Hub, Lake Elizabeth/Central Park, and the Historic Niles area, while the location provides convenient access toward Silicon Valley and other parts of the East Bay.

- Current Status
- New
- Original Price
- $549,000
- List Price
- $549,000
- On Market Date
- Sep 16, 2026
- Property Type
- Condominium
- D/N/S
- Cherry Guardino
- Zip Code
- 94536
- MLS ID
- 41148483
- APN
- 50779053
- Year Built
- 1974
- Stories in Building
- 2
- Possession
- Close Of Escrow
- Data Source
- MAXEBRDI
- Origin MLS System
- BAY EAST
California School For The Blind
Public K-12
Students: 66 Distance: 0.4mi
California School For The Deaf-Fremont
Public PK-12
Students: 372 Distance: 0.6mi
Parkmont Elementary School
Public K-6 Elementary
Students: 885 Distance: 0.8mi
Vallejo Mill Elementary School
Public K-6 Elementary
Students: 519 Distance: 0.9mi
Niles Elementary School
Public K-6 Elementary
Students: 588 Distance: 1.1mi
Kimber Hills Academy
Private K-8 Elementary, Religious, Coed
Students: 261 Distance: 1.1mi
- Bed
- 2
- Bath
- 1.5 (1/1)
- Parking
- 0
- Carport, Covered
- SQ FT
- 938
- SQ FT Source
- Public Records
- Lot SQ FT
- 649,200.0
- Lot Acres
- 14.9 Acres
- Pool Info
- In Ground, Community
- Kitchen
- Dishwasher, Electric Range, Free-Standing Range, Refrigerator, Breakfast Bar, Electric Range/Cooktop, Disposal, Range/Oven Free Standing, Updated Kitchen
- Cooling
- Wall/Window Unit(s)
- Disclosures
- Nat Hazard Disclosure
- Entry Level
- 1
- Exterior Details
- Unit Faces Common Area
- Flooring
- Vinyl
- Foundation
- Fire Place
- None
- Heating
- Baseboard
- Laundry
- 220 Volt Outlet, Hookups Only, Laundry Closet
- Upper Level
- 2 Bedrooms, 1 Bath, Laundry Facility
- Main Level
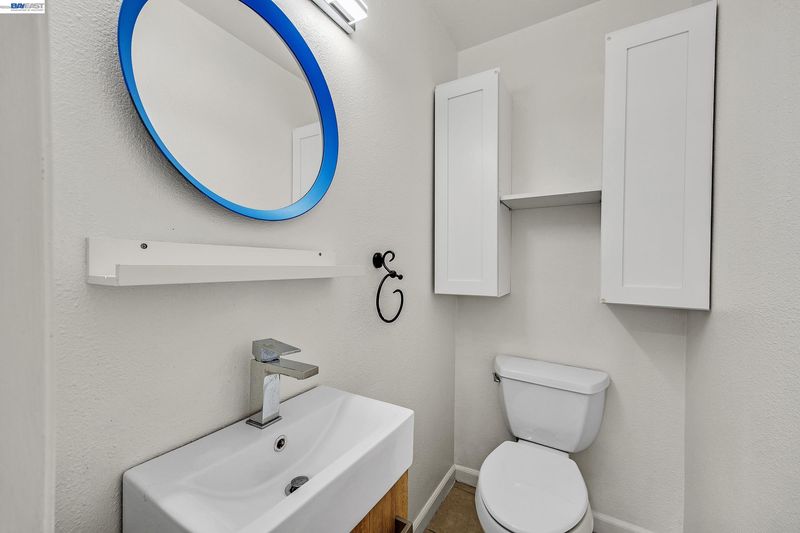
- 0.5 Bath, Main Entry
- Possession
- Close Of Escrow
- Architectural Style
- Other
- Non-Master Bathroom Includes
- Tile
- Construction Status
- Existing
- Additional Miscellaneous Features
- Unit Faces Common Area
- Location
- Level
- Roof
- Composition Shingles
- Water and Sewer
- Private
- Fee
- $582
MLS and other Information regarding properties for sale as shown in Theo have been obtained from various sources such as sellers, public records, agents and other third parties. This information may relate to the condition of the property, permitted or unpermitted uses, zoning, square footage, lot size/acreage or other matters affecting value or desirability. Unless otherwise indicated in writing, neither brokers, agents nor Theo have verified, or will verify, such information. If any such information is important to buyer in determining whether to buy, the price to pay or intended use of the property, buyer is urged to conduct their own investigation with qualified professionals, satisfy themselves with respect to that information, and to rely solely on the results of that investigation.
School data provided by GreatSchools. School service boundaries are intended to be used as reference only. To verify enrollment eligibility for a property, contact the school directly.