

$4,798,000
3,232
SQ FT
$1,485
SQ/FT
12078 Beauchamps Lane
@ Burnett Dr - 17 - Saratoga, Saratoga

- 4 Bed
- 3 (2/1) Bath
- 3 Park
- 3,232 sqft
- SARATOGA
-

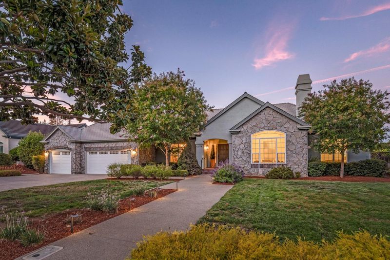
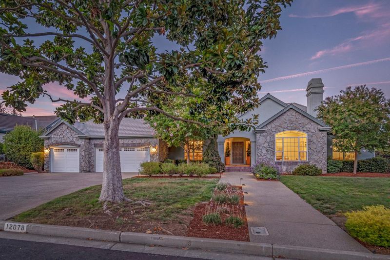
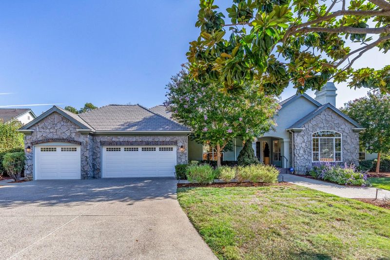
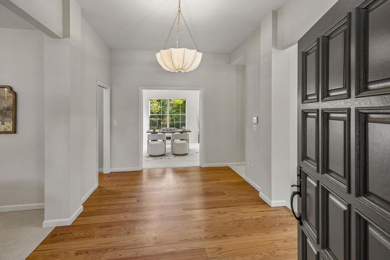
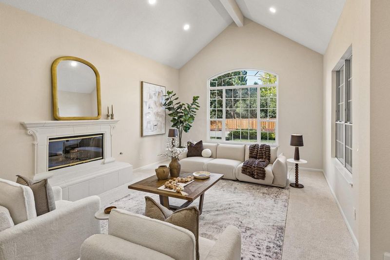
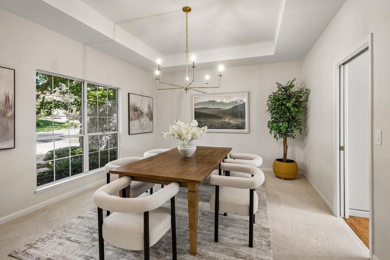
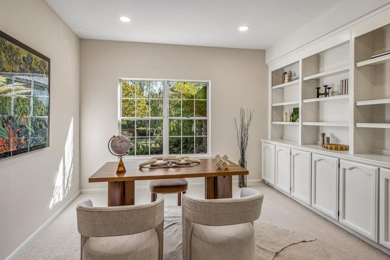
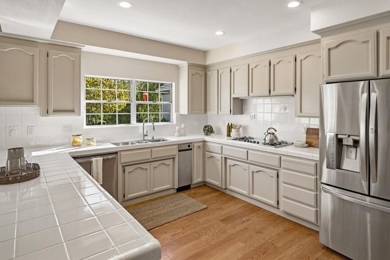
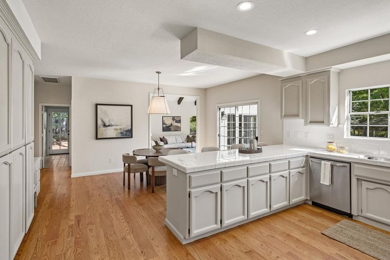
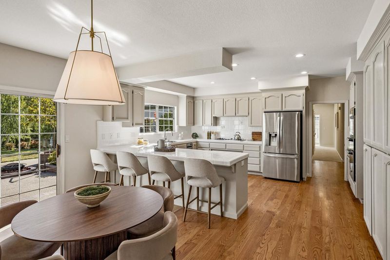
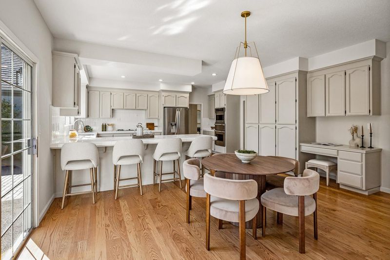
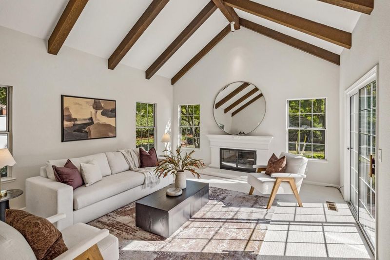
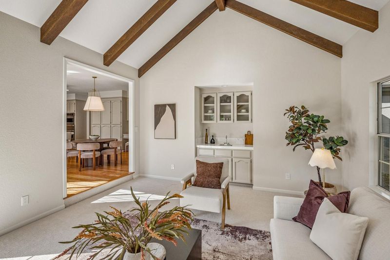
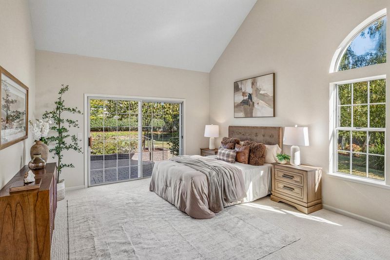
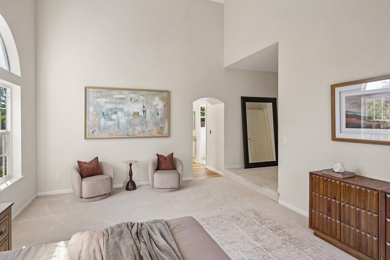
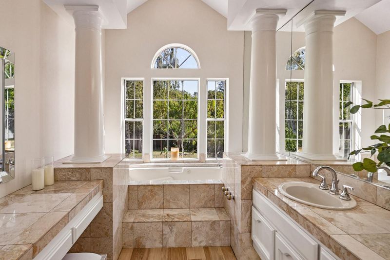
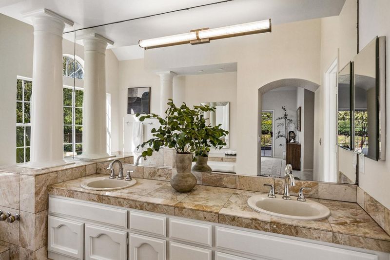
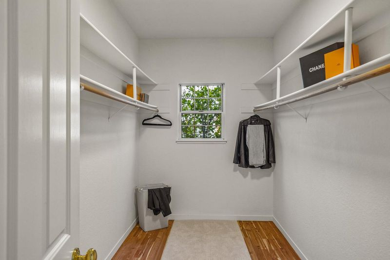
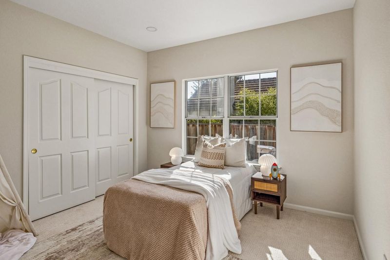
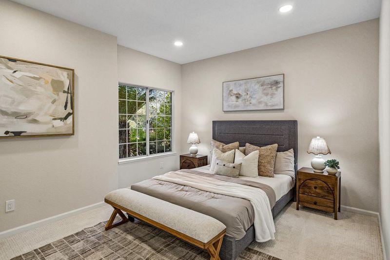
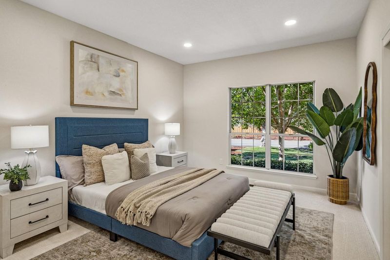
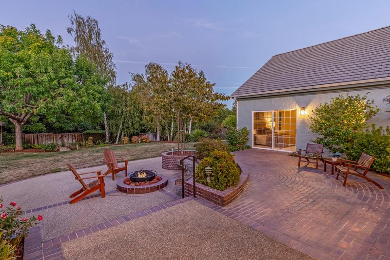
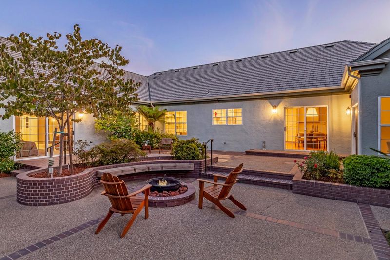
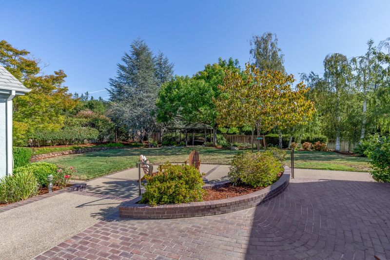
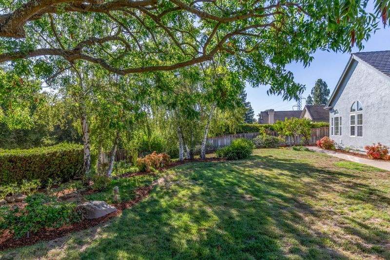
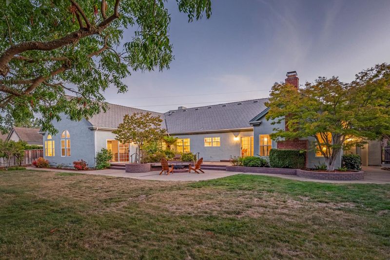
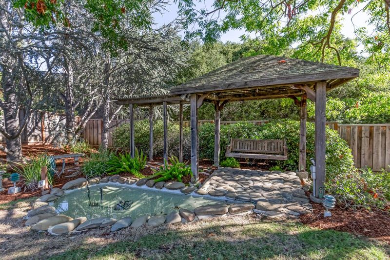
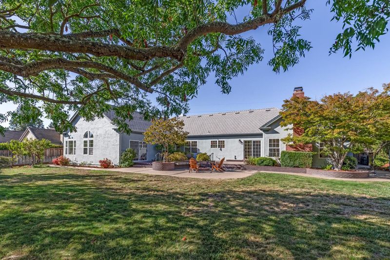
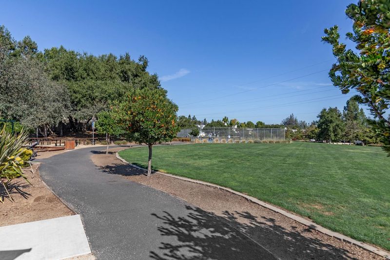
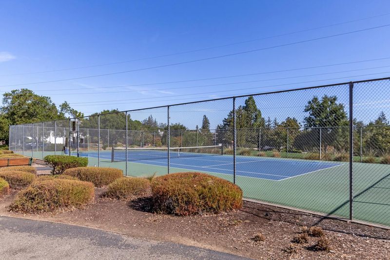
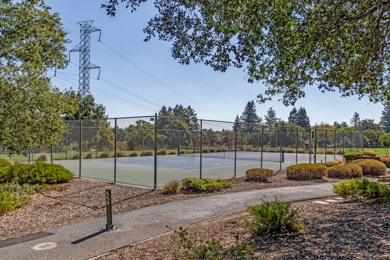
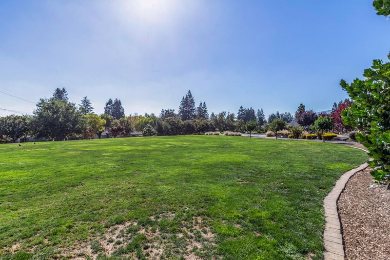
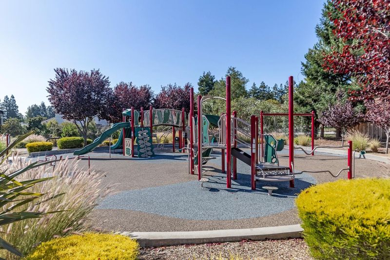
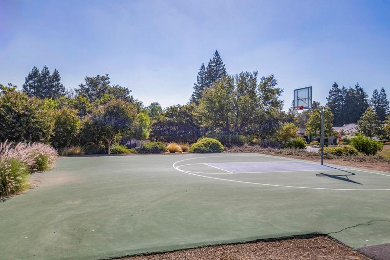
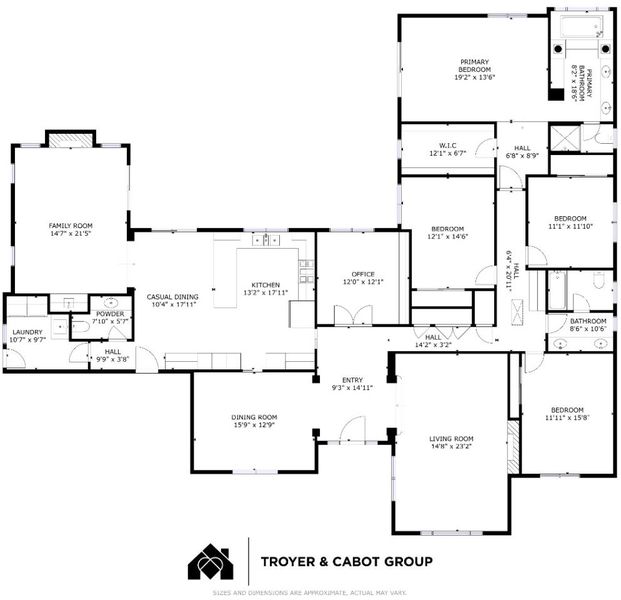
Beautifully appointed and exceptionally spacious, this stately 4-bedroom, 2.5-bath home with dedicated office is located in Saratogas prestigious Beauchamps community with access to top-rated Cupertino schools. Lofty ceilings, expansive windows, fresh carpet, and abundant natural light enhance the generous floor plan. The dramatic living room features a vaulted ceiling and cast stone fireplace, while the formal dining room is ideal for entertaining. The central kitchen offers abundant cabinetry and premier appliances and opens to casual dining and an impressive family room with vaulted wood-beamed ceiling, fireplace, wet bar, and windows on three sides. Four bedrooms include a large primary suite with soaring ceilings, walk-in closet, en suite bath, and private patio access. Outside, expansive patios, sweeping lawn, mature trees, productive fruit and citrus trees, tranquil water feature, garden beds, fire pit, pergola, and intimate sitting areas create a remarkably private, park-like setting. The property backs to the Union Pacific Trail and is moments from Beauchamps Park, shopping, dining, commute routes, tech employers, and recreation, yet feels wonderfully peaceful and removed. Access to excellent Blue Hills Elementary, Kennedy Middle, and Monta Vista High.

- Days on Market
- 6 days
- Current Status
- Active
- Original Price
- $4,798,000
- List Price
- $4,798,000
- On Market Date
- Sep 15, 2026
- Property Type
- Single Family Home
- Area
- 17 - Saratoga
- Zip Code
- 95070
- MLS ID
- ML82061304
- APN
- 366-05-075
- Year Built
- 1988
- Stories in Building
- 1
- Possession
- COE
- Data Source
- MLSL
- Origin MLS System
- MLSListings, Inc.
Blue Hills Elementary School
Public K-5 Elementary
Students: 339 Distance: 0.8mi
William Regnart Elementary School
Public K-5 Elementary
Students: 452 Distance: 0.9mi
R. I. Meyerholz Elementary School
Public K-5 Elementary
Students: 776 Distance: 1.3mi
John Muir Elementary School
Public K-5 Elementary
Students: 354 Distance: 1.3mi
Argonaut Elementary School
Public K-5 Elementary
Students: 344 Distance: 1.3mi
John F. Kennedy Middle School
Public 6-8 Middle
Students: 1198 Distance: 1.6mi
- Bed
- 4
- Bath
- 3 (2/1)
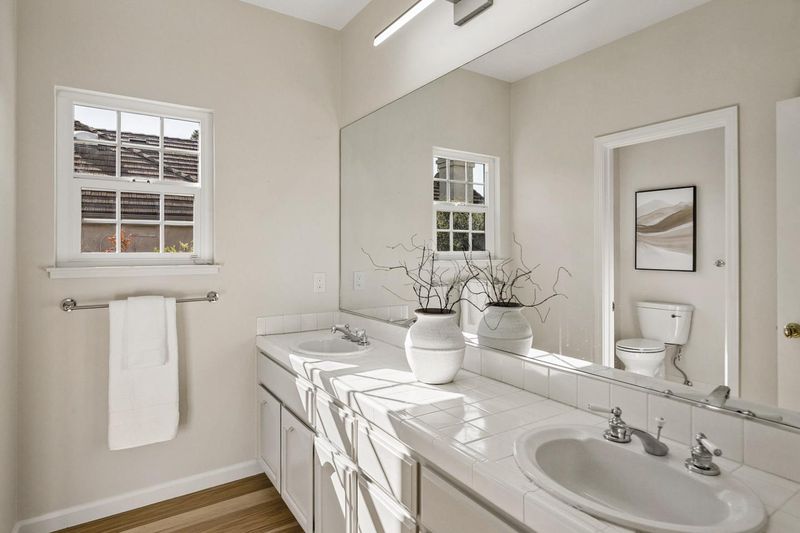
- Double Sinks, Primary - Stall Shower(s), Primary - Tub with Jets, Shower and Tub
- Parking
- 3
- Attached Garage, Off-Street Parking
- SQ FT
- 3,232
- SQ FT Source
- Unavailable
- Lot SQ FT
- 32,640.0
- Lot Acres
- 0.749311 Acres
- Kitchen
- Cooktop - Gas, Dishwasher, Microwave, Oven Range - Built-In, Refrigerator
- Cooling
- Central AC
- Dining Room
- Breakfast Bar, Eat in Kitchen, Formal Dining Room
- Disclosures
- NHDS Report
- Family Room
- Separate Family Room
- Flooring
- Carpet, Hardwood, Tile
- Foundation
- Concrete Perimeter and Slab
- Fire Place
- Family Room, Living Room
- Heating
- Central Forced Air - Gas
- Laundry
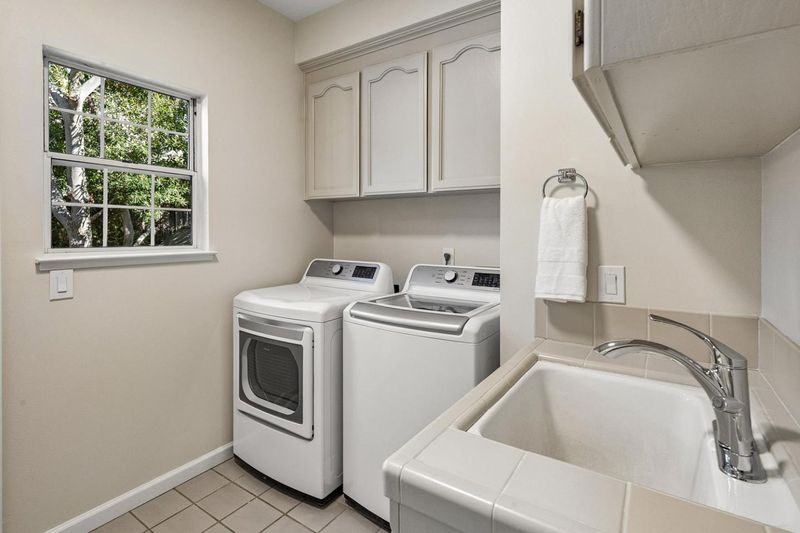
- Inside, Tub / Sink, Washer / Dryer
- Possession
- COE
- Fee
- Unavailable
MLS and other Information regarding properties for sale as shown in Theo have been obtained from various sources such as sellers, public records, agents and other third parties. This information may relate to the condition of the property, permitted or unpermitted uses, zoning, square footage, lot size/acreage or other matters affecting value or desirability. Unless otherwise indicated in writing, neither brokers, agents nor Theo have verified, or will verify, such information. If any such information is important to buyer in determining whether to buy, the price to pay or intended use of the property, buyer is urged to conduct their own investigation with qualified professionals, satisfy themselves with respect to that information, and to rely solely on the results of that investigation.
School data provided by GreatSchools. School service boundaries are intended to be used as reference only. To verify enrollment eligibility for a property, contact the school directly.