

$995,000
2,072
SQ FT
$480
SQ/FT
479 Diller St
@ Mitchell Ave - Not Listed, Alameda

- 3 Bed
- 2.5 (2/1) Bath
- 2 Park
- 2,072 sqft
- Alameda
-

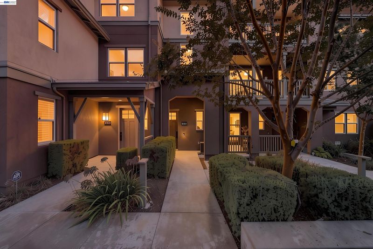
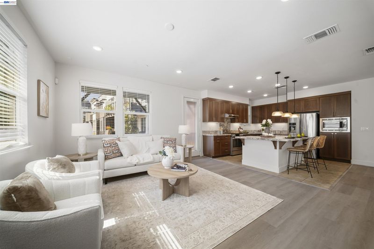
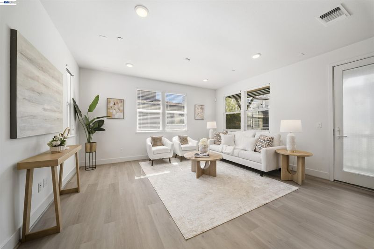
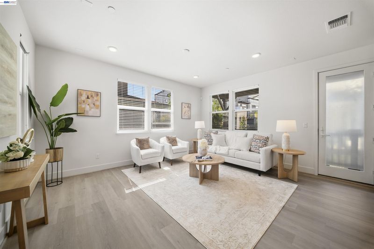
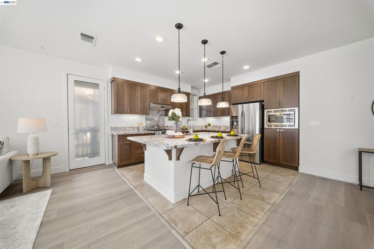
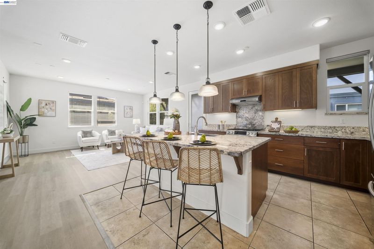
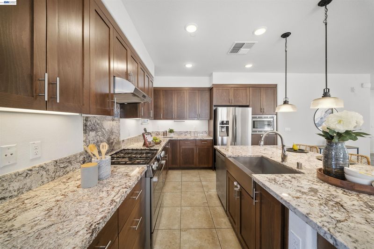
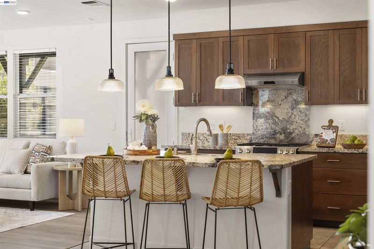
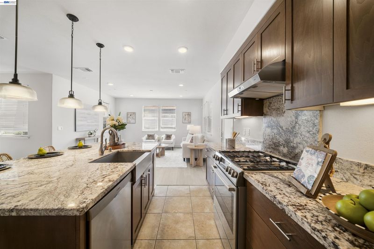
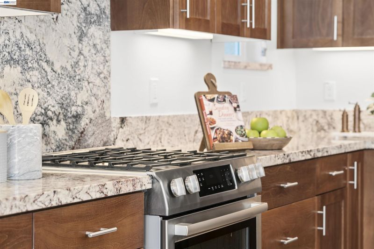
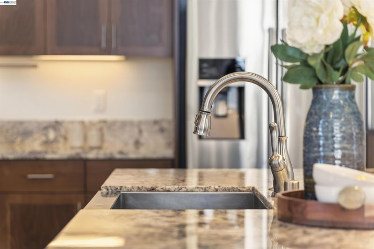
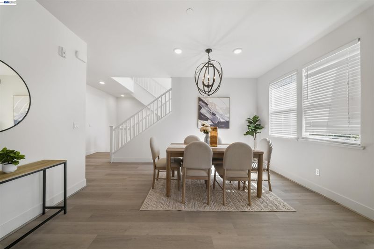
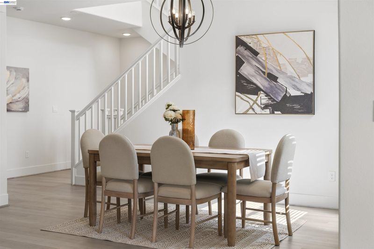
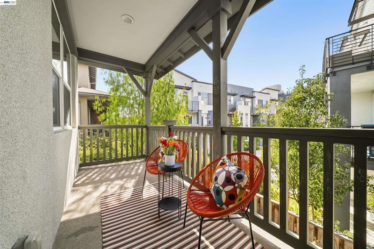
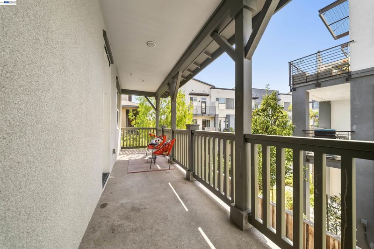
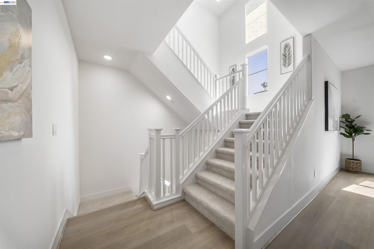
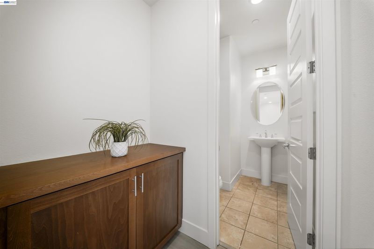
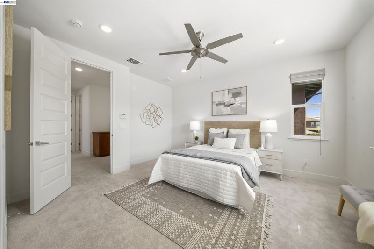
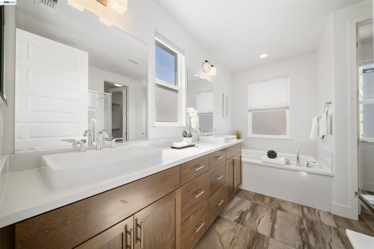
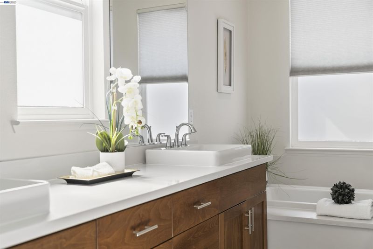
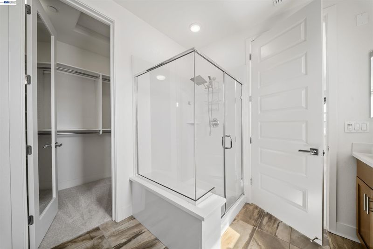
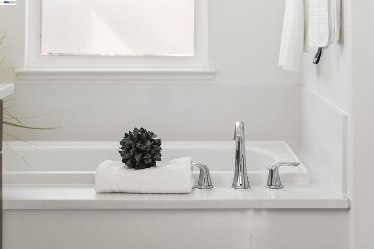
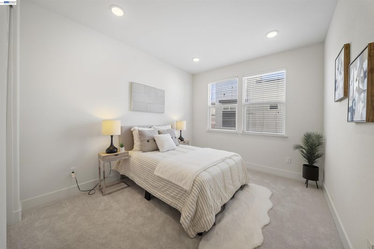
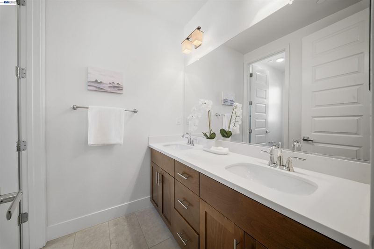
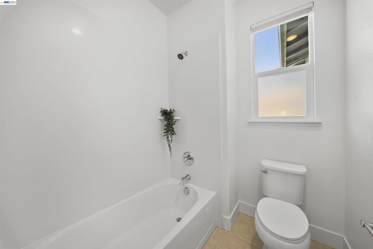
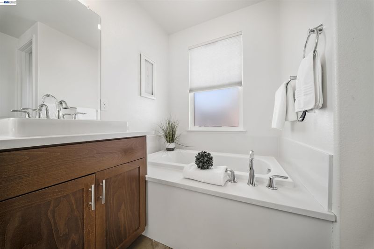
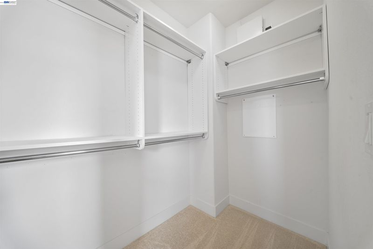
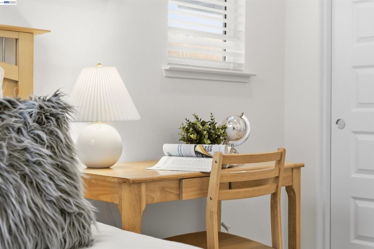
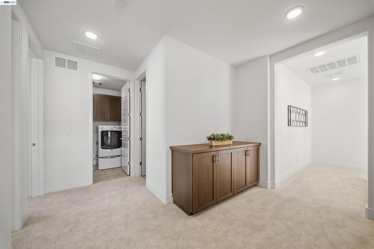
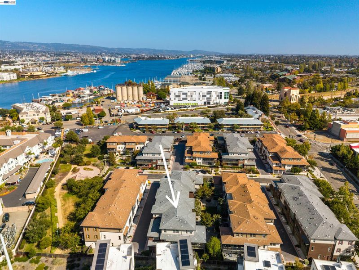
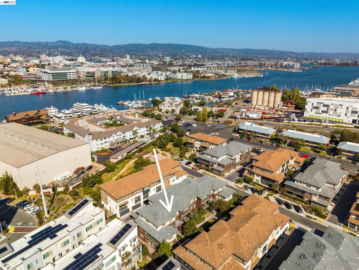
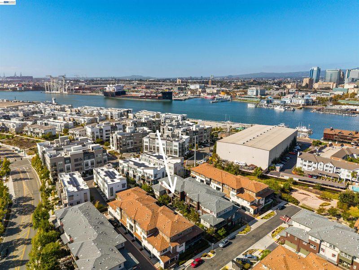
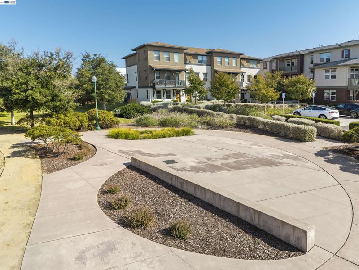
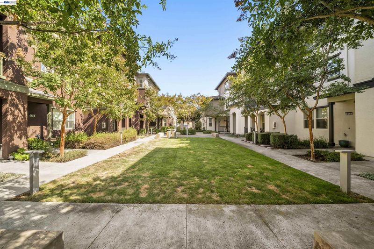
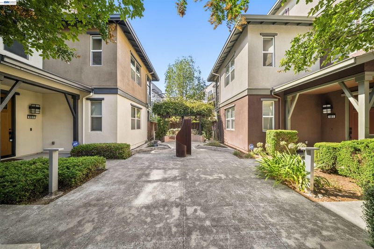
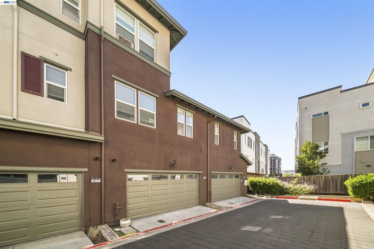
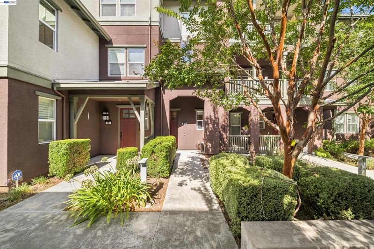
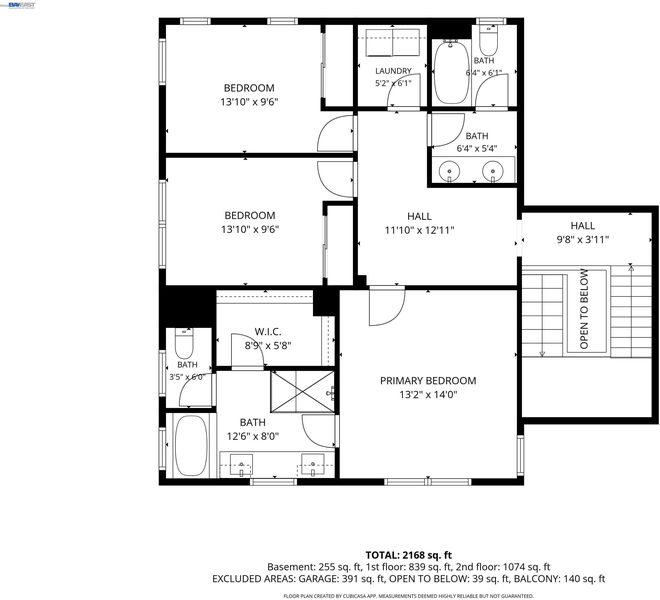
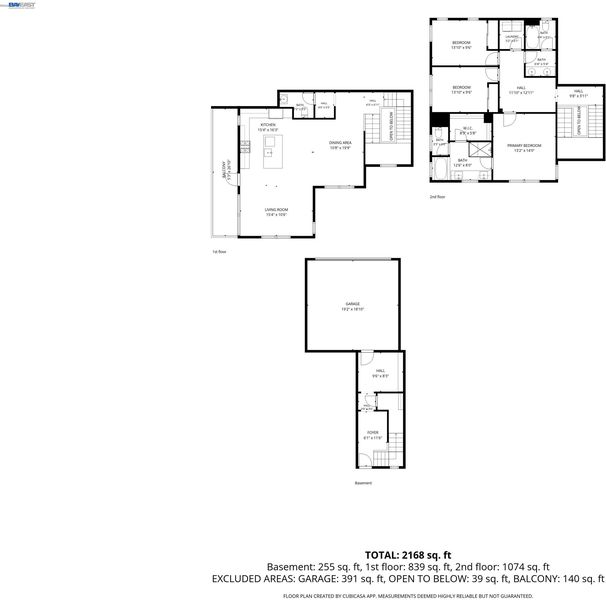
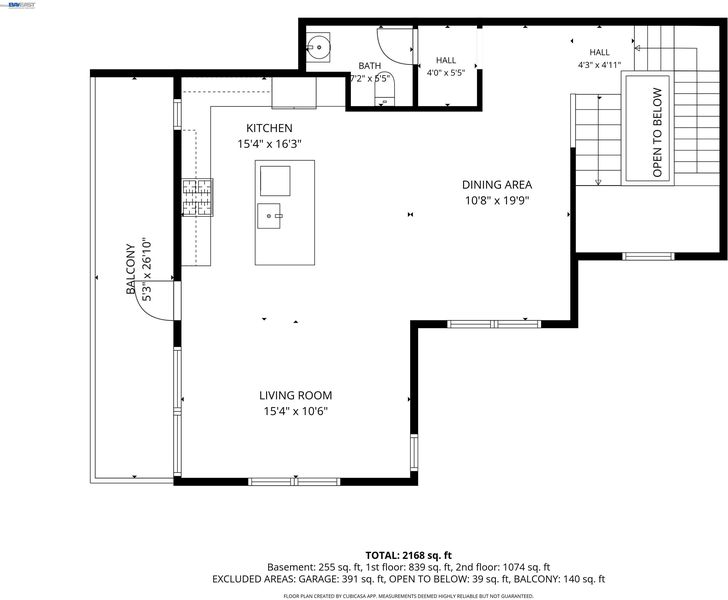
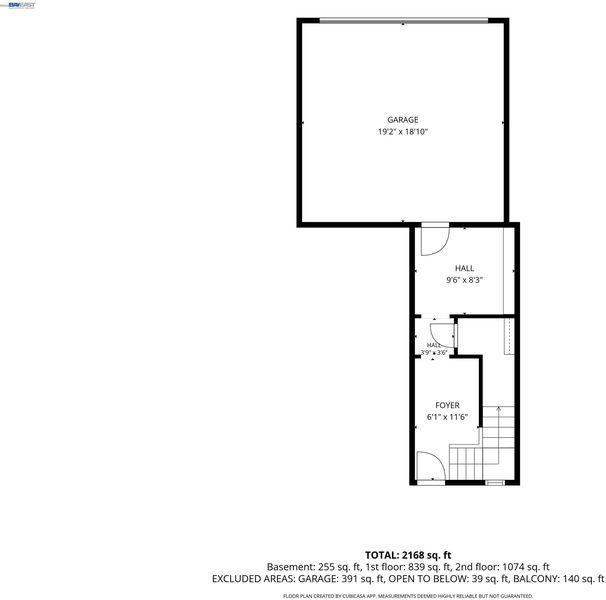
OPEN HOUSES: Sat. 9/19 12-3PM & Sun. 9/20 12-4PM. Welcome to this premier end-unit property, built in 2016 and thoughtfully designed for modern living. Offering 3 bedrooms, 2.5 bathrooms, and 2,072 square feet of beautifully updated living space, this residence combines an open, airy floor plan with stylish upgrades and abundant natural light. Soaring ceilings and an open-concept layout create an inviting sense of space, while the south- and east-facing orientation fills the home with natural light throughout the day. The heart of the home is the chef’s kitchen, designed for both everyday living and entertaining along with the AC. The spacious primary suite provides a relaxing retreat, complete with a generous walk-in closet. Throughout the home, recent improvements include fresh new paint, luxury vinyl plank flooring, and new carpet. Remote-controlled blinds add an extra layer of convenience and modern comfort. As a sought-after end unit, this home offers an appealing combination of privacy, light, and functionality. Its convenient location puts you close to The Landing Shopping Center, the ferry terminal, Alameda Water Taxi, and AC Transit with service to 12th Street BART. Commuters will appreciate easy access to the tunnel and major transportation routes, making trips throughout the Bay Area more convenient. With its modern finishes, generous proportions, abundant natural light, and commuter-friendly location, this exceptional home is ready to welcome its next owner.

- Current Status
- Active - Coming Soon
- Original Price
- $995,000
- List Price
- $995,000
- On Market Date
- Sep 16, 2026
- Property Type
- Condominium
- D/N/S
- Not Listed
- Zip Code
- 94501
- MLS ID
- 41148441
- APN
- 74137261
- Year Built
- 2016
- Stories in Building
- 3
- Possession
- Close Of Escrow
- Data Source
- MAXEBRDI
- Origin MLS System
- BAY EAST
Peter Pan Academy
Private K-3 Elementary, Coed
Students: NA Distance: 0.4mi
Island High (Continuation) School
Public 9-12 Continuation
Students: 173 Distance: 0.4mi
Ruby Bridges Elementary School
Public K-5 Elementary
Students: 484 Distance: 0.7mi
Alameda Science And Technology Institute
Public 9-12 Alternative, Coed
Students: 192 Distance: 0.7mi
Civicorps Corpsmember Academy
Charter 9-12 High
Students: 60 Distance: 0.7mi
Lamb-O Academy
Private 4-12 Religious, Coed
Students: 12 Distance: 0.8mi
- Bed
- 3
- Bath
- 2.5 (2/1)
- Parking
- 2
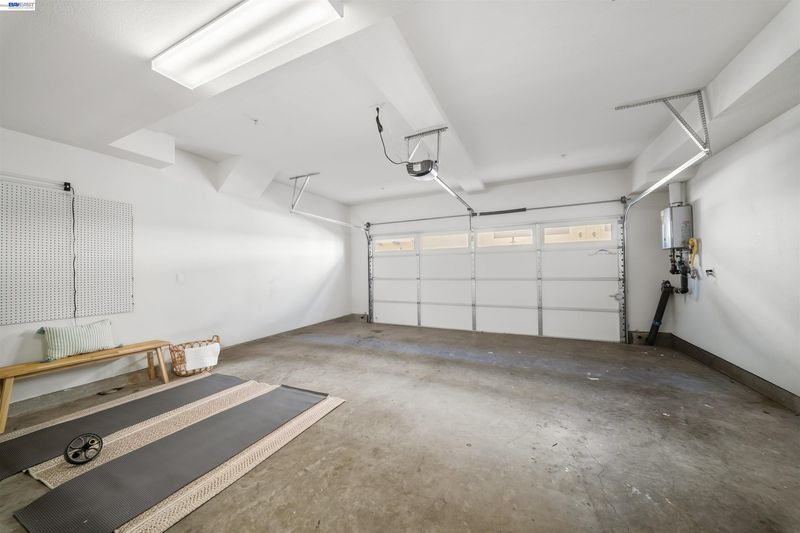
- Attached, Garage Door Opener
- SQ FT
- 2,072
- SQ FT Source
- Public Records
- Lot SQ FT
- 9,983.0
- Lot Acres
- 0.23 Acres
- Pool Info
- None
- Kitchen
- Dishwasher, Refrigerator, Dryer, Washer, Gas Water Heater, Eat-in Kitchen, Kitchen Island, Other
- Cooling
- Central Air
- Disclosures
- Disclosure Package Avail
- Entry Level
- 1
- Exterior Details
- No Yard
- Flooring
- Vinyl, Carpet
- Foundation
- Fire Place
- None
- Heating
- Central
- Laundry
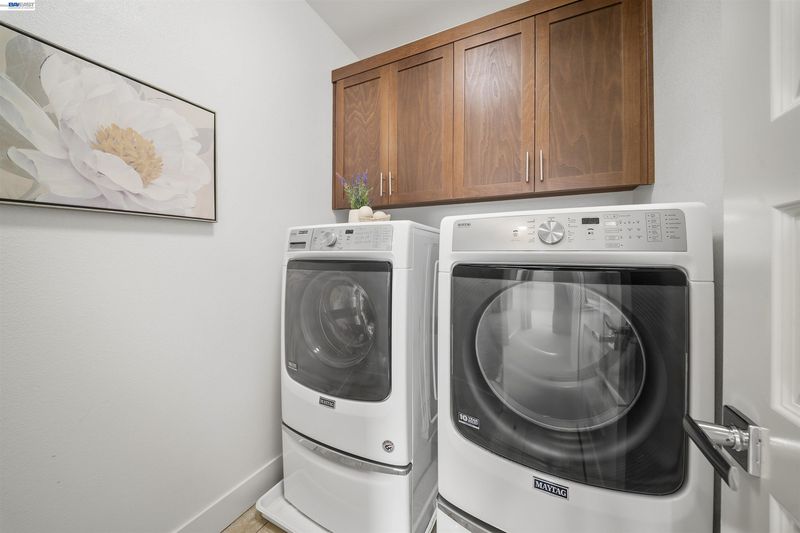
- Dryer, Laundry Room, Washer, In Unit
- Main Level
- Main Entry
- Possession
- Close Of Escrow
- Architectural Style
- Contemporary
- Construction Status
- Existing
- Additional Miscellaneous Features
- No Yard
- Location
- Corner Lot
- Roof
- Other
- Water and Sewer
- Public
- Fee
- $428
MLS and other Information regarding properties for sale as shown in Theo have been obtained from various sources such as sellers, public records, agents and other third parties. This information may relate to the condition of the property, permitted or unpermitted uses, zoning, square footage, lot size/acreage or other matters affecting value or desirability. Unless otherwise indicated in writing, neither brokers, agents nor Theo have verified, or will verify, such information. If any such information is important to buyer in determining whether to buy, the price to pay or intended use of the property, buyer is urged to conduct their own investigation with qualified professionals, satisfy themselves with respect to that information, and to rely solely on the results of that investigation.
School data provided by GreatSchools. School service boundaries are intended to be used as reference only. To verify enrollment eligibility for a property, contact the school directly.