

$639,000
1,584
SQ FT
$403
SQ/FT
881 W Second Street
@ MacArthur and 2nd Street W - Sonoma

- 3 Bed
- 2 Bath
- 2 Park
- 1,584 sqft
- Sonoma
-

-
Sat Sep 19, 1:00 pm - 3:00 pm
-
Sun Sep 20, 1:00 pm - 3:00 pm
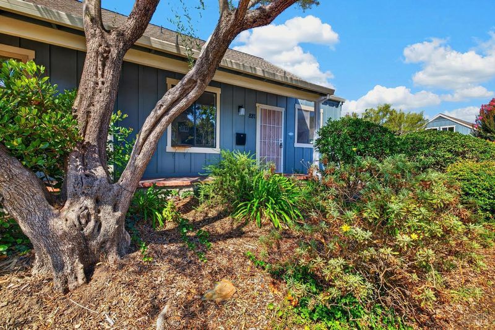
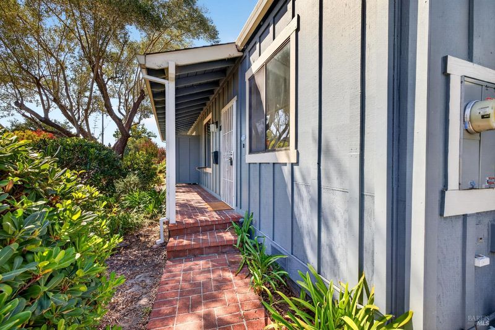
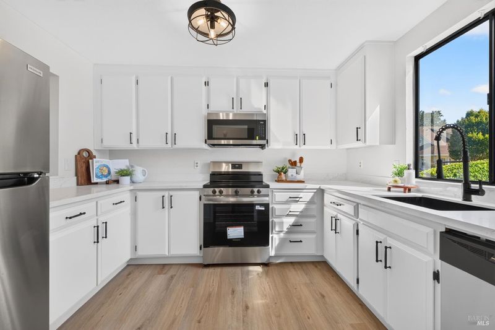
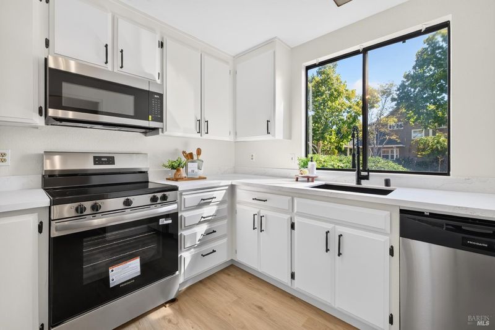
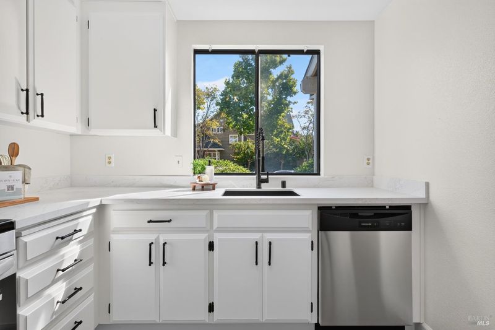
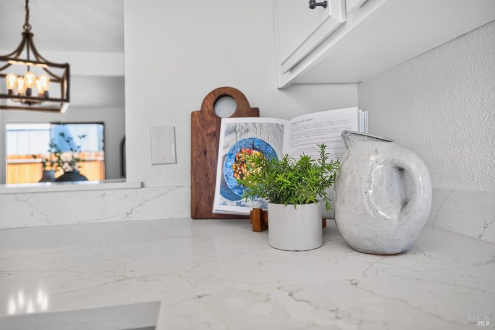
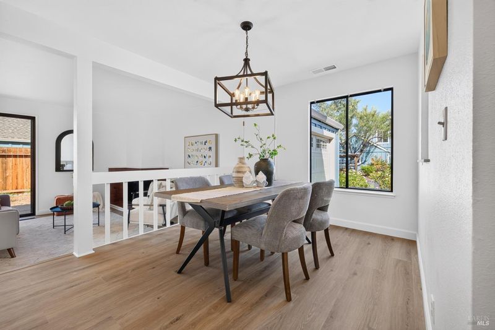
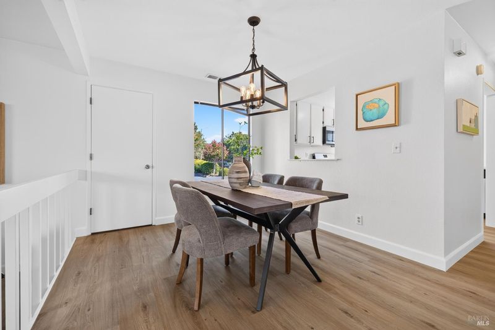
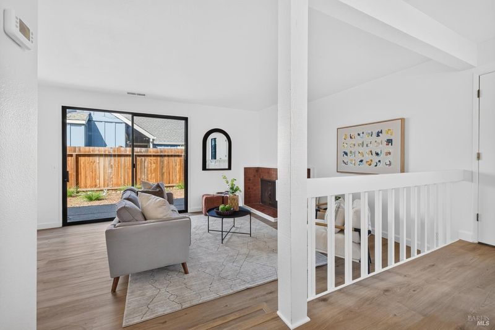
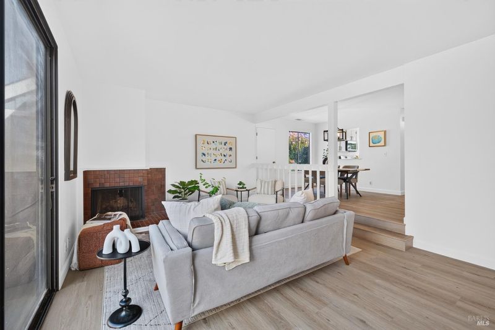
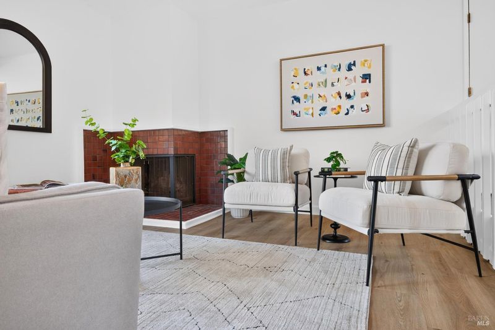
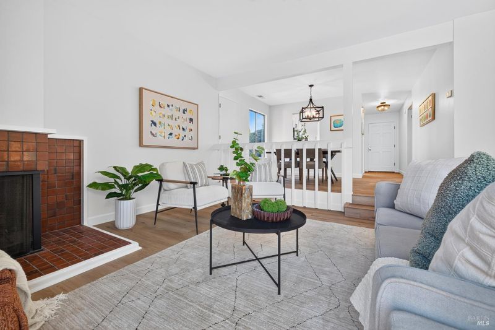
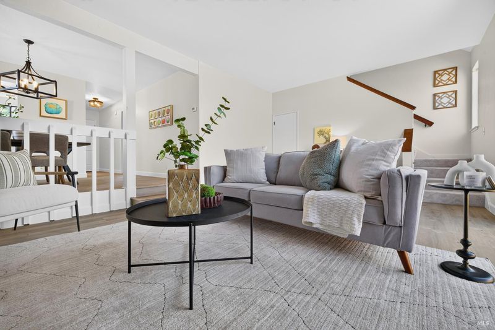
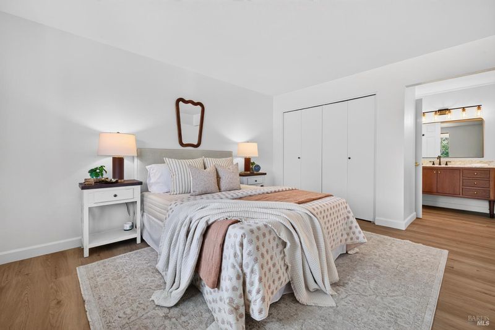
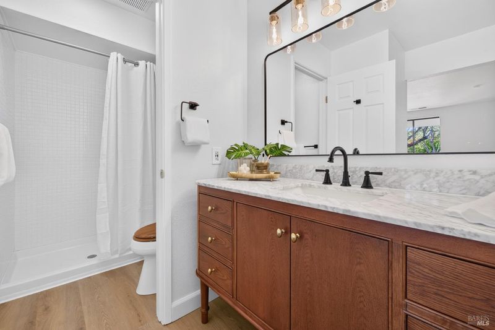
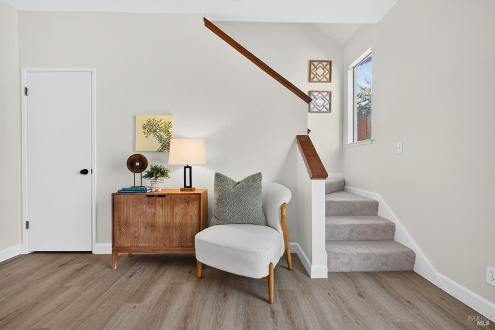
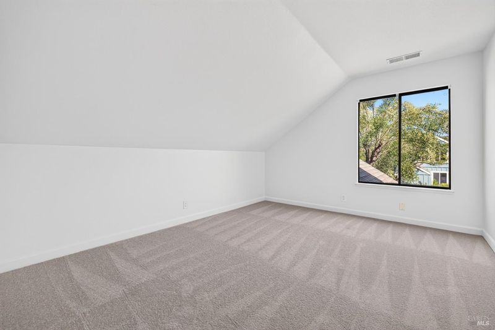
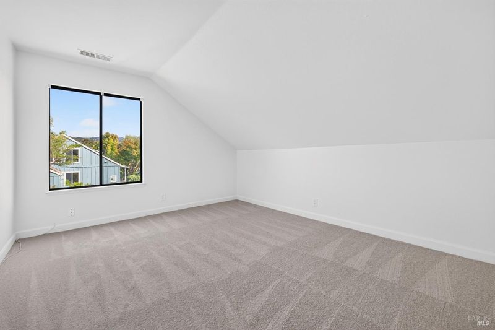
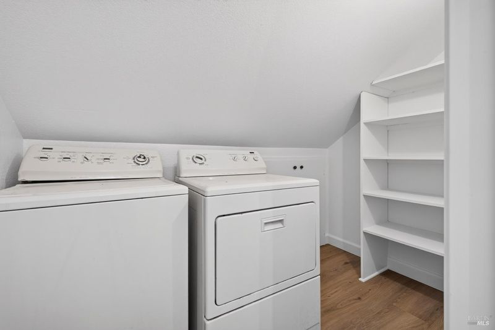
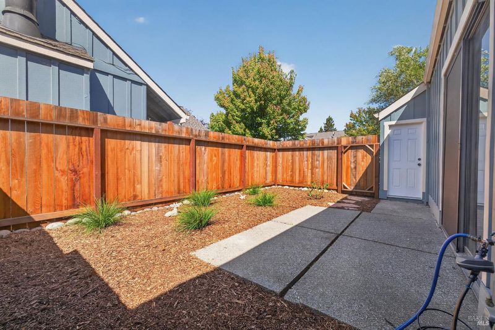
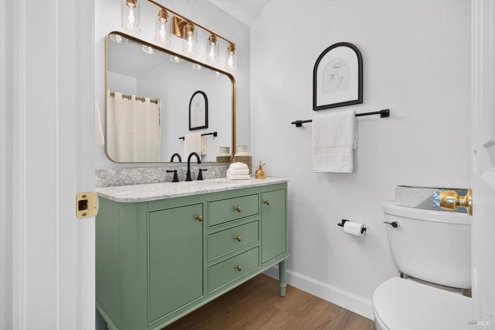
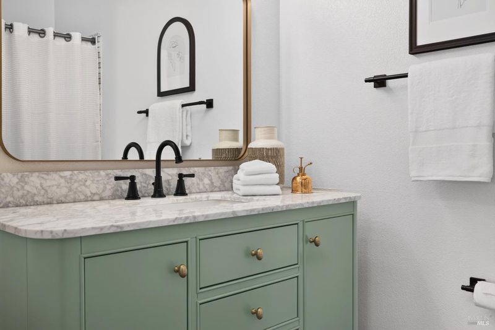
Enjoy an easy Sonoma lifestyle just a short walk from the Plaza. Recently refreshed and move-in ready, this three-bedroom, two-bath home has a comfortable, flexible layout with the primary suite, kitchen, dining and living spaces all on the main level. Upstairs, two additional bedrooms offer space for family, guests or a home office. The kitchen features quartz countertops, a new sink and stainless steel appliances, while both bathrooms have been remodeled with marble-topped vanities. Recent improvements also include fresh interior paint, new lighting, baseboards and trim, vinyl plank flooring on the main level, new carpet upstairs and a new furnace. A fireplace anchors the living room, which opens naturally to the dining area. Outside, the private, fenced backyard is sunny, low-maintenance and ready for outdoor dining, grilling or a quiet morning coffee. An attached garage adds covered parking and storage. Close enough to walk to the Plaza for coffee, dinner or an afternoon in town, and with a private backyard to come home to, this is Sonoma living made easy.

- Days on Market
- 0 days
- Current Status
- Active
- Original Price
- List Price
- $639,000
- On Market Date
- Sep 17, 2026
- Property Type
- Halfplex
- Area
- Sonoma
- Zip Code
- 95476
- MLS ID
- 326078412
- APN
- 018610006000
- Year Built
- 1980
- Stories in Building
- 2
- Possession
- Close Of Escrow
- Data Source
- BAREIS
- Origin MLS System
Sonoma Valley Christian School
Private K-8 Elementary, Religious, Coed
Students: 8 Distance: 0.0mi
Sonoma Valley Academy, Inc.
Private 6-12 Combined Elementary And Secondary, Coed
Students: 7 Distance: 0.3mi
Crescent Montessori School
Private PK-8 Coed
Students: 60 Distance: 0.3mi
St. Francis Solano
Private K-8 Elementary, Religious, Nonprofit
Students: 177 Distance: 0.3mi
Soloquest School & Learning Center
Private 10-12 Alternative, Secondary, Coed
Students: 9 Distance: 0.4mi
Creekside High School
Public 9-12 Continuation
Students: 49 Distance: 0.6mi
- Bed
- 3
- Bath
- 2
- Marble, Shower Stall(s), Tub w/Shower Over
- Parking
- 2
- Attached, Garage Faces Front, Guest
- SQ FT
- 1,584
- SQ FT Source
- Assessor Auto-Fill
- Lot SQ FT
- 5,950.0
- Lot Acres
- 0.1366 Acres
- Kitchen
- Quartz Counter
- Cooling
- None
- Disclosures
- Standard
- Family Room
- Sunken
- Fire Place
- Living Room
- Heating
- Gas
- Laundry
- Dryer Included, Upper Level, Washer Included
- Upper Level
- Bedroom(s), Full Bath(s)
- Main Level
- Dining Room, Garage, Kitchen, Living Room, Primary Bedroom
- Possession
- Close Of Escrow
- Basement
- None
- Architectural Style
- Traditional
- * Fee
- $400
- Name
- Woodfield Village
- Phone
- 707-477-1084
- *Fee includes
- Common Areas, Insurance, Maintenance Grounds, and Management
MLS and other Information regarding properties for sale as shown in Theo have been obtained from various sources such as sellers, public records, agents and other third parties. This information may relate to the condition of the property, permitted or unpermitted uses, zoning, square footage, lot size/acreage or other matters affecting value or desirability. Unless otherwise indicated in writing, neither brokers, agents nor Theo have verified, or will verify, such information. If any such information is important to buyer in determining whether to buy, the price to pay or intended use of the property, buyer is urged to conduct their own investigation with qualified professionals, satisfy themselves with respect to that information, and to rely solely on the results of that investigation.
School data provided by GreatSchools. School service boundaries are intended to be used as reference only. To verify enrollment eligibility for a property, contact the school directly.