

$709,000
1,453
SQ FT
$488
SQ/FT
1201 Belfair Dr
@ Pinon ave - Belfair, Pinole

- 3 Bed
- 2 Bath
- 2 Park
- 1,453 sqft
- Pinole
-

-
Sat Sep 26, 10:30 am - 12:30 pm
Second weekend open house!
-
Sun Sep 27, 2:00 pm - 4:00 pm
Second weekend open house!
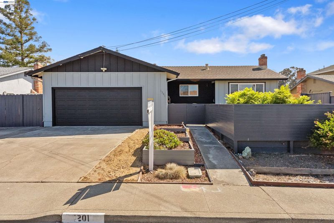
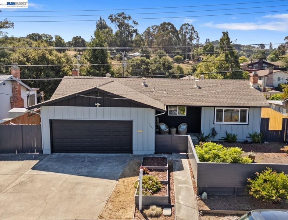
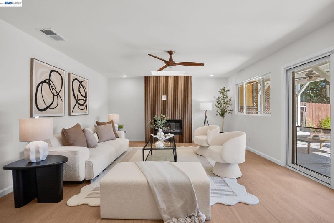
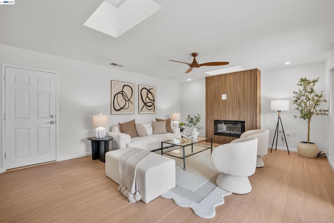
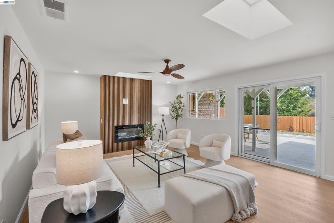
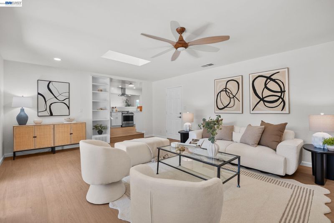
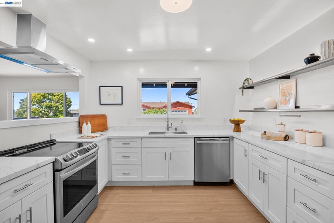
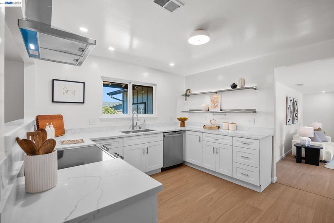
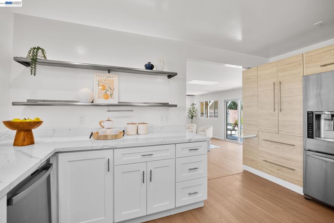
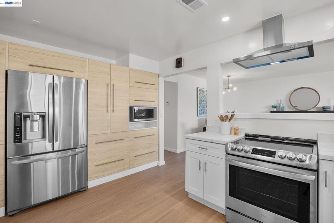
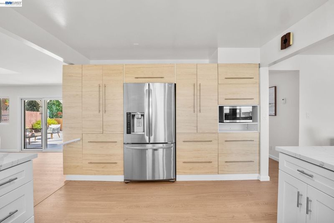
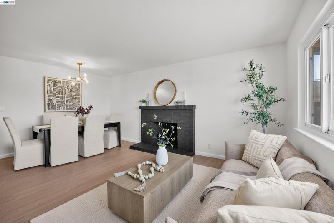
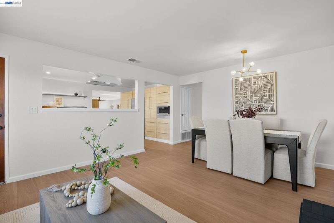
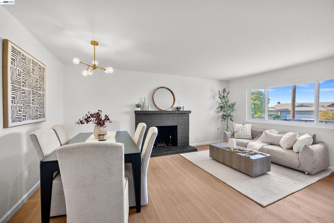
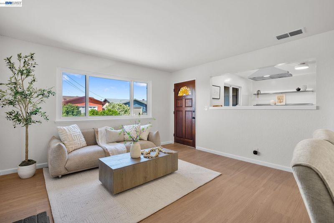
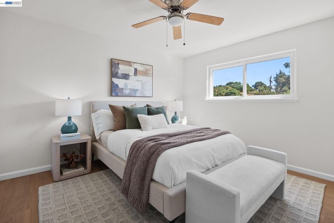
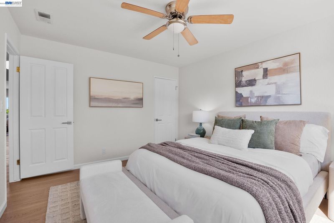
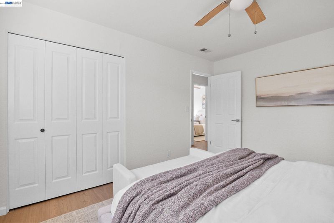
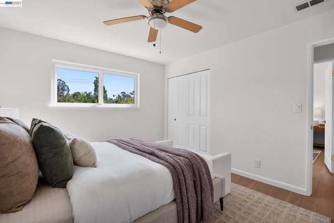
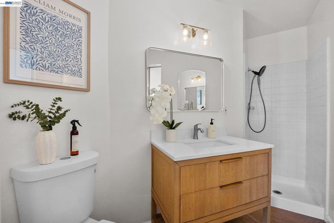
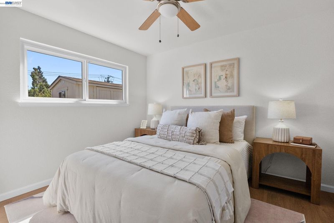
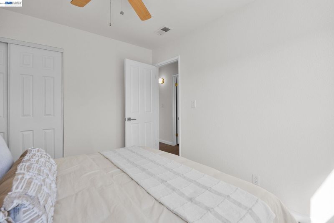
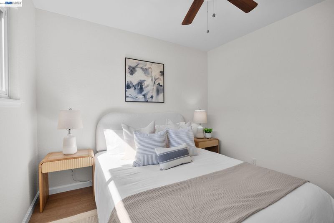
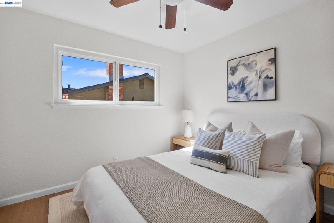
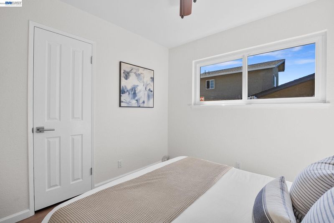
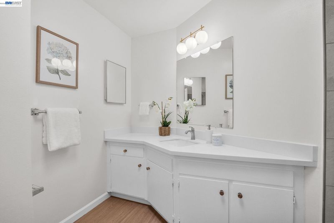
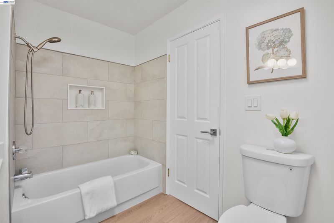
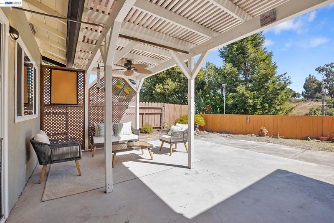
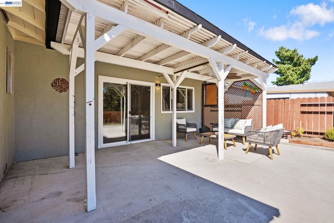
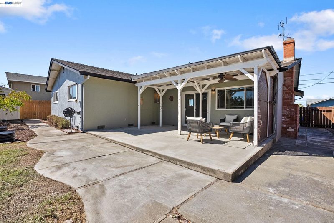
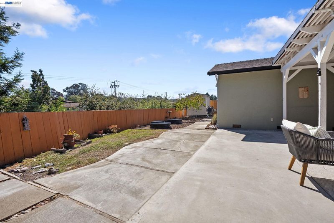
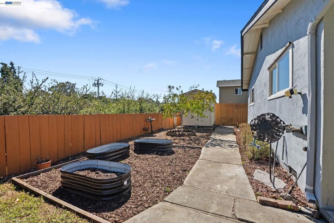
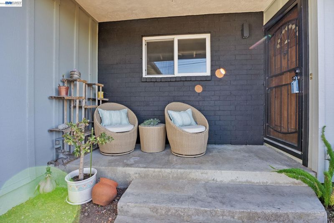
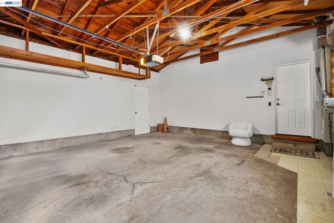
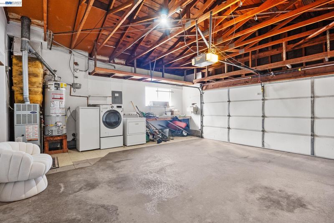
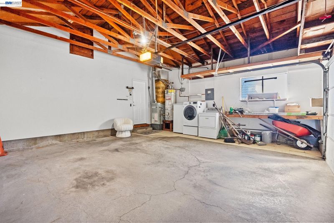
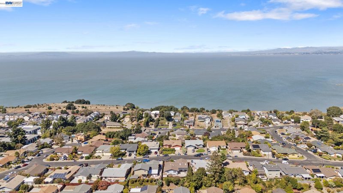
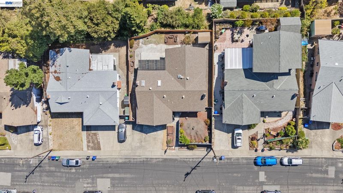
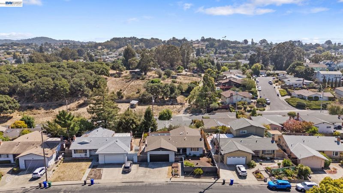
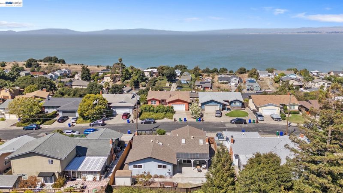
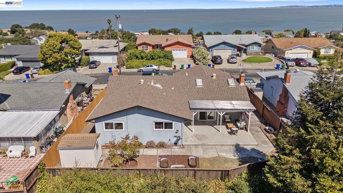
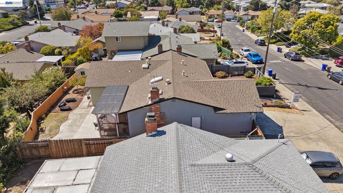
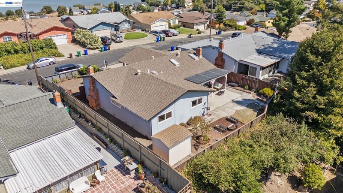
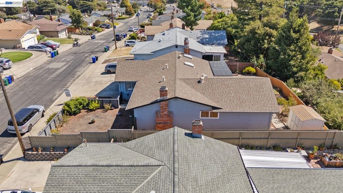
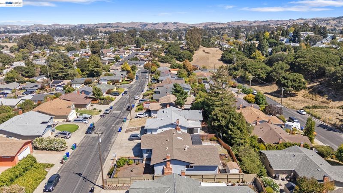
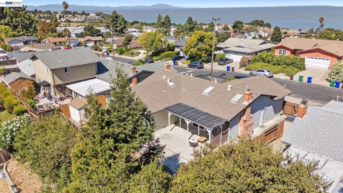
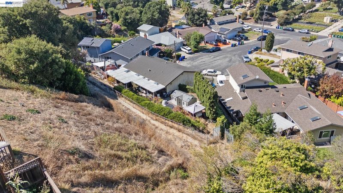
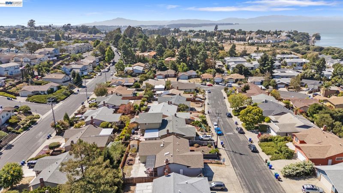
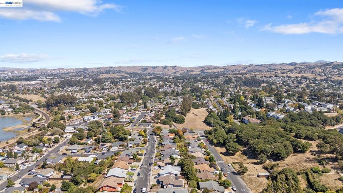
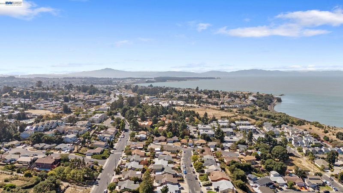
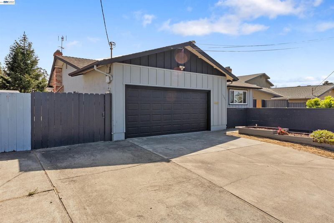
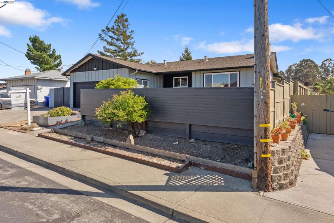
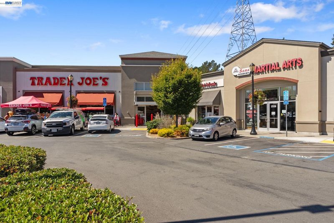
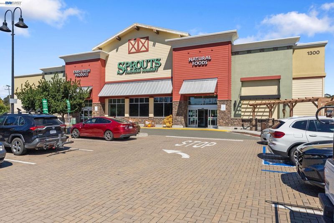
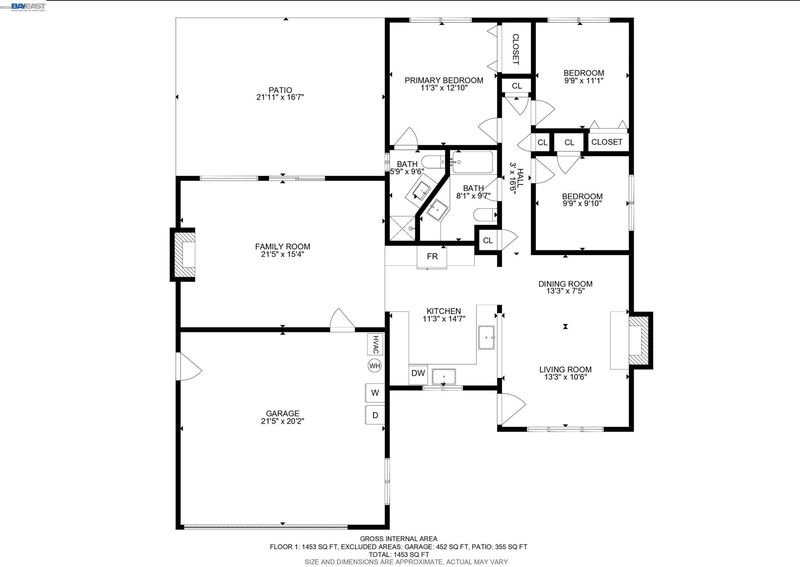
Welcome to 1201 Belfair Drive, a beautifully renovated 3-bedroom, 2-bathroom retreat nestled in a quiet, peaceful Pinole neighborhood. A charming enclosed front porch welcomes you, offering a cozy, sheltered perfect spot to enjoy your morning. The home boasts a versatile and spacious layout featuring both a dedicated living room, and a separate relaxed family room overlooking the backyard, providing ample space for entertaining and everyday life. Multiple skylights bathe the home in natural light, creating a bright and airy atmosphere that flows seamlessly into the sunlit, refreshed kitchen with ample storage. The three generously sized bedrooms offer comfortable accommodations, which include an ensuite bathroom and a bright guest bathroom. Step outside to discover an exceptionally private backyard—a tranquil oasis ready for barbecues, vibrant gardening, or simply unwinding under the sun. A spacious two-car garage provides secure parking and additional storage. Located in the heart of Pinole, this home offers suburban serenity with excellent commuter convenience. Enjoy quick access to I-80, nearby shopping and dining at Pinole Vista Crossing, the scenic waterfront trails of Point Pinole Regional Shoreline and the San Francisco Bay Trail, just minutes away.

- Current Status
- New
- Original Price
- $709,000
- List Price
- $709,000
- On Market Date
- Sep 16, 2026
- Property Type
- Detached
- D/N/S
- Belfair
- Zip Code
- 94564
- MLS ID
- 41148351
- APN
- 4020110088
- Year Built
- 1964
- Stories in Building
- 1
- Possession
- Close Of Escrow
- Data Source
- MAXEBRDI
- Origin MLS System
- BAY EAST
St. Joseph Elementary School
Private K-8 Elementary, Religious, Coed
Students: 270 Distance: 0.7mi
Shannon Elementary School
Public K-6 Elementary
Students: 354 Distance: 0.7mi
Pinole Middle School
Public 7-8 Middle
Students: 529 Distance: 0.7mi
Voices College-Bound Language Academy At West Contra Costa County
Charter K-8
Students: 133 Distance: 0.7mi
Collins Elementary School
Public K-6 Elementary
Students: 305 Distance: 0.9mi
Tara Hills Elementary School
Public K-6 Elementary
Students: 448 Distance: 1.1mi
- Bed
- 3
- Bath
- 2
- Parking
- 2
- Attached, Garage Door Opener
- SQ FT
- 1,453
- SQ FT Source
- Measured
- Lot SQ FT
- 5,985.0
- Lot Acres
- 0.14 Acres
- Pool Info
- None
- Kitchen
- Dishwasher, Gas Range, Gas Range/Cooktop, Skylight(s)
- Cooling
- None
- Disclosures
- Disclosure Package Avail
- Entry Level
- Exterior Details
- Back Yard, Front Yard, Side Yard
- Flooring
- Vinyl
- Foundation
- Fire Place
- Brick, Insert
- Heating
- Central
- Laundry
- Dryer, Washer
- Main Level
- 1 Bedroom, 2 Bedrooms, 3 Bedrooms, 2 Baths
- Possession
- Close Of Escrow
- Architectural Style
- Ranch
- Construction Status
- Existing
- Additional Miscellaneous Features
- Back Yard, Front Yard, Side Yard
- Location
- Level
- Roof
- Composition Shingles
- Water and Sewer
- Public
- Fee
- Unavailable
MLS and other Information regarding properties for sale as shown in Theo have been obtained from various sources such as sellers, public records, agents and other third parties. This information may relate to the condition of the property, permitted or unpermitted uses, zoning, square footage, lot size/acreage or other matters affecting value or desirability. Unless otherwise indicated in writing, neither brokers, agents nor Theo have verified, or will verify, such information. If any such information is important to buyer in determining whether to buy, the price to pay or intended use of the property, buyer is urged to conduct their own investigation with qualified professionals, satisfy themselves with respect to that information, and to rely solely on the results of that investigation.
School data provided by GreatSchools. School service boundaries are intended to be used as reference only. To verify enrollment eligibility for a property, contact the school directly.