

$1,299,000
1,597
SQ FT
$813
SQ/FT
6307 Benzo Drive
@ Curie Dr and Los Pinos Way - 12 - Blossom Valley, San Jose

- 4 Bed
- 2 Bath
- 2 Park
- 1,597 sqft
- SAN JOSE
-

-
Sun Sep 20, 2:00 pm - 4:00 pm
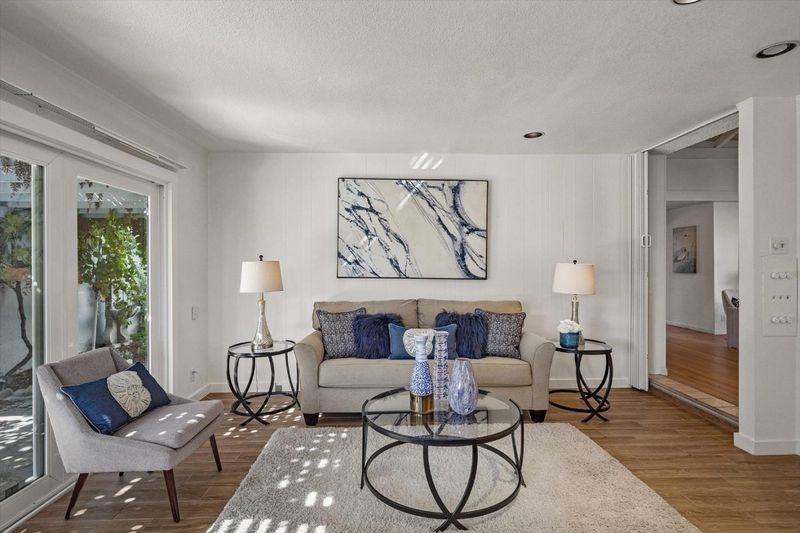
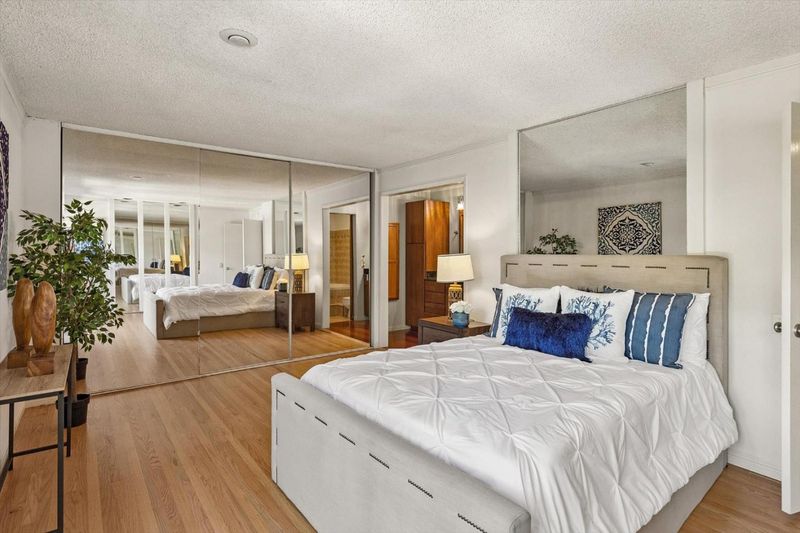
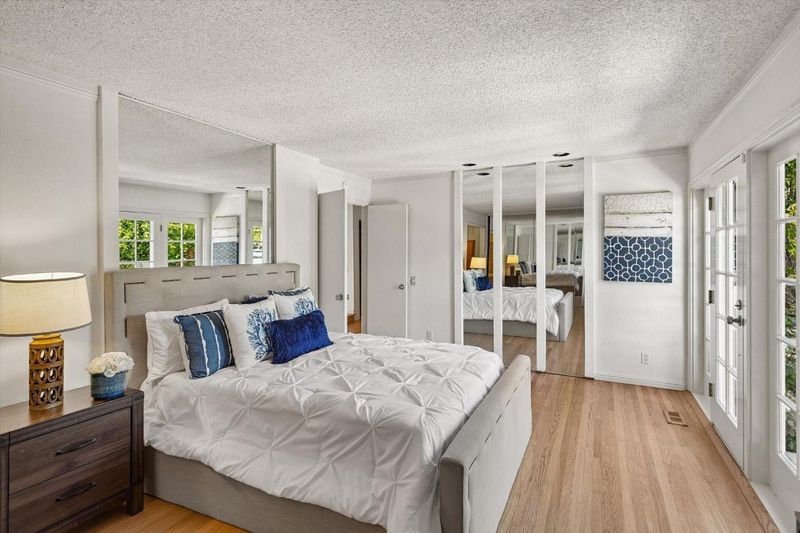
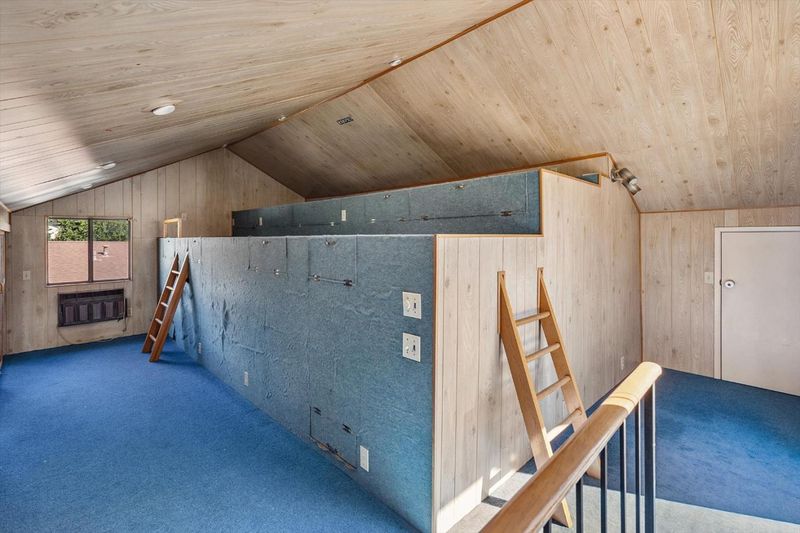
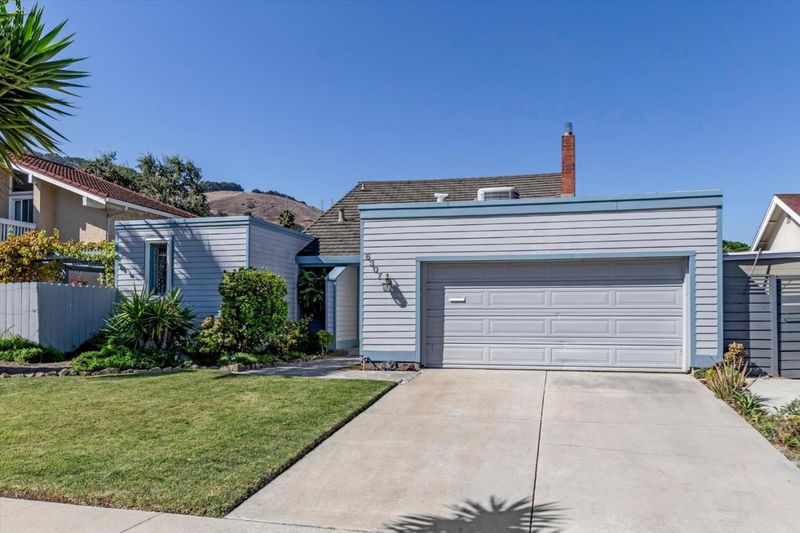
Brand new listing! Beautiful hardwood floors, updated bathrooms, super light and bright! Bonus attic space, too! Gorgeous area near La Colina Park and the Santa Teresa Foothills and park. Highly regarded Bertha Taylor Elementary School.
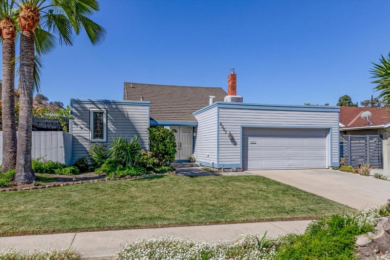
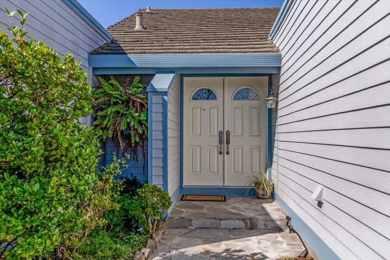
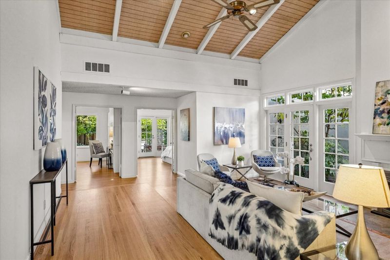
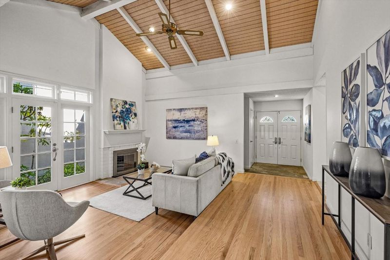
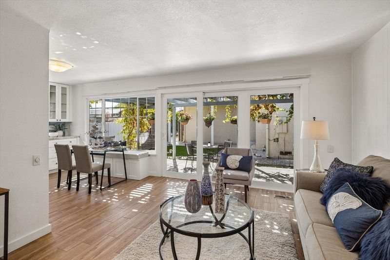
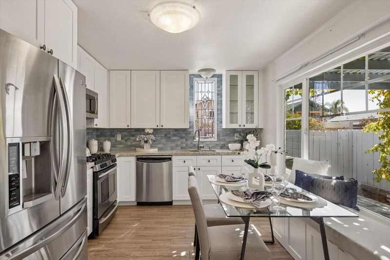
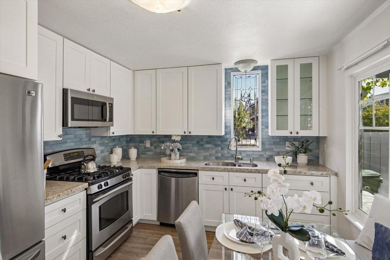
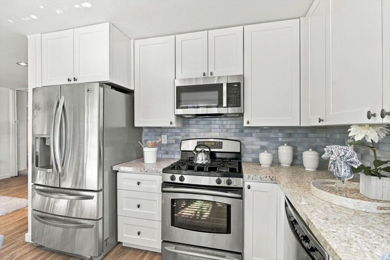
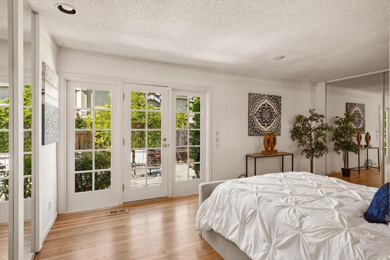
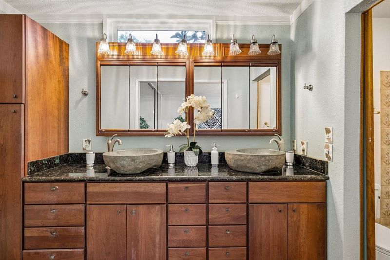
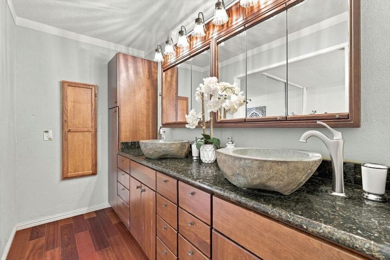
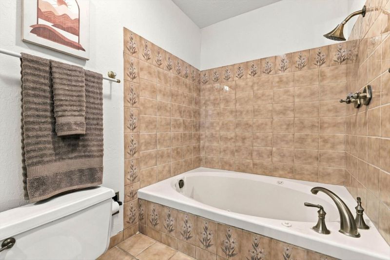
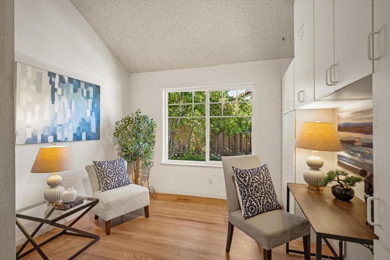
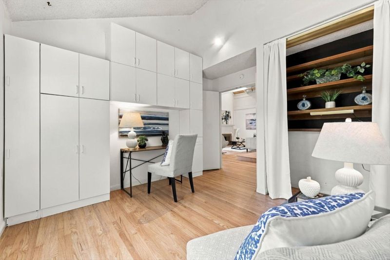
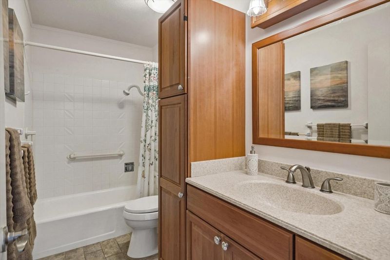
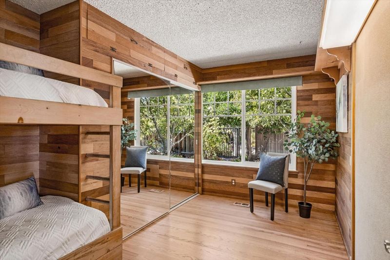
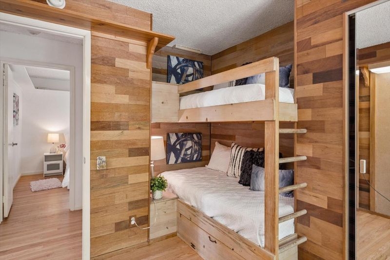
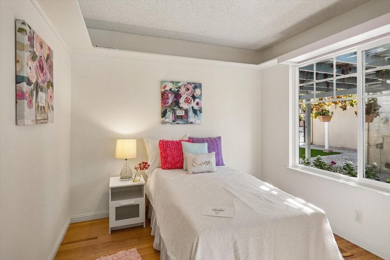
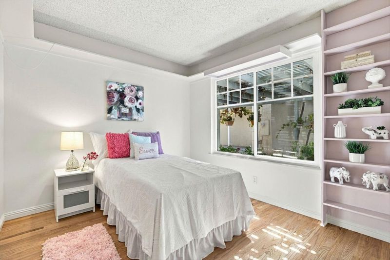
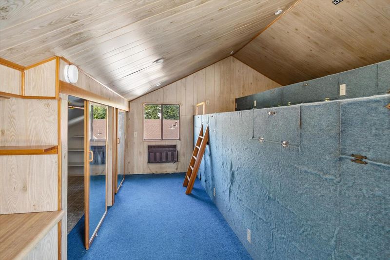
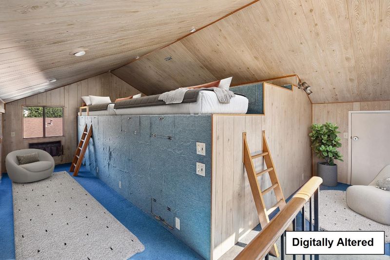
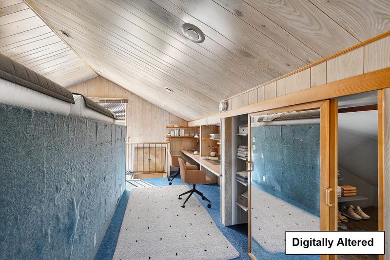
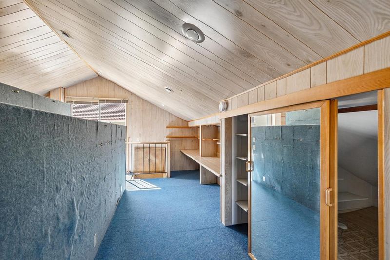
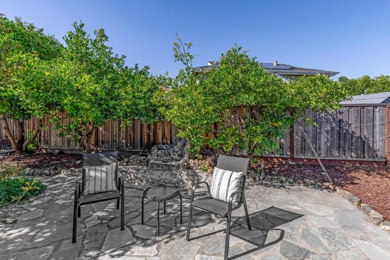
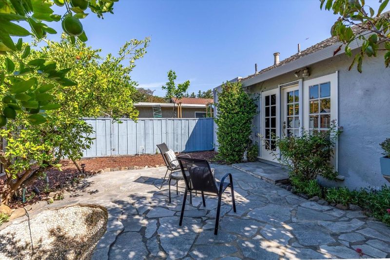
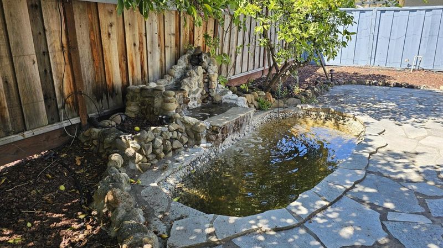
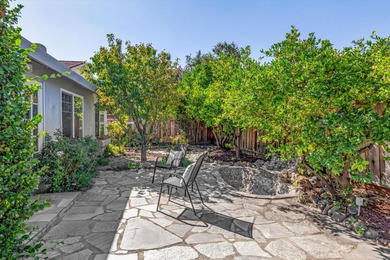
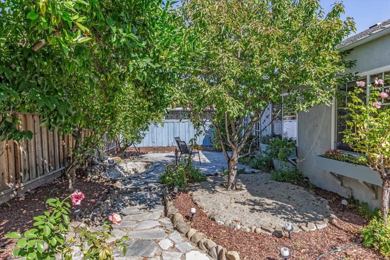
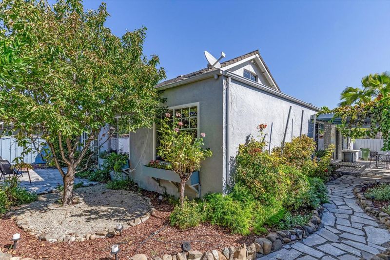
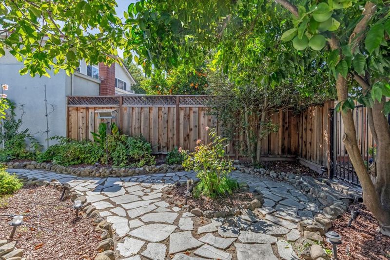
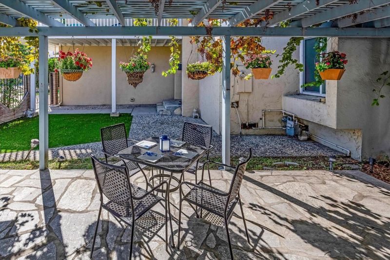
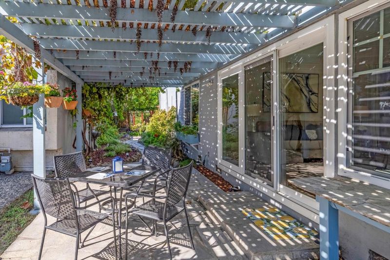
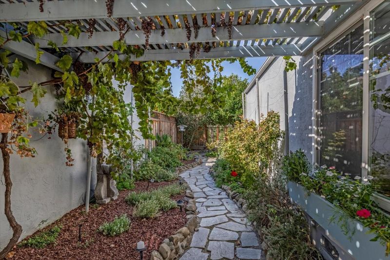
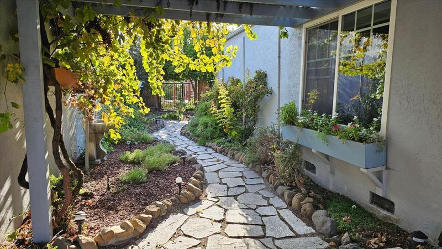
Charming home by the foothills! This single-story home is a gardeners delight with many upgrades & ample natural light. Formal foyer leads to an impressive living room with vaulted beamed ceiling & atrium. Combined dining & family room opens to the recently remodeled kitchen with gas cooking, south-facing windows & patio slider. A feature window sparkles above the kitchens stone counters, shaker cabinets, plus window bench overlooking the pergola patio. The primary suite enjoys a French door facing the pond, with dual sinks & jetted tub in the bath. One bedroom functions as an ideal home office. All bedrooms overlook the garden, an oasis with mature fruit trees, fountain, pond, & a sunny bed for vegetables. Clever built-ins, including custom bunk beds in one room, & plenty of storage spaces. A ladder to the attic opens up a world of possibilities (not included in SqFt)! More upgrades: Freshly refinished hardwood floors (2026), new electrical panel (2026), remodeled kitchen (2023), central AC, dual pane windows, younger water heater (2023), updated bathrooms (~2000s), & more. Highly regarded Taylor Elementary. Near major commuter routes, Kaiser San Jose, plenty of shopping, dining, services, La Colina Park, Century Oaks Park, plus future trails along the Santa Teresa Foothills.

- Days on Market
- 4 days
- Current Status
- Active
- Original Price
- $1,299,000
- List Price
- $1,299,000
- On Market Date
- Sep 16, 2026
- Property Type
- Single Family Home
- Area
- 12 - Blossom Valley
- Zip Code
- 95123
- MLS ID
- ML82061535
- APN
- 689-37-039
- Year Built
- 1969
- Stories in Building
- 1
- Possession
- COE
- Data Source
- MLSL
- Origin MLS System
- MLSListings, Inc.
Legacy Christian School
Private PK-8
Students: 230 Distance: 0.2mi
Taylor (Bertha) Elementary School
Public K-6 Elementary, Coed
Students: 683 Distance: 0.3mi
Glider Elementary School
Public K-6 Elementary
Students: 620 Distance: 0.5mi
Oak Ridge Elementary School
Public K-6 Elementary
Students: 570 Distance: 0.8mi
Santa Teresa High School
Public 9-12 Secondary
Students: 2145 Distance: 1.0mi
Phoenix High School
Public 11-12 Continuation
Students: 78 Distance: 1.0mi
- Bed
- 4
- Bath
- 2
- Double Sinks, Granite, Primary - Oversized Tub, Primary - Tub with Jets, Shower over Tub - 1, Tubs - 2+, Updated Bath
- Parking
- 2
- Attached Garage
- SQ FT
- 1,597
- SQ FT Source
- Unavailable
- Lot SQ FT
- 5,500.0
- Lot Acres
- 0.126263 Acres
- Kitchen
- Countertop - Stone, Dishwasher, Garbage Disposal, Microwave, Oven Range - Gas, Refrigerator
- Cooling
- Central AC
- Dining Room
- Dining Area in Family Room
- Disclosures
- NHDS Report
- Family Room
- Kitchen / Family Room Combo
- Flooring
- Carpet, Hardwood, Tile, Other
- Foundation
- Raised
- Fire Place
- Living Room, Wood Burning
- Heating
- Forced Air, Gas
- Laundry
- In Garage, Washer / Dryer
- Possession
- COE
- Fee
- Unavailable
MLS and other Information regarding properties for sale as shown in Theo have been obtained from various sources such as sellers, public records, agents and other third parties. This information may relate to the condition of the property, permitted or unpermitted uses, zoning, square footage, lot size/acreage or other matters affecting value or desirability. Unless otherwise indicated in writing, neither brokers, agents nor Theo have verified, or will verify, such information. If any such information is important to buyer in determining whether to buy, the price to pay or intended use of the property, buyer is urged to conduct their own investigation with qualified professionals, satisfy themselves with respect to that information, and to rely solely on the results of that investigation.
School data provided by GreatSchools. School service boundaries are intended to be used as reference only. To verify enrollment eligibility for a property, contact the school directly.