

$1,649,000
1,966
SQ FT
$839
SQ/FT
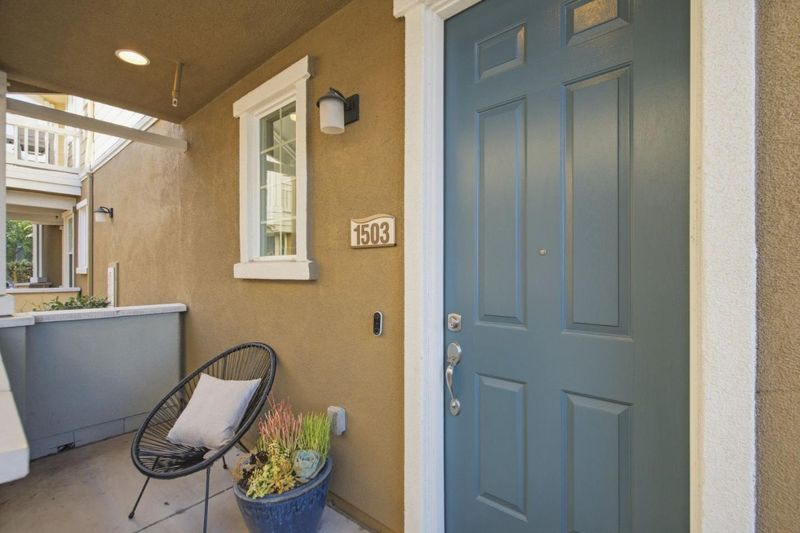
639 Turnbuckle Drive, #1503
@ Bair Island Road - 331 - Lenolt Etc., Redwood City

- 3 Bed
- 3 Bath
- 2 Park
- 1,966 sqft
- Redwood City
-

-
Tue Sep 22, 10:00 am - 1:00 pm
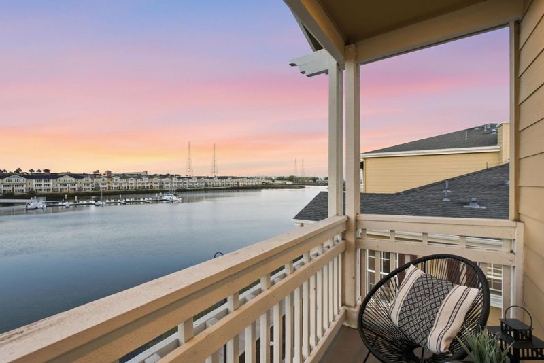
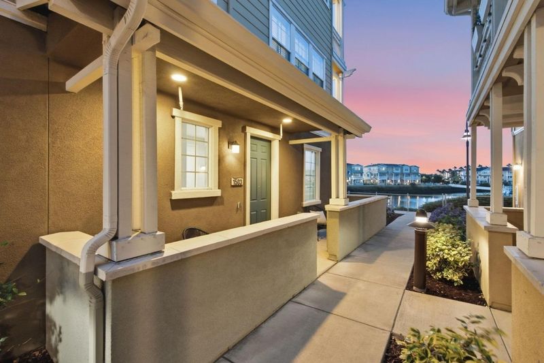
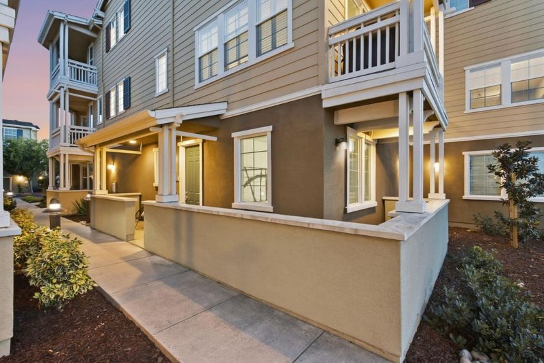
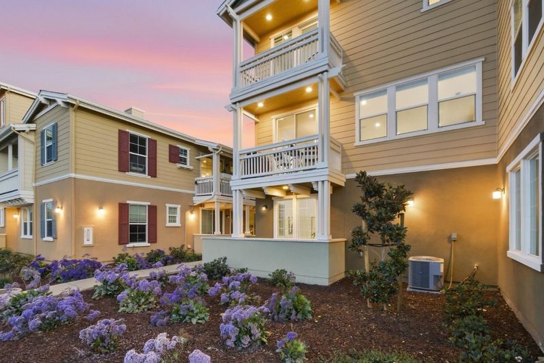
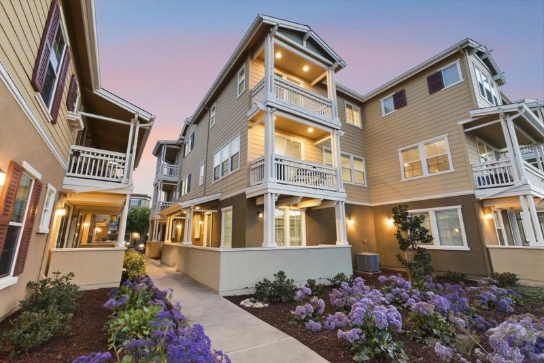
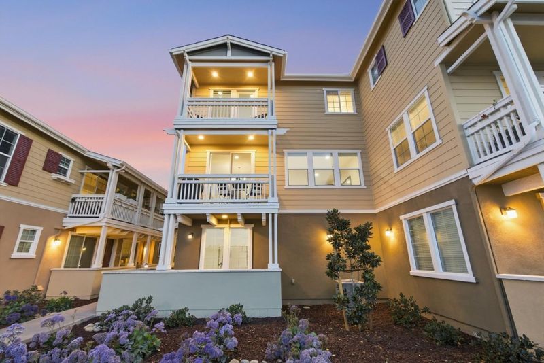
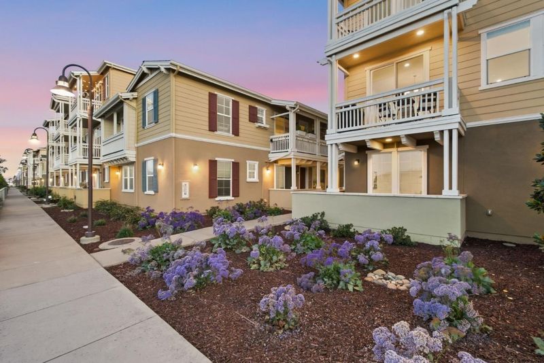
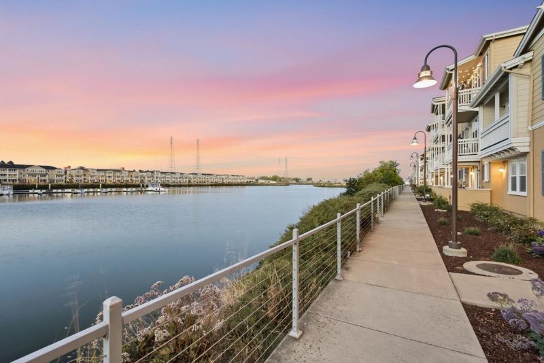
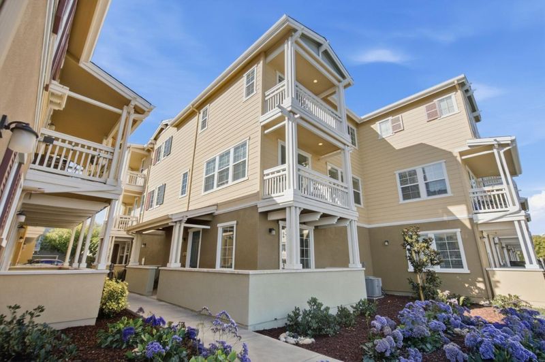
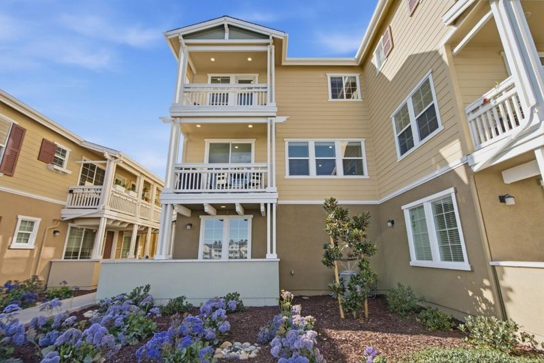
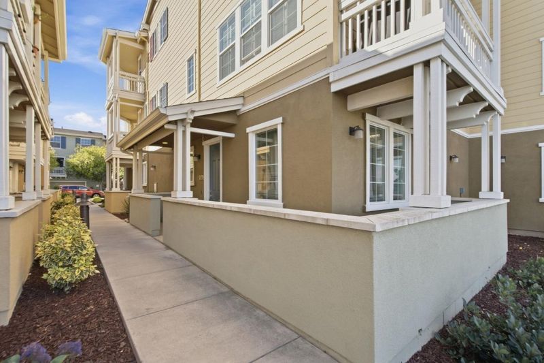
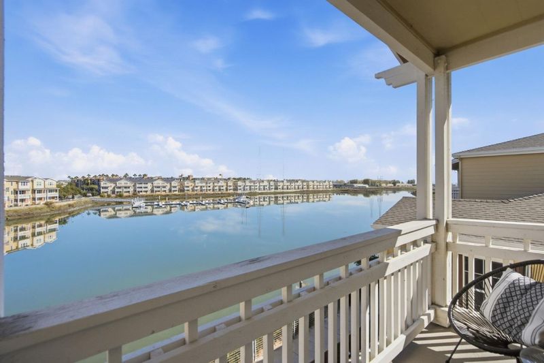
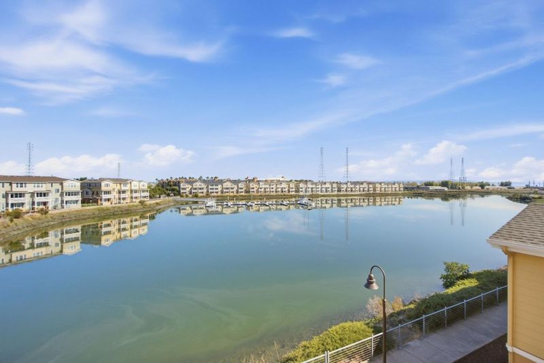
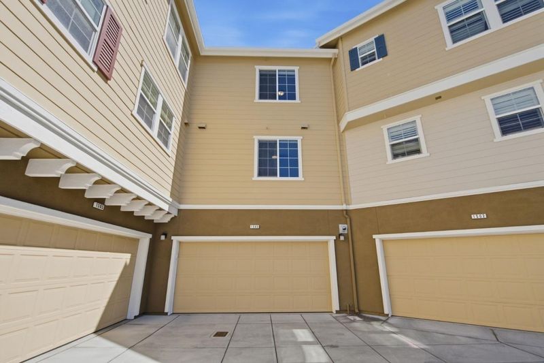
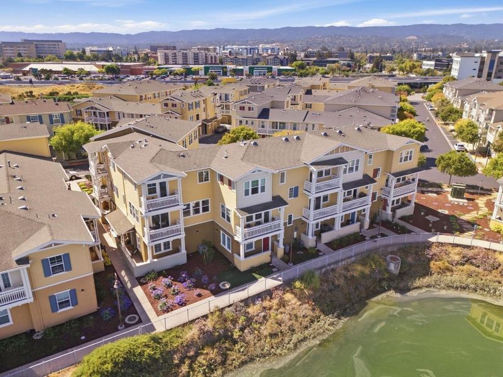
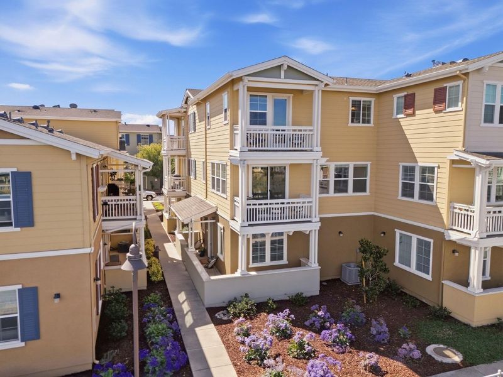
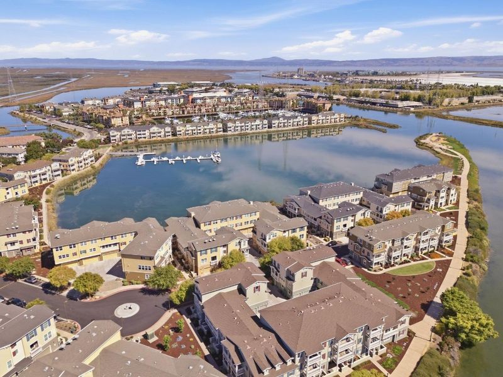
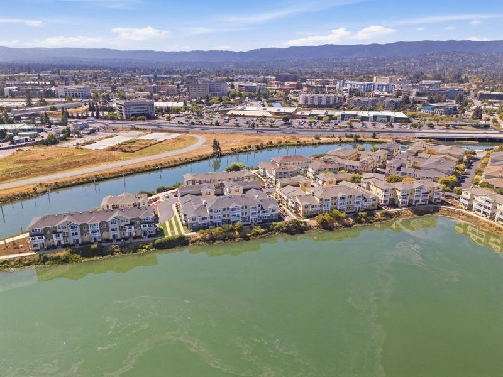
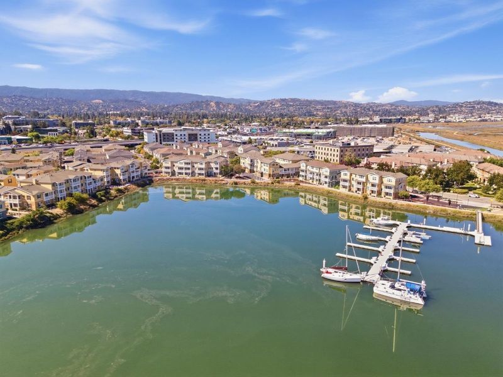
Stunning waterfront corner-unit townhome on One Marina!
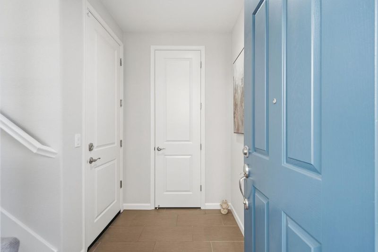
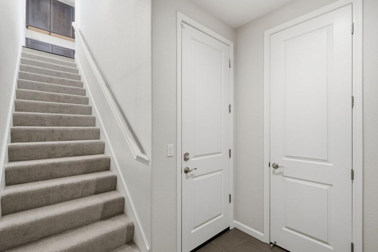
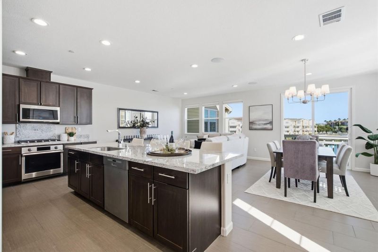
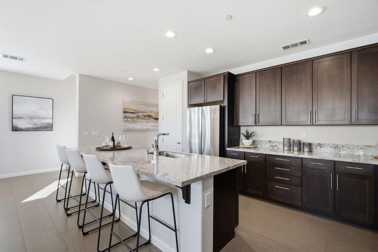
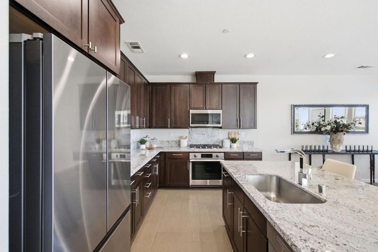
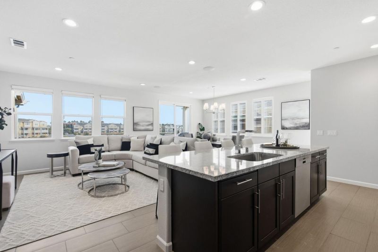
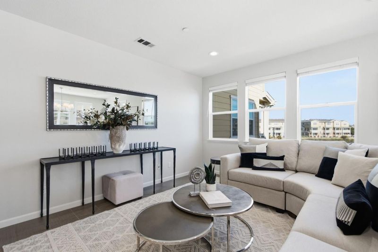
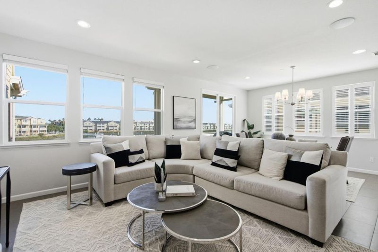
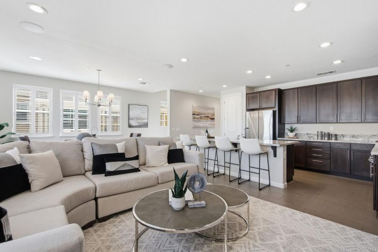
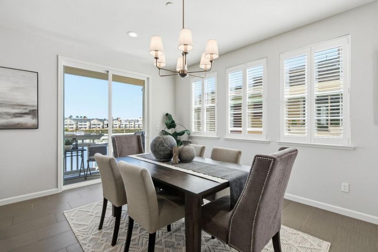
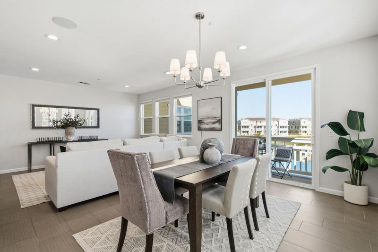
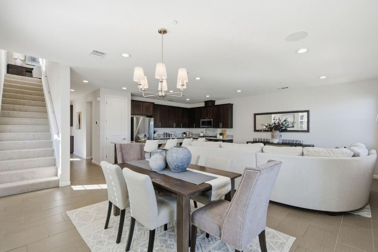
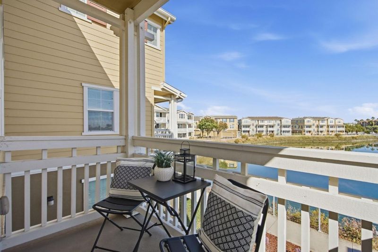
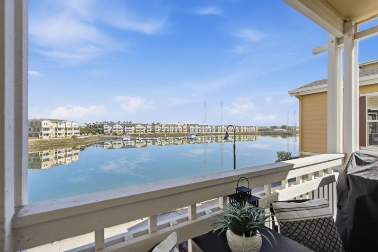
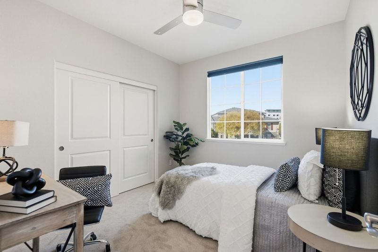
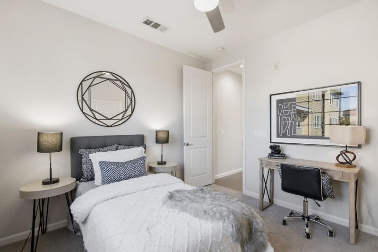
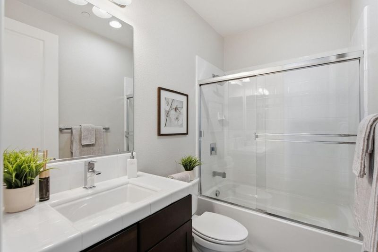
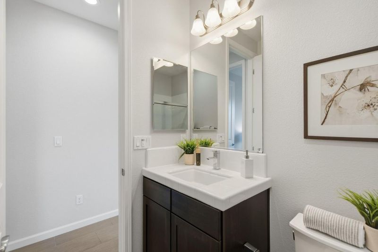
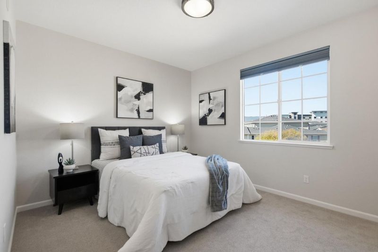
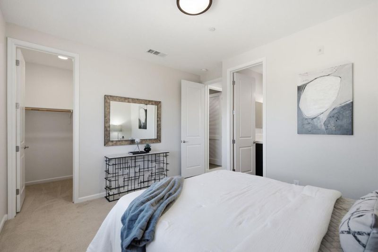
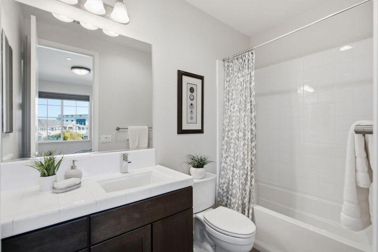
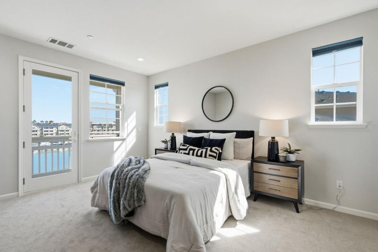
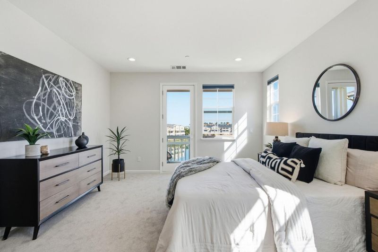
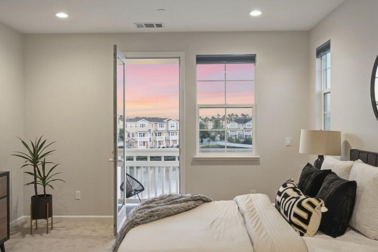
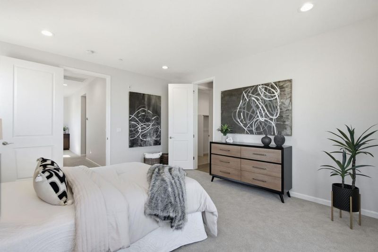
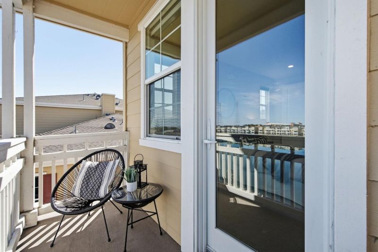
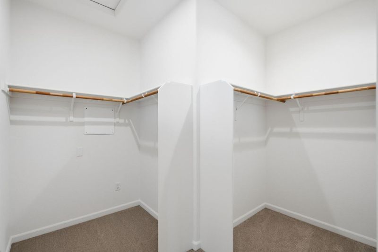
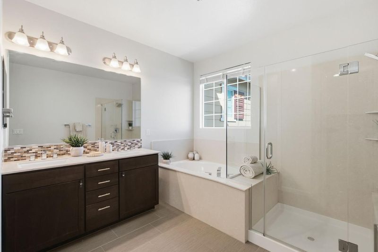
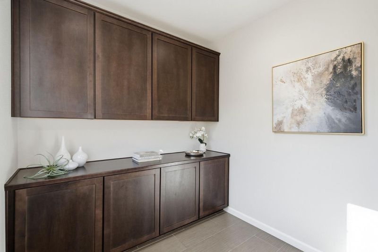
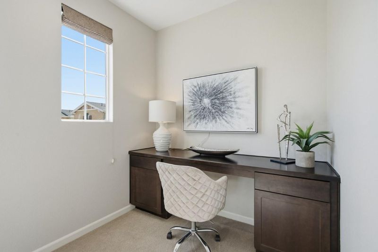
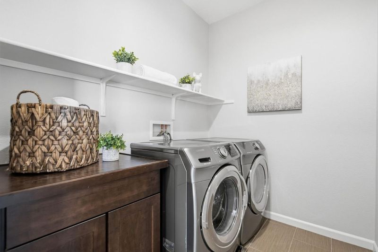
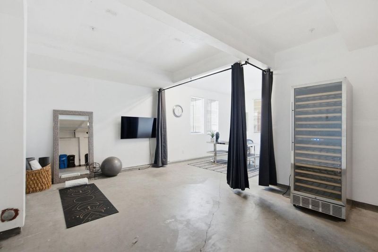
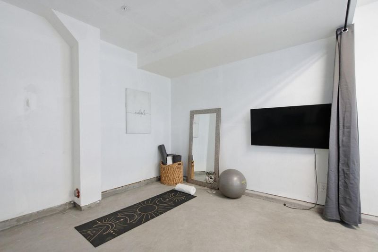
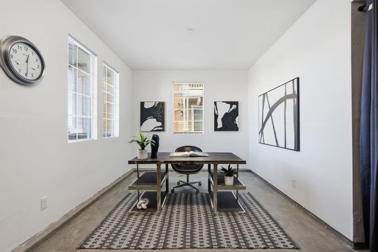
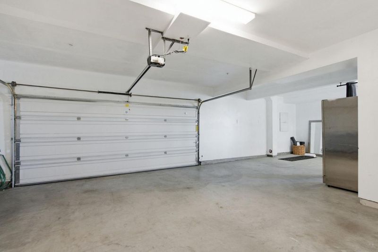
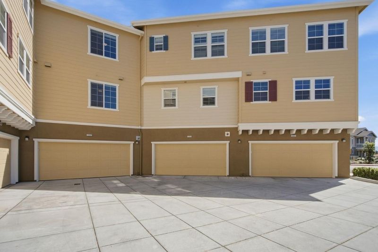
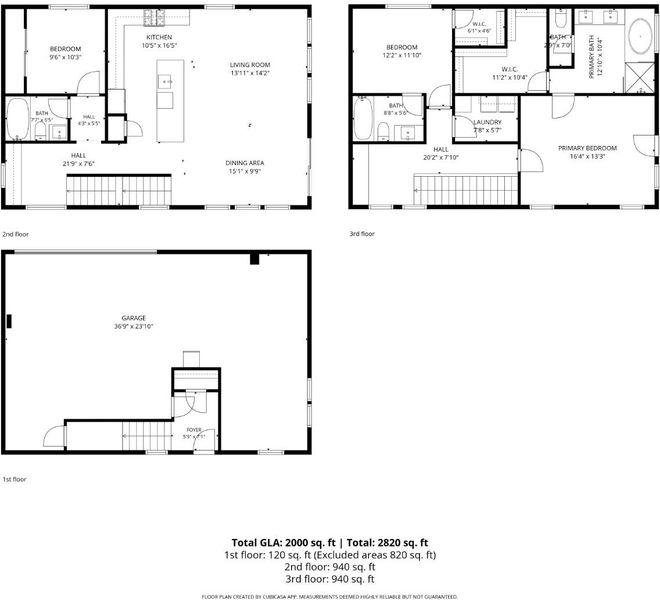
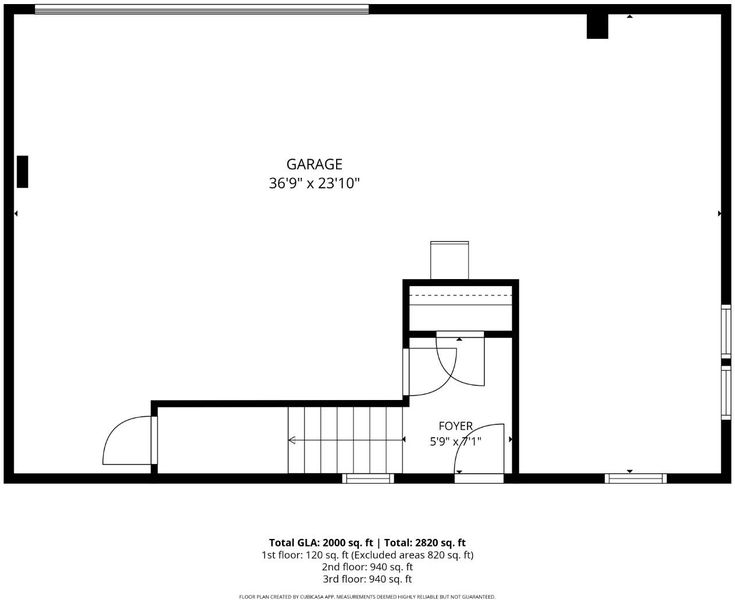
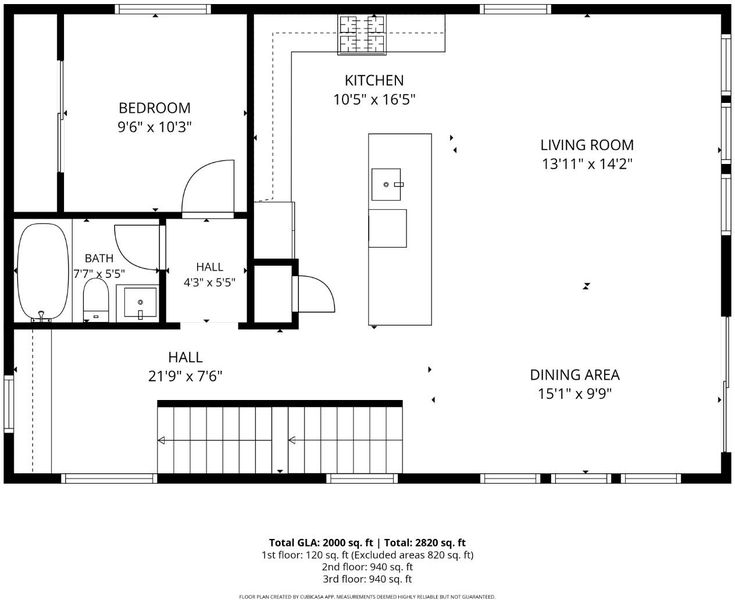
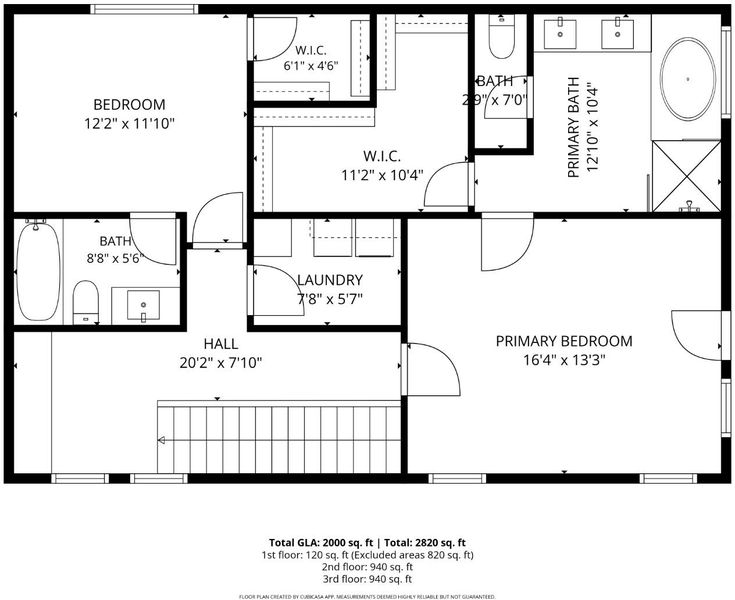
Water views and natural light define this townhome from the moment you walk in. Water views stretch across the main living level's open kitchen, living room, and dining area, carry through two private balconies, and take center stage from the top-floor primary suite overlooking the marina. Entertain effortlessly in the open-concept living area, anchored by a large kitchen island with abundant cabinetry and stainless steel appliances. The main living level's guest bedroom has its own full bathroom, ideal for visitors or a main-level office. The top floor pairs those marina views with a spacious primary suite complete with a walk-in closet, while a third bedroom with its own full en-suite bathroom offers privacy for family or guests. A dedicated laundry room and a built-in desk area round out this level, practical touches that support day-to-day living. The oversized garage flex space gives you room the floor plan alone can't: a potential fourth bedroom, a home gym, a dedicated office, a workshop, or simply the storage that Peninsula living rarely offers. One Marina sits minutes from Bair Island National Wildlife Refuge for walking and birdwatching, and an easy reach of downtown Redwood City's restaurants and Caltrain, with quick access to Hwy 101 for the commute.

- Days on Market
- 6 days
- Current Status
- Active
- Original Price
- $1,649,000
- List Price
- $1,649,000
- On Market Date
- Sep 15, 2026
- Property Type
- Townhouse
- Area
- 331 - Lenolt Etc.
- Zip Code
- 94063
- MLS ID
- ML82061351
- APN
- 117-060-030
- Year Built
- 2014
- Stories in Building
- 3
- Possession
- COE
- Data Source
- MLSL
- Origin MLS System
- MLSListings, Inc.
Wings Learning Center
Private n/a Special Education, Combined Elementary And Secondary, Nonprofit
Students: 39 Distance: 0.5mi
Orion Alternative School
Public K-5 Alternative
Students: 229 Distance: 0.7mi
Peninsula Christian Schools
Private PK-8 Elementary, Religious, Coed
Students: NA Distance: 0.8mi
Kiddie Garden Pre School
Private K
Students: 9 Distance: 0.8mi
Wings Learning Center
Private K-12
Students: 41 Distance: 0.9mi
Summit Preparatory Charter High School
Charter 9-12 Secondary
Students: 420 Distance: 1.0mi
- Bed
- 3
- Bath
- 3
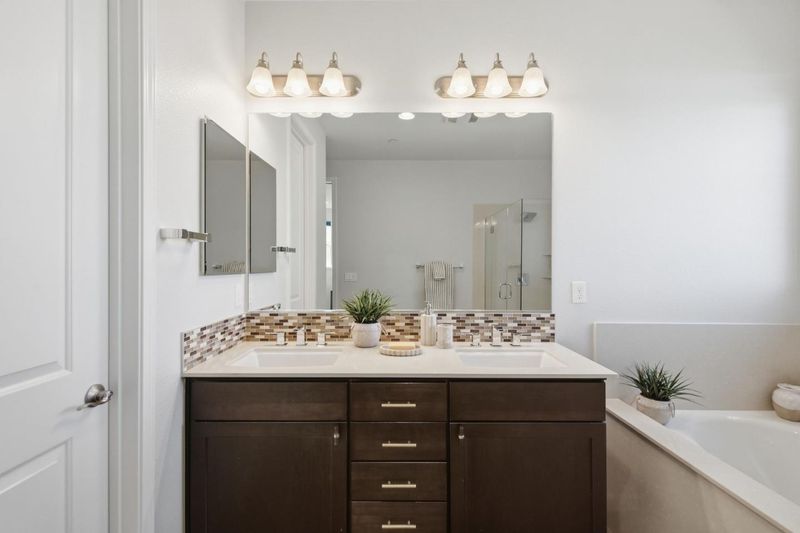
- Double Sinks, Primary - Oversized Tub, Primary - Stall Shower(s), Showers over Tubs - 2+, Solid Surface, Tile, Tub in Primary Bedroom
- Parking
- 2
- Attached Garage, Common Parking Area
- SQ FT
- 1,966
- SQ FT Source
- Unavailable
- Lot SQ FT
- 2,156.0
- Lot Acres
- 0.049495 Acres
- Kitchen
- Countertop - Granite, Dishwasher, Garbage Disposal, Island with Sink, Microwave, Oven Range - Gas, Pantry, Refrigerator
- Cooling
- Central AC
- Dining Room
- Breakfast Bar, Dining Area, Dining Area in Family Room
- Disclosures
- Natural Hazard Disclosure, NHDS Report
- Family Room
- Kitchen / Family Room Combo
- Flooring
- Carpet, Tile
- Foundation
- Concrete Slab
- Heating
- Central Forced Air - Gas
- Laundry
- Washer / Dryer, Inside
- Views
- Marina, Water, Water Front
- Possession
- COE
- * Fee
- $501
- Name
- One Marina Owners Association
- *Fee includes
- Common Area Electricity, Insurance - Common Area, Maintenance - Common Area, and Reserves
MLS and other Information regarding properties for sale as shown in Theo have been obtained from various sources such as sellers, public records, agents and other third parties. This information may relate to the condition of the property, permitted or unpermitted uses, zoning, square footage, lot size/acreage or other matters affecting value or desirability. Unless otherwise indicated in writing, neither brokers, agents nor Theo have verified, or will verify, such information. If any such information is important to buyer in determining whether to buy, the price to pay or intended use of the property, buyer is urged to conduct their own investigation with qualified professionals, satisfy themselves with respect to that information, and to rely solely on the results of that investigation.
School data provided by GreatSchools. School service boundaries are intended to be used as reference only. To verify enrollment eligibility for a property, contact the school directly.