

$3,298,000
2,135
SQ FT
$1,545
SQ/FT
1029 Capuchino Avenue
@ Sanchez Ave - 465 - Burlingame Terrace-Easton Addition, Burlingame

- 4 Bed
- 3 Bath
- 2 Park
- 2,135 sqft
- Burlingame
-

-
Sat Sep 19, 2:00 pm - 4:00 pm
-
Sun Sep 20, 2:00 pm - 4:00 pm
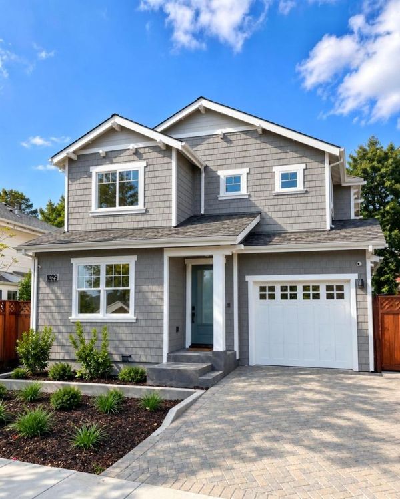
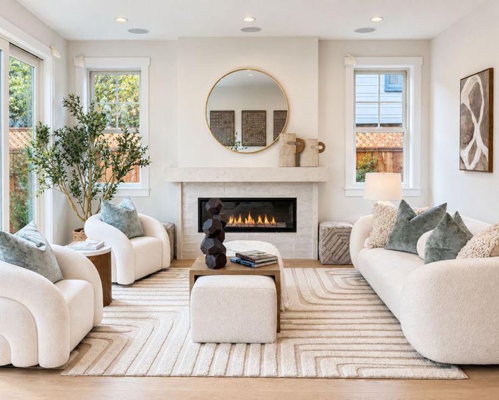
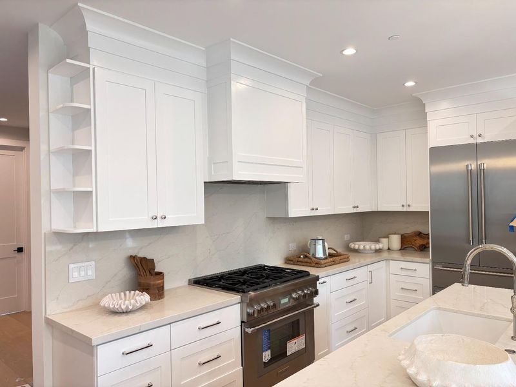
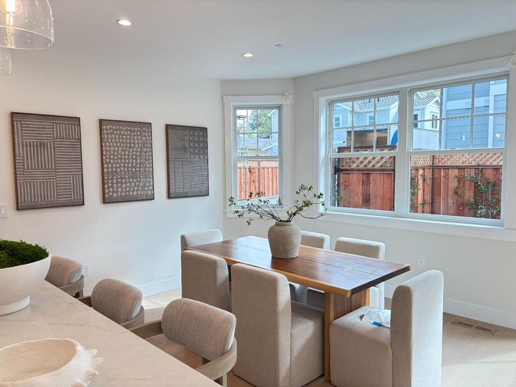
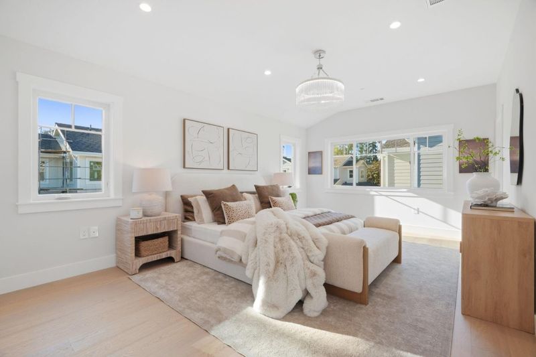
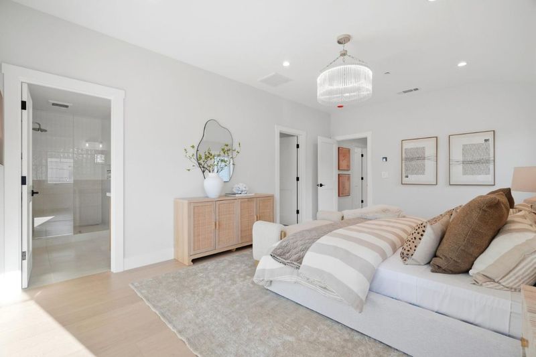
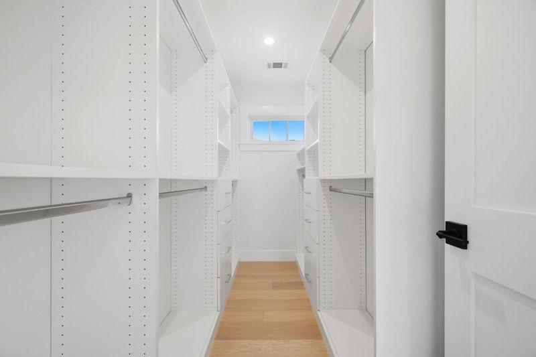
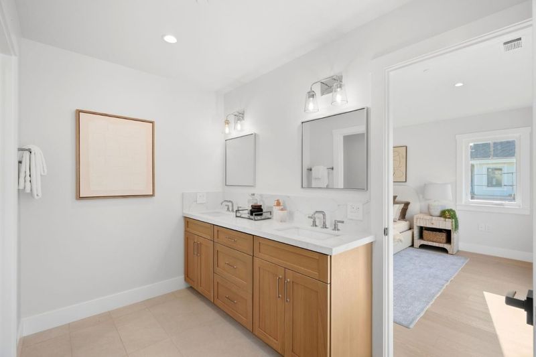
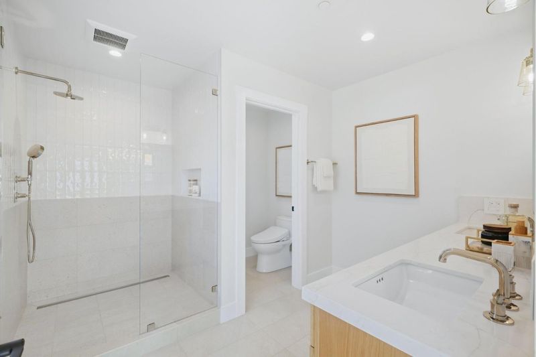
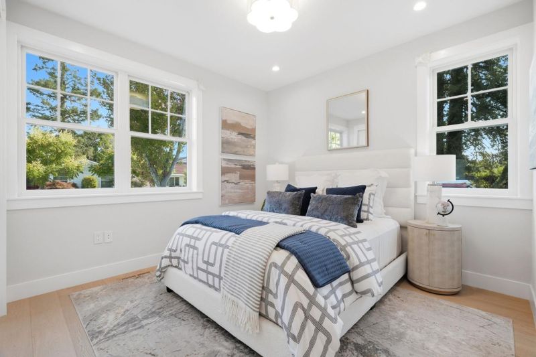
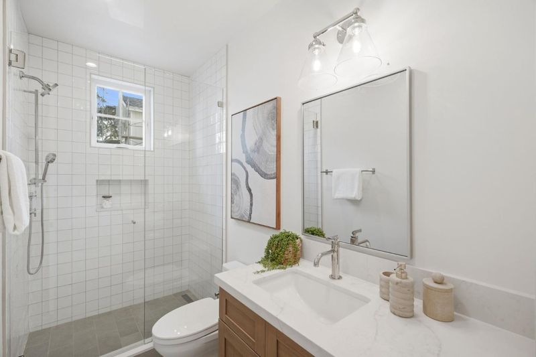
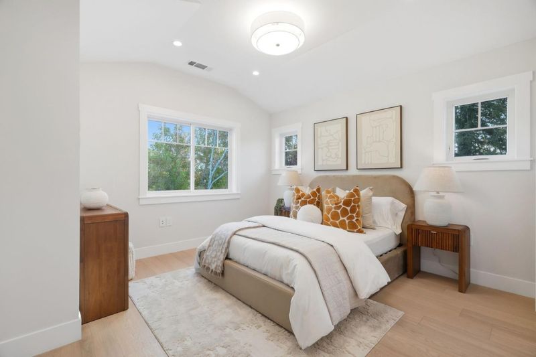
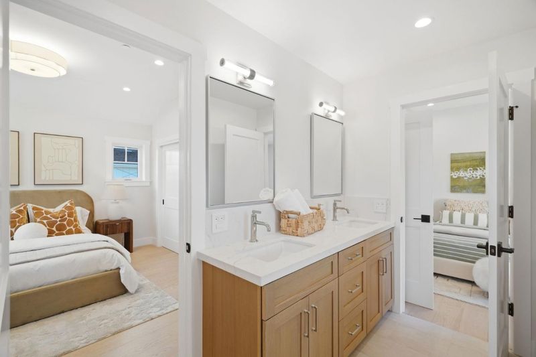
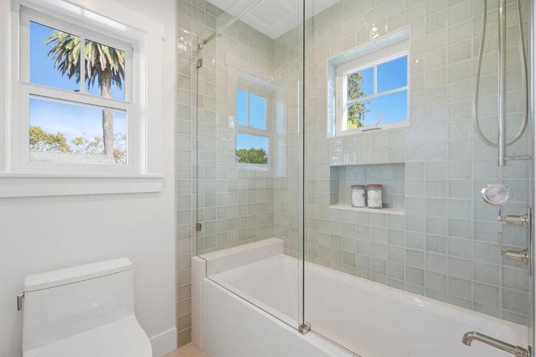
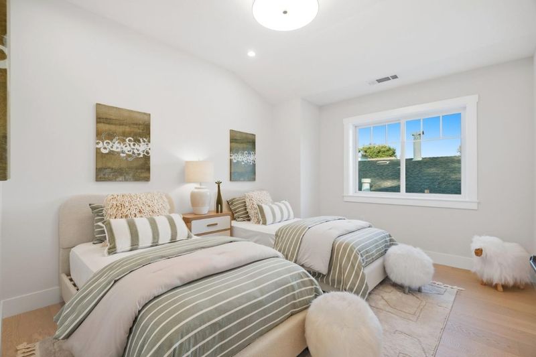
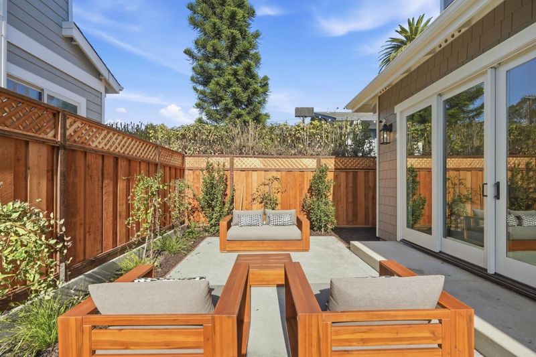
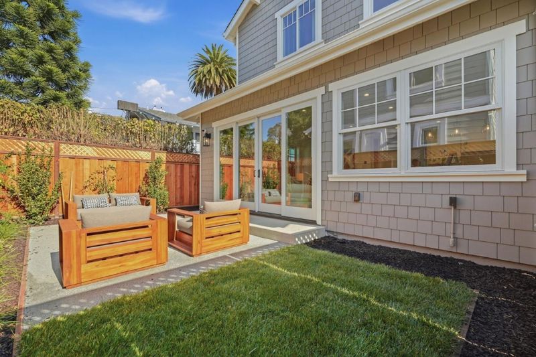
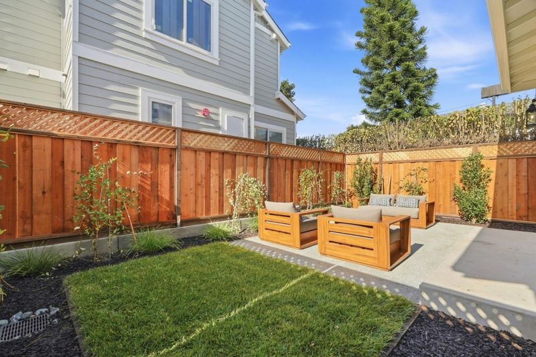
Welcome to 1029 Capuchino Avenue, a newly constructed Craftsman where timeless Burlingame character meets a refined, modern interior. Offering four bedrooms and three bathrooms, the home has been thoughtfully designed around an effortless, livable floor plan with beautifully considered finishes throughout. The main level unfolds from the entry into an open kitchen, dining, and family room designed for both everyday living and entertaining. The kitchen pairs light oak and pearl-white shaker cabinetry with quartz surfaces, engineered oak flooring, polished nickel details, and a suite of stainless steel Thermador appliances. The bedroom and full bathroom on the main level offer exceptional flexibility. Upstairs, two additional bedrooms with a Jack-and-Jill bathroom join a serene primary suite featuring a walk-in closet and beautifully finished bathroom. Set along a tree-lined neighborhood, 1029 Capuchino offers the rare combination of brand-new construction, enduring Craftsman architecture, and a bespoke interior palette. Broadway and Burlingame Avenue are both nearby, placing dining, cafés, shopping, parks, and everyday conveniences within easy reach. Known for its strong community and highly regarded schools, Burlingame is a highly desired place to call home.

- Days on Market
- 1 day
- Current Status
- Active
- Original Price
- $3,298,000
- List Price
- $3,298,000
- On Market Date
- Sep 17, 2026
- Property Type
- Single Family Home
- Area
- 465 - Burlingame Terrace-Easton Addition
- Zip Code
- 94010
- MLS ID
- ML82061689
- APN
- 026-214-340
- Year Built
- 2026
- Stories in Building
- 2
- Possession
- COE
- Data Source
- MLSL
- Origin MLS System
- MLSListings, Inc.
Roosevelt Elementary School
Public K-5 Elementary
Students: 359 Distance: 0.4mi
McKinley Elementary School
Public K-5 Elementary
Students: 537 Distance: 0.4mi
Our Lady Of Angels Elementary School
Private K-8 Elementary, Religious, Coed
Students: 317 Distance: 0.5mi
American Advanced Academy
Private K-12
Students: 43 Distance: 0.5mi
Burlingame High School
Public 9-12 Secondary
Students: 1492 Distance: 0.8mi
Lincoln Elementary School
Public K-5 Elementary
Students: 457 Distance: 1.0mi
- Bed
- 4
- Bath
- 3
- Double Sinks, Full on Ground Floor, Shower over Tub - 1, Stall Shower - 2+, Tile
- Parking
- 2
- Attached Garage, Electric Car Hookup, Gate / Door Opener, Off-Street Parking
- SQ FT
- 2,135
- SQ FT Source
- Unavailable
- Lot SQ FT
- 3,119.0
- Lot Acres
- 0.071602 Acres
- Kitchen
- 220 Volt Outlet, Cooktop - Gas, Countertop - Quartz, Dishwasher, Exhaust Fan, Garbage Disposal, Island, Microwave, Oven Range - Electric, Refrigerator
- Cooling
- Central AC
- Dining Room
- Dining Area, Eat in Kitchen
- Disclosures
- Natural Hazard Disclosure
- Family Room
- Kitchen / Family Room Combo
- Flooring
- Hardwood, Tile
- Foundation
- Concrete Perimeter
- Fire Place
- Family Room, Gas Starter
- Heating
- Central Forced Air - Gas
- Laundry
- Electricity Hookup (220V), Gas Hookup, Inside
- Possession
- COE
- Fee
- Unavailable
MLS and other Information regarding properties for sale as shown in Theo have been obtained from various sources such as sellers, public records, agents and other third parties. This information may relate to the condition of the property, permitted or unpermitted uses, zoning, square footage, lot size/acreage or other matters affecting value or desirability. Unless otherwise indicated in writing, neither brokers, agents nor Theo have verified, or will verify, such information. If any such information is important to buyer in determining whether to buy, the price to pay or intended use of the property, buyer is urged to conduct their own investigation with qualified professionals, satisfy themselves with respect to that information, and to rely solely on the results of that investigation.
School data provided by GreatSchools. School service boundaries are intended to be used as reference only. To verify enrollment eligibility for a property, contact the school directly.