

$995,000
1,588
SQ FT
$627
SQ/FT
5933 Fremont St
@ 61st St - Golden Gate, Oakland

- 3 Bed
- 2.5 (2/1) Bath
- 1 Park
- 1,588 sqft
- Oakland
-

-
Sun Sep 20, 2:00 pm - 4:00 pm
Go. Show. Sell!
-
Sat Sep 26, 2:00 pm - 4:00 pm
Go. Show. Sell!
-
Sun Sep 27, 2:00 pm - 4:00 pm
Go. Show. Sell!
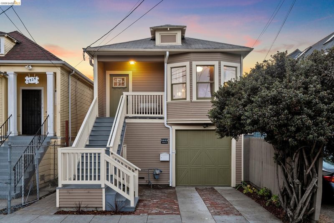
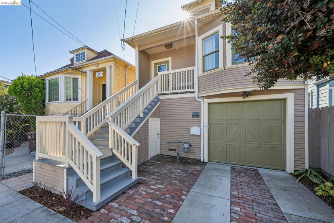
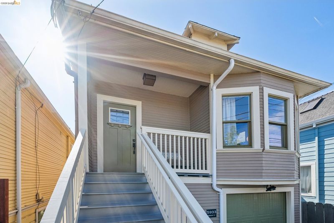
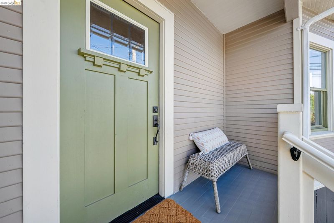
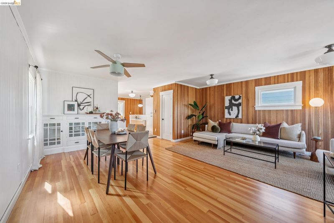
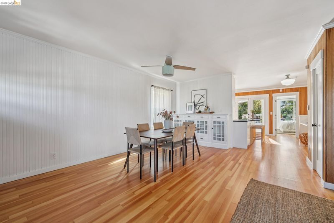
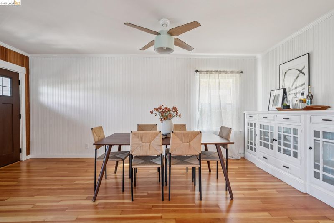
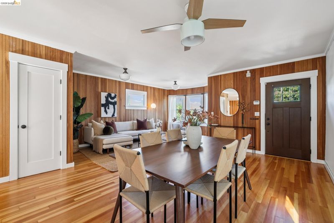
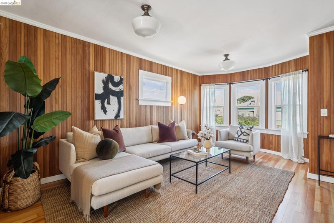
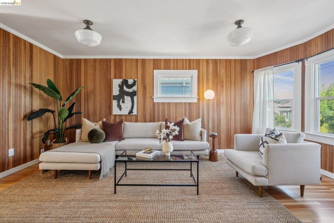
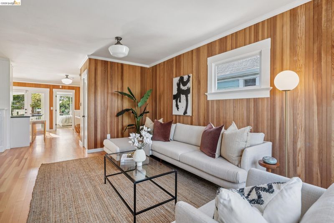
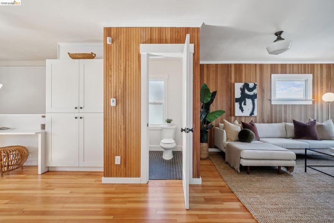
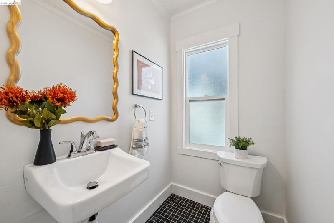
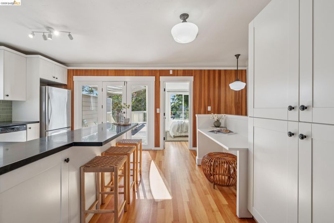
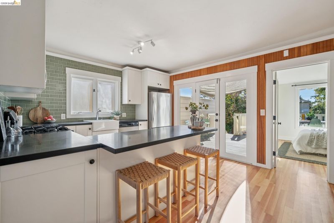
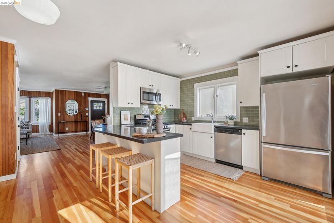
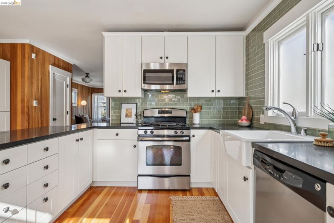
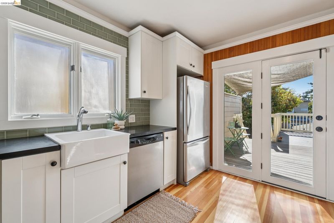
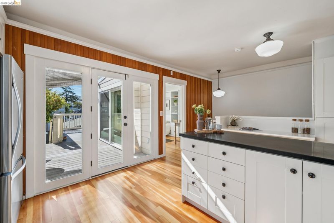
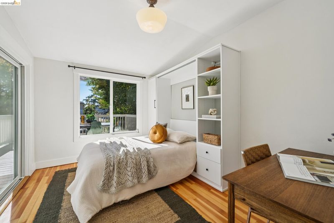
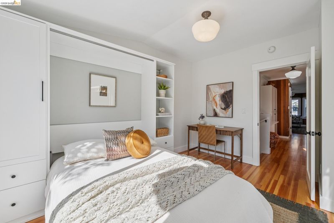
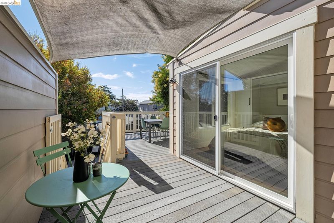
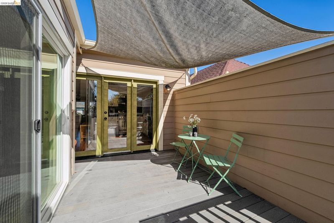
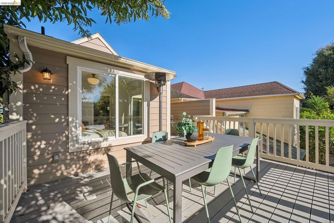
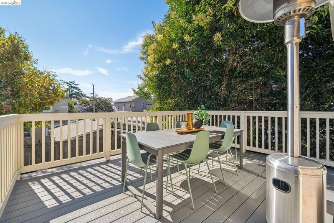
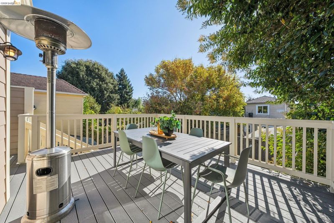
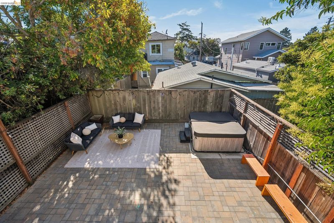
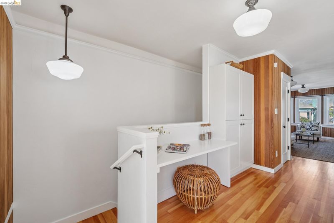
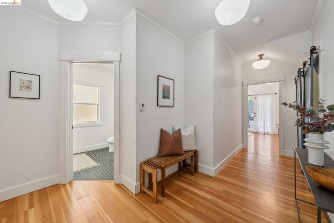
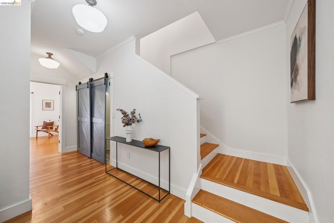
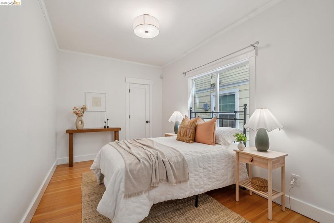
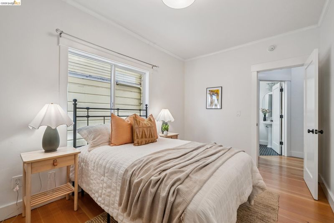
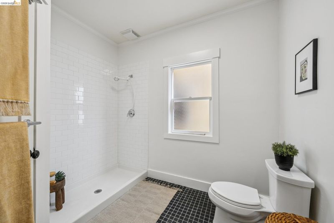
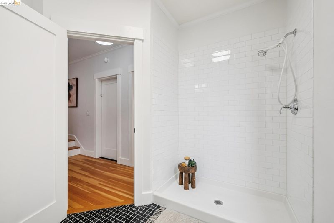
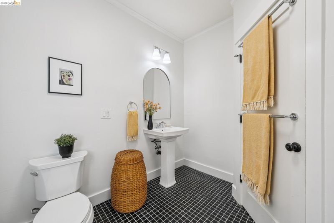
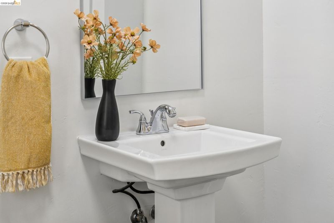
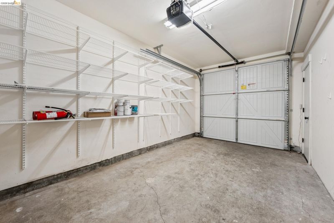
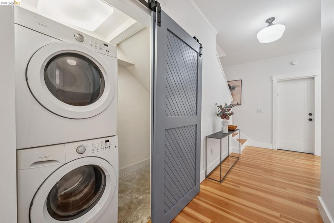
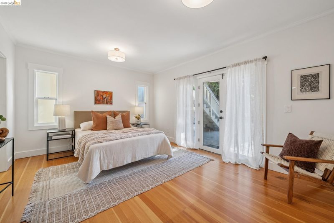
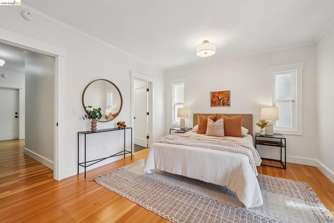
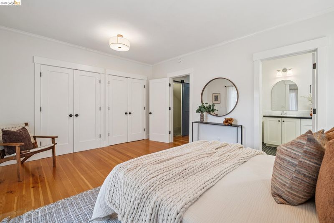
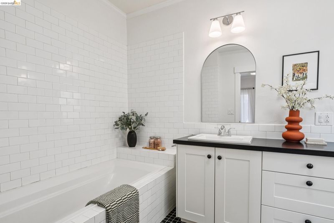
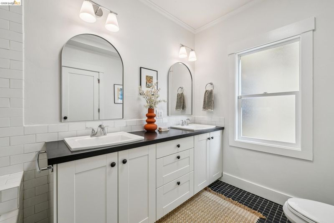
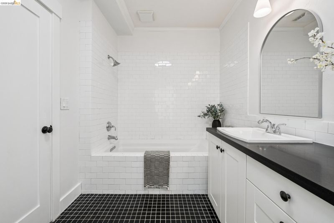
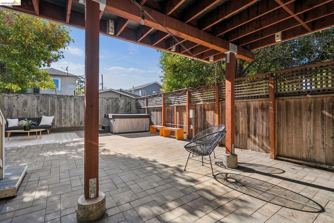
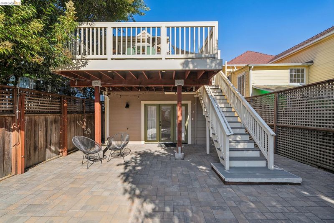
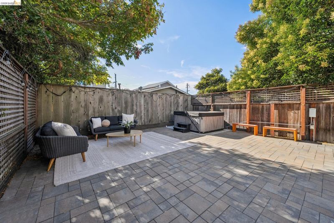
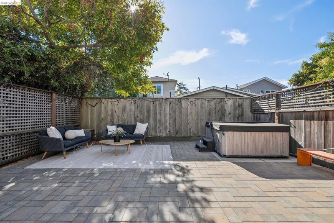
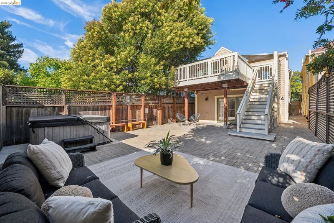
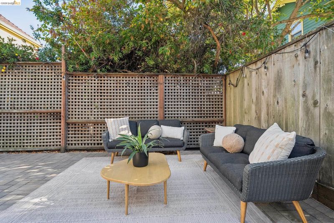
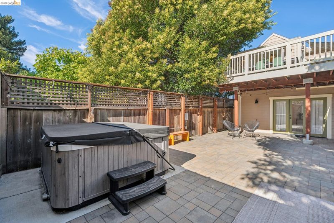
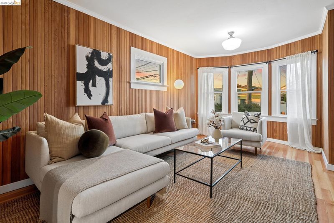
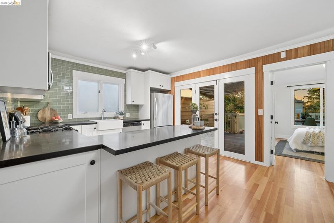
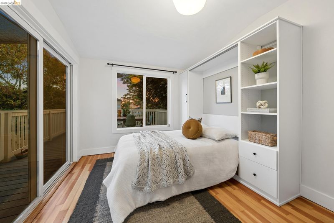
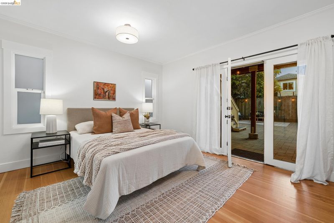
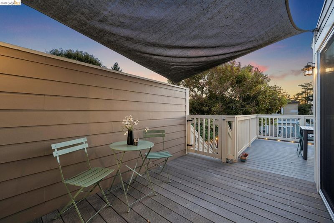
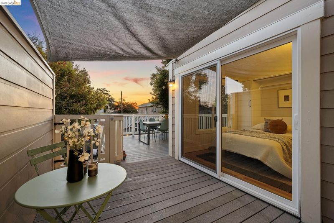
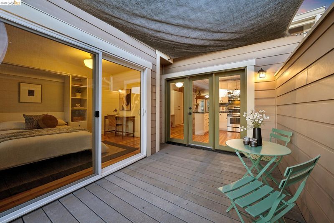
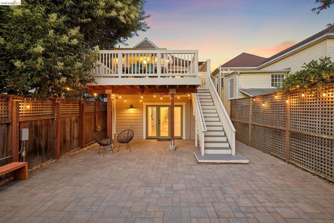
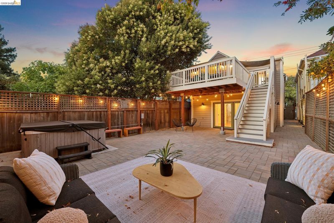
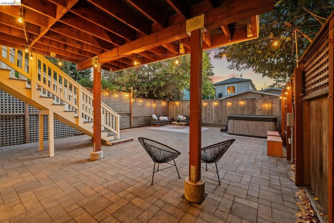
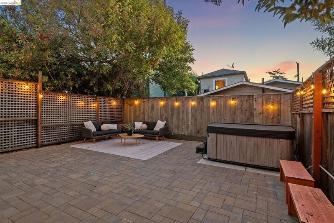
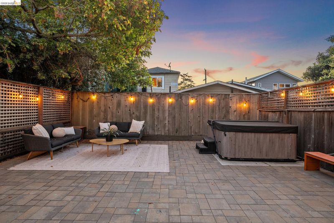
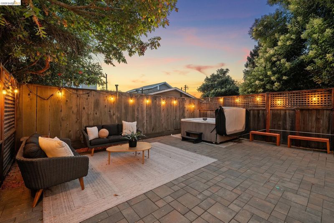
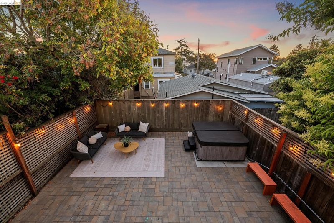
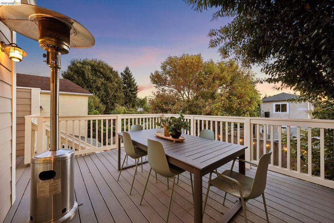
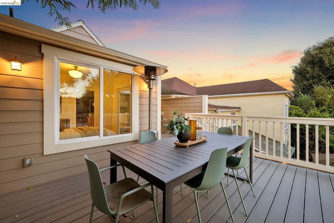
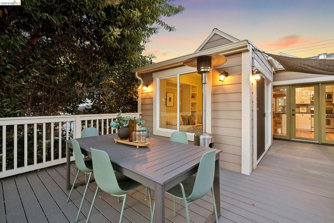
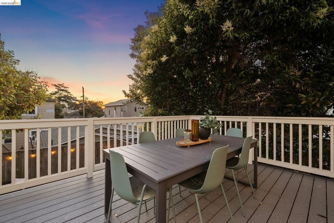
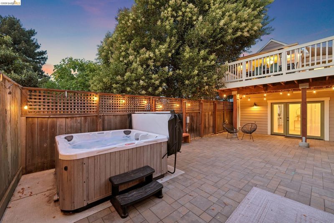
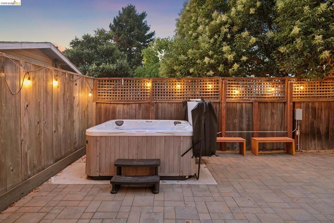
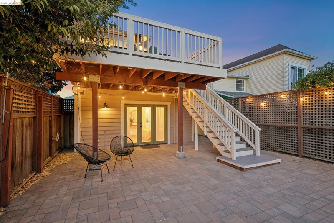
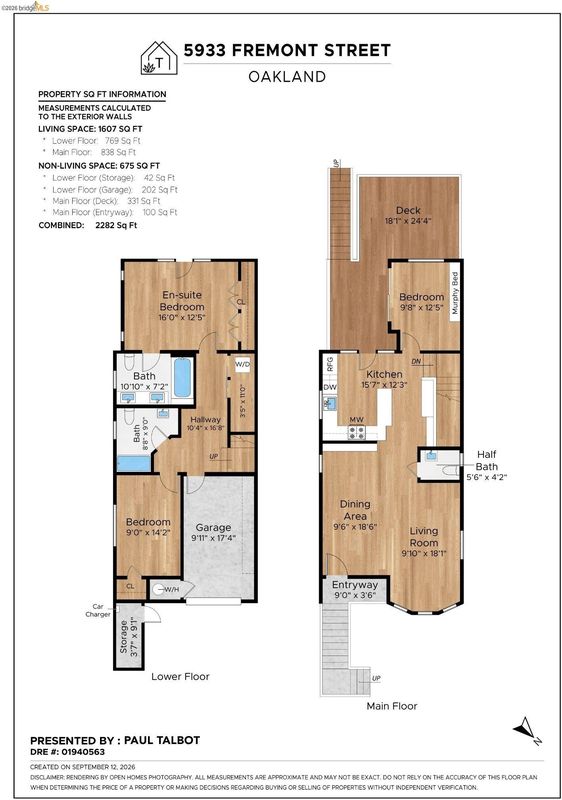
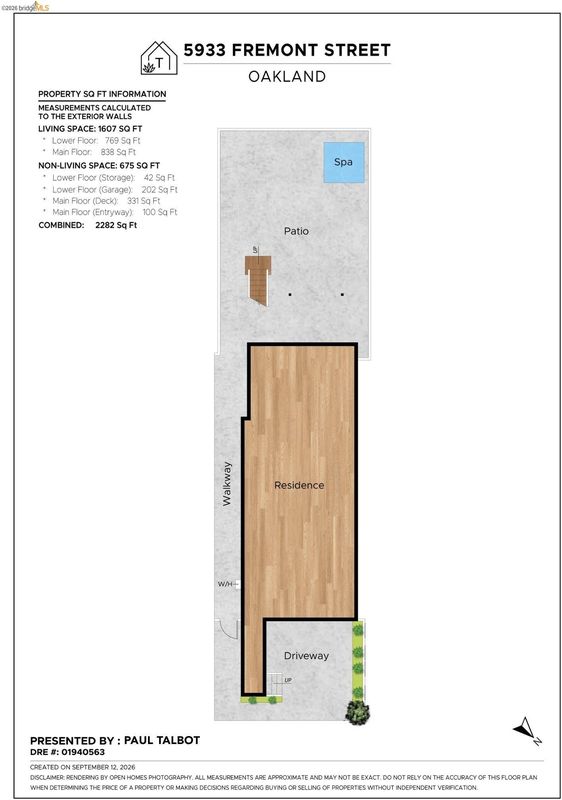
5933 Fremont Street is a bright and welcoming 3-bedroom, 2.5-bath Craftsman bungalow in Oakland’s Golden Gate neighborhood, blending original character with thoughtful updates. Original hardwood floors, warm wood-paneled walls, and abundant natural light create inviting living spaces, while the open layout makes everyday living and entertaining feel effortless. The updated kitchen features white cabinetry, stone counters, stainless steel appliances, a farmhouse-style sink, and a generous breakfast bar. French doors open to the upper deck, creating an easy indoor-outdoor flow for dining and entertaining. The primary suite opens to a private lower patio, while two additional bedrooms offer flexibility and storage. Updated baths, dual-pane windows, two-zone radiant heating, laundry, an attached garage, and a Level 2 EV charger add modern convenience. The backyard offers an upper deck, lower patio, lush greenery, and space to lounge, garden, gather, and enjoy the hot tub. Near the Emeryville border, the home is close to neighborhood favorites Bay Street Shops and the Emeryville Greenway, with convenient access to I-580, I-80, I-880, and Highway 24. Craftsman charm, inviting outdoor spaces, and a well-connected location make this a distinctive and comfortable Oakland home.

- Current Status
- New
- Original Price
- $995,000
- List Price
- $995,000
- On Market Date
- Sep 16, 2026
- Property Type
- Detached
- D/N/S
- Golden Gate
- Zip Code
- 94608
- MLS ID
- 41148434
- APN
- 1614629
- Year Built
- 1910
- Stories in Building
- 2
- Possession
- Close Of Escrow
- Data Source
- MAXEBRDI
- Origin MLS System
- Bridge AOR
Aspire Berkley Maynard Academy
Charter K-8 Elementary
Students: 587 Distance: 0.2mi
Yu Ming Charter School
Charter K-8
Students: 445 Distance: 0.3mi
Pacific Rim International
Private K-6 Elementary, Coed
Students: 74 Distance: 0.4mi
Anna Yates Elementary School
Public K-8 Elementary
Students: 534 Distance: 0.4mi
Emery Secondary School
Public 9-12 Secondary
Students: 183 Distance: 0.6mi
Ecole Bilingue de Berkeley
Private PK-8 Elementary, Nonprofit
Students: 500 Distance: 0.8mi
- Bed
- 3
- Bath
- 2.5 (2/1)
- Parking
- 1
- Attached, Garage, Electric Vehicle Charging Station(s), Garage Faces Front, Garage Door Opener
- SQ FT
- 1,588
- SQ FT Source
- Public Records
- Lot SQ FT
- 2,500.0
- Lot Acres
- 0.06 Acres
- Pool Info
- None
- Kitchen
- Dishwasher, Gas Range, Microwave, Free-Standing Range, Refrigerator, Counter - Solid Surface, Gas Range/Cooktop, Range/Oven Free Standing, Updated Kitchen
- Cooling
- None
- Disclosures
- Disclosure Package Avail
- Entry Level
- Exterior Details
- Back Yard, Railed, Yard Space
- Flooring
- Hardwood
- Foundation
- Fire Place
- None
- Heating
- Radiant
- Laundry
- Dryer, Laundry Closet, Washer, In Unit, Inside, Washer/Dryer Stacked Incl
- Main Level
- 3 Bedrooms, 2.5 Baths
- Possession
- Close Of Escrow
- Architectural Style
- Bungalow, Craftsman
- Construction Status
- Existing
- Additional Miscellaneous Features
- Back Yard, Railed, Yard Space
- Location
- Level, Back Yard
- Roof
- Composition
- Water and Sewer
- Public
- Fee
- Unavailable
MLS and other Information regarding properties for sale as shown in Theo have been obtained from various sources such as sellers, public records, agents and other third parties. This information may relate to the condition of the property, permitted or unpermitted uses, zoning, square footage, lot size/acreage or other matters affecting value or desirability. Unless otherwise indicated in writing, neither brokers, agents nor Theo have verified, or will verify, such information. If any such information is important to buyer in determining whether to buy, the price to pay or intended use of the property, buyer is urged to conduct their own investigation with qualified professionals, satisfy themselves with respect to that information, and to rely solely on the results of that investigation.
School data provided by GreatSchools. School service boundaries are intended to be used as reference only. To verify enrollment eligibility for a property, contact the school directly.