

$1,068,000
2,366
SQ FT
$451
SQ/FT
4082 Treat Blvd
@ Kingswood Dr - Concord

- 3 Bed
- 2.5 (2/1) Bath
- 2 Park
- 2,366 sqft
- Concord
-

-
Sat Sep 19, 1:30 pm - 4:00 pm
Private setting, beautiful updates with rolling hill views!
-
Sun Sep 20, 1:30 pm - 4:00 pm
Private setting, beautiful updates and rolling hill views!
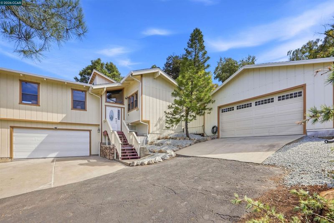
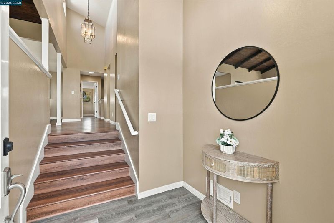
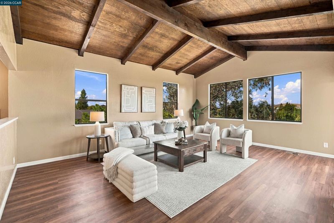
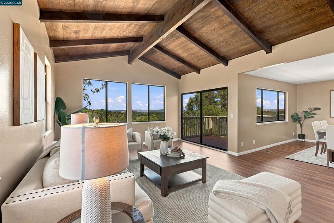
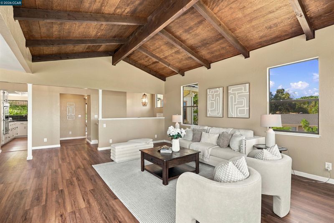
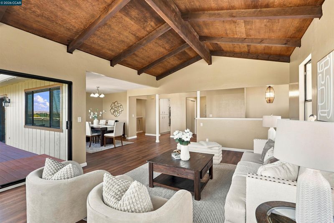
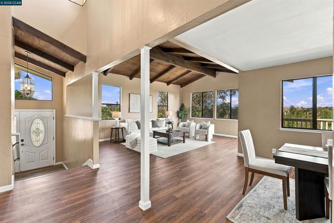
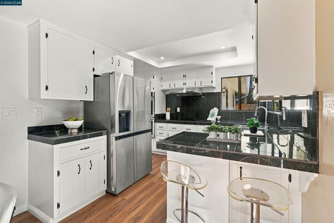
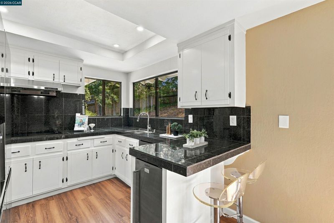
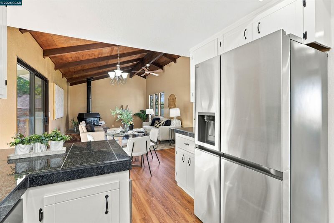
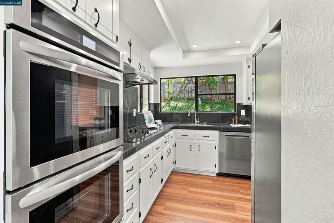
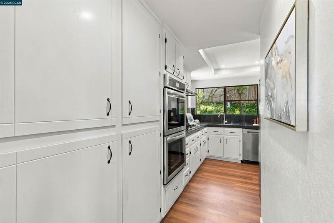
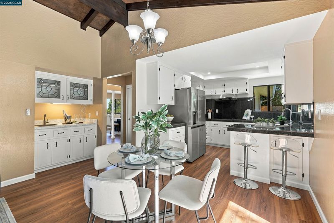
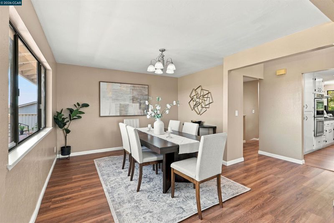
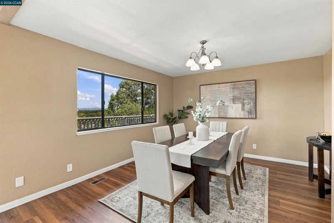
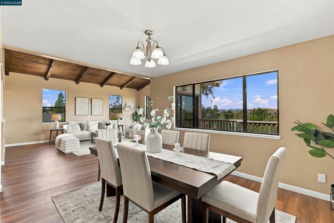
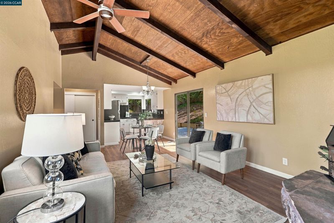
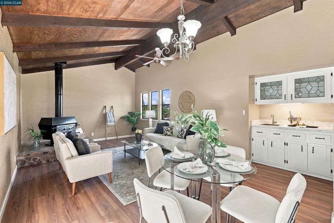
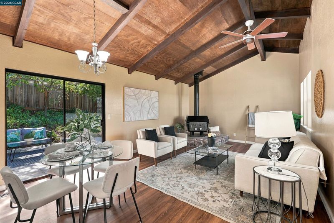
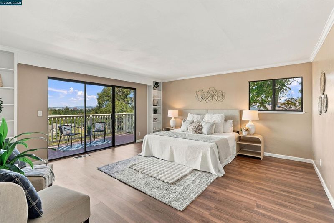
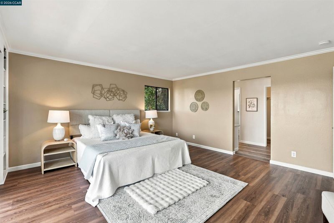
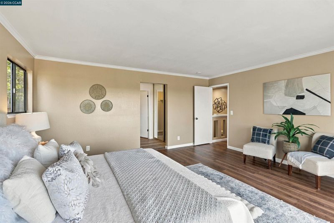
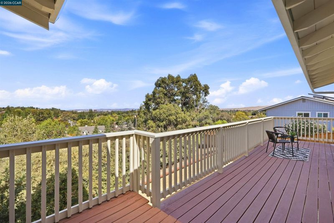
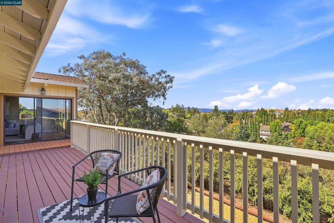
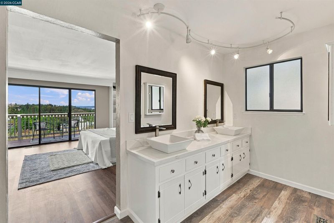
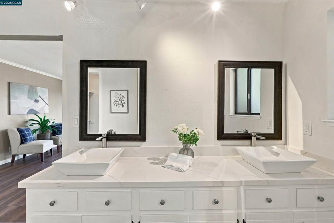
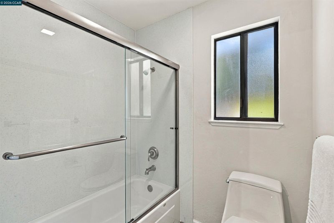
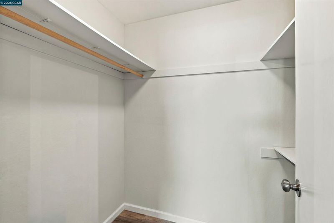
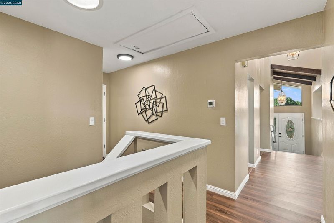
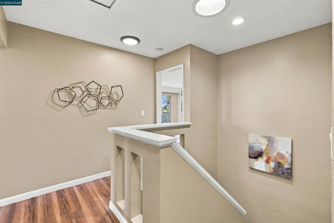
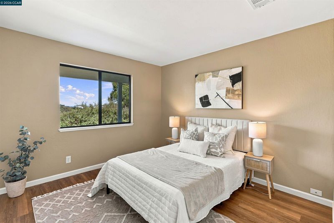
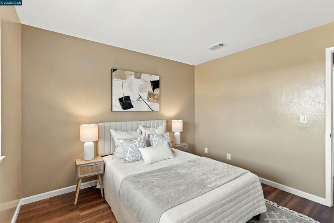
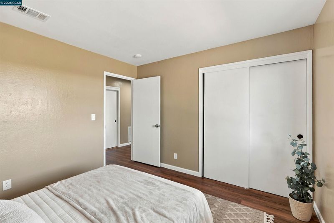
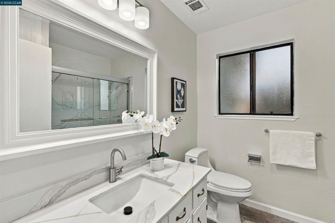
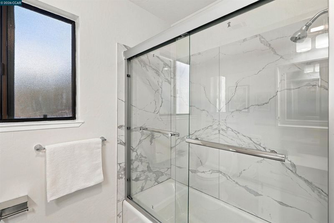
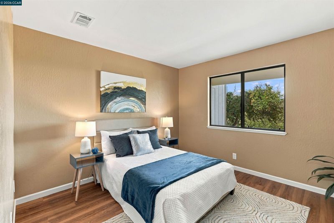
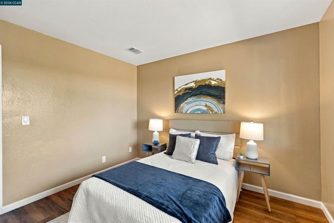
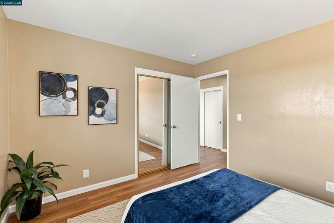
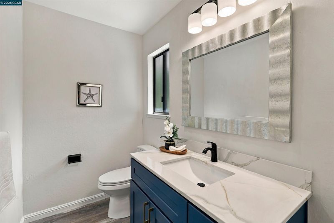
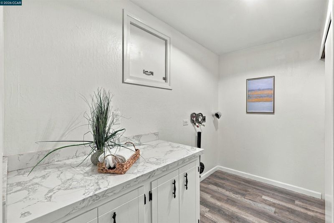
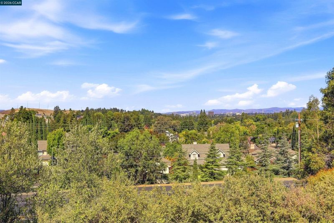
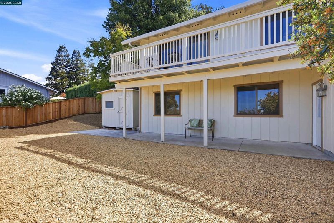
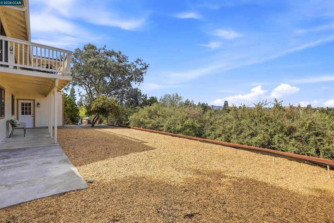
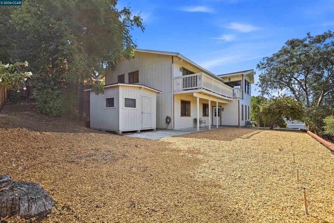
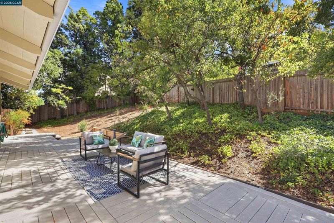
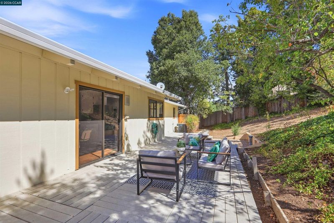
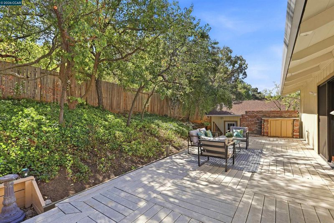
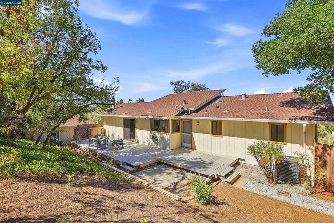
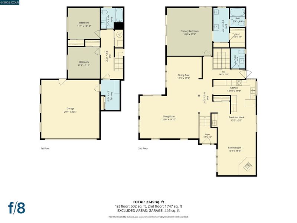
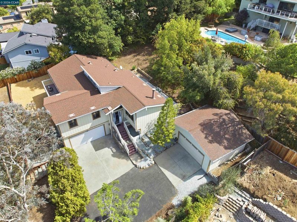
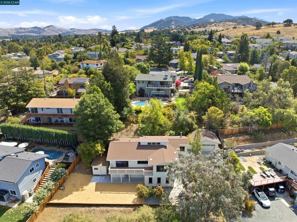
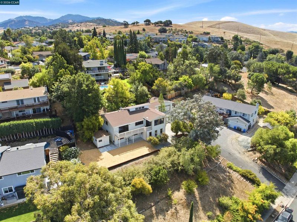
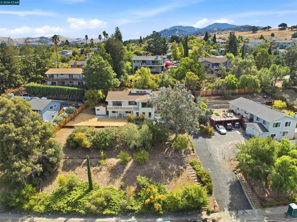
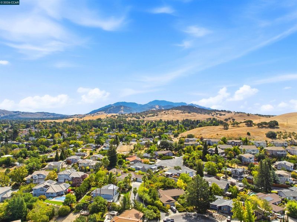
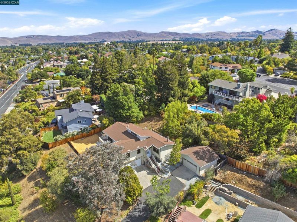
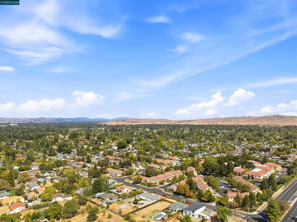
Nestled on a private, serene 0.49-acre lot, this beautifully updated home offers breathtaking rolling hill views. Located just moments from the desirable Lime Ridge Open Space with scenic hiking and biking trails. Soaring cathedral ceilings with exposed beams create a bright, open living space. The living and formal dining rooms showcase picturesque views. The updated kitchen features new floors, recessed lighting, brand-new stainless-steel double oven, refrigerator, beverage cooler and dishwasher, and opens to the adjoining family room with woodburning fireplace, wet bar and cathedral ceilings. A beautifully remodeled half bath on the main level provides added convenience for guests. The spacious main-level primary suite enjoys stunning views, a private deck, a large updated ensuite bathroom, new vanity quartz countertops, new sinks and a walk-in closet. Downstairs offers two bedrooms, an updated full bathroom, and a spacious laundry room. Recent upgrades include fresh interior and exterior paint, new baseboards, new laminate flooring throughout, and updated bathrooms with quartz vanities and modern fixtures. Enjoy the expansive deck for BBQs and entertaining, plus a large storage shed. A rare 2-car attached garage plus a separate 2-car detached garage provides exceptional parking and workspace. The freshly resurfaced driveway enhances the home's appeal. Enjoy a peaceful hillside setting close to shopping, dining, parks, and convenient commuter routes.

- Current Status
- New
- Original Price
- $1,068,000
- List Price
- $1,068,000
- On Market Date
- Sep 17, 2026
- Property Type
- Detached
- D/N/S
- Concord
- Zip Code
- 94518
- MLS ID
- 41148532
- APN
- 1340320371
- Year Built
- 1979
- Stories in Building
- 2
- Possession
- Close Of Escrow
- Data Source
- MAXEBRDI
- Origin MLS System
- CONTRA COSTA
Wood Rose Academy
Private K-8 Elementary, Religious, Coed
Students: 177 Distance: 0.4mi
Woodside Elementary School
Public K-5 Elementary
Students: 354 Distance: 1.1mi
King's Valley Christian School
Private PK-8 Elementary, Religious, Nonprofit
Students: 280 Distance: 1.1mi
El Monte Elementary School
Public K-5 Elementary, Coed
Students: 433 Distance: 1.2mi
Ygnacio Valley Elementary School
Public K-5 Elementary, Coed
Students: 433 Distance: 1.3mi
Valle Verde Elementary School
Public K-5 Elementary
Students: 466 Distance: 1.4mi
- Bed
- 3
- Bath
- 2.5 (2/1)
- Parking
- 2
- Attached, Garage Door Opener
- SQ FT
- 2,366
- SQ FT Source
- Assessor Auto-Fill
- Lot SQ FT
- 21,450.0
- Lot Acres
- 0.492 Acres
- Pool Info
- None
- Kitchen
- Dishwasher, Double Oven, Electric Range, Refrigerator, Gas Water Heater, Breakfast Bar, Stone Counters, Eat-in Kitchen, Electric Range/Cooktop, Disposal, Updated Kitchen, Wet Bar
- Cooling
- Ceiling Fan(s), Central Air
- Disclosures
- Nat Hazard Disclosure, Disclosure Package Avail
- Entry Level
- Exterior Details
- Balcony, Garden, Back Yard, Front Yard, Storage, Low Maintenance, Private Entrance
- Flooring
- Laminate
- Foundation
- Fire Place
- Family Room
- Heating
- Natural Gas, Central
- Laundry
- Laundry Room, Cabinets
- Main Level
- 1.5 Baths, Primary Bedrm Suite - 1
- Possession
- Close Of Escrow
- Architectural Style
- Contemporary
- Construction Status
- Existing
- Additional Miscellaneous Features
- Balcony, Garden, Back Yard, Front Yard, Storage, Low Maintenance, Private Entrance
- Location
- Sloped Up, Back Yard, Landscaped, Paved, Private
- Roof
- Composition Shingles
- Water and Sewer
- Public
- Fee
- Unavailable
MLS and other Information regarding properties for sale as shown in Theo have been obtained from various sources such as sellers, public records, agents and other third parties. This information may relate to the condition of the property, permitted or unpermitted uses, zoning, square footage, lot size/acreage or other matters affecting value or desirability. Unless otherwise indicated in writing, neither brokers, agents nor Theo have verified, or will verify, such information. If any such information is important to buyer in determining whether to buy, the price to pay or intended use of the property, buyer is urged to conduct their own investigation with qualified professionals, satisfy themselves with respect to that information, and to rely solely on the results of that investigation.
School data provided by GreatSchools. School service boundaries are intended to be used as reference only. To verify enrollment eligibility for a property, contact the school directly.