

$1,060,000
1,902
SQ FT
$557
SQ/FT
2977 Abrams Drive
@ Abrams / 3rd - 93 - Marina Heights/ The Dunes/ East Garrison, Marina

- 3 Bed
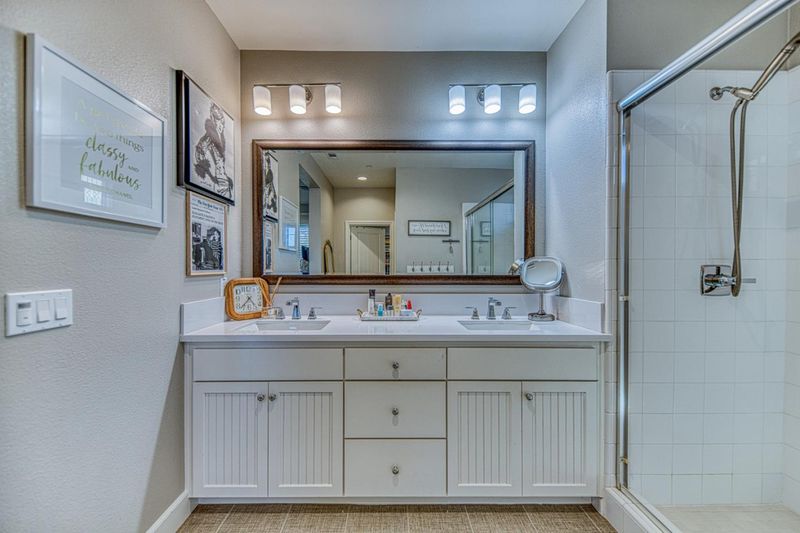
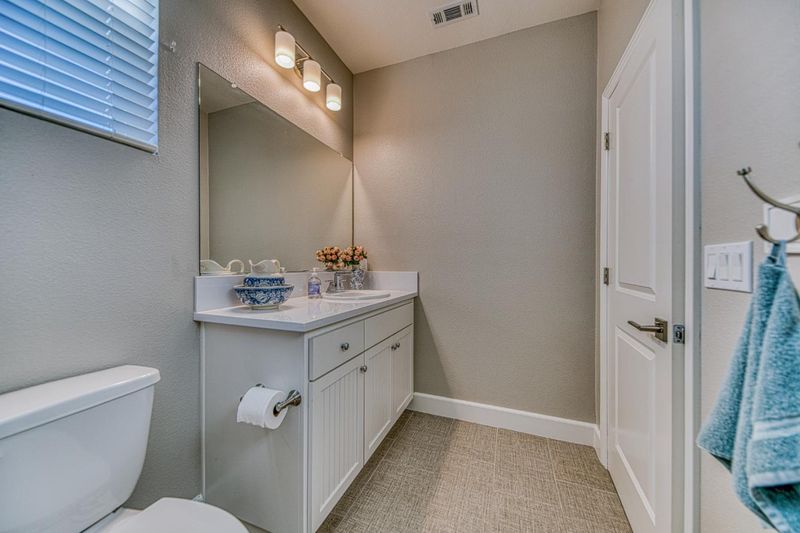
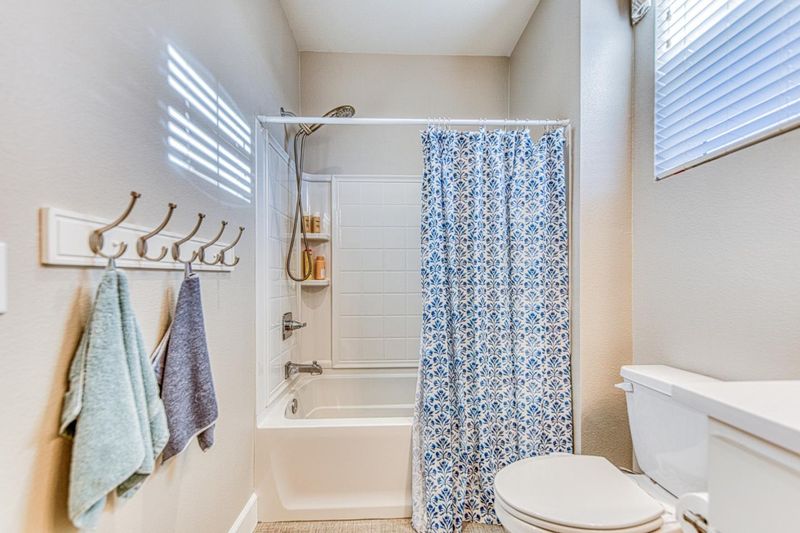
- 3 (2/1) Bath
- 2 Park
- 1,902 sqft
- Marina
-

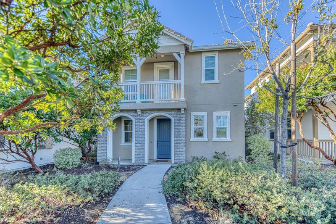
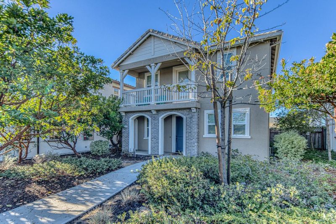
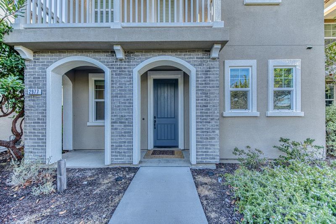
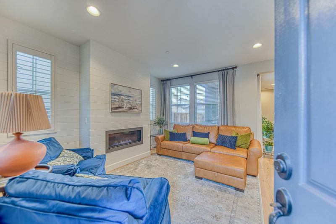
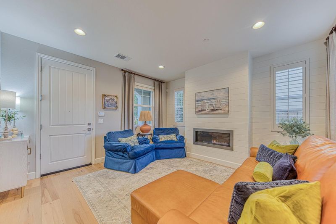
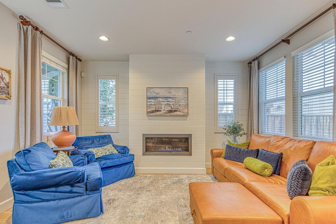
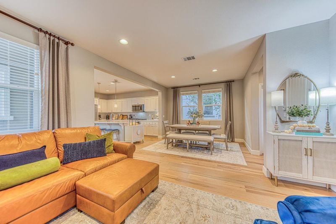
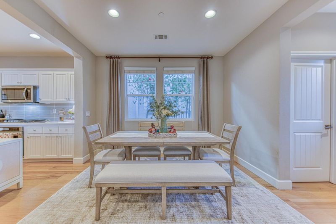
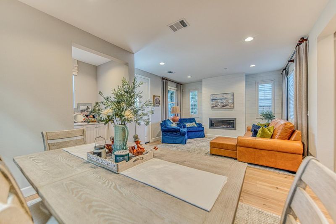
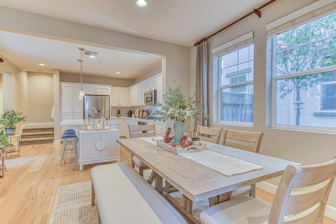
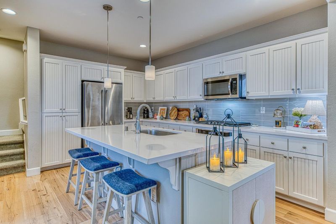
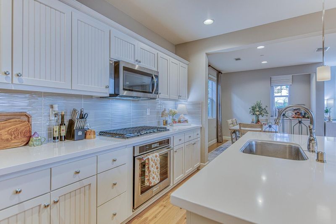
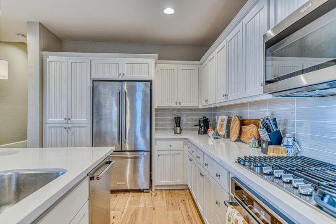
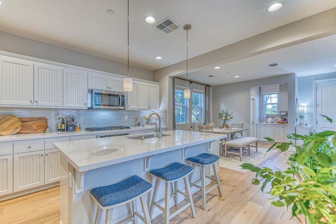
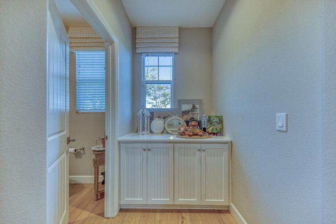
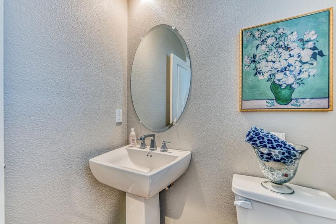
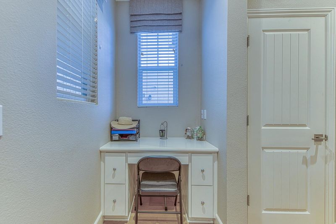
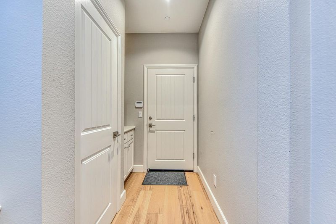
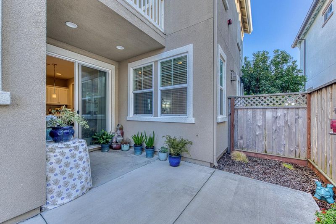
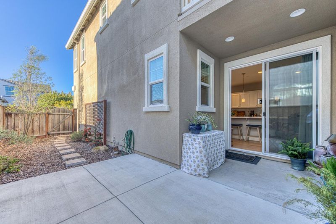
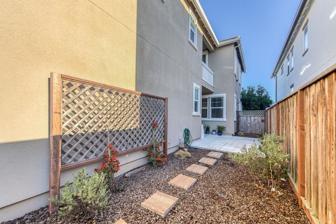
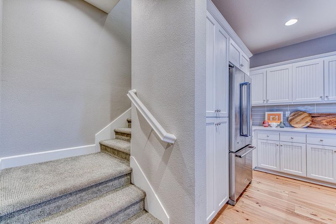
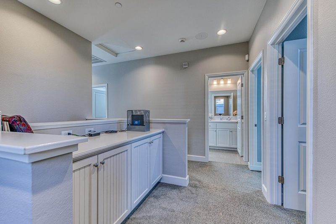
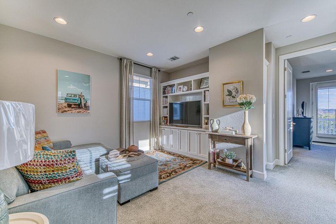
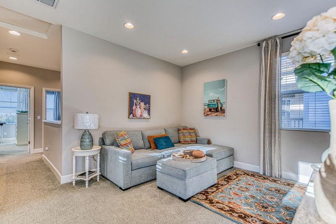
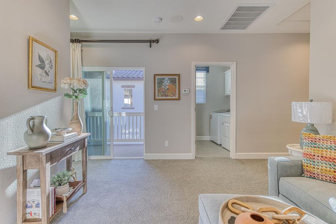
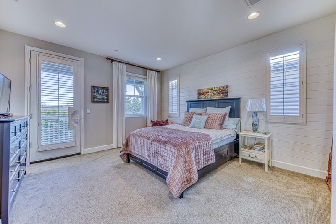
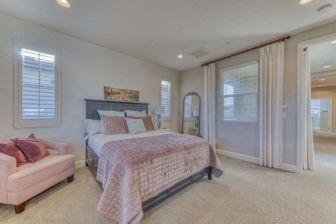
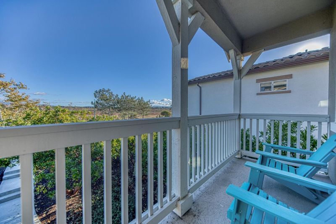
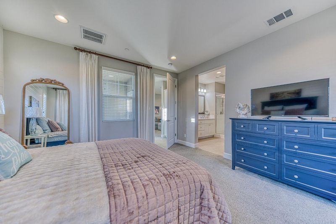
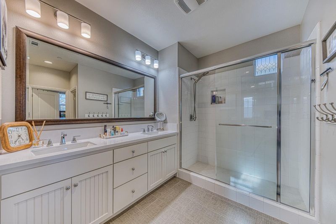
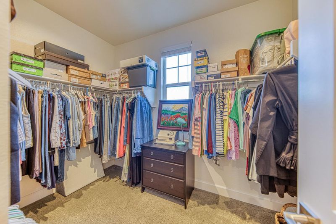
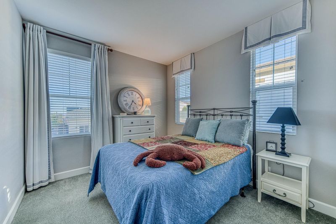
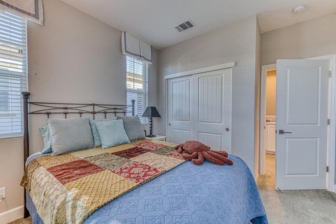
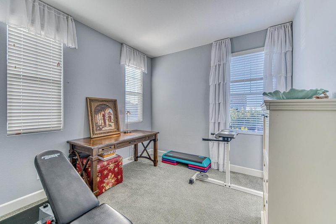
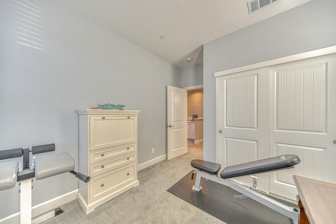
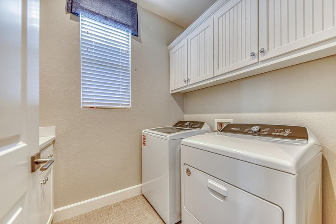
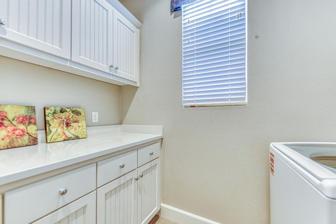
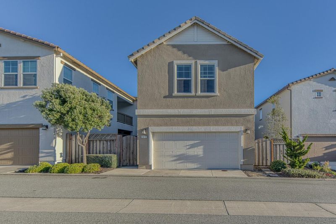
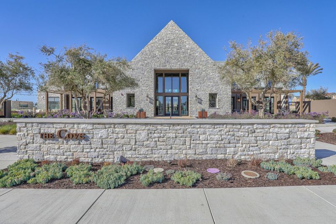
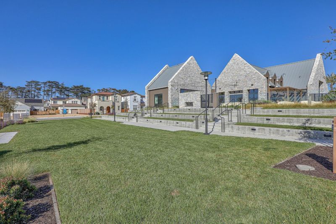
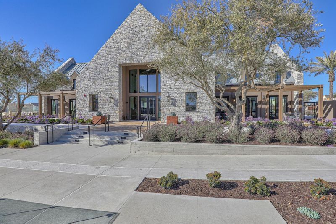
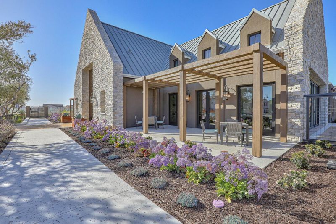
Model home with many upgrades, 3/2.5 with a second den/study on the upstairs floor. This property sits far off the street with a beautiful park being constructed across the street for even more green space. This home offers privacy with a move-in quality interior. Hardwood flooring throughout the main floor. White shaker cabinets with quartz counters and stainless appliances. This home has an abundance of storage with added cabinetry throughout. This property even has AC for the rare warm days. Beautiful club house is included in a very low-priced HOA. Make an appointment to see this property.

- Days on Market
- 1 day
- Current Status
- Active
- Original Price
- $1,060,000
- List Price
- $1,060,000
- On Market Date
- Nov 1, 2026
- Property Type
- Single Family Home
- Area
- 93 - Marina Heights/ The Dunes/ East Garrison
- Zip Code
- 93933
- MLS ID
- ML82066299
- APN
- 031-273-078-000
- Year Built
- 2017
- Stories in Building
- Unavailable
- Possession
- Unavailable
- Data Source
- MLSL
- Origin MLS System
- MLSListings, Inc.
J. C. Crumpton Elementary School
Public K-5 Elementary, Yr Round
Students: 470 Distance: 0.7mi
Marina High School
Public 9-12 Secondary
Students: 584 Distance: 0.8mi
Marina Vista Elementary School
Public K-5 Elementary, Yr Round
Students: 448 Distance: 0.9mi
Los Arboles Middle School
Public 6-8 Middle, Yr Round
Students: 568 Distance: 1.3mi
Learning For Life Charter School
Charter 7-12 Secondary
Students: 128 Distance: 1.4mi
Ione Olson Elementary School
Public K-5 Elementary, Yr Round
Students: 360 Distance: 1.8mi
- Bed
- 3
- Bath
- 3 (2/1)
- Stall Shower, Shower and Tub
- Parking
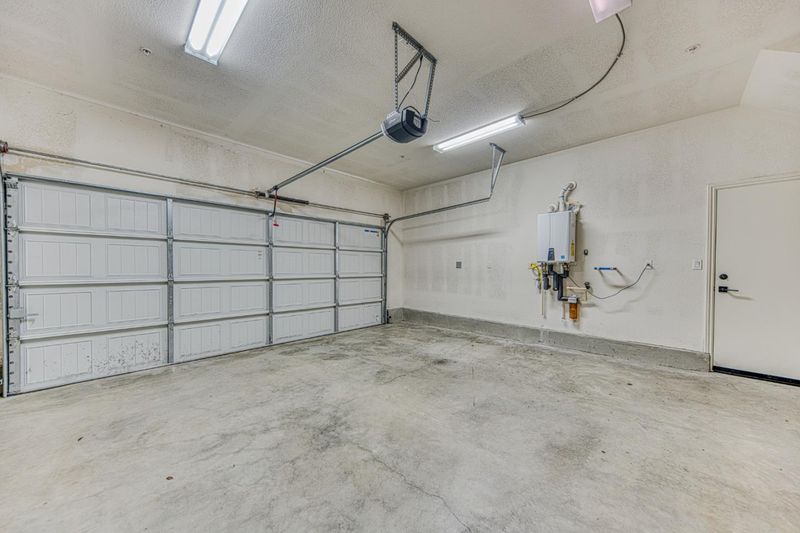
- 2
- Attached Garage
- SQ FT
- 1,902
- SQ FT Source
- Unavailable
- Lot SQ FT
- 10,950.0
- Lot Acres
- 0.251377 Acres
- Kitchen
- Dishwasher, Garbage Disposal, Microwave, Refrigerator
- Cooling
- Central AC
- Dining Room
- No Formal Dining Room
- Disclosures
- NHDS Report
- Family Room
- Kitchen / Family Room Combo
- Flooring
- Tile, Carpet
- Foundation
- Concrete Slab
- Fire Place
- Living Room
- Heating
- Central Forced Air
- Laundry
- Inside
- * Fee
- $180
- Name
- Riverside
- *Fee includes
- Organized Activities, Recreation Facility, and Maintenance - Common Area
MLS and other Information regarding properties for sale as shown in Theo have been obtained from various sources such as sellers, public records, agents and other third parties. This information may relate to the condition of the property, permitted or unpermitted uses, zoning, square footage, lot size/acreage or other matters affecting value or desirability. Unless otherwise indicated in writing, neither brokers, agents nor Theo have verified, or will verify, such information. If any such information is important to buyer in determining whether to buy, the price to pay or intended use of the property, buyer is urged to conduct their own investigation with qualified professionals, satisfy themselves with respect to that information, and to rely solely on the results of that investigation.
School data provided by GreatSchools. School service boundaries are intended to be used as reference only. To verify enrollment eligibility for a property, contact the school directly.