

$2,299,888
1,454
SQ FT
$1,582
SQ/FT
953 Kenneth Avenue
@ W Sunnyoaks - 15 - Campbell, Campbell

- 3 Bed
- 2 Bath
- 2 Park
- 1,454 sqft
- CAMPBELL
-

-
Sun Sep 20, 1:00 pm - 3:00 pm
Come see this great home!!
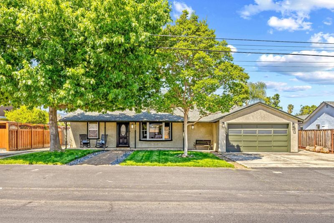
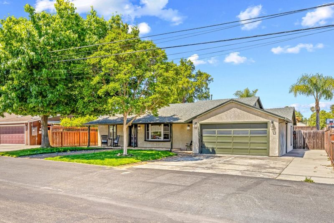
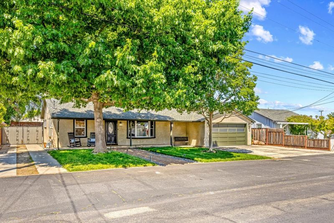
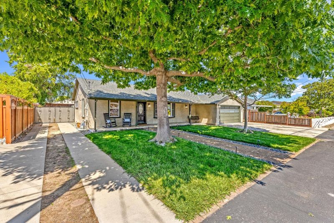
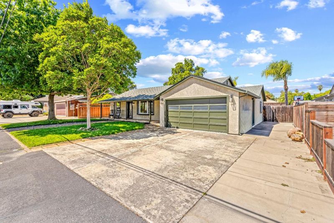
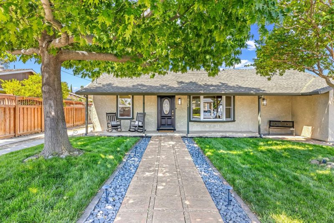
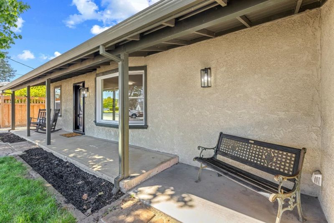
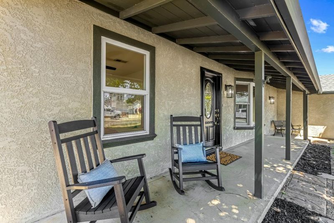
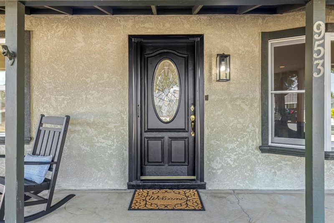
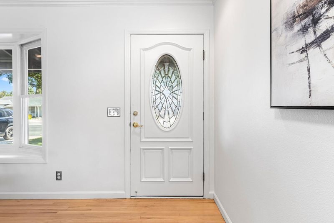
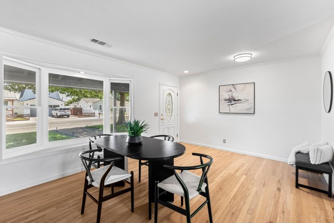
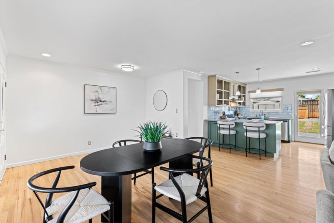
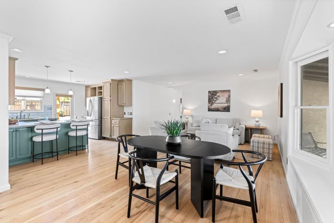
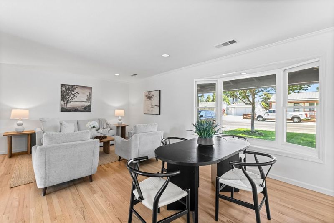
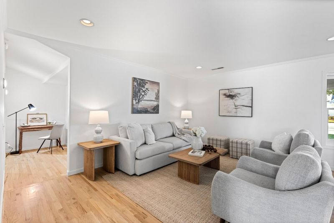
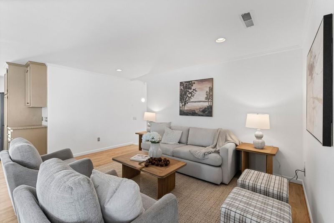
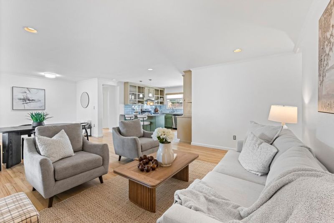
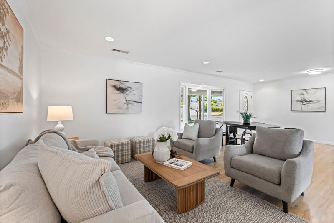
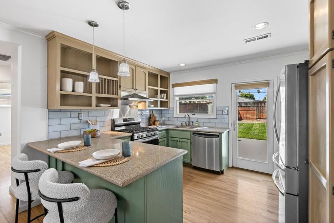
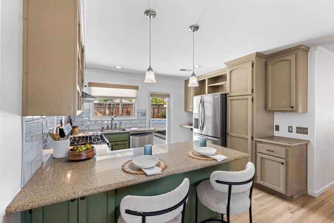
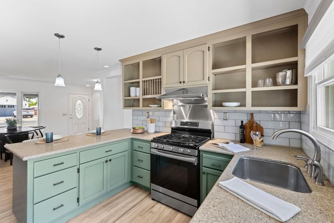
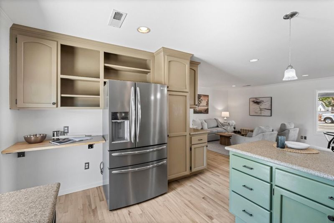
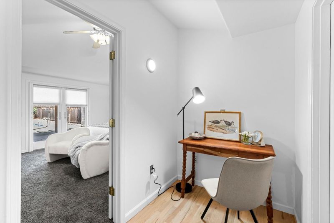
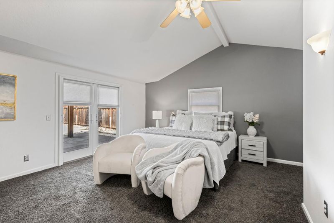
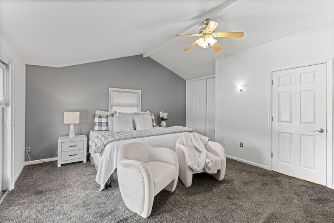
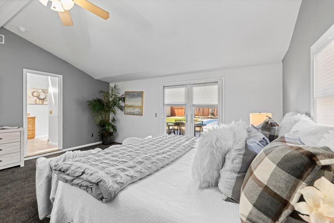
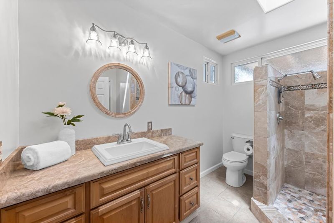
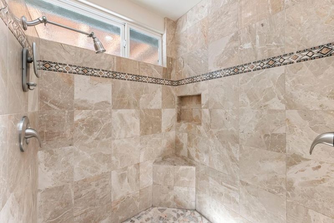
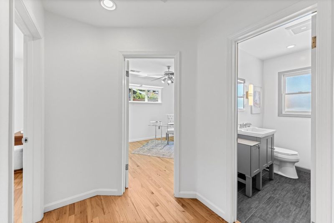
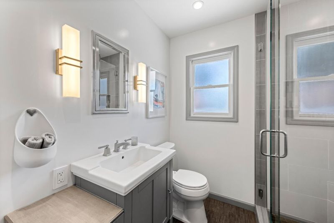
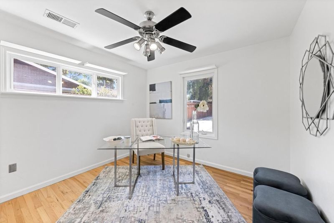
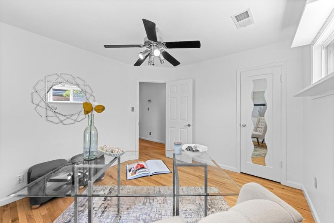
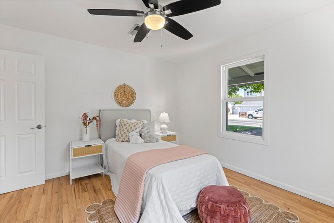
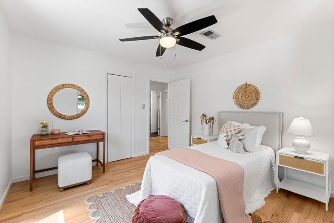
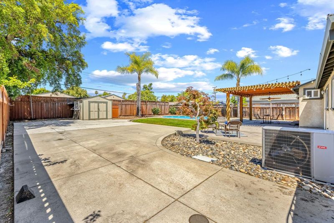
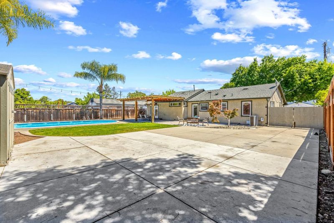
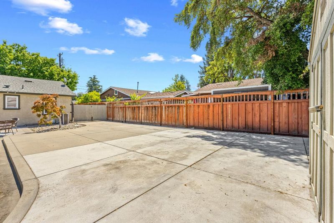
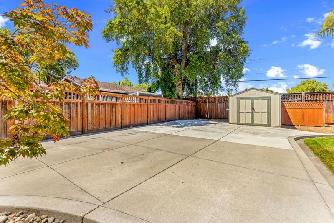
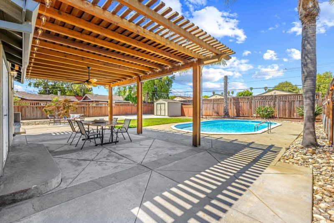
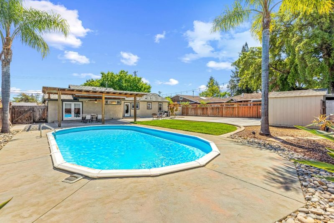
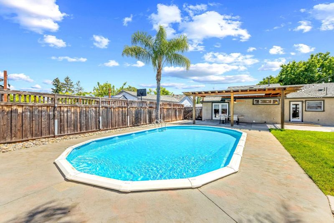
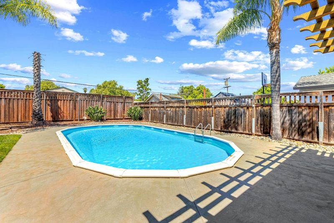
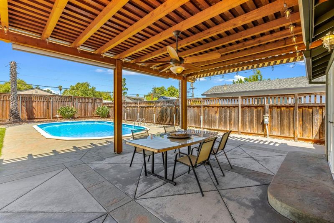
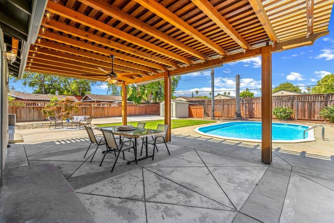
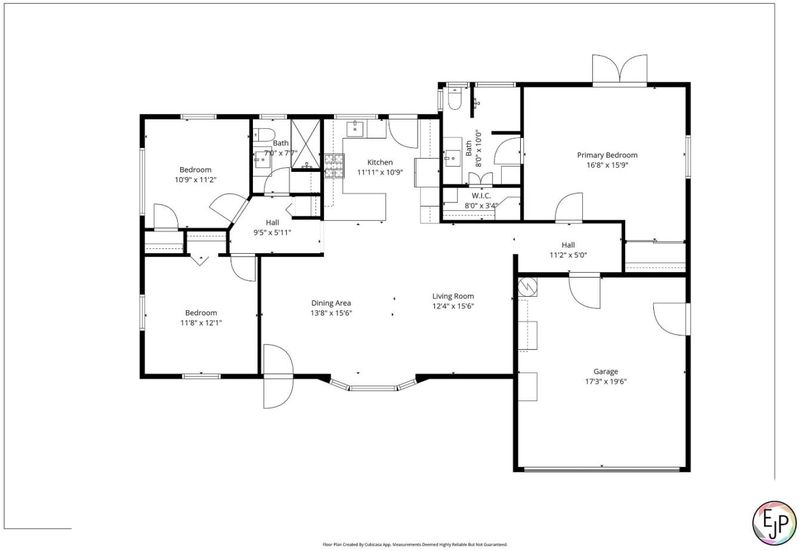
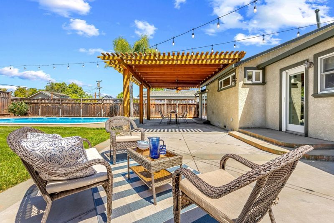
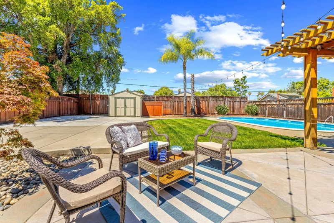
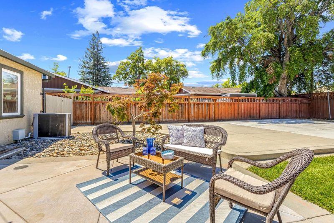
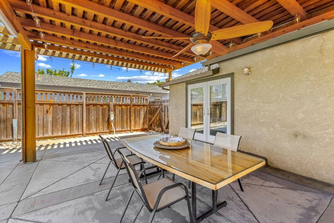
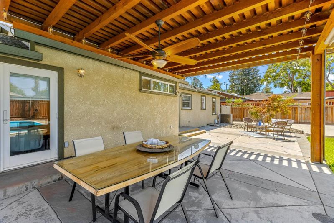
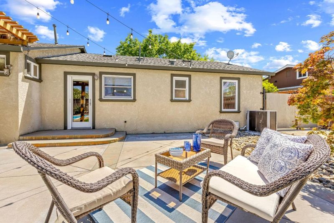
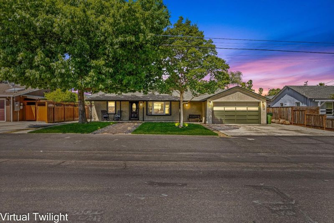
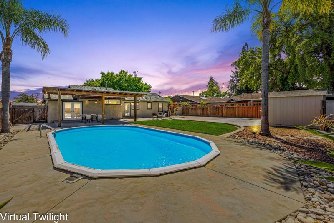
Nestled in a desirable Campbell neighborhood, this charming 3-bedroom, 2-bath home offers 1,454 square feet of comfortable living space on an expansive approximately 10,218 sq ft lot. The inviting front yard is framed by 2 mature trees, creating beautiful curb appeal and a warm welcome. Inside, the home features a well-appointed kitchen with modern appliances including a refrigerator, oven range, microwave, dishwasher, and garbage disposal, all complemented by a breakfast bar and dining area that opens to the living room. A blend of hardwood, tile, and carpet flooring adds character and comfort throughout the home, while features such as a bay window and central air conditioning enhance everyday living. The spacious primary suite offers a vaulted ceiling, walk-in closet, and an updated bath complete with a skylight and stall shower, creating a relaxing private retreat. Step outside to enjoy the expansive backyard designed for entertaining and relaxation, featuring an in-ground Doboy pool, covered patio, and storage shed. Additional highlights include forced air heating, a convenient laundry area in the two-car garage, and updated bathroom finishes with solid surface counters and tile accents. This property combines comfort, functionality, and outdoor enjoyment

- Days on Market
- 4 days
- Current Status
- Active
- Original Price
- $2,499,888
- List Price
- $2,299,888
- On Market Date
- Sep 16, 2026
- Property Type
- Single Family Home
- Area
- 15 - Campbell
- Zip Code
- 95008
- MLS ID
- ML82061547
- APN
- 404-30-052
- Year Built
- 1949
- Stories in Building
- 1
- Possession
- COE
- Data Source
- MLSL
- Origin MLS System
- MLSListings, Inc.
Springbridge International School
Private PK-6 Coed
Students: 204 Distance: 0.3mi
Canyon Heights Academy
Private PK-8 Elementary, Religious, Nonprofit
Students: 270 Distance: 0.3mi
Springbridge International School
Private K-1
Students: 23 Distance: 0.3mi
Veritas Christian Academy
Private K-12 Combined Elementary And Secondary, Religious, Nonprofit
Students: NA Distance: 0.4mi
Capri Elementary School
Charter K-5 Elementary
Students: 589 Distance: 0.5mi
Village
Charter K-5 Elementary
Students: 263 Distance: 0.7mi
- Bed
- 3
- Bath
- 2
- Primary - Stall Shower(s), Skylight, Stall Shower, Tile, Updated Bath
- Parking
- 2
- Attached Garage, On Street
- SQ FT
- 1,454
- SQ FT Source
- Unavailable
- Lot SQ FT
- 10,218.0
- Lot Acres
- 0.234573 Acres
- Pool Info
- Pool - In Ground, Pool - Sweep
- Kitchen
- Dishwasher, Exhaust Fan, Oven - Self Cleaning, Refrigerator
- Cooling
- Central AC
- Dining Room
- Breakfast Bar, Dining Area in Family Room, No Informal Dining Room
- Disclosures
- Natural Hazard Disclosure
- Family Room
- Kitchen / Family Room Combo
- Flooring
- Carpet, Hardwood, Tile
- Foundation
- Concrete Perimeter, Concrete Slab
- Heating
- Central Forced Air
- Possession
- COE
- Fee
- Unavailable
MLS and other Information regarding properties for sale as shown in Theo have been obtained from various sources such as sellers, public records, agents and other third parties. This information may relate to the condition of the property, permitted or unpermitted uses, zoning, square footage, lot size/acreage or other matters affecting value or desirability. Unless otherwise indicated in writing, neither brokers, agents nor Theo have verified, or will verify, such information. If any such information is important to buyer in determining whether to buy, the price to pay or intended use of the property, buyer is urged to conduct their own investigation with qualified professionals, satisfy themselves with respect to that information, and to rely solely on the results of that investigation.
School data provided by GreatSchools. School service boundaries are intended to be used as reference only. To verify enrollment eligibility for a property, contact the school directly.