

$699,000
2,471
SQ FT
$283
SQ/FT
2874 Shaver Street
@ Dobe Ln - Fairfield 1, Fairfield

- 5 Bed
- 3 Bath
- 4 Park
- 2,471 sqft
- Fairfield
-

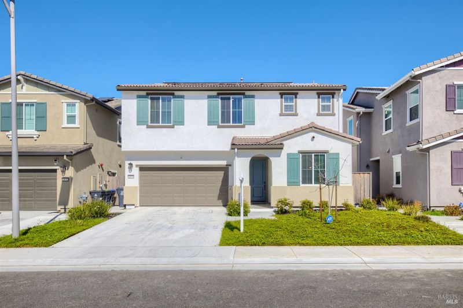
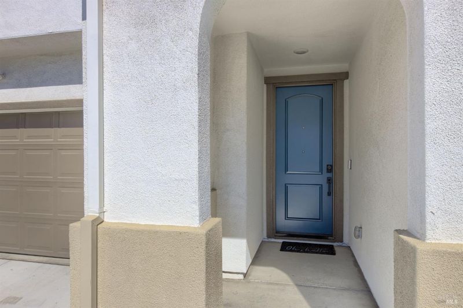
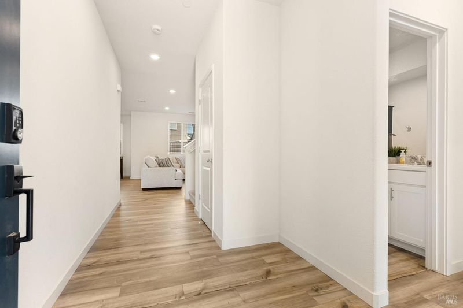
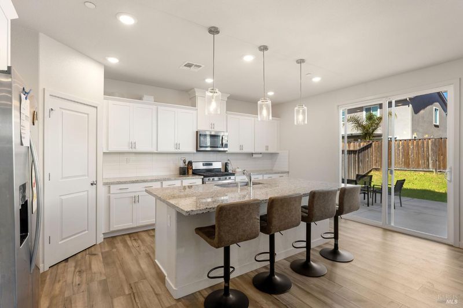
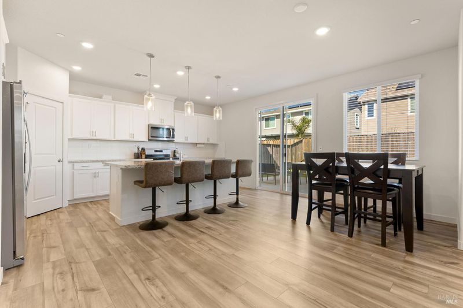
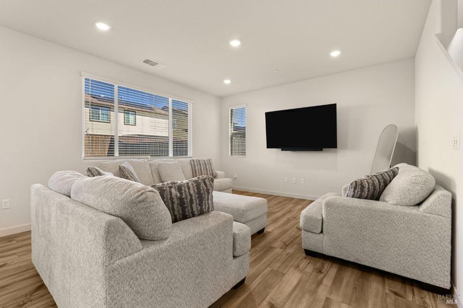
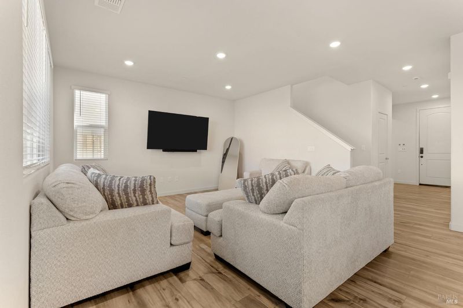
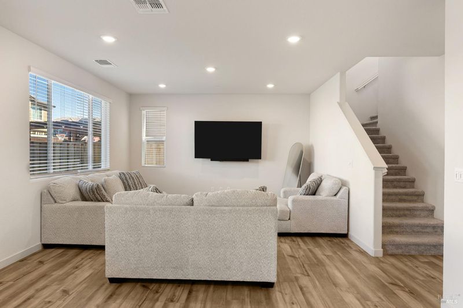
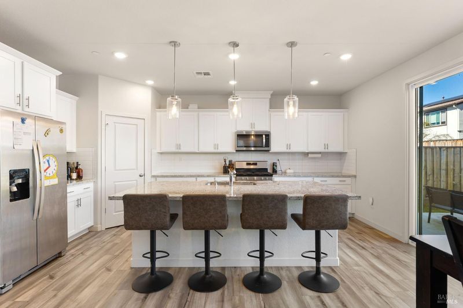
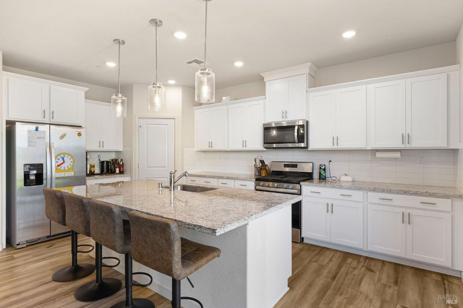
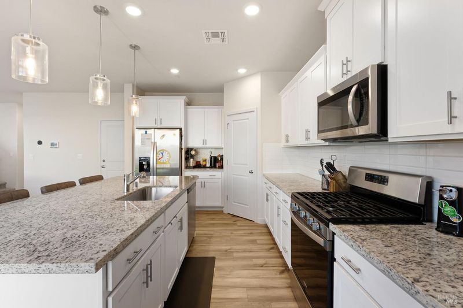
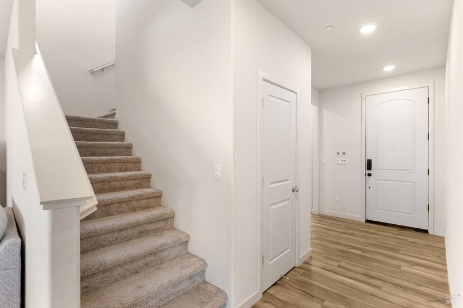
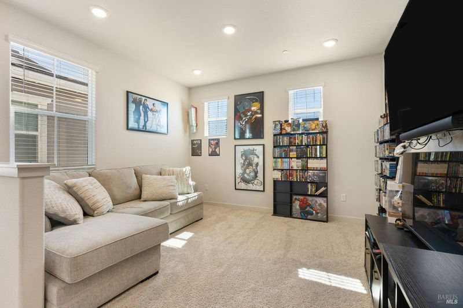
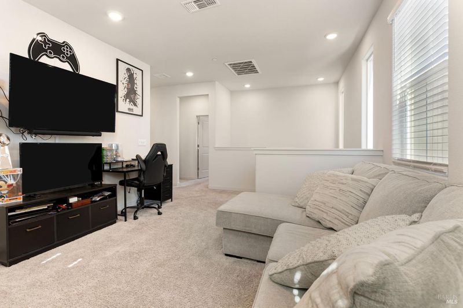
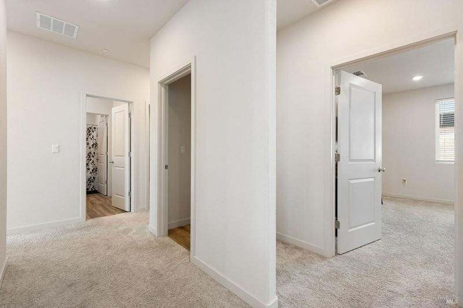
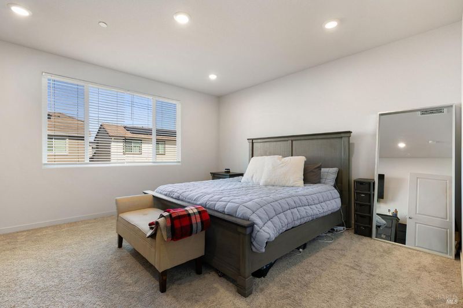
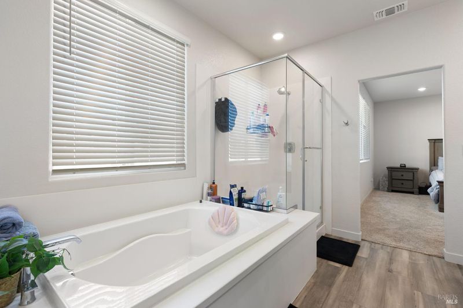
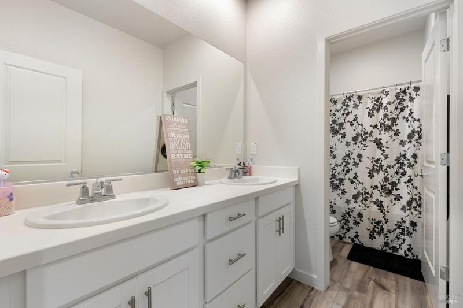
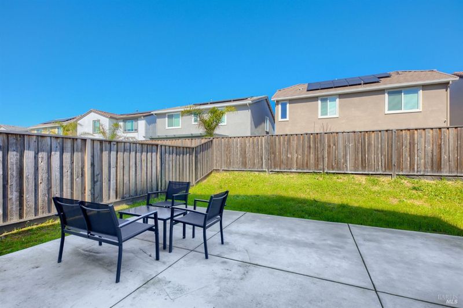
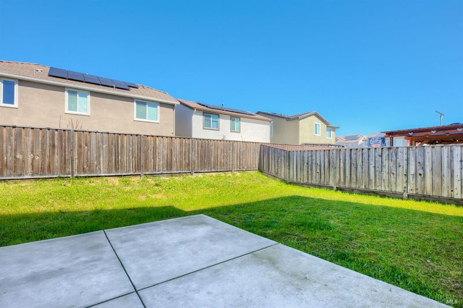
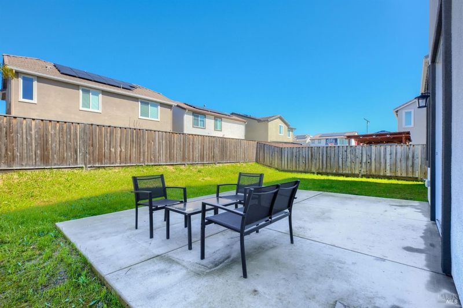
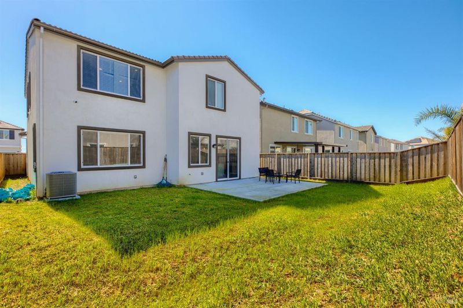
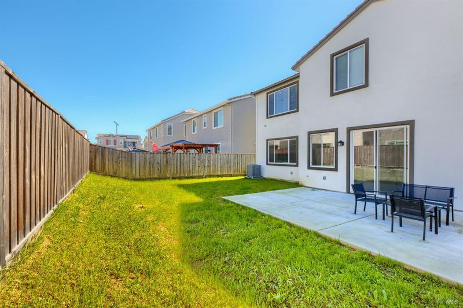
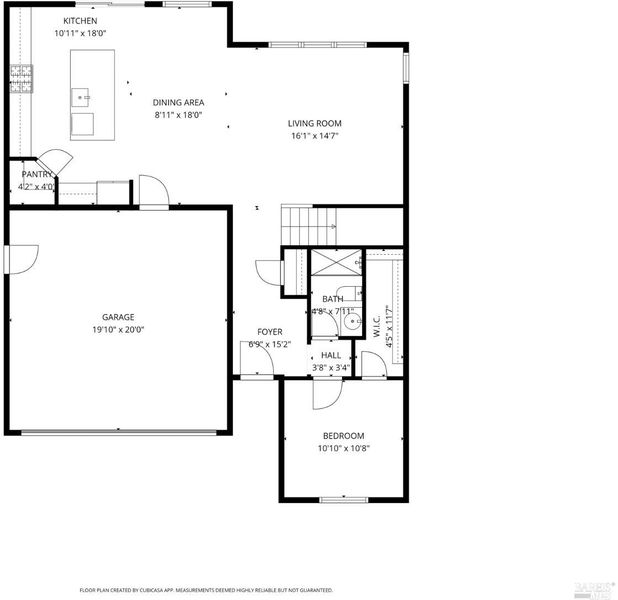
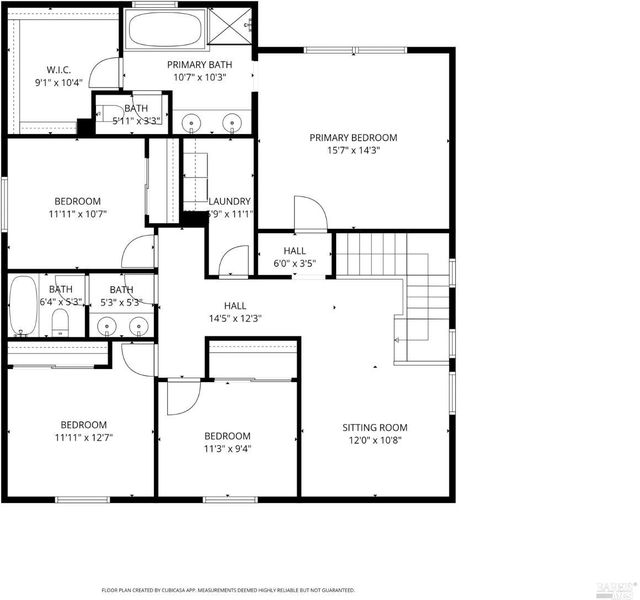
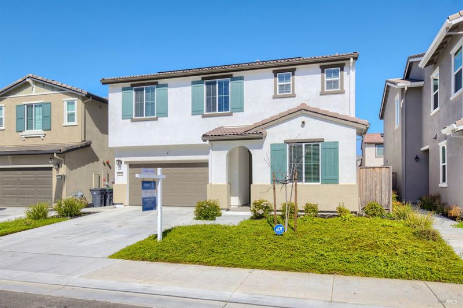
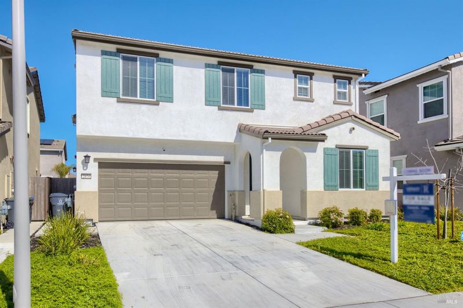
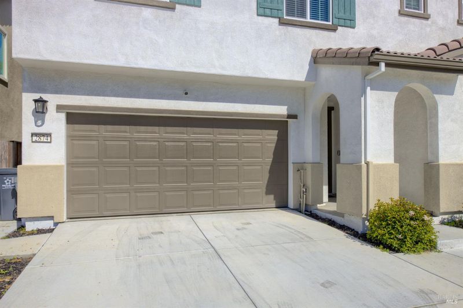
Welcome home to this stunning 5-bedroom, 3-bath residence nestled in the sought-after Monte Verde community just minutes from Travis Air Force Base, Golden West Middle School, and Vanden High School, a location that checks every box for schools, commute, and everyday convenience. From the moment you walk in, you'll notice the sleek Luxury Vinyl Plank flooring flowing throughout the entire main level durable, stylish, and perfect for busy households. The open-concept kitchen is built for both everyday living and effortless entertaining, featuring granite countertops, a classic tile backsplash, custom cabinetry with satin nickel pulls, and stainless steel Whirlpool appliances refrigerator, washer, and dryer all included. A full bedroom and bathroom with walk-in shower on the main level adds flexibility for guests, in-laws, or a private home office. Upstairs, four additional bedrooms await, including a generous primary suite with a large walk-in closet, soaking tub, and separate walk-in shower. A versatile loft offers room to create the space you need playroom, media room, or home office while the conveniently located upstairs laundry room keeps daily routines simple. Outside, the backyard is a true blank canvas a clean concrete pad ready for you to design your dream outdoor retreat, whether that's a covered patio, putting green, garden, or entertainment space. The possibilities are yours. Additional highlights include OWNED SOLAR (no lease to assume!), a 2-car garage, two-tone paint, luxury finishes throughout, and access to Monte Verde's community playground and dual dog parks for large and small breeds. Spacious, energy-efficient, move-in ready, and priced to compete this is Monte Verde living at its best.

- Days on Market
- 5 days
- Current Status
- Active
- Original Price
- List Price
- $699,000
- On Market Date
- Oct 29, 2026
- Property Type
- Single Family Residence
- Area
- Fairfield 1
- Zip Code
- 94533
- MLS ID
- 326090577
- APN
- 0174531130
- Year Built
- 2023
- Stories in Building
- 2
- Possession
- Close Of Escrow
- Data Source
- BAREIS
- Origin MLS System
Vanden High School
Public 9-12 Secondary
Students: 1730 Distance: 0.7mi
Golden West Middle School
Public 7-8 Middle
Students: 846 Distance: 0.7mi
Travis Independent Study School
Public K-12 Alternative
Students: 3 Distance: 0.7mi
Travis Education Center
Public 9-12 Continuation
Students: 66 Distance: 0.7mi
Travis Community Day School
Public 7-12 Opportunity Community
Students: 16 Distance: 0.7mi
Center Elementary
Public K-6 Elementary
Students: 508 Distance: 0.9mi
- Bed
- 5
- Bath
- 3
- Parking
- 4
- Attached, Garage Faces Front, Inside Entrance
- SQ FT
- 2,471
- SQ FT Source
- Assessor Auto-Fill
- Lot SQ FT
- 4,186.0
- Lot Acres
- 0.0961 Acres
- Kitchen
- Granite Counters, Island w/Sink, Kitchen/Family Combo, Pantry Closet, Stone Counters
- Cooling
- Ceiling Fan(s), Central Air, MultiZone
- Disclosures
- Standard
- Flooring
- Carpet, Vinyl
- Foundation
- Slab
- Heating
- Central, MultiZone
- Laundry
- Dryer Included, Inside Area, Upper Level, Washer Included
- Upper Level
- Bedroom(s), Full Bath(s), Loft, Primary Bedroom
- Main Level
- Bedroom(s), Dining Room, Family Room, Full Bath(s), Garage, Kitchen, Street Entrance
- Possession
- Close Of Escrow
- Basement
- None
- * Fee
- $149
- Name
- Common Interest Management Services
- Phone
- 925-743-3080
- *Fee includes
- Common Areas and Management
MLS and other Information regarding properties for sale as shown in Theo have been obtained from various sources such as sellers, public records, agents and other third parties. This information may relate to the condition of the property, permitted or unpermitted uses, zoning, square footage, lot size/acreage or other matters affecting value or desirability. Unless otherwise indicated in writing, neither brokers, agents nor Theo have verified, or will verify, such information. If any such information is important to buyer in determining whether to buy, the price to pay or intended use of the property, buyer is urged to conduct their own investigation with qualified professionals, satisfy themselves with respect to that information, and to rely solely on the results of that investigation.
School data provided by GreatSchools. School service boundaries are intended to be used as reference only. To verify enrollment eligibility for a property, contact the school directly.