

$1,199,800
1,578
SQ FT
$760
SQ/FT
43119 Washington Cmn
@ Washington Blvd - Mission Villas, Fremont

- 4 Bed
- 2.5 (2/1) Bath
- 1 Park
- 1,578 sqft
- Fremont
-

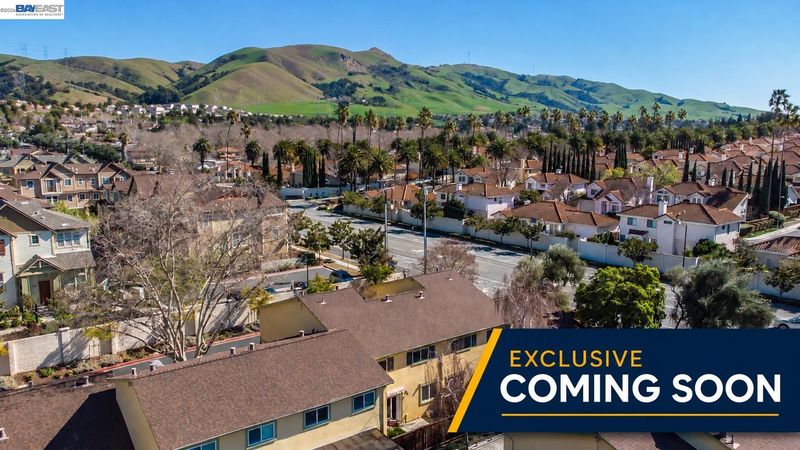
Welcome to Mission San Jose living at its best! This beautifully updated 4-bedroom, 2.5-bath townhome features a bright, inviting floor plan with a spacious kitchen/family room combo and dining area. The updated kitchen showcases granite countertops, refreshed cabinetry, and a new stainless steel oven/range. Extensive upgrades include newly updated bathrooms, luxury vinyl flooring throughout, new baseboards, LED recessed lighting, fresh interior paint, dual-pane windows, a new sliding glass door, six-panel interior doors, a stylish barn door, and more! Attached garage features new epoxy flooring and an EV charging outlet, while the spacious covered patio provides the perfect setting for relaxing and entertaining. Low HOA dues include water and sewer. Ideally located near Chadbourne Elementary, Hopkins Junior High, Mission San Jose High School, Mission Peak, Ohlone College, BART, shopping, dining, and major commuter routes. Move-in ready and a must-see!

- Current Status
- Active - Coming Soon
- Original Price
- $1,199,800
- List Price
- $1,199,800
- On Market Date
- Sep 16, 2026
- Property Type
- Townhouse
- D/N/S
- Mission Villas
- Zip Code
- 94539
- MLS ID
- 41148472
- APN
- 5135085
- Year Built
- 1970
- Stories in Building
- 2
- Possession
- Negotiable
- Data Source
- MAXEBRDI
- Origin MLS System
- BAY EAST
Montessori School Of Fremont
Private PK-6 Montessori, Combined Elementary And Secondary, Coed
Students: 295 Distance: 0.4mi
Mission San Jose Elementary School
Public K-6 Elementary
Students: 535 Distance: 0.5mi
St. Joseph Elementary School
Private 1-8 Elementary, Religious, Coed
Students: 240 Distance: 0.6mi
Dominican Kindergarten
Private K Preschool Early Childhood Center, Elementary, Religious, Coed
Students: 30 Distance: 0.7mi
Mission San Jose High School
Public 9-12 Secondary
Students: 2046 Distance: 0.8mi
Joshua Chadbourne Elementary School
Public K-6 Elementary
Students: 734 Distance: 0.9mi
- Bed
- 4
- Bath
- 2.5 (2/1)
- Parking
- 1
- Attached, Garage Door Opener
- SQ FT
- 1,578
- SQ FT Source
- Other
- Lot SQ FT
- 1,200.0
- Lot Acres
- 0.03 Acres
- Pool Info
- None
- Kitchen
- Dishwasher, Electric Range, Microwave, Refrigerator, Gas Water Heater, Breakfast Bar, Stone Counters, Electric Range/Cooktop, Disposal, Updated Kitchen
- Cooling
- None
- Disclosures
- Nat Hazard Disclosure
- Entry Level
- 1
- Exterior Details
- Back Yard
- Flooring
- Vinyl
- Foundation
- Fire Place
- None
- Heating
- Central
- Laundry
- Dryer, Washer
- Upper Level
- 3 Bedrooms, 2 Baths, Primary Bedrm Suite - 1
- Main Level
- 0.5 Bath, Main Entry
- Views
- Mountain(s)
- Possession
- Negotiable
- Architectural Style
- Contemporary
- Non-Master Bathroom Includes
- Shower Over Tub, Updated Baths
- Construction Status
- Existing
- Additional Miscellaneous Features
- Back Yard
- Location
- Other
- Roof
- Composition Shingles
- Water and Sewer
- Public
- Fee
- $390
MLS and other Information regarding properties for sale as shown in Theo have been obtained from various sources such as sellers, public records, agents and other third parties. This information may relate to the condition of the property, permitted or unpermitted uses, zoning, square footage, lot size/acreage or other matters affecting value or desirability. Unless otherwise indicated in writing, neither brokers, agents nor Theo have verified, or will verify, such information. If any such information is important to buyer in determining whether to buy, the price to pay or intended use of the property, buyer is urged to conduct their own investigation with qualified professionals, satisfy themselves with respect to that information, and to rely solely on the results of that investigation.
School data provided by GreatSchools. School service boundaries are intended to be used as reference only. To verify enrollment eligibility for a property, contact the school directly.