

$995,000
2,160
SQ FT
$461
SQ/FT
21025 Running Horse Road
@ Rock Creek Road - 13106 - , Nevada City

- 3 Bed
- 2.5 Bath
- 0 Park
- 2,160 sqft
- Nevada City
-

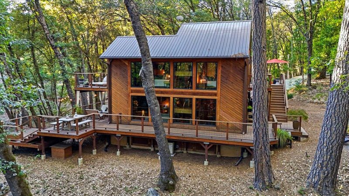
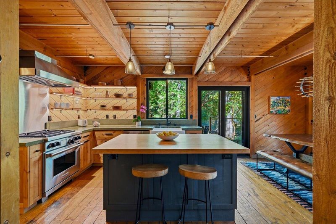
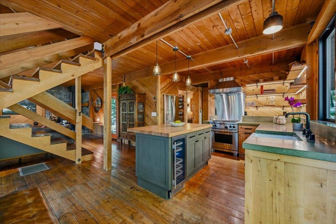
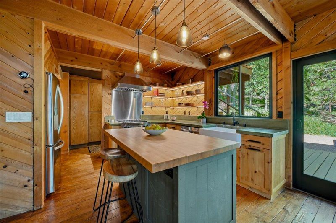
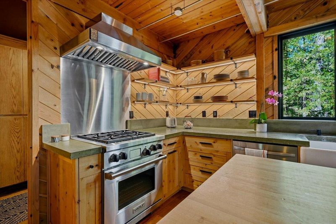
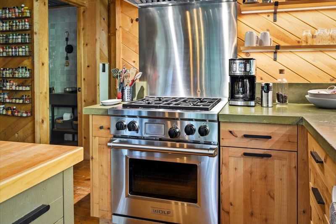
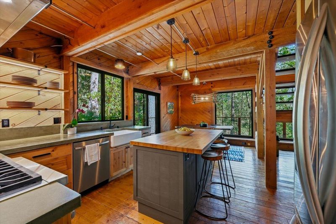
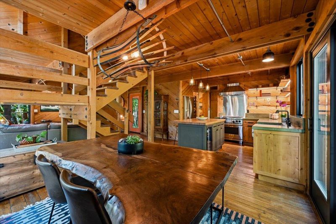
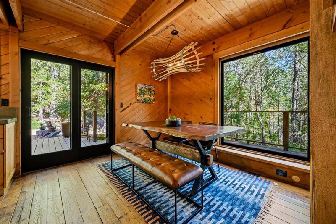
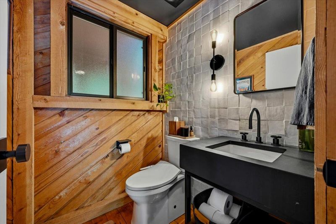
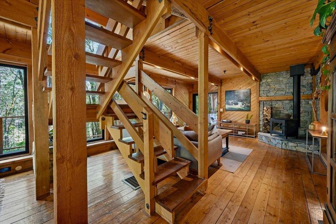
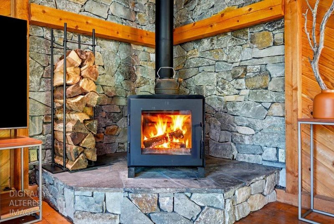
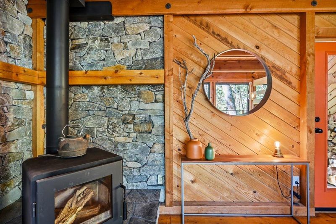
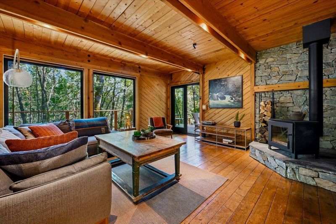
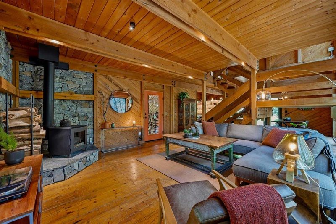
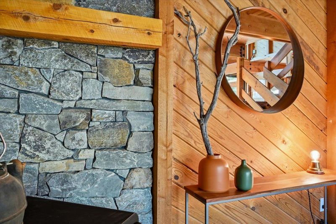
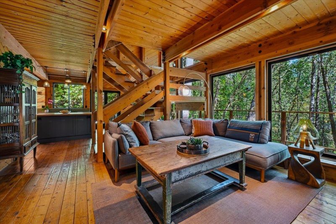
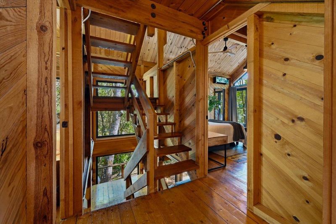
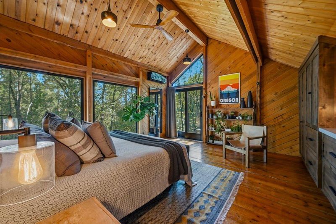
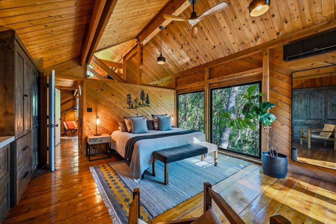
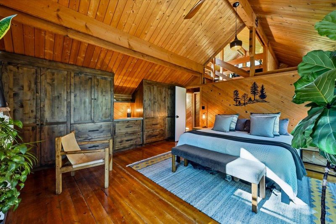
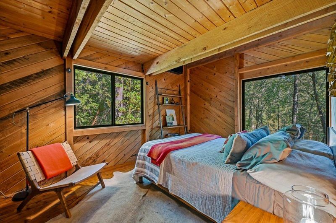
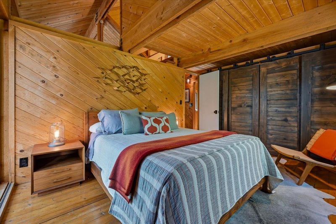
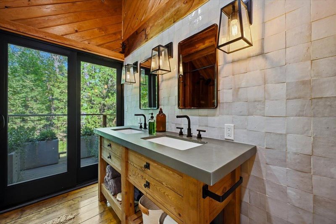
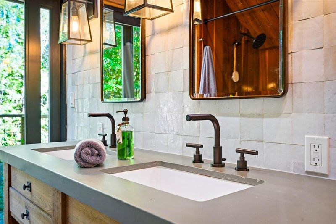
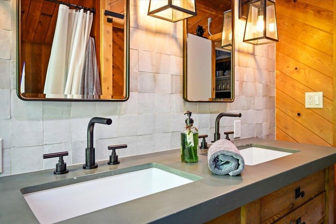
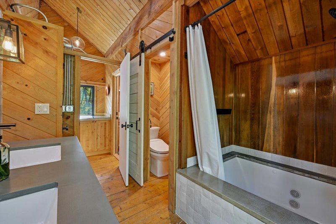
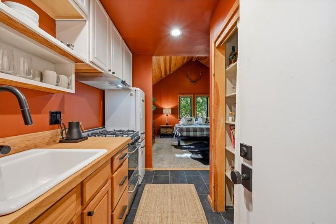
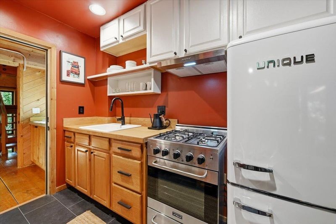
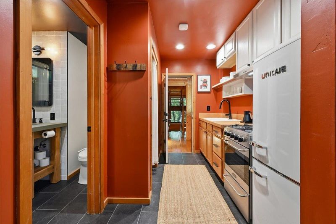
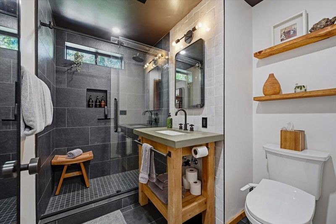
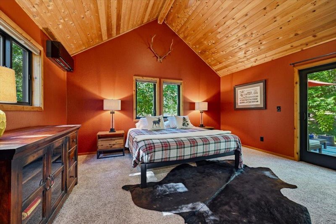
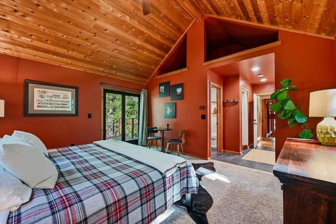
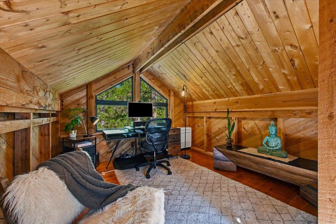
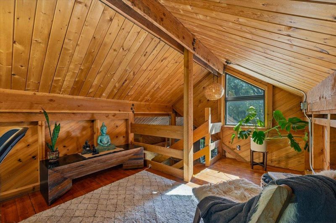
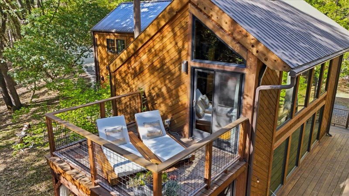
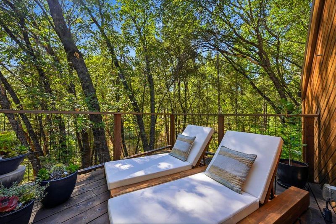
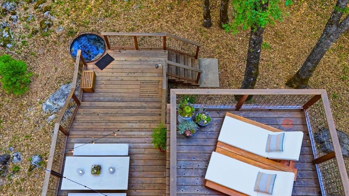
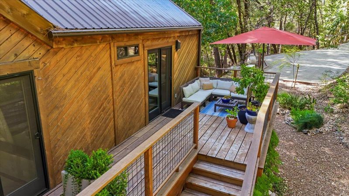
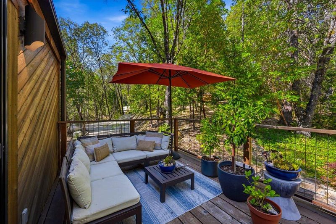
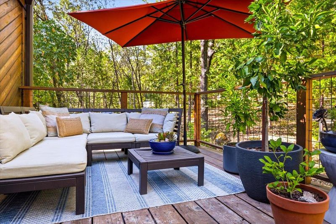
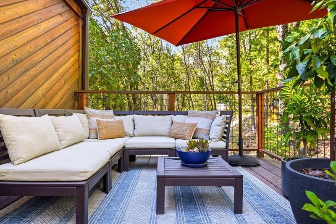
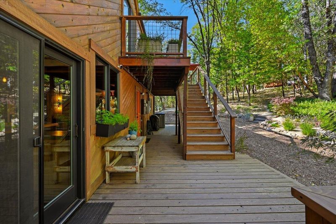
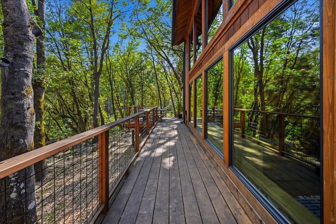
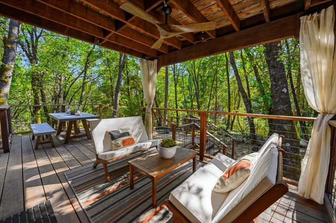
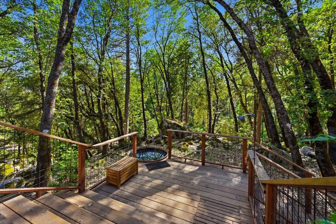
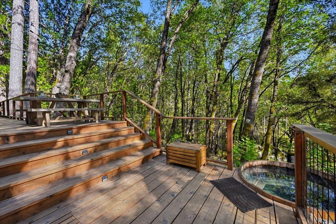
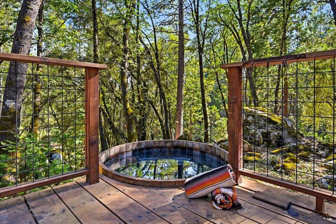
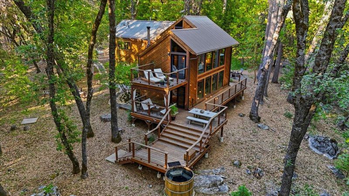
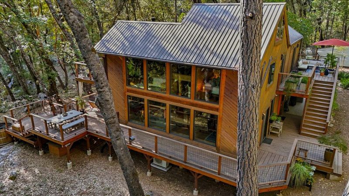
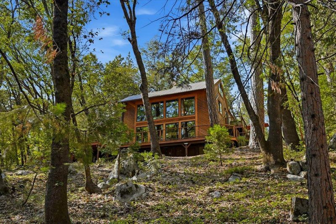
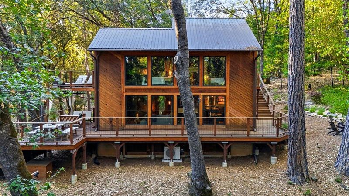
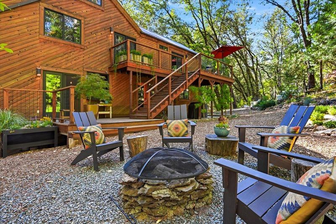
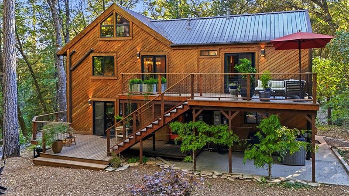
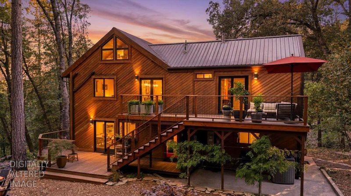
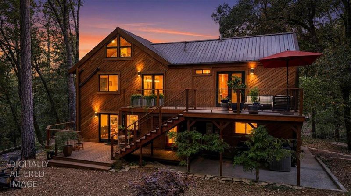
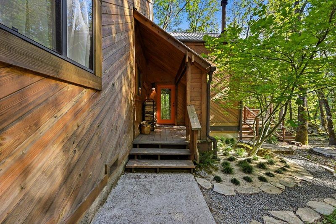
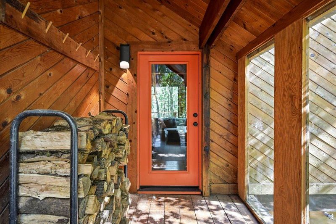
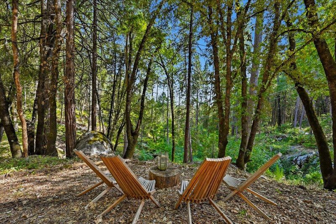
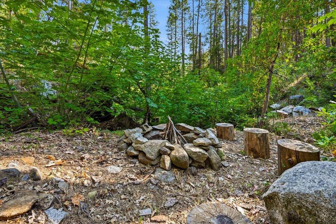
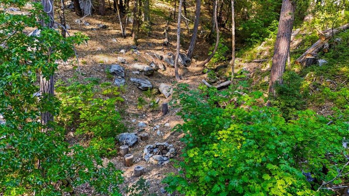
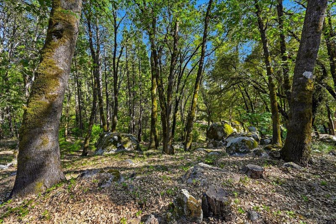
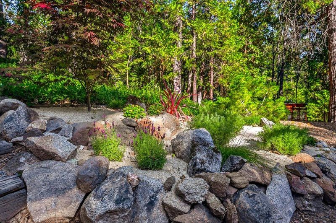
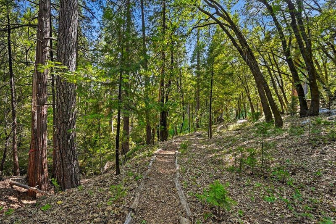
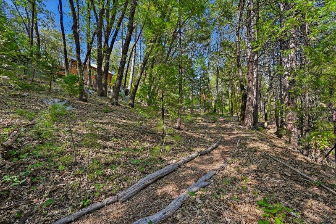
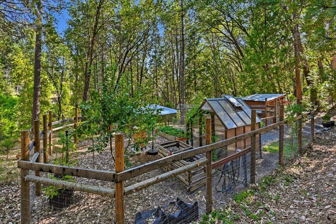
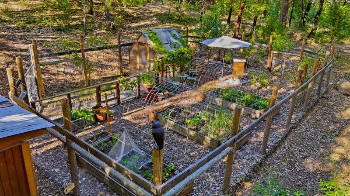
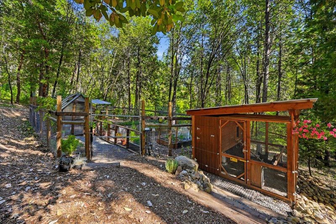
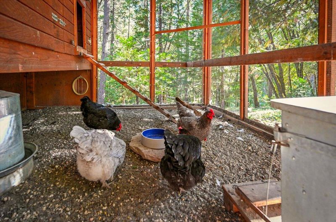
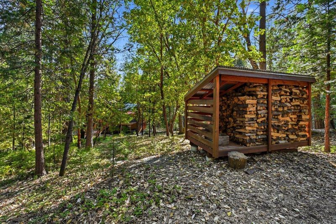
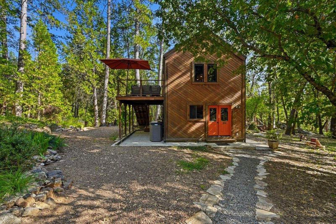
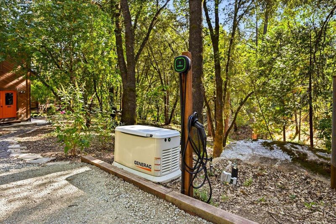
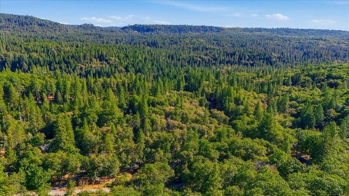
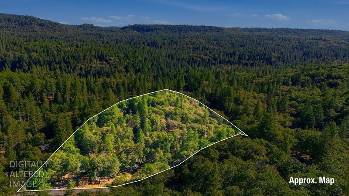
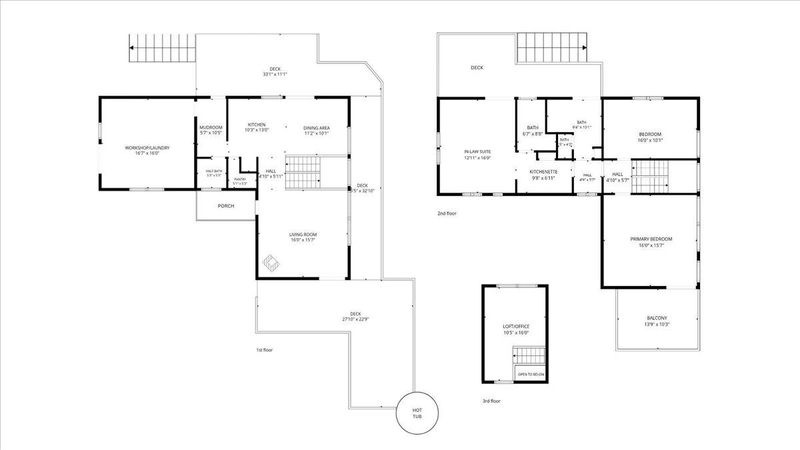
Discreetly set at the end of a private road, on the southern flank of Round Mountain, The Treehouse is a captivating architectural gem, embracing the relationship between nature & design. Encompassing four acres of gently sloping forest, the property greets you w/ a landscape of ancient boulders, curated walking trails & a verdant canopy of oak, cedar & pine. Built using innovative, outside-the-box practices, this residence stands as an example of inspired architecture, intentionally designed to honor its secluded environment. Inside, dramatic floor-to-ceiling glass walls frame wide views over a rugged, wooded ravine, offering a sense of floating among the treetops. The interior has been thoughtfully modernized in recent years, blending high-end contemporary upgrades w/ the home's original organic heritage. The main level serves as its heart, centered around a striking open staircase. Here, you will find a remodeled chef's kitchen, updated half bath, bright dining area & cozy living room anchored by a classic wood-burning stove for cool mountain evenings. The attached workshop provides generous space for storage & laundry plus a fully-equipped home gym. Upstairs, the home offers 3 bedrooms and 2 bathrooms, organized in a highly flexible layout. A standout feature is the integrated in-law suite, complete with its own kitchenette & elevated deck. This functional space serves as a cozy guest retreat or can be closed off to allow for multi-generational living or potential rental income. All bathrooms have been meticulously remodeled using rustic, industrial fixtures & premium Cle tile, w/ the primary bath also featuring a deep jetted tub. At the head of the stairs, a unique lofted space provides an ideal footprint for a quiet home office, hobby studio, or meditation room. The indoor/outdoor connection continues w/ expansive cedar decks wrapping the home, offering private spaces to lounge, dine alfresco, or bathe in the Japanese-style soaking tub. For those drawn to sustainable living, the property includes a fully fenced homesteading garden complete w/ mature fruit trees, greenhouse, active beehive & chicken coop. An extra-deep well, 3000 gal storage tanks, Starlink connectivity, Generac backup generator & EV charger top off the list of features. The home is being sold fully furnished for a truly turn-key opportunity. Twelve minutes from Nevada City and 10 minutes to the Yuba River - secluded yet deeply sophisticated - this property is a true modern paradise.

- Days on Market
- 0 days
- Current Status
- Active
- Original Price
- $995,000
- List Price
- $995,000
- On Market Date
- Nov 2, 2026
- Property Type
- Single Family Residence
- District
- 13106 -
- Zip Code
- 95959
- MLS ID
- 226091410
- APN
- 034040060000
- Year Built
- 1981
- Stories in Building
- 3
- Possession
- Negotiable
- Data Source
- SFAR
- Origin MLS System
Forest Charter
Charter K-12 Coed
Students: 706 Distance: 3.6mi
Sierra Christian School
Private PK-7 Elementary, Religious, Coed
Students: NA Distance: 3.7mi
Nevada City Charter School
Charter K-8 Elementary
Students: 67 Distance: 3.8mi
Seven Hills Intermediate School
Public 5-8 Middle, Coed
Students: 350 Distance: 3.9mi
Nevada County Special Education School
Public K-12 Special Education
Students: 44 Distance: 3.9mi
Deer Creek Elementary School
Public K-4 Elementary
Students: 384 Distance: 4.0mi
- Bed
- 3
- Bath
- 2.5
- Bath, Spa/Hot Tub Built-In, Outside Access, Tub w/Shower Over, Jetted Tub, Double Vanity
- Parking
- 0
- No Garage
- SQ FT
- 2,160
- SQ FT Source
- Assessor Auto-Fill
- Lot SQ FT
- 174,240.0
- Lot Acres
- 4.0 Acres
- Kitchen
- Pantry Closet, Other Counter, Butcher Block Counters
- Cooling
- Heat Pump, Central Air, Ceiling Fan(s)
- Dining Room
- Dining/Living Combo
- Entry Level
- 0
- Living Room
- Deck Attached
- Flooring
- Wood, Tile, Carpet
- Foundation
- Concrete
- Fire Place
- Wood Burning Stove
- Heating
- Wood Stove, Heat Pump, Radiant Floor, Central
- Laundry
- Ground Floor
- Possession
- Negotiable
- Fee
- $0
MLS and other Information regarding properties for sale as shown in Theo have been obtained from various sources such as sellers, public records, agents and other third parties. This information may relate to the condition of the property, permitted or unpermitted uses, zoning, square footage, lot size/acreage or other matters affecting value or desirability. Unless otherwise indicated in writing, neither brokers, agents nor Theo have verified, or will verify, such information. If any such information is important to buyer in determining whether to buy, the price to pay or intended use of the property, buyer is urged to conduct their own investigation with qualified professionals, satisfy themselves with respect to that information, and to rely solely on the results of that investigation.
School data provided by GreatSchools. School service boundaries are intended to be used as reference only. To verify enrollment eligibility for a property, contact the school directly.