

$699,999
1,620
SQ FT
$432
SQ/FT
1889 Chantilly Lane
@ Garwood Glen - Hayward

- 3 Bed
- 2.5 (2/1) Bath
- 2 Park
- 1,620 sqft
- Hayward
-

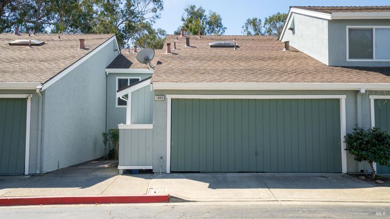
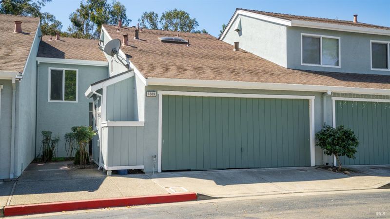
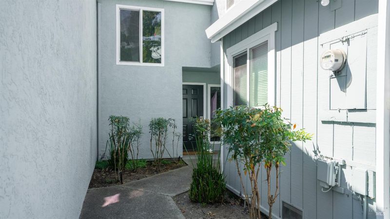
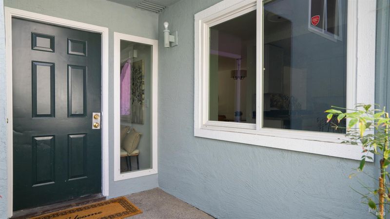
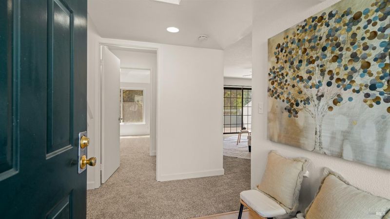
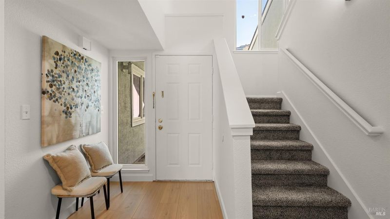
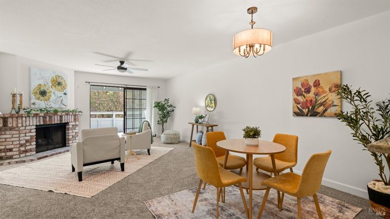
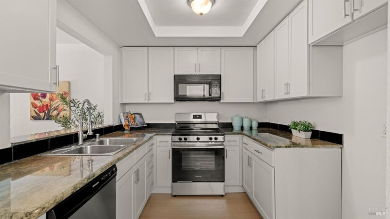
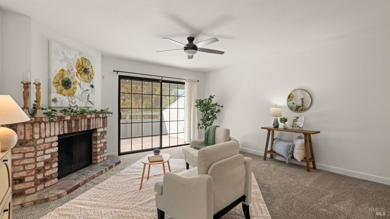
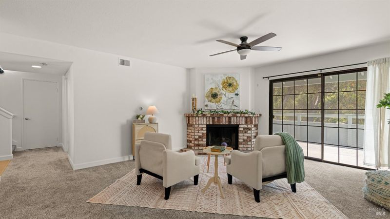
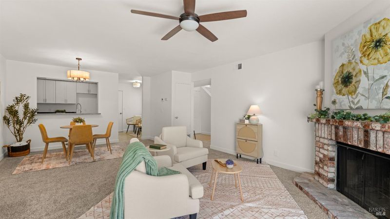
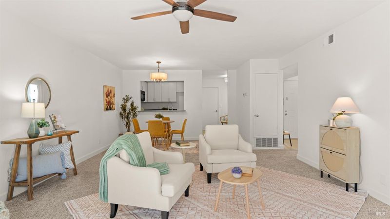
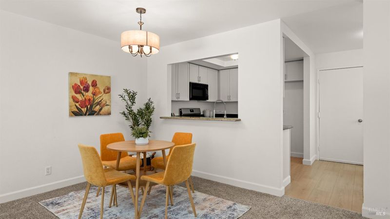
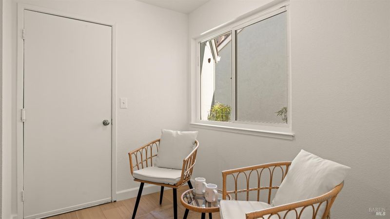
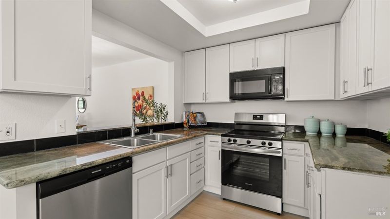
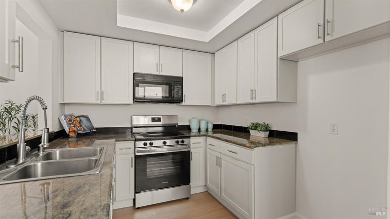
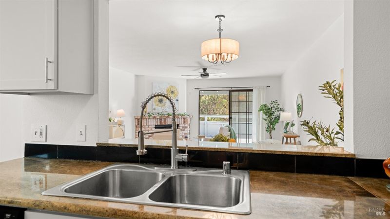
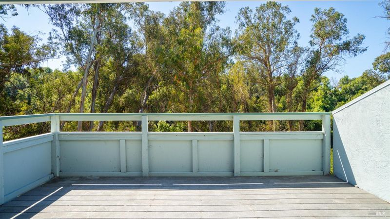
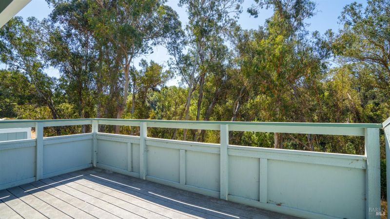
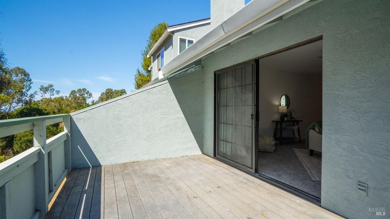
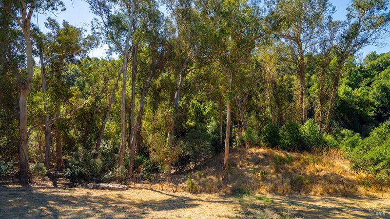
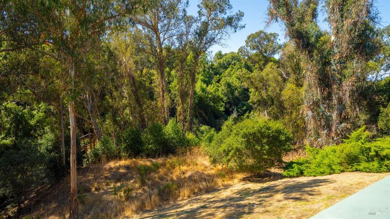
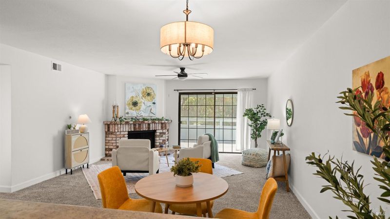
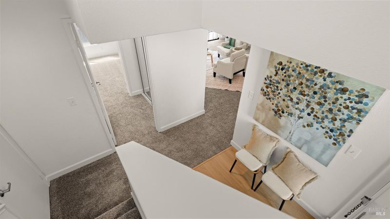
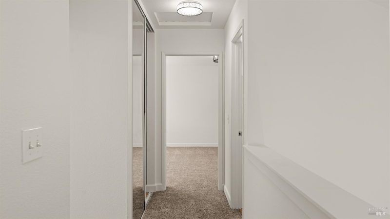
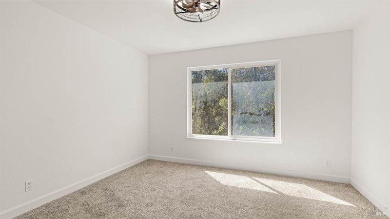
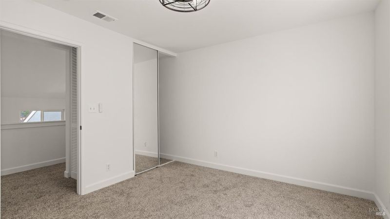
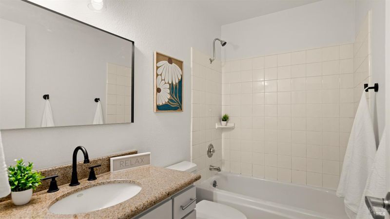
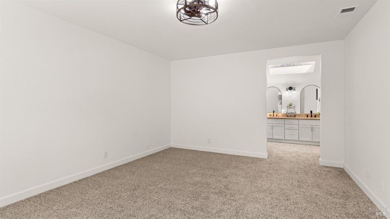
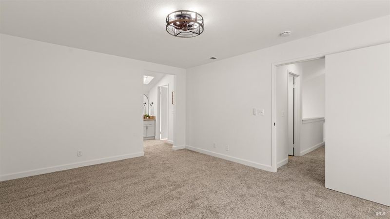
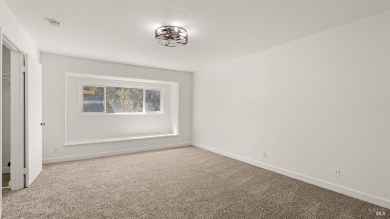
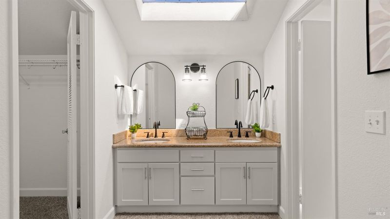
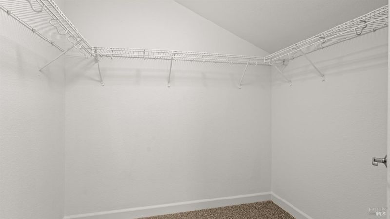
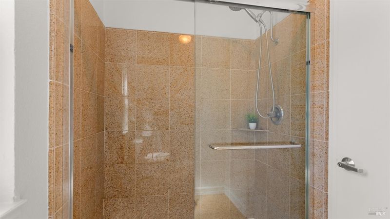
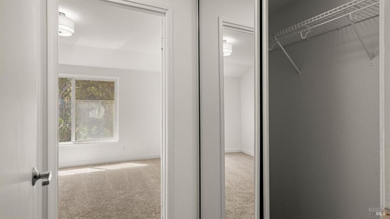
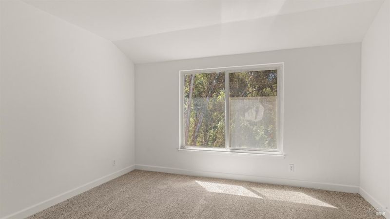
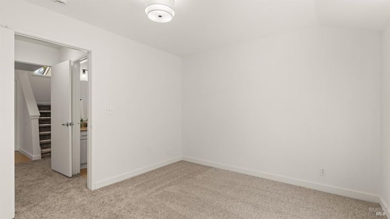
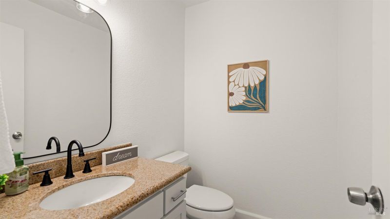
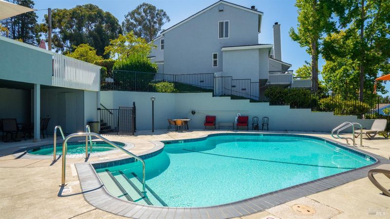
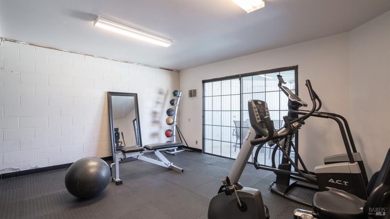
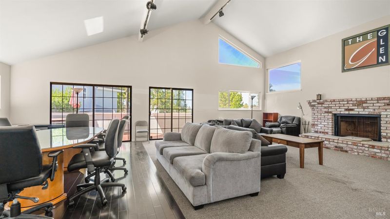
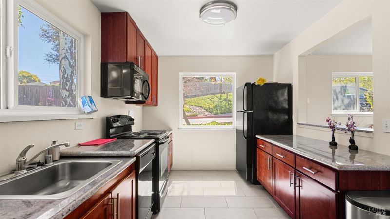
Welcome to this beautifully updated townhome in The Glen at Hayward Hill. A tranquil gated community. Step inside to discover fresh interior paint, new flooring and light fixtures, a decorative corner brick fireplace, and a cozy breakfast area. The kitchen features granite countertops, a new dishwasher, and a new stove, while the bathrooms have new faucets, mirrors, and hardware. Enjoy the sly light in the primary bedroom with private bathroom and walk in closet. Peaceful views and no rear neighbors from your private balcony. A two-car garage and move-in-ready interior complete the home. The community offers resort-style amenities, including a swimming pool, hot tub/spa, and fitness center. Conveniently located near Cal State East Bay, public transportation, shopping, dining, and major freeways, this home offers the perfect blend of comfort and convenience.

- Days on Market
- 4 days
- Current Status
- Active
- Original Price
- List Price
- $699,999
- On Market Date
- Sep 16, 2026
- Property Type
- Condominium
- Area
- Hayward
- Zip Code
- 94541
- MLS ID
- 326048393
- APN
- 445007006400
- Year Built
- 1981
- Stories in Building
- 2
- Possession
- Close Of Escrow
- Data Source
- BAREIS
- Origin MLS System
Victory Academy
Private 7, 9-11 Secondary, Coed
Students: NA Distance: 0.2mi
Hayward High School
Public 9-12 Secondary
Students: 1637 Distance: 0.5mi
Highland
Public K-12
Students: 23 Distance: 0.5mi
Northstar School
Private K-7 Religious, Nonprofit
Students: NA Distance: 0.6mi
Liber Academy of Hayward
Private 1-12 Religious, Coed
Students: NA Distance: 0.6mi
Golden Oak Montessori of Hayward School
Charter 1-8
Students: 249 Distance: 0.6mi
- Bed
- 3
- Bath
- 2.5 (2/1)
- Shower Stall(s), Tub w/Shower Over
- Parking
- 2
- Attached, Inside Entrance
- SQ FT
- 1,620
- SQ FT Source
- Not Verified
- Pool Info
- Community
- Kitchen
- Breakfast Area, Granite Counters
- Cooling
- Ceiling Fan(s)
- Dining Room
- Dining/Living Combo
- Disclosures
- Standard
- Exterior Details
- Balcony
- Flooring
- Carpet, Other
- Fire Place
- Brick
- Heating
- Central, Fireplace(s)
- Laundry
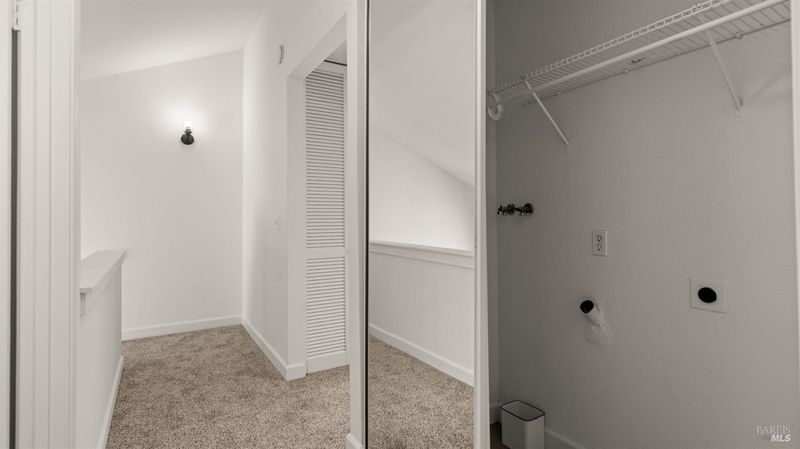
- Inside Area, Laundry Closet
- Upper Level
- Bedroom(s), Full Bath(s), Primary Bedroom
- Main Level
- Bedroom(s), Garage, Kitchen, Living Room, Partial Bath(s), Street Entrance
- Possession
- Close Of Escrow
- Basement
- None
- * Fee
- $580
- Name
- SLPM Association Management Services
- Phone
- 510-564-2839
- *Fee includes
- Common Areas, Pool, Recreation Facility, and Roof
MLS and other Information regarding properties for sale as shown in Theo have been obtained from various sources such as sellers, public records, agents and other third parties. This information may relate to the condition of the property, permitted or unpermitted uses, zoning, square footage, lot size/acreage or other matters affecting value or desirability. Unless otherwise indicated in writing, neither brokers, agents nor Theo have verified, or will verify, such information. If any such information is important to buyer in determining whether to buy, the price to pay or intended use of the property, buyer is urged to conduct their own investigation with qualified professionals, satisfy themselves with respect to that information, and to rely solely on the results of that investigation.
School data provided by GreatSchools. School service boundaries are intended to be used as reference only. To verify enrollment eligibility for a property, contact the school directly.