









$2,198,000
1,311
SQ FT
$1,677
SQ/FT
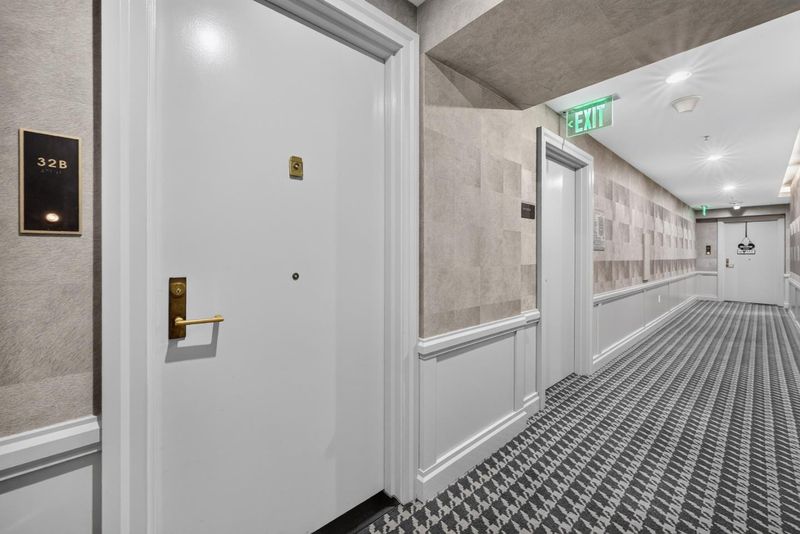
401 Harrison Street, #32B
@ Fremont St. - 25209 - 9 - South Beach, San Francisco

- 2 Bed
- 2 Bath
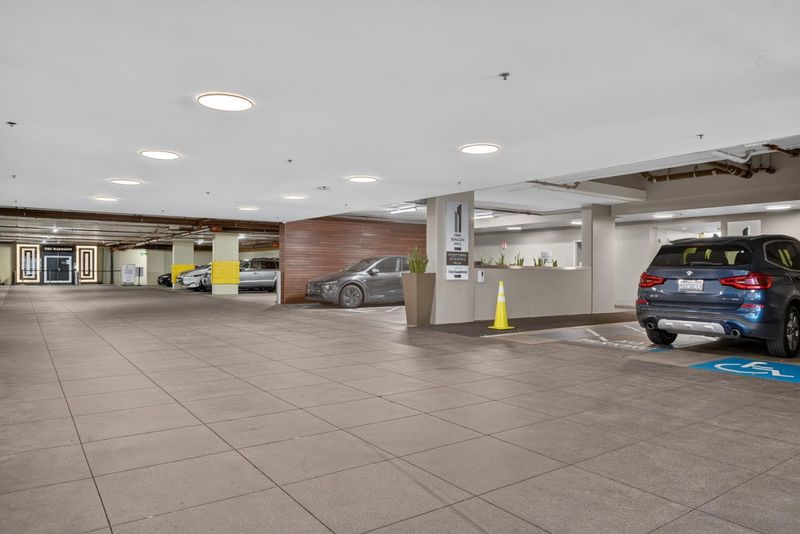
- 1 Park
- 1,311 sqft
- SAN FRANCISCO
-

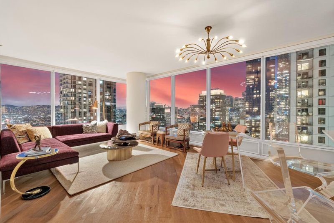
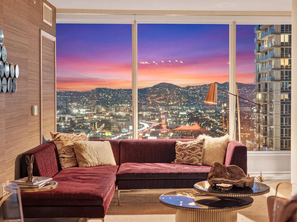
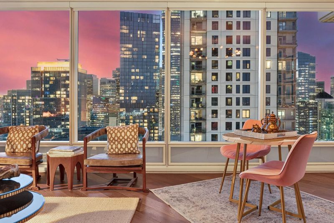
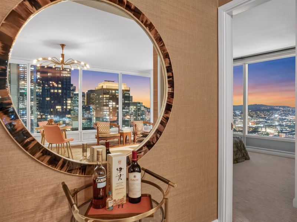
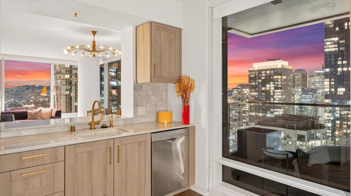
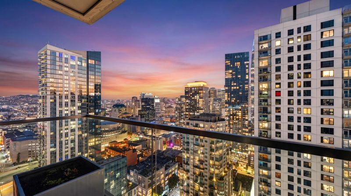
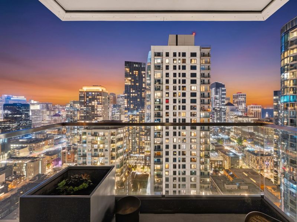
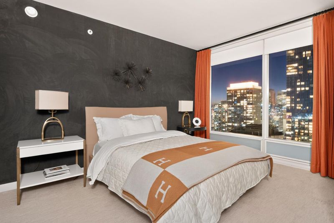
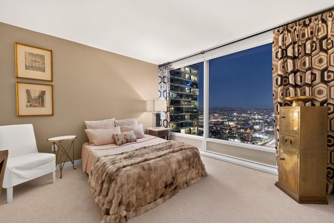
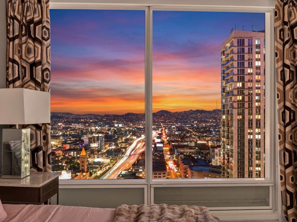
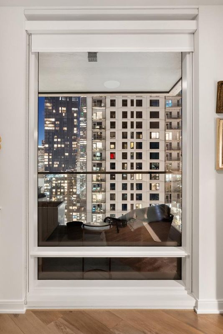
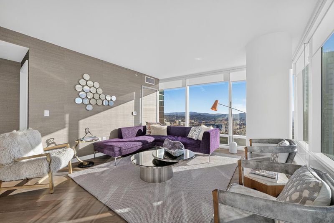
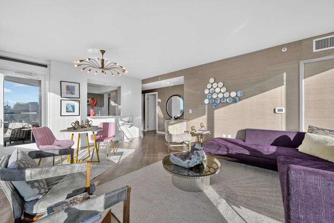
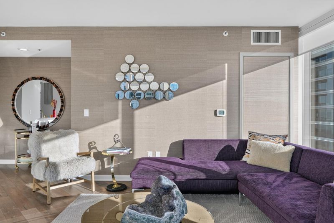
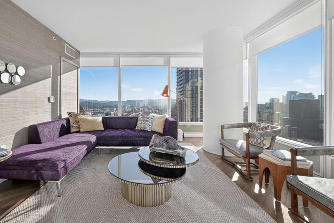
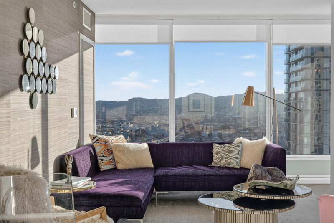
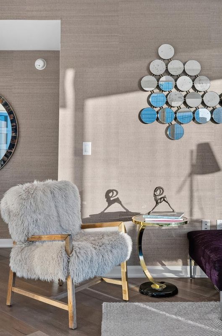
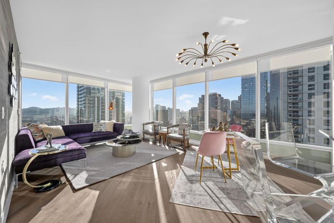
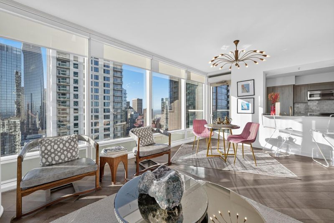
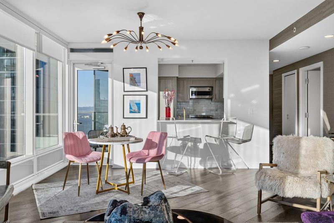
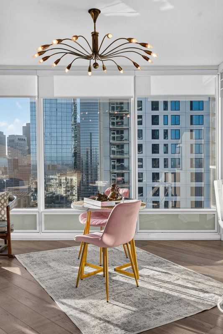
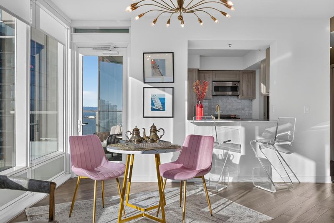
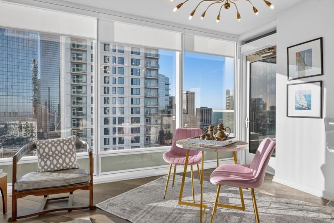
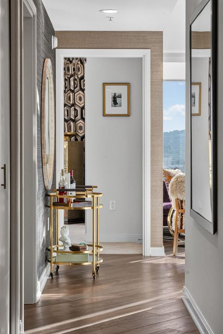
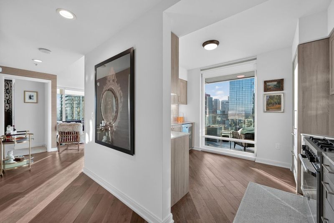
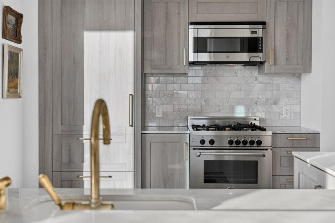
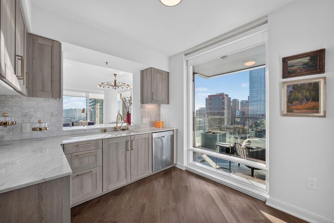
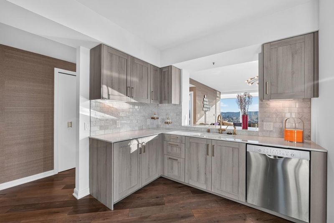
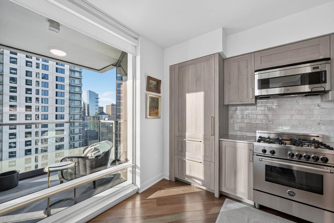
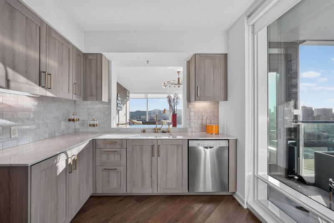
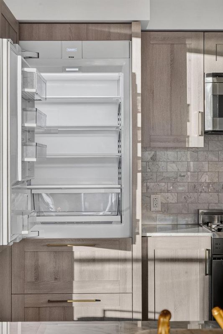
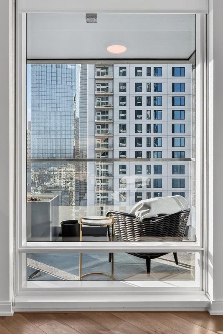
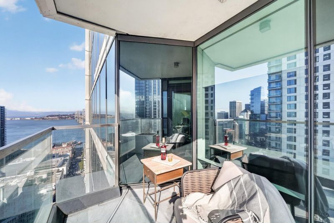
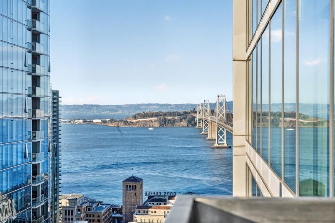
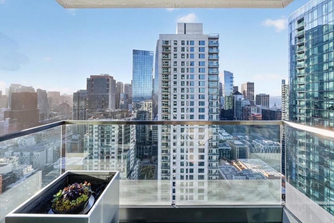
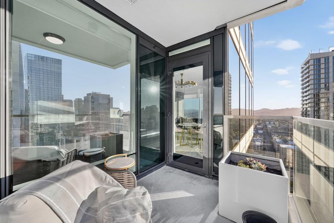
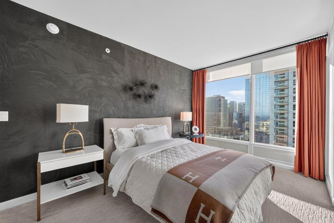
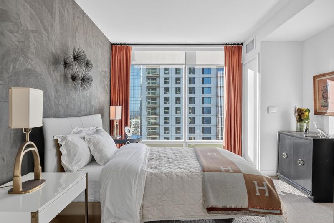
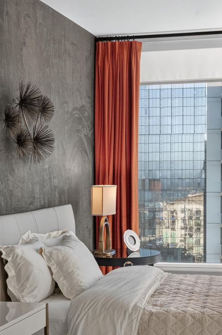
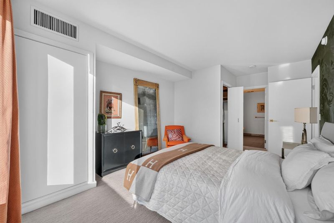
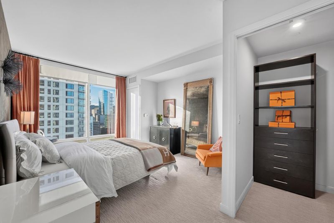
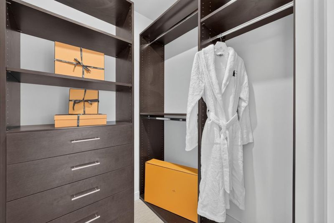
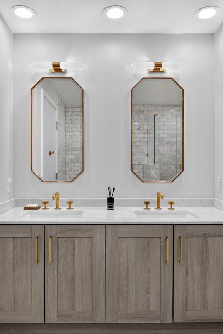
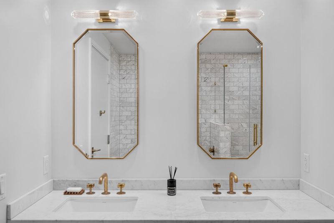
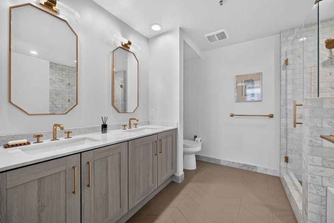
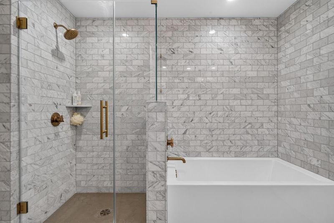
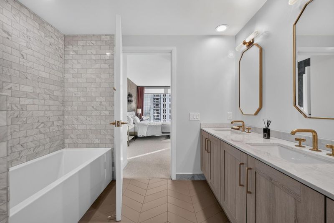
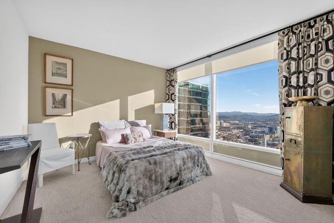
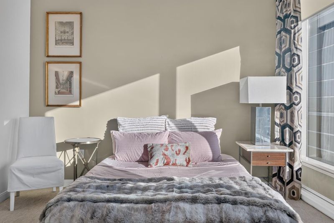
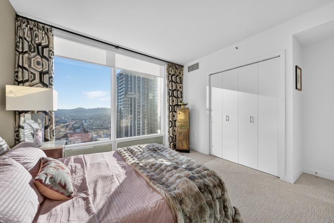
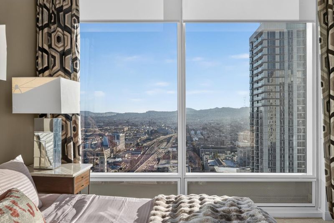
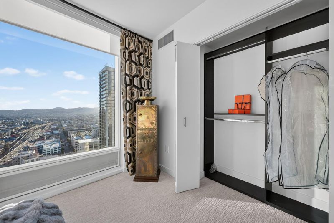
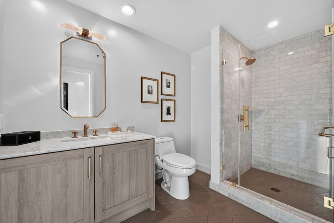
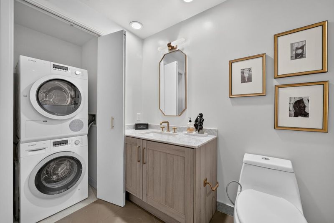
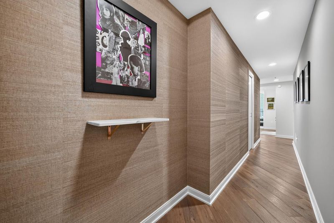
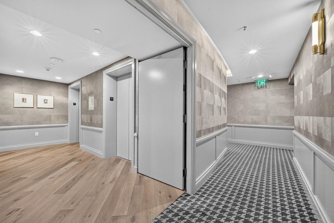
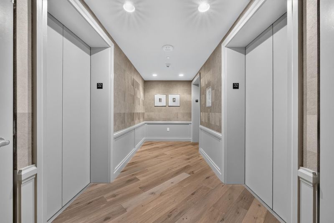
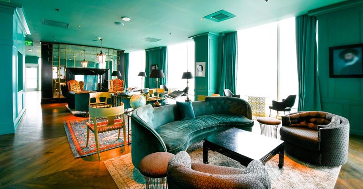
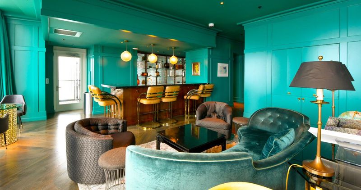
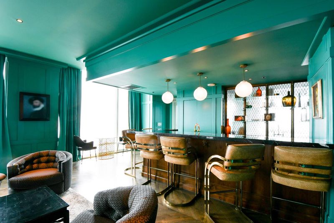
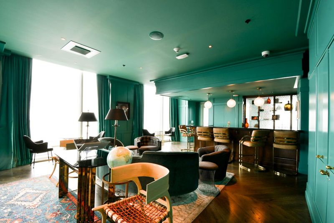
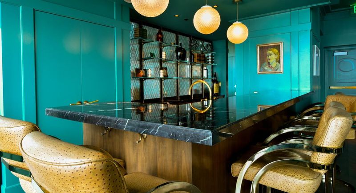
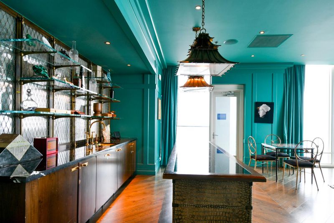
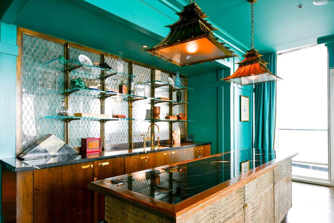
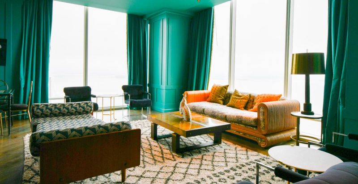
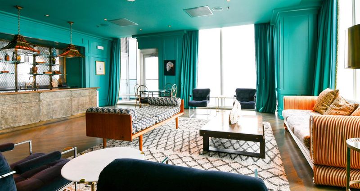
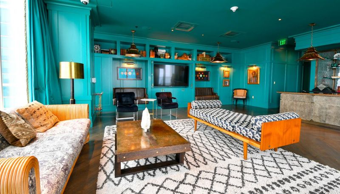
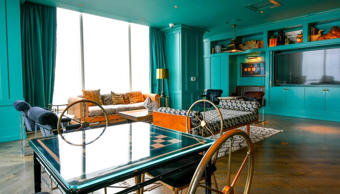
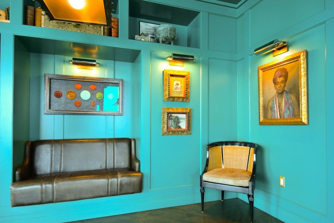
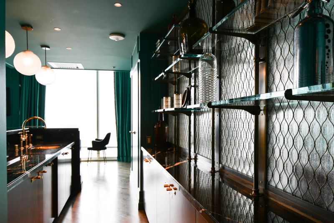
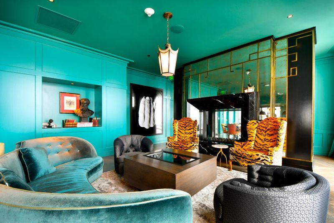
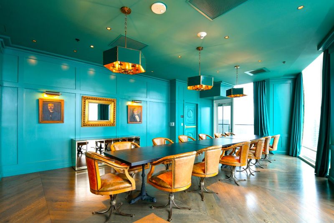
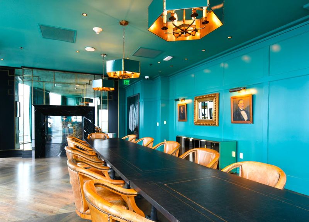
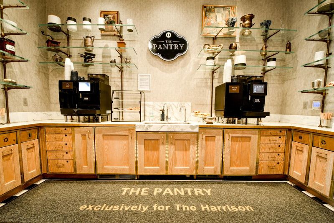
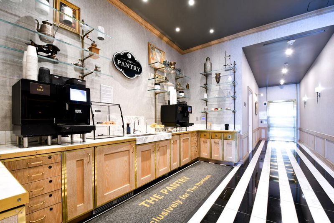
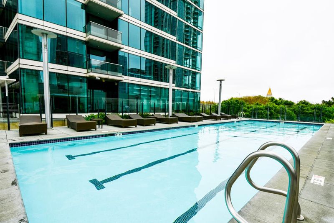
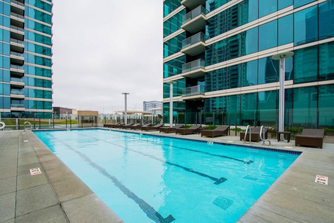
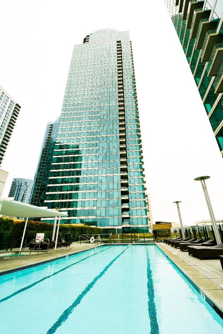
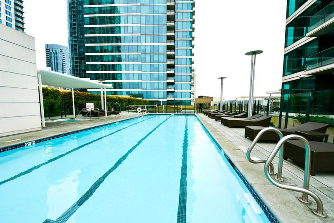
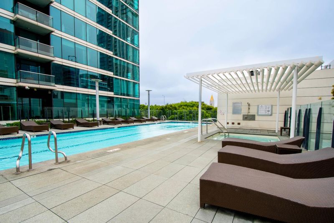
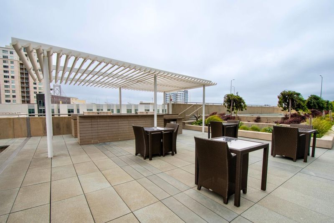
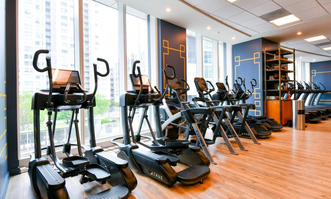
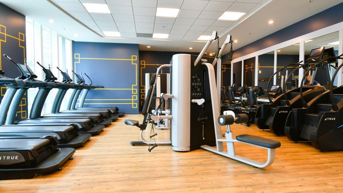
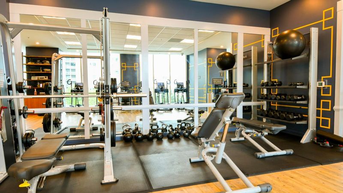
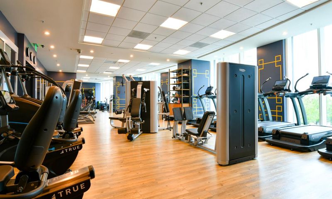
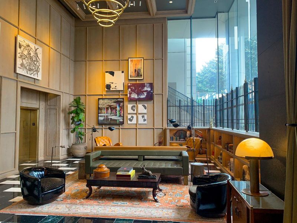
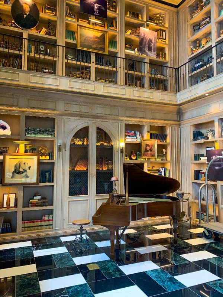
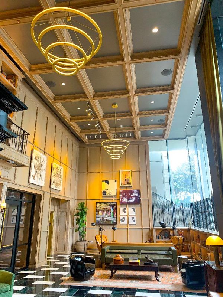
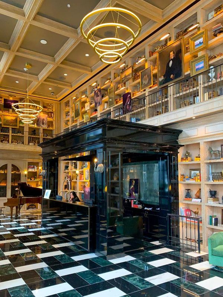
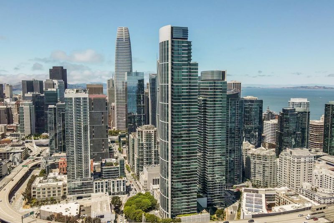
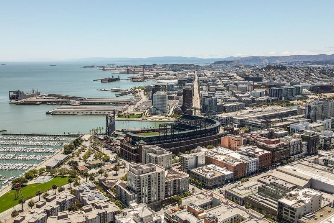
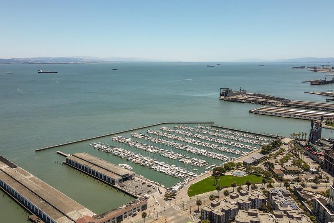
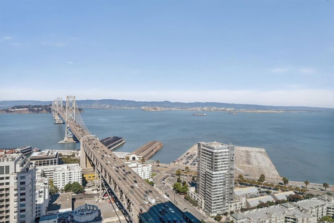
Rare Former Model Residence at The Harrison! Experience elevated San Francisco living from this exceptional 2-bedroom, 2-bath residence on the 32nd floor of The Harrison. Originally selected as one of the developer's showcase model homes, Residence 32B was designed to capture the sophisticated, design-forward lifestyle that defines this iconic luxury tower. Floor-to-ceiling windows frame dramatic San Francisco city and bay views, filling the home with natural light and creating a stunning backdrop from both the living spaces and bedrooms. The thoughtfully designed interior features The Harrison's signature finishes, including Siberian oak flooring, a beautifully appointed kitchen with built-in Sub-Zero refrigeration, and spa-inspired baths with Waterworks fixtures. Beyond the residence, enjoy The Harrison's renowned collection of amenities, including the Ken Fulk-designed Grand Salon, the spectacular Uncle Harry's penthouse lounge, fitness center, The Pantry, and personalized Harrison Attaché concierge service. A rare opportunity to own a former showcase residence where sophisticated design, breathtaking views, and The Harrison's signature lifestyle come together high above San Francisco!

- Days on Market
- 4 days
- Current Status
- Active
- Original Price
- $2,198,000
- List Price
- $2,198,000
- On Market Date
- Sep 16, 2026
- Property Type
- Condominium
- Area
- 25209 - 9 - South Beach
- Zip Code
- 94105
- MLS ID
- ML82060206
- APN
- 3765-620
- Year Built
- 2014
- Stories in Building
- 1
- Possession
- Unavailable
- Data Source
- MLSL
- Origin MLS System
- MLSListings, Inc.
Youth Chance High School
Private 9-12 Secondary, Nonprofit
Students: 36 Distance: 0.4mi
Gavin Academy
Private K-12 Coed
Students: 20 Distance: 0.6mi
AltSchool Yerba Buena
Private PK-8
Students: 90 Distance: 0.6mi
Tahour Academy
Private 5-12
Students: 6 Distance: 0.6mi
Five Keys Independence High School (Sf Sheriff's)
Charter 9-12 Secondary
Students: 3417 Distance: 0.8mi
Five Keys Adult School (Sf Sheriff's)
Charter 9-12 Secondary
Students: 109 Distance: 0.8mi
- Bed
- 2
- Bath
- 2
- Parking
- 1
- Attached Garage, Valet Parking
- SQ FT
- 1,311
- SQ FT Source
- Unavailable
- Cooling
- Central AC
- Dining Room
- Dining Area in Living Room, Dining Bar, No Formal Dining Room
- Disclosures
- Natural Hazard Disclosure
- Family Room
- No Family Room
- Foundation
- Brick / Mortar Perimeter, Foundation Pillars, Other
- Heating
- Central Forced Air
- * Fee
- $1,970
- Name
- One Rincon Hill Tower II Associations
- *Fee includes
- Common Area Electricity, Common Area Gas, Door Person, Exterior Painting, Garbage, Gas, Hot Water, Insurance, Insurance - Common Area, Insurance - Hazard, Insurance - Structure, Landscaping / Gardening, Maintenance - Common Area, Maintenance - Exterior, Management Fee, Organized Activities, Pool, Spa, or Tennis, Recreation Facility, Reserves, Roof, Security Service, Sewer, Water, and Water / Sewer
MLS and other Information regarding properties for sale as shown in Theo have been obtained from various sources such as sellers, public records, agents and other third parties. This information may relate to the condition of the property, permitted or unpermitted uses, zoning, square footage, lot size/acreage or other matters affecting value or desirability. Unless otherwise indicated in writing, neither brokers, agents nor Theo have verified, or will verify, such information. If any such information is important to buyer in determining whether to buy, the price to pay or intended use of the property, buyer is urged to conduct their own investigation with qualified professionals, satisfy themselves with respect to that information, and to rely solely on the results of that investigation.
School data provided by GreatSchools. School service boundaries are intended to be used as reference only. To verify enrollment eligibility for a property, contact the school directly.