

$998,000
1,863
SQ FT
$536
SQ/FT
555 Begier Avenue
@ Bancroft - 3100 - San Leandro, San Leandro

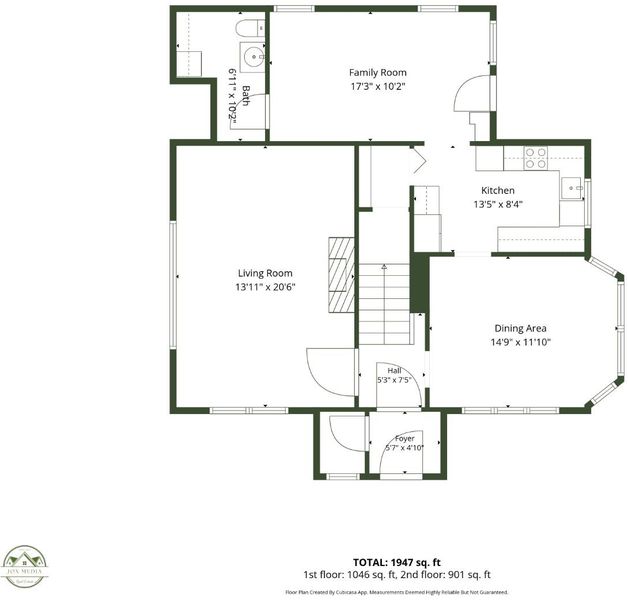
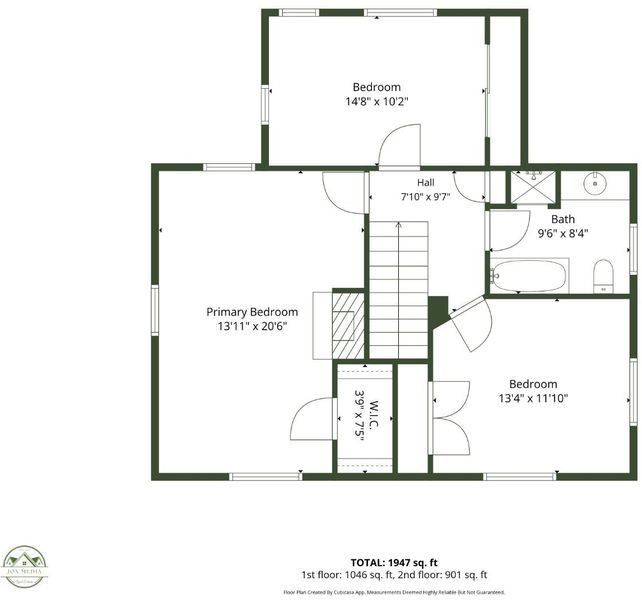
- 3 Bed
- 2 (1/1) Bath
- 2 Park
- 1,863 sqft
- SAN LEANDRO
-

-
Fri Sep 18, 5:00 pm - 7:00 pm
-
Sat Sep 19, 12:00 pm - 3:00 pm
-
Sun Sep 20, 12:00 pm - 3:00 pm
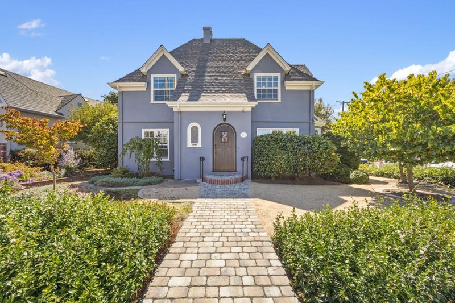
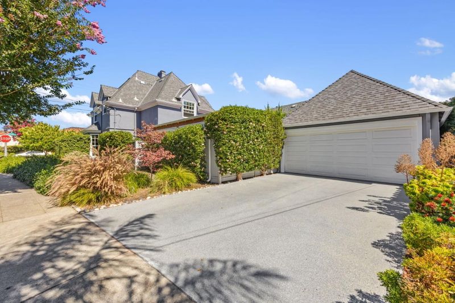
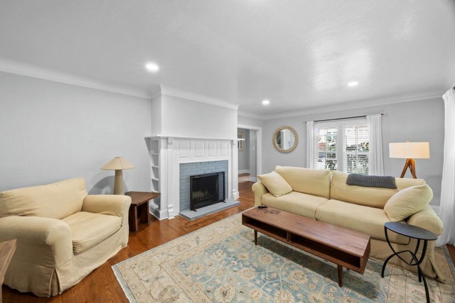
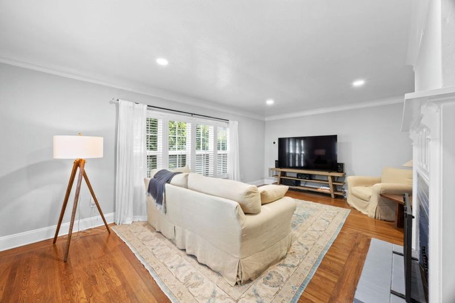
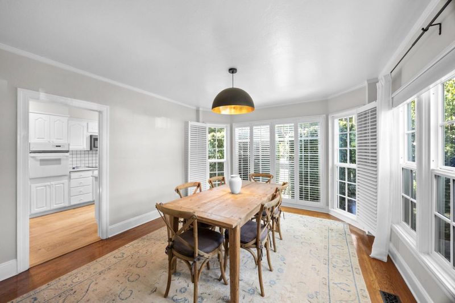
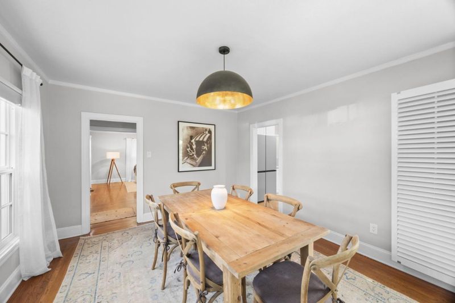
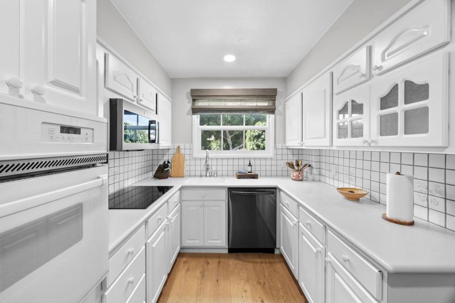
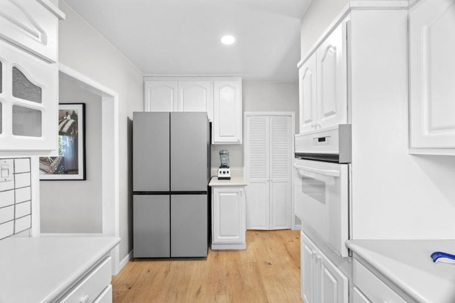
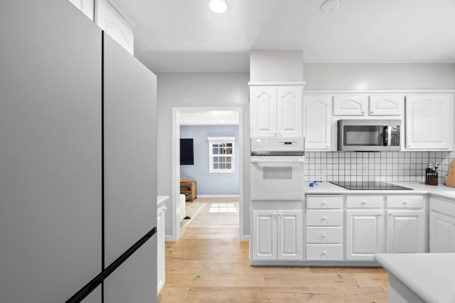
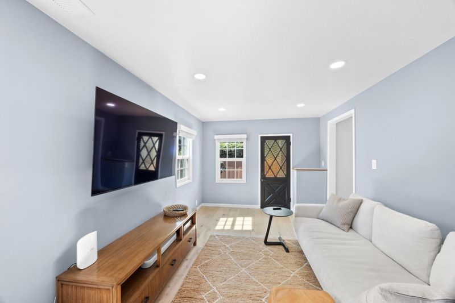
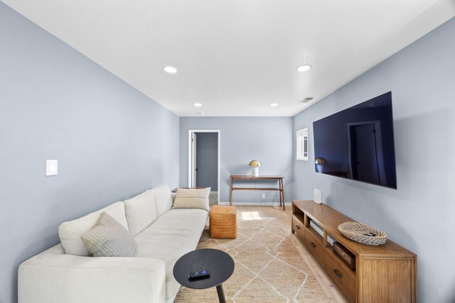
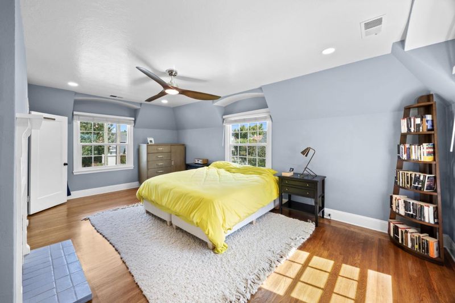
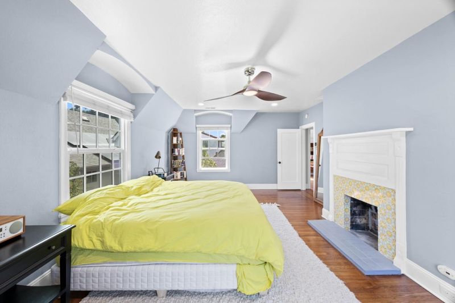
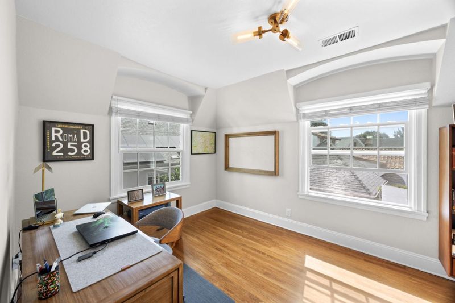
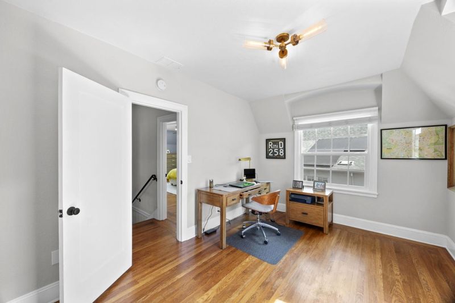
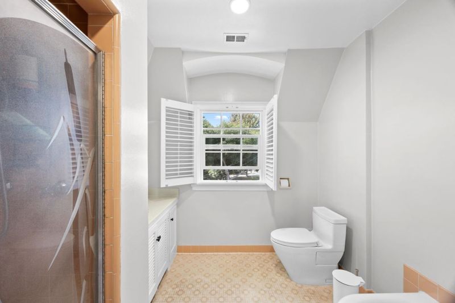
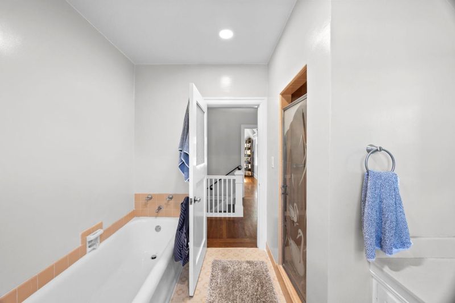
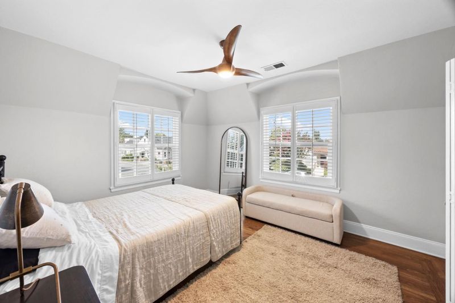
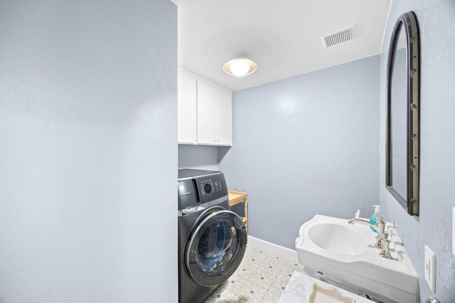
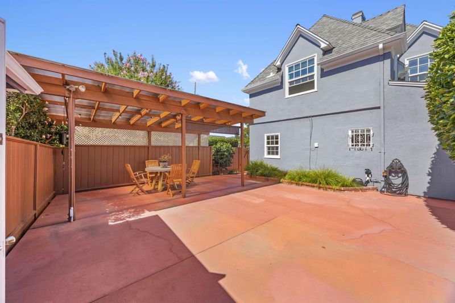
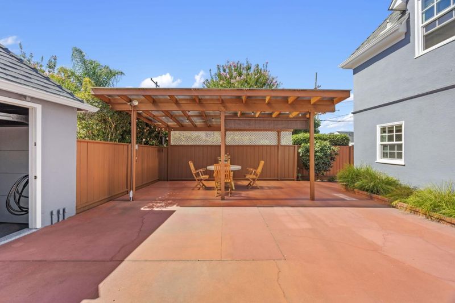
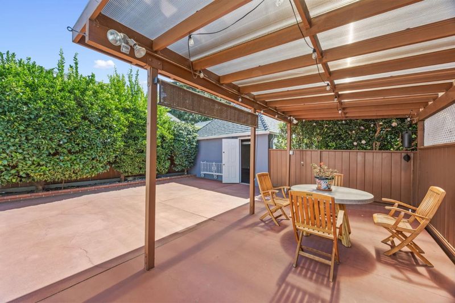
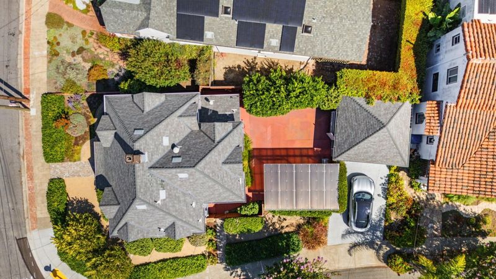
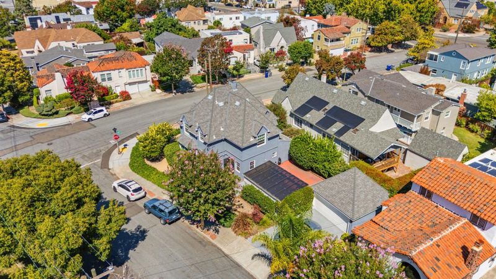
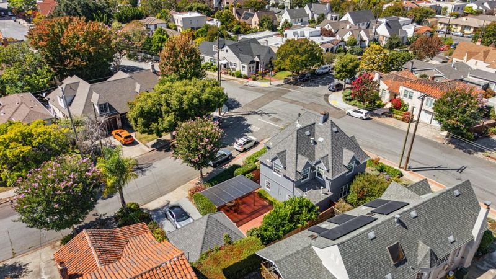
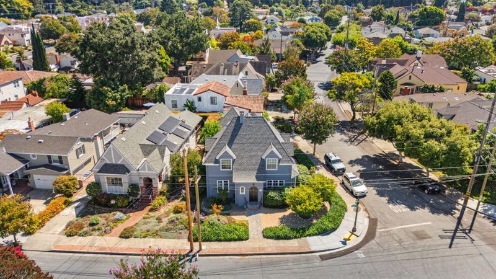
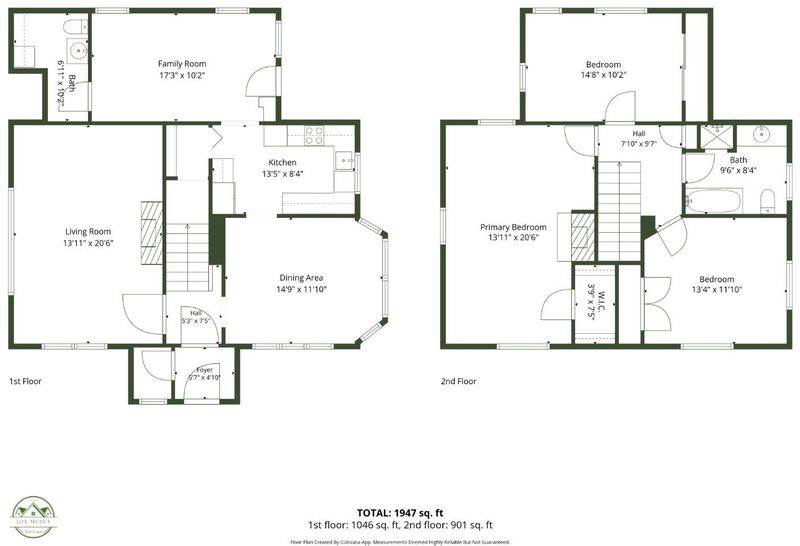
Storybook Tudor charm meets thoughtful modern improvements in San Leandros sought-after Estudillo Estates. Set on a generous corner lot, this beautifully maintained home offers 3 bedrooms,1.5 baths, and approximately 1,863 square feet across two inviting levels. Sun-filled living spaces, timeless architectural details, and beautiful dining-room windows create a home that feels distinctive, warm, and welcoming. Significant upgrades include: PEX-A piping and a replaced copper water service line Upgraded 200-amp main electrical panel New Carrier gas furnace New electric heat-pump system providing heating and cooling upstairs Replacement water heater New electric cooktop, dishwasher, and microwave 30-amp Level 2 EV charger Fresh interior and exterior paint Replacement garage door opener and springs Epoxy-coated garage floor and driveway The list goes on From memorable dinners to quiet evenings in the cozy family room, every space offers something special. Step outside to a peaceful backyard retreat made for relaxing, entertaining, and enjoying the California sunshine. With parks, neighborhood shops, dining, Lake Chabot, BART, and I-580 nearby, this one-of-a-kind Estudillo Estates home brings together timeless character, modern comfort, and an exceptional location.

- Days on Market
- 1 day
- Current Status
- Active
- Original Price
- $998,000
- List Price
- $998,000
- On Market Date
- Sep 17, 2026
- Property Type
- Single Family Home
- Area
- 3100 - San Leandro
- Zip Code
- 94577
- MLS ID
- ML82061692
- APN
- 076-0395-001
- Year Built
- 1930
- Stories in Building
- 2
- Possession
- Unavailable
- Data Source
- MLSL
- Origin MLS System
- MLSListings, Inc.
Bancroft Middle School
Public 6-8 Middle, Coed
Students: 1055 Distance: 0.2mi
Washington Elementary School
Public K-5 Elementary
Students: 398 Distance: 0.3mi
Stars High School
Private 7-12 Special Education Program, Coed
Students: 38 Distance: 0.4mi
Stars High School
Private 9-12 Special Education, Secondary, Coed
Students: 30 Distance: 0.4mi
Roosevelt Elementary School
Public K-5 Elementary
Students: 541 Distance: 0.4mi
St. Leander
Private K-8 Elementary, Religious, Coed
Students: 213 Distance: 0.7mi
- Bed
- 3
- Bath
- 2 (1/1)
- Parking
- 2
- Detached Garage
- SQ FT
- 1,863
- SQ FT Source
- Unavailable
- Lot SQ FT
- 5,049.0
- Lot Acres
- 0.115909 Acres
- Cooling
- Ceiling Fan, Multi-Zone, Other
- Dining Room
- Dining Area, Formal Dining Room
- Disclosures
- Natural Hazard Disclosure
- Family Room
- Separate Family Room
- Flooring
- Wood
- Foundation
- Concrete Slab, Crawl Space
- Fire Place
- Living Room, Primary Bedroom
- Heating
- Heat Pump
- Laundry
- Inside
- Architectural Style
- Tudor
- Fee
- Unavailable
MLS and other Information regarding properties for sale as shown in Theo have been obtained from various sources such as sellers, public records, agents and other third parties. This information may relate to the condition of the property, permitted or unpermitted uses, zoning, square footage, lot size/acreage or other matters affecting value or desirability. Unless otherwise indicated in writing, neither brokers, agents nor Theo have verified, or will verify, such information. If any such information is important to buyer in determining whether to buy, the price to pay or intended use of the property, buyer is urged to conduct their own investigation with qualified professionals, satisfy themselves with respect to that information, and to rely solely on the results of that investigation.
School data provided by GreatSchools. School service boundaries are intended to be used as reference only. To verify enrollment eligibility for a property, contact the school directly.