






$1,895,000
2,067
SQ FT
$917
SQ/FT
6212 ROCKWELL St
@ Florio St - Rockridge, Oakland

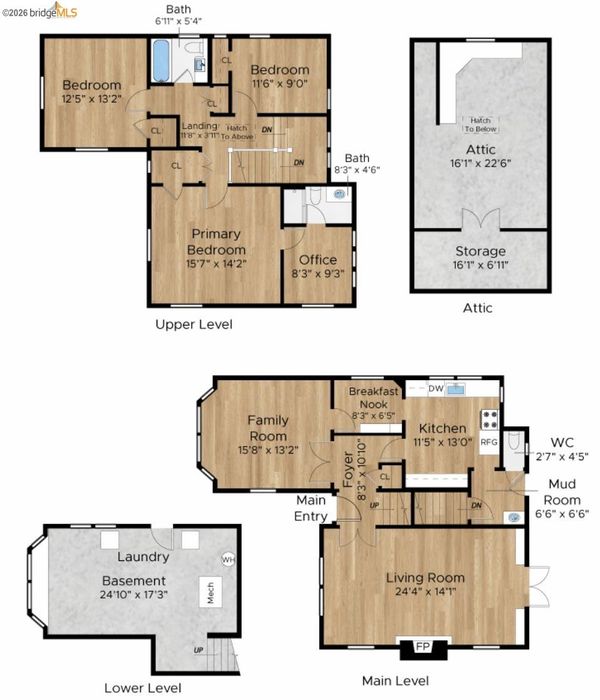
- 3 Bed
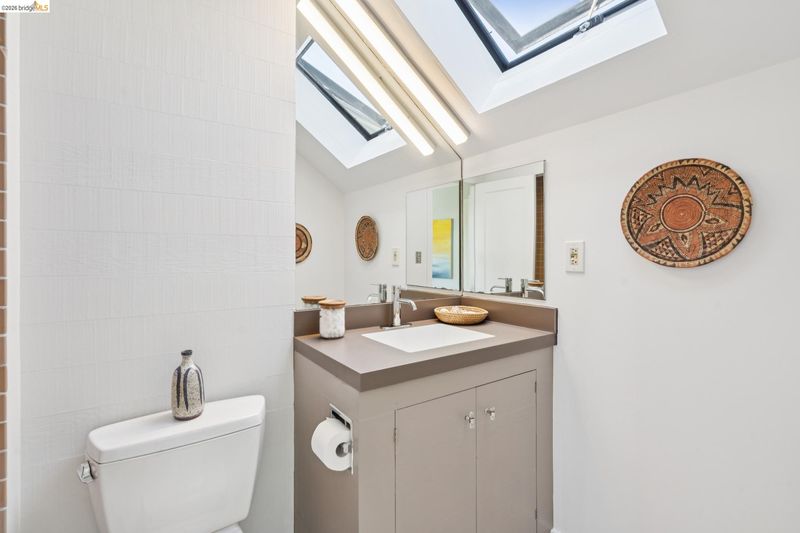
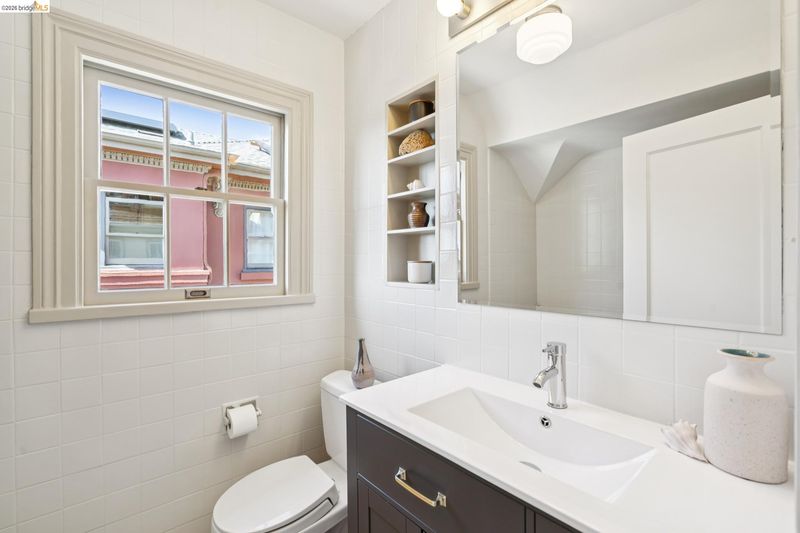
- 2.5 (2/1) Bath
- 0 Park
- 2,067 sqft
- Oakland
-

-
Sun Sep 20, 1:30 pm - 4:30 pm
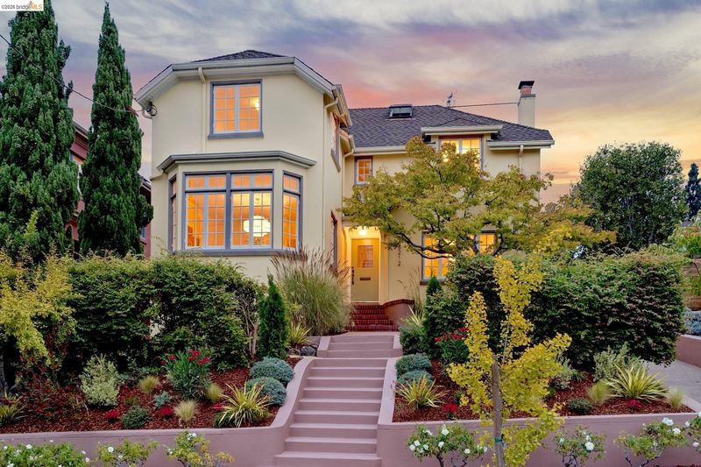
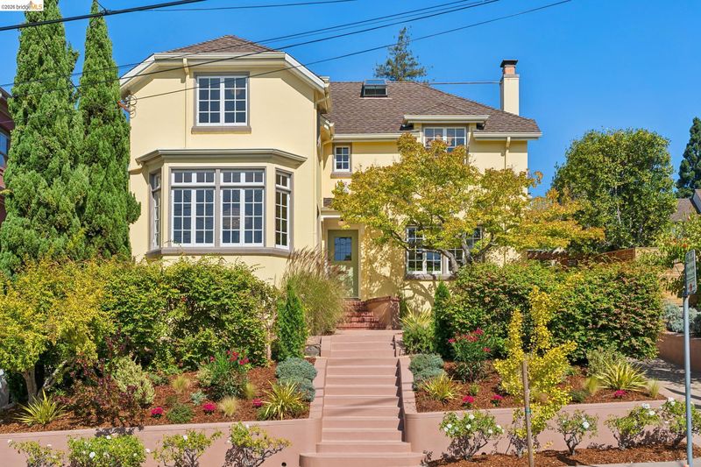
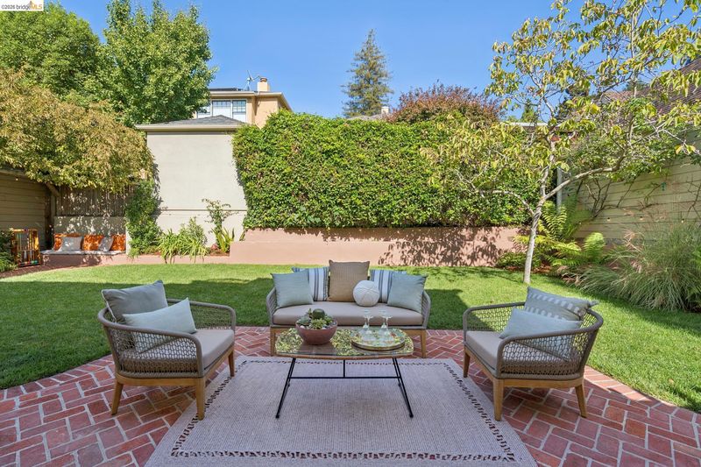
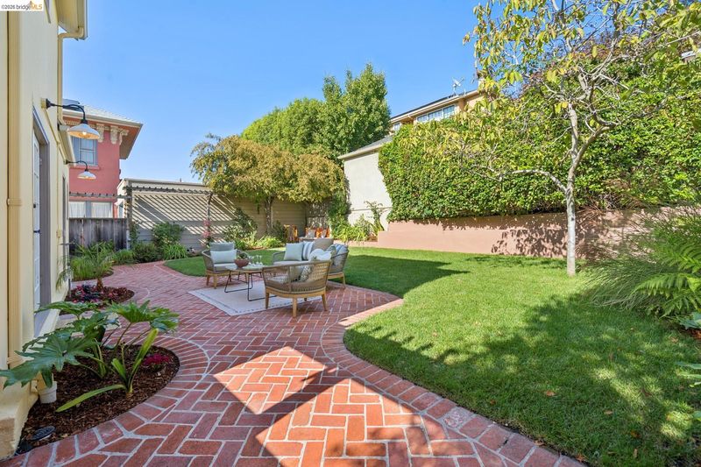
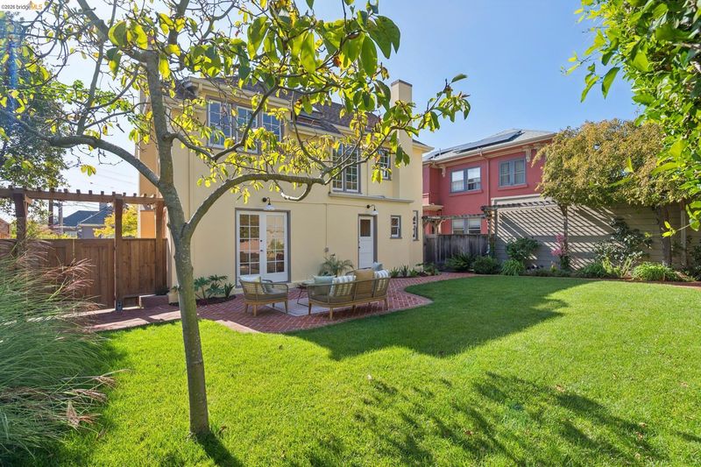
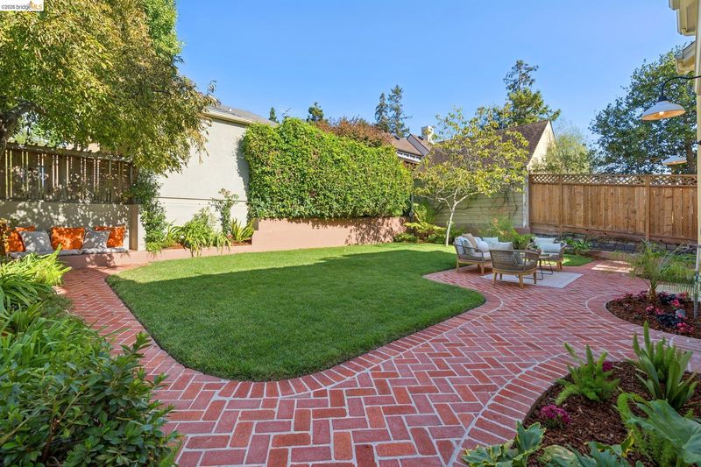
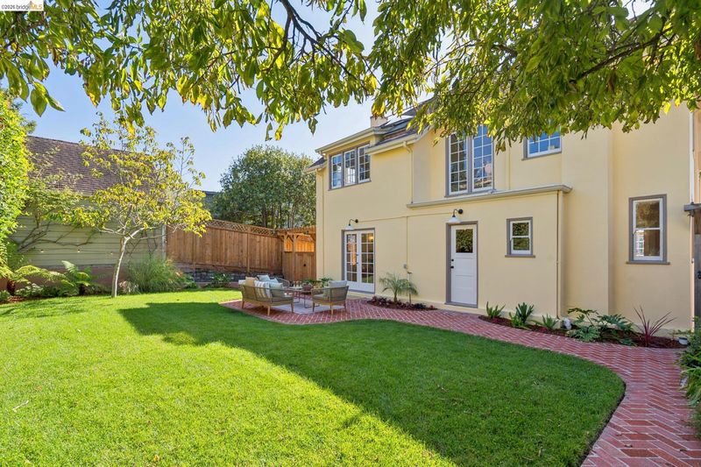
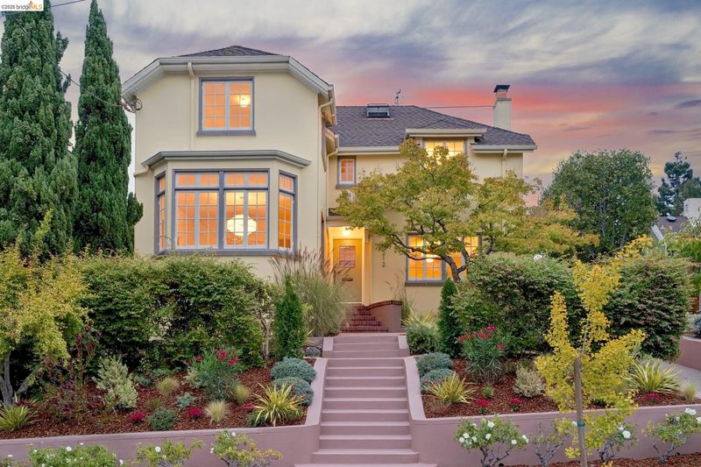
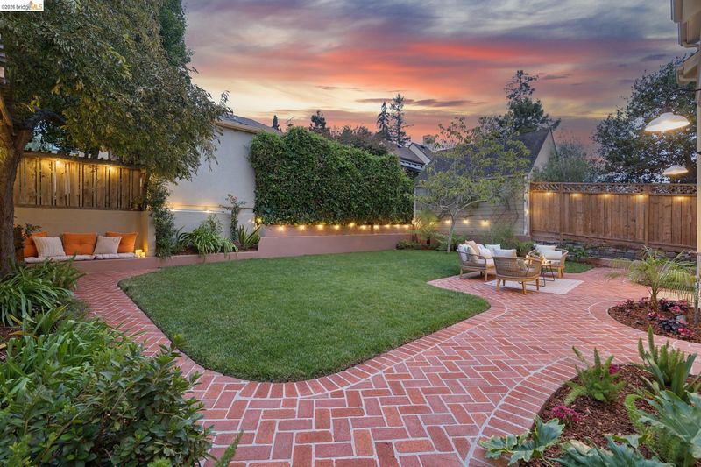
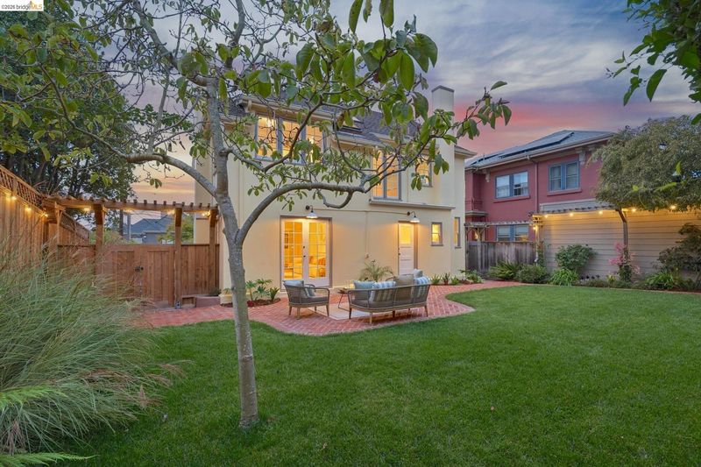
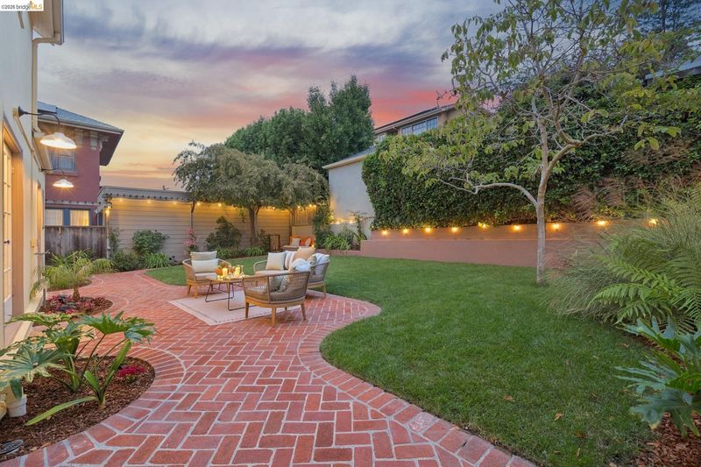
Sun-splashed 3Bed, 2.5Bath traditional, amazing location, big flat backyard + lawn, 90 Walkscore!
-
Thu Sep 24, 11:00 am - 1:00 pm
Sun-splashed 3Bed, 2.5Bath traditional, amazing location, big flat backyard + lawn, 90 Walkscore!
-
Sat Sep 26, 2:00 pm - 4:00 pm
Sun-splashed 3Bed, 2.5Bath traditional, amazing location, big flat backyard + lawn, 90 Walkscore!
-
Sun Sep 27, 2:00 pm - 4:00 pm
Sun-splashed 3Bed, 2.5Bath traditional, amazing location, big flat backyard + lawn, 90 Walkscore!
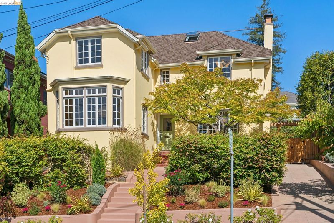
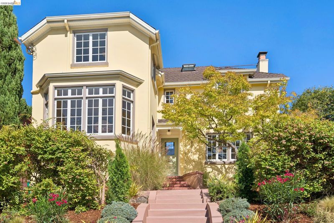
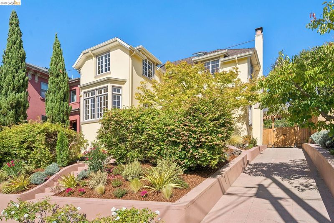
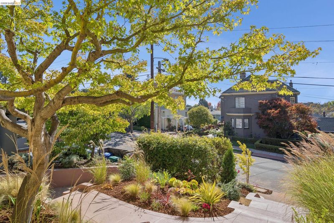
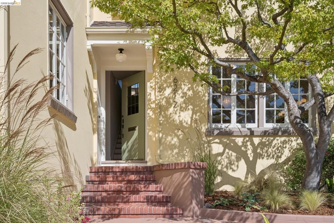
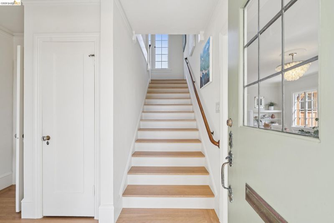
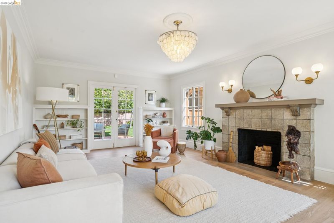
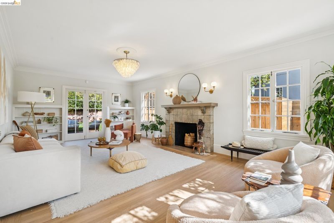
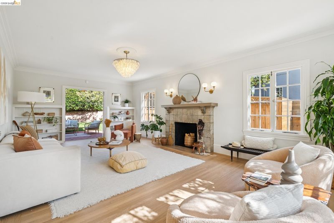
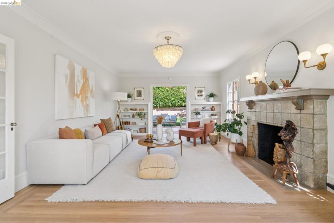
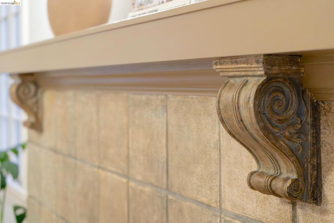
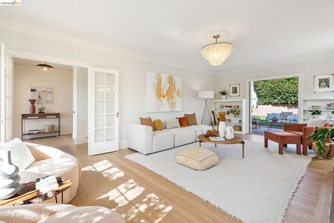
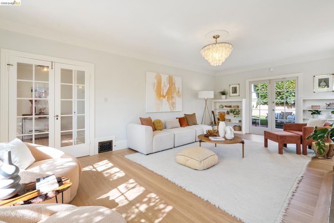
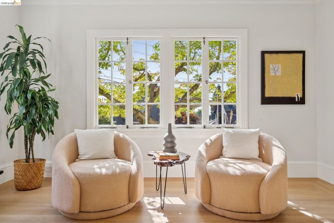
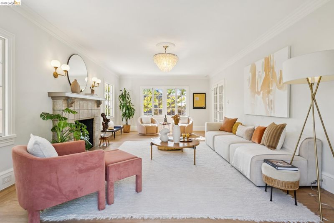
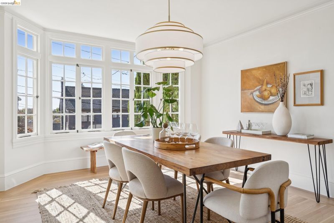
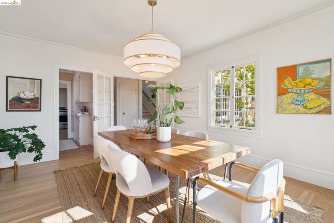
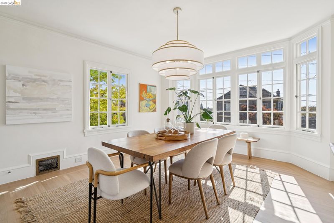
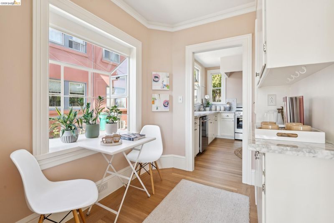
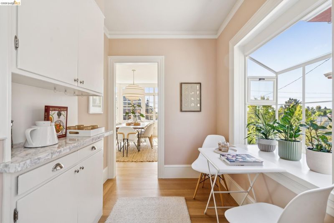
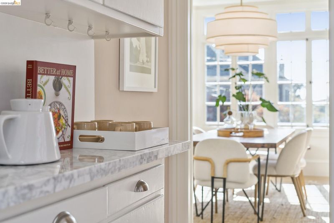
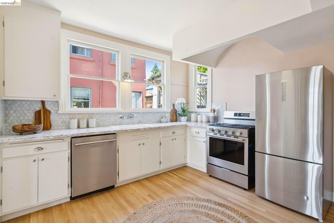
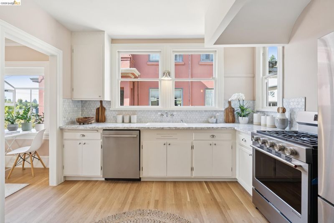
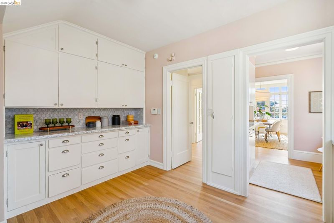
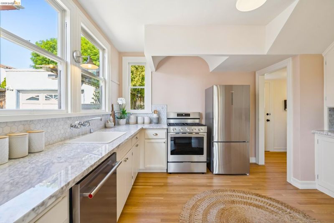
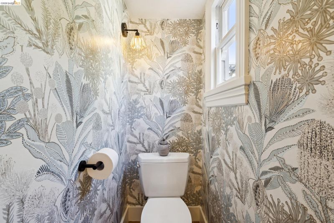
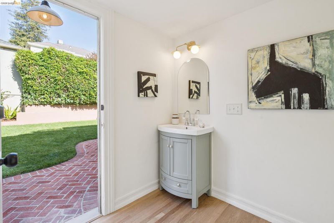
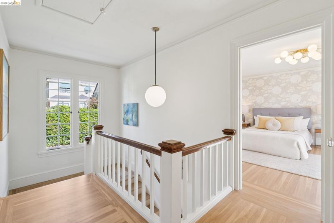
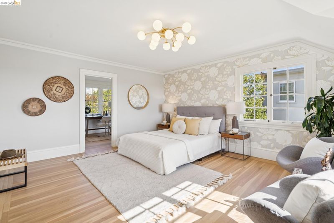
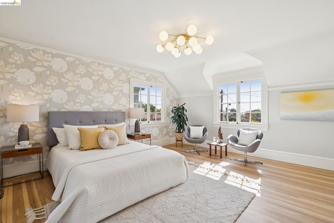
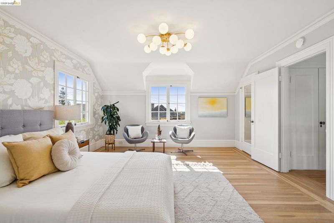
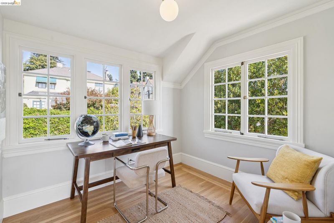
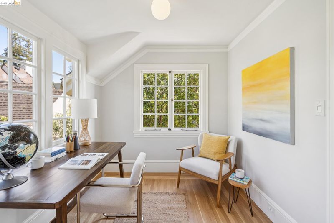
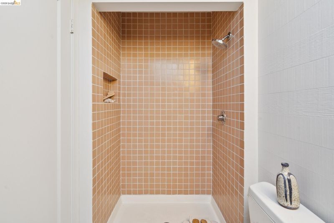
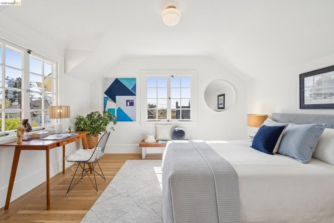
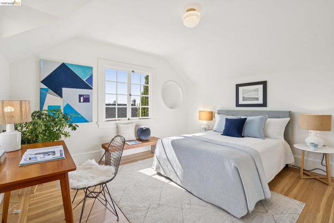
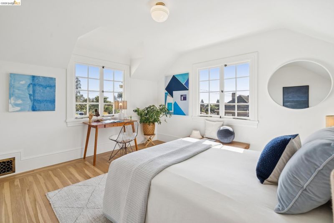
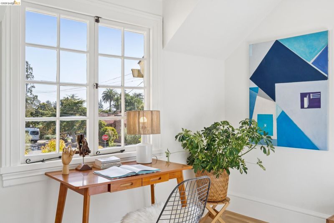
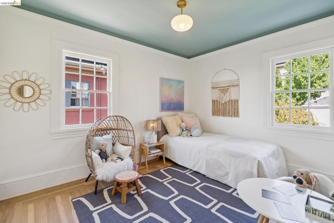
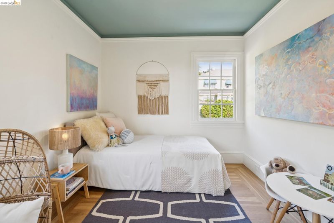
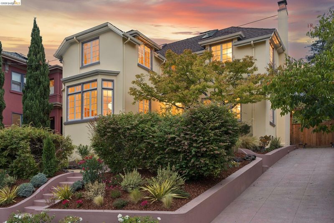
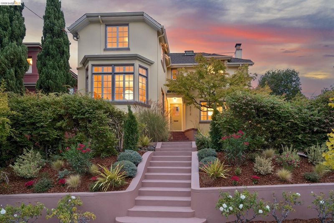
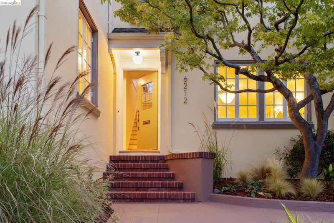
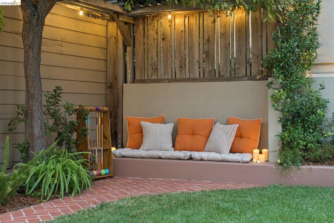
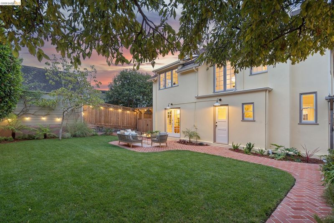
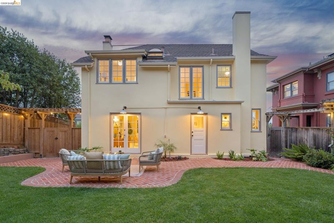
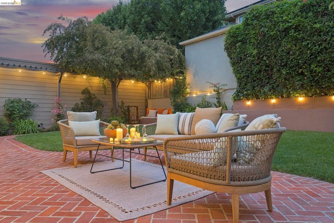
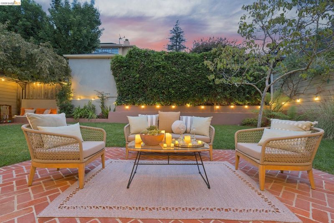
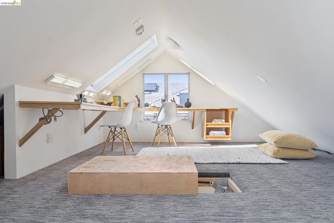
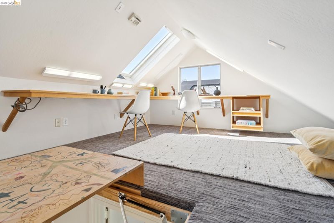
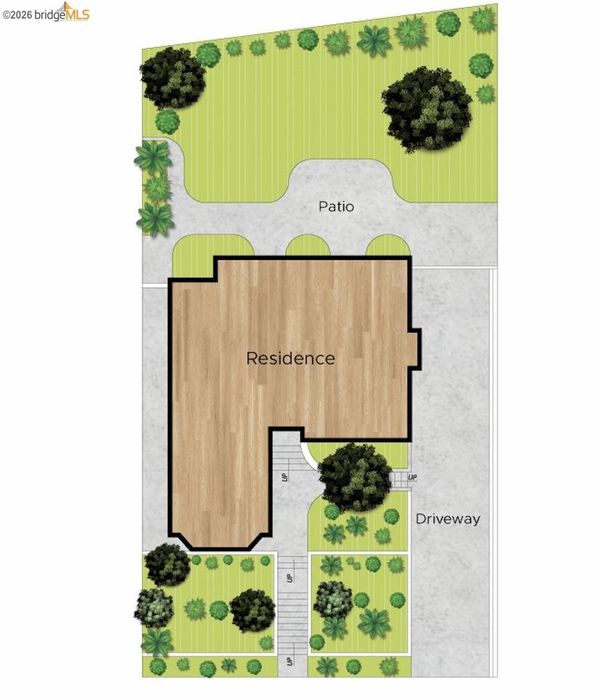
This sun-splashed 1923 home, designed by John Albert Marshall II, sits prominently on a beautiful street with architectural features like sparkling french style windows, classic brickwork, and a perfect layout. The gracious formal living room with tile fireplace steps right out to the wide grassy lawn and spacious back yard, ideal for indoor-outdoor living. The kitchen features new appliances and Carrara marble countertops and backsplash. A large primary suite includes a bonus office space and views of the Bay. The location is as lovely as it gets in Rockridge with a "Walker's Paradise" 90 Walkscore!

- Current Status
- New
- Original Price
- $1,895,000
- List Price
- $1,895,000
- On Market Date
- Sep 16, 2026
- Property Type
- Detached
- D/N/S
- Rockridge
- Zip Code
- 94618
- MLS ID
- 41148389
- APN
- 48A70757
- Year Built
- 1923
- Stories in Building
- 2
- Possession
- Close Of Escrow
- Data Source
- MAXEBRDI
- Origin MLS System
- Bridge AOR
Mentoring Academy
Private 8-12 Coed
Students: 24 Distance: 0.3mi
Chabot Elementary School
Public K-5 Elementary
Students: 580 Distance: 0.3mi
Claremont Middle School
Public 6-8 Middle
Students: 485 Distance: 0.4mi
Escuela Bilingüe Internacional
Private PK-8 Alternative, Preschool Early Childhood Center, Elementary, Nonprofit
Students: 385 Distance: 0.5mi
John Muir Elementary School
Public K-5 Elementary
Students: 305 Distance: 0.5mi
John Muir Elementary School
Public K-5 Elementary
Students: 247 Distance: 0.5mi
- Bed
- 3
- Bath
- 2.5 (2/1)
- Parking
- 0
- None
- SQ FT
- 2,067
- SQ FT Source
- Appraisal
- Lot SQ FT
- 4,272.0
- Lot Acres
- 0.1 Acres
- Pool Info
- None
- Kitchen
- Dishwasher, Free-Standing Range, Refrigerator, Dryer, Washer, Gas Water Heater, 220 Volt Outlet, Breakfast Nook, Stone Counters, Eat-in Kitchen, Disposal, Range/Oven Free Standing
- Cooling
- None
- Disclosures
- Disclosure Package Avail
- Entry Level
- Exterior Details
- Sprinklers Automatic, Landscape Back, Landscape Front, Private Entrance
- Flooring
- Hardwood Flrs Throughout, Tile, Carpet
- Foundation
- Fire Place
- Living Room, Wood Burning
- Heating
- Forced Air
- Laundry
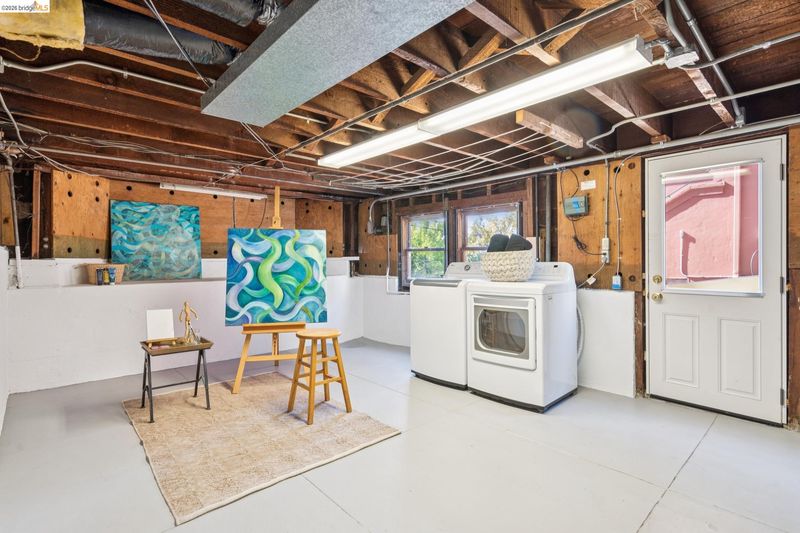
- 220 Volt Outlet, Dryer, In Basement, Washer, Laundry Chute
- Main Level
- 0.5 Bath, Main Entry
- Possession
- Close Of Escrow
- Architectural Style
- Traditional
- Construction Status
- Existing
- Additional Miscellaneous Features
- Sprinklers Automatic, Landscape Back, Landscape Front, Private Entrance
- Location
- Rectangular Lot, Landscaped, Private
- Roof
- Composition Shingles
- Water and Sewer
- Public
- Fee
- Unavailable
MLS and other Information regarding properties for sale as shown in Theo have been obtained from various sources such as sellers, public records, agents and other third parties. This information may relate to the condition of the property, permitted or unpermitted uses, zoning, square footage, lot size/acreage or other matters affecting value or desirability. Unless otherwise indicated in writing, neither brokers, agents nor Theo have verified, or will verify, such information. If any such information is important to buyer in determining whether to buy, the price to pay or intended use of the property, buyer is urged to conduct their own investigation with qualified professionals, satisfy themselves with respect to that information, and to rely solely on the results of that investigation.
School data provided by GreatSchools. School service boundaries are intended to be used as reference only. To verify enrollment eligibility for a property, contact the school directly.