

$1,198,000
1,805
SQ FT
$664
SQ/FT
46 Senior Avenue
@ Grizzly Peak Blvd - Berkeley Hills, Berkeley

- 3 Bed
- 2 Bath
- 2 Park
- 1,805 sqft
- Berkeley
-

-
Sun Sep 27, 2:00 pm - 4:00 pm
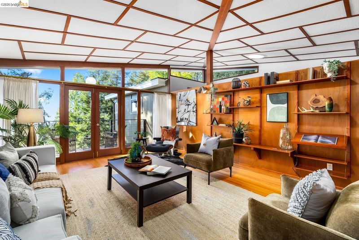
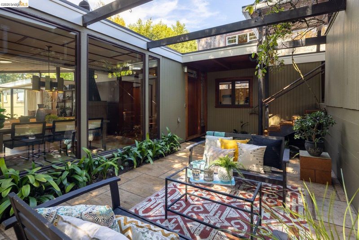
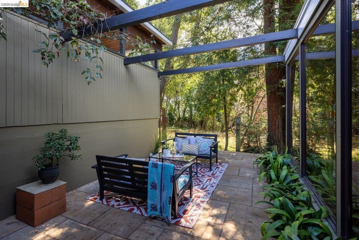
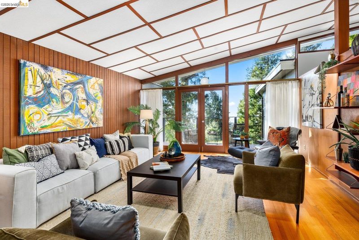
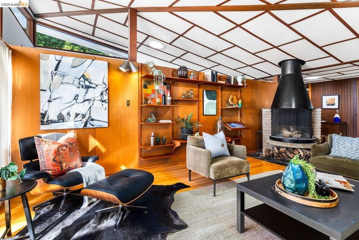
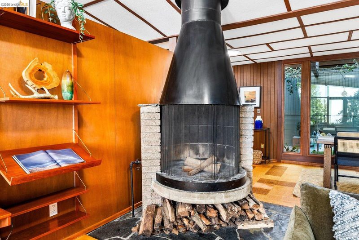
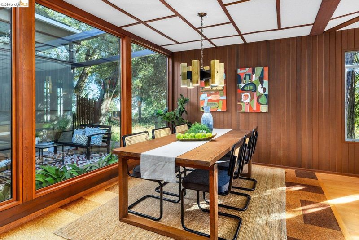
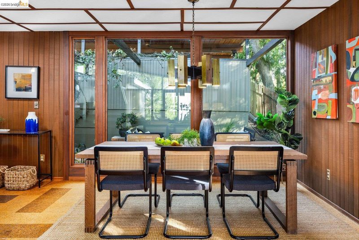
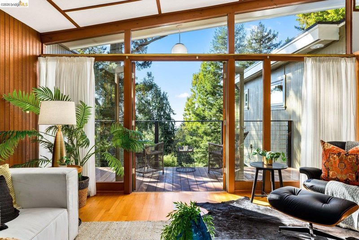
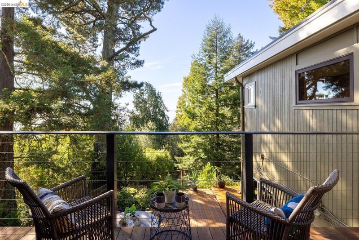
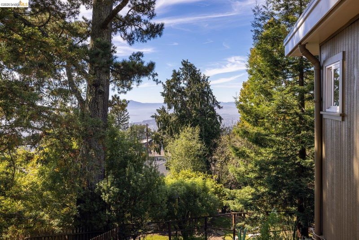
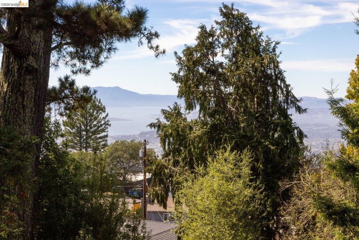
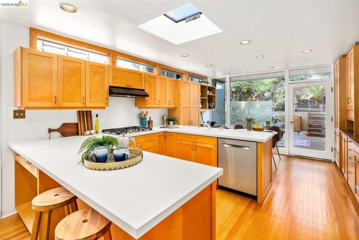
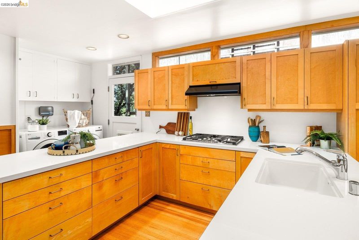
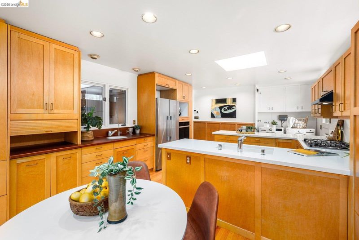
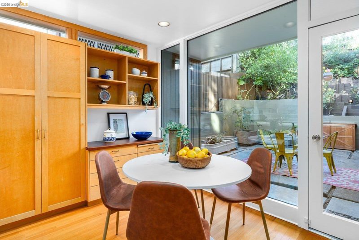
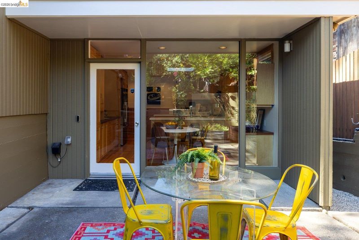
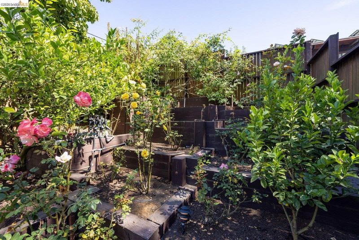
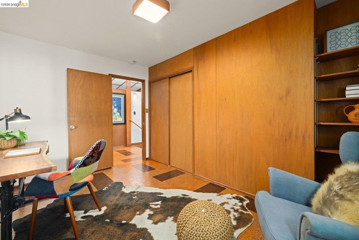
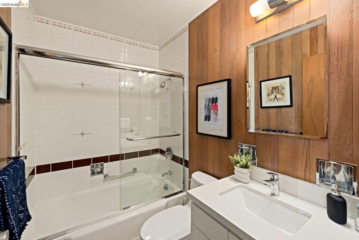
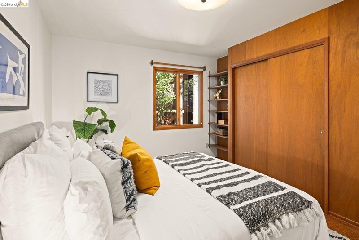
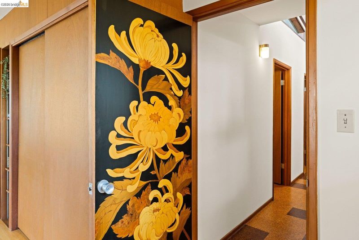
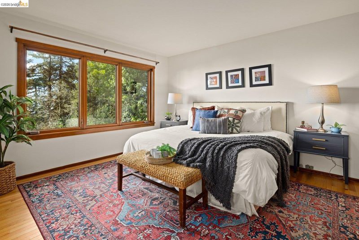
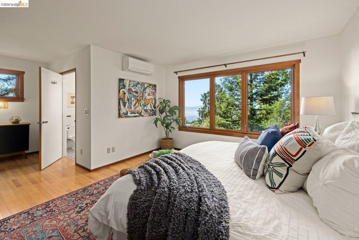
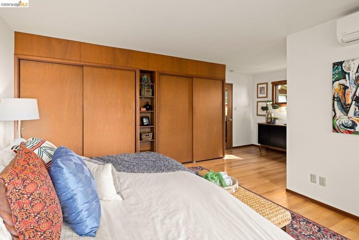
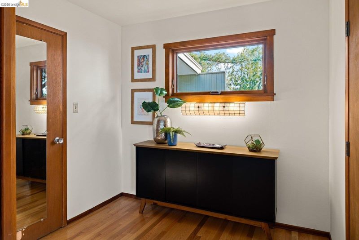
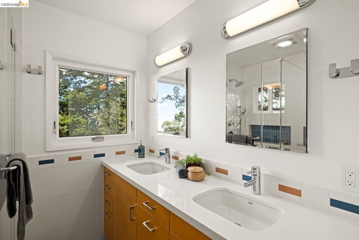
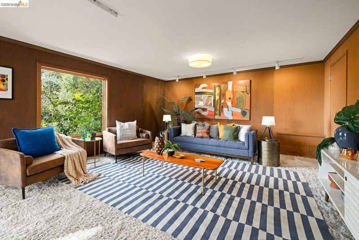
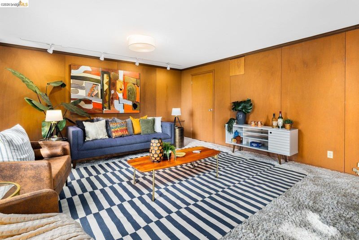
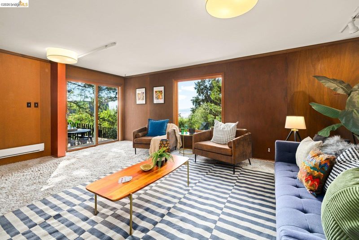
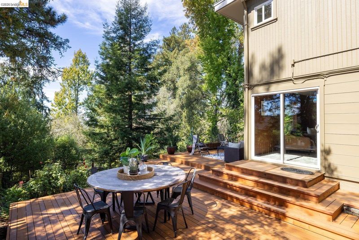
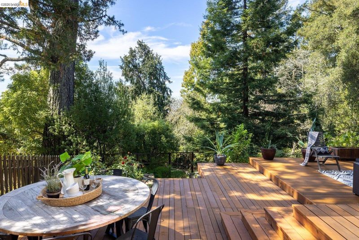
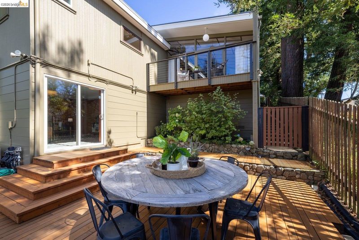
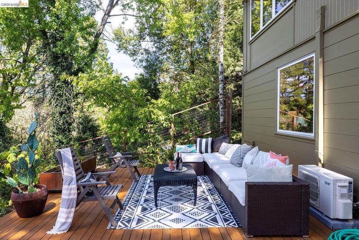
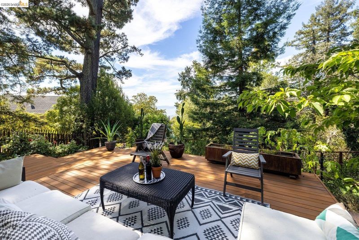
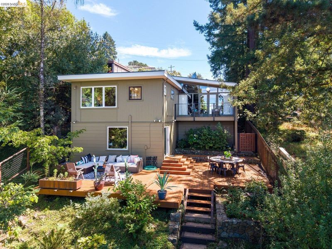
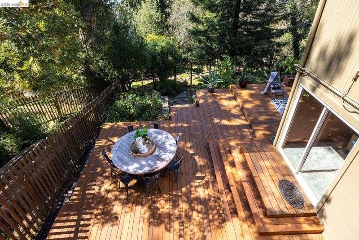
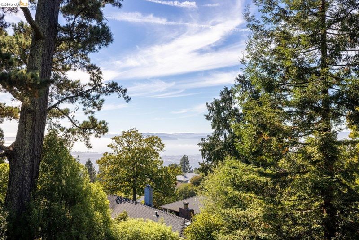
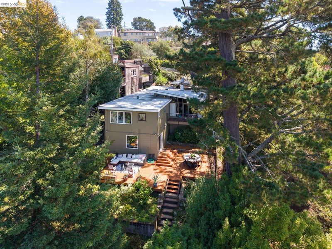
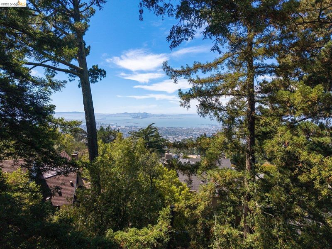
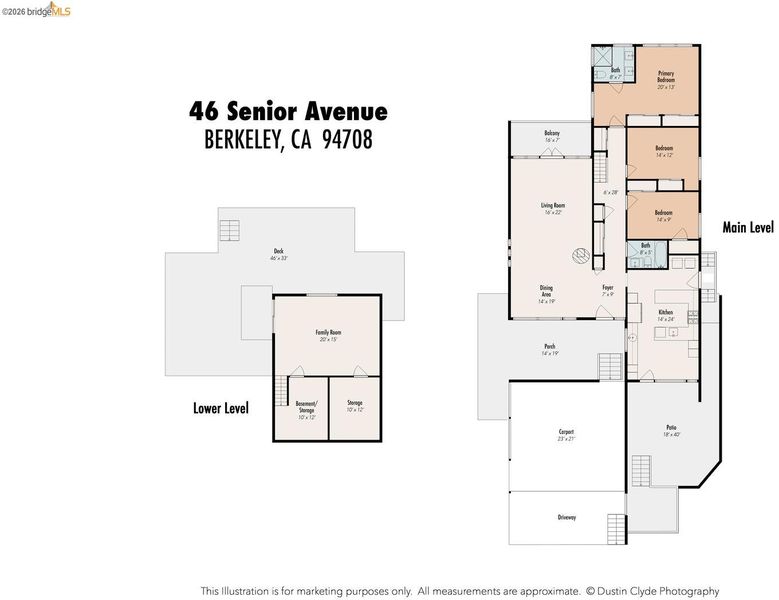
Perched in the Berkeley Hills, this mid-century custom home is a stunning example of Berkeley Functionalism, blending architectural heritage w/ premier modern upgrades & sustainability. Spanning over 1,800 sq. ft. of living space, this 3-bedroom, 2-bathroom home enjoys views of San Francisco Bay visible from multiple rooms. The interior is a masterclass in organic mid-century design, w/ an authentic shoji-style grid ceiling that defines the home's unique character & aesthetic warmth. This signature feature is beautifully paired with rich wood paneling, extensive built-in shelving, & a dramatic freestanding cone fireplace. The updated kitchen balances modern convenience w/ period charm. With exceptional indoor-outdoor flow, the living spaces seamlessly flow to a large deck off the lower family room, a private balcony off the living room, and the kitchen's sunny patio. It's an efficient home, w/ heat pump & hydronic heating system. Near Tilden Park Golf Course and direct access to Cal & Berkeley Northside.
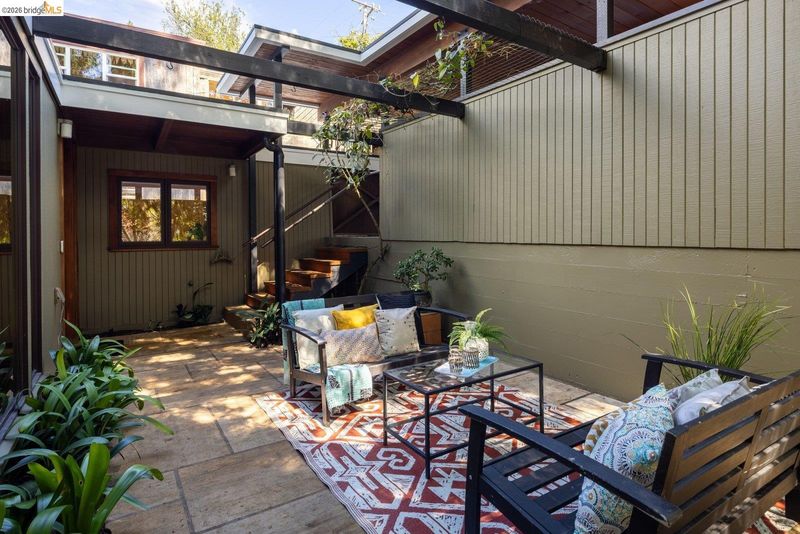
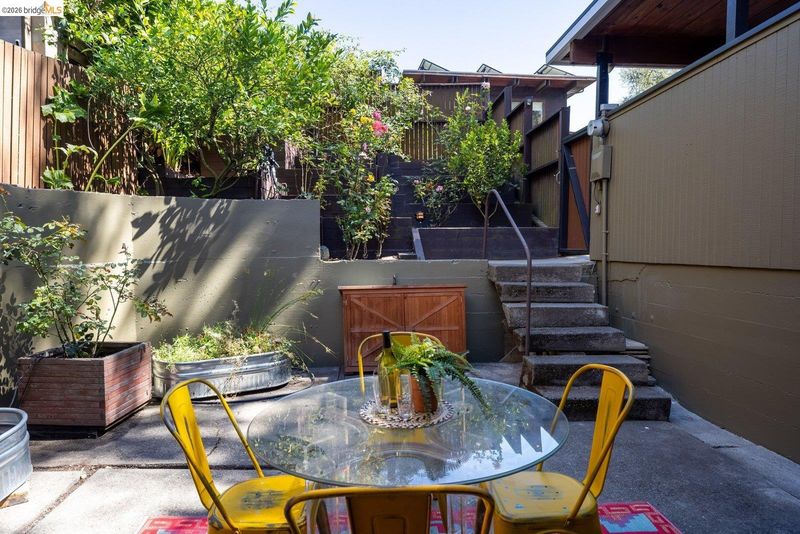
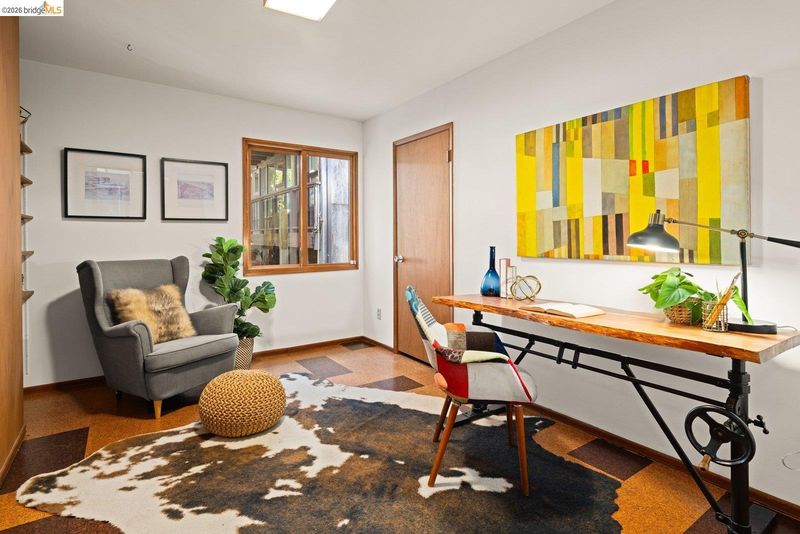
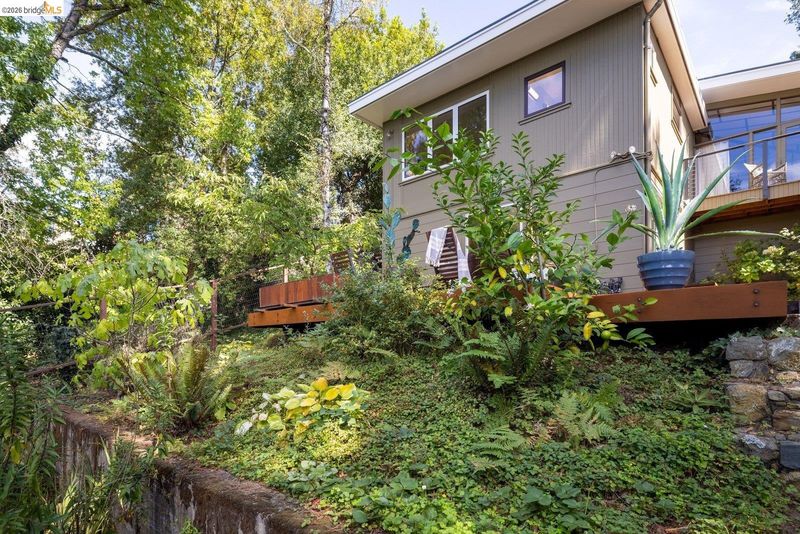
Perched in the Berkeley Hills, this mid-century custom home stands as a stunning example of Berkeley Functionalism, blending timeless architectural heritage with premier modern upgrades and sustainability. Enter through the impressive wood door, framed by a classic clerestory window and a striking, full-length textured glass sidelight. Spanning over 1,800 sq. ft. of living space, this 3-bedroom, 2-bathroom home enjoys views of San Francisco Bay and Mt. Tamalpais visible from multiple rooms. The interior is a masterclass in organic mid-century design, with an authentic shoji-style grid ceiling that defines the home's unique character and aesthetic warmth. This signature feature is beautifully paired with rich wood paneling, extensive built-in shelving, and a dramatic freestanding cone fireplace with a floating hearth. The updated kitchen beautifully balances modern convenience with period charm. Designed with an exceptional indoor-outdoor flow, the living spaces seamlessly flow to a large deck off the lower family room, a private balcony off the living room, and the kitchen's sunny patio -- so many choices for morning coffee or tea! Upgraded with forward-thinking efficiency, there's an eco-conscious heat pump, a hydronic heating system (installed in 2019), and a top-end Home Energy Score of 8. Nestled on a lush 6,390 sq. ft. lot, you'll also find a covered double parking pad complete with an electric vehicle charger. Located near the Tilden Park Golf Course and Lawrence Hall of Science, with access to Cal and Berkeley Northside, this home offers an unparalleled, turnkey lifestyle.

- Current Status
- New
- Original Price
- $1,198,000
- List Price
- $1,198,000
- On Market Date
- Sep 16, 2026
- Property Type
- Detached
- D/N/S
- Berkeley Hills
- Zip Code
- 94708
- MLS ID
- 41148413
- APN
- 60248920
- Year Built
- 1956
- Stories in Building
- 2
- Possession
- Close Of Escrow
- Data Source
- MAXEBRDI
- Origin MLS System
- Bridge AOR
Montessori Family School
Private PK-8 Preschool Early Childhood Center, Elementary, Coed
Students: 159 Distance: 0.9mi
Cragmont Elementary School
Public K-5 Elementary
Students: 384 Distance: 1.0mi
Cragmont Elementary School
Public K-5 Elementary
Students: 377 Distance: 1.0mi
Berkeley Rose Waldorf School
Private PK-5 Coed
Students: 145 Distance: 1.0mi
Oxford Elementary School
Public K-5 Elementary
Students: 302 Distance: 1.1mi
Oxford Elementary School
Public K-5 Elementary
Students: 281 Distance: 1.1mi
- Bed
- 3
- Bath
- 2
- Parking
- 2
- Carport, Electric Vehicle Charging Station(s)
- SQ FT
- 1,805
- SQ FT Source
- Public Records
- Lot SQ FT
- 6,390.0
- Lot Acres
- 0.15 Acres
- Pool Info
- None
- Kitchen
- Dishwasher, Gas Range, Free-Standing Range, Refrigerator, Dryer, Washer, Gas Water Heater, Tankless Water Heater, Breakfast Bar, Breakfast Nook, Counter - Solid Surface, Stone Counters, Eat-in Kitchen, Disposal, Gas Range/Cooktop, Kitchen Island, Range/Oven Free Standing, Updated Kitchen
- Cooling
- Heat Pump, Room Air
- Disclosures
- Other - Call/See Agent
- Entry Level
- Exterior Details
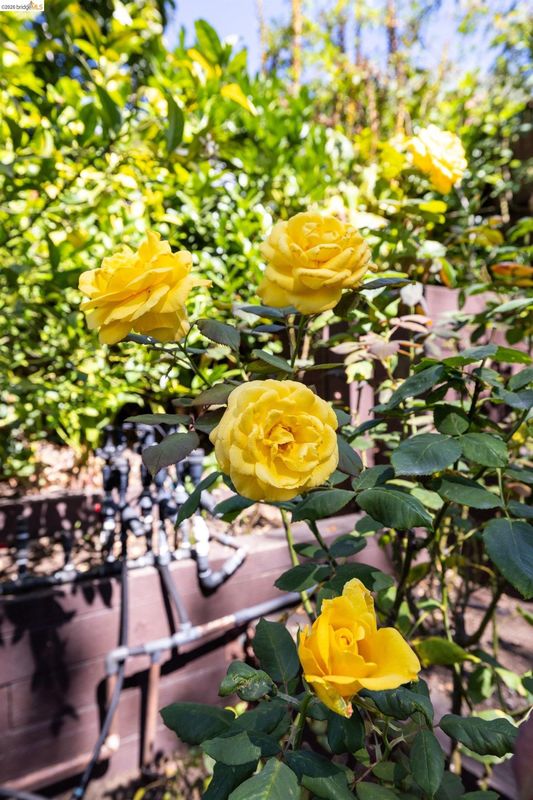
- Balcony, Garden, Back Yard, Garden/Play, Sprinklers Automatic, Terraced Back, Terraced Down, Landscape Back, Landscape Front, Low Maintenance
- Flooring
- Hardwood, Tile, Carpet, Cork
- Foundation
- Fire Place
- Brick, Circulating, Free Standing, Gas Starter, Living Room, Wood Burning
- Heating
- Electric, Natural Gas, Heat Pump, Radiant, Hot Water, Heat Pump-Air
- Laundry
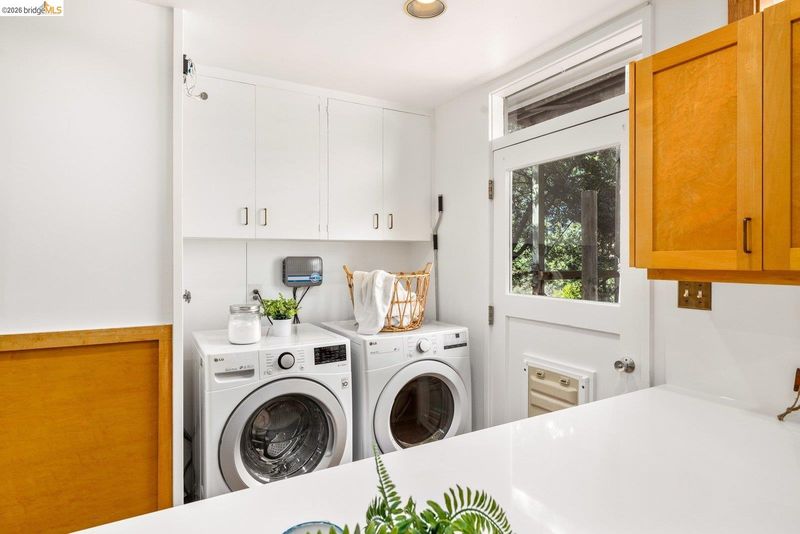
- Dryer, Washer, Cabinets, In Kitchen
- Main Level
- 3 Bedrooms, 2 Baths, Primary Bedrm Suite - 1, Laundry Facility, Main Entry
- Views
- Bay, City Lights, Forest, San Francisco
- Possession
- Close Of Escrow
- Architectural Style
- Mid Century Modern
- Non-Master Bathroom Includes
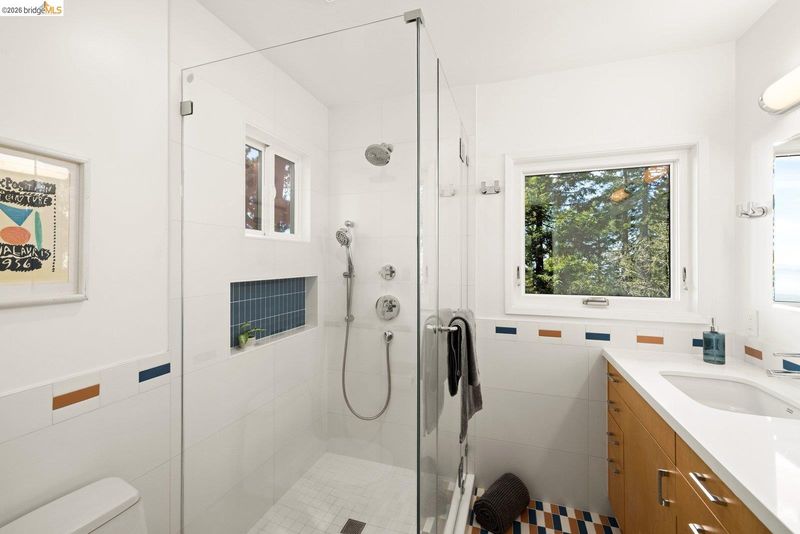
- Shower Over Tub, Updated Baths, Window
- Construction Status
- Existing
- Additional Miscellaneous Features
- Balcony, Garden, Back Yard, Garden/Play, Sprinklers Automatic, Terraced Back, Terraced Down, Landscape Back, Landscape Front, Low Maintenance
- Location
- Sloped Down, Irregular Lot, Back Yard, Front Yard, Landscaped
- Roof
- Other
- Water and Sewer
- Public
- Fee
- Unavailable
MLS and other Information regarding properties for sale as shown in Theo have been obtained from various sources such as sellers, public records, agents and other third parties. This information may relate to the condition of the property, permitted or unpermitted uses, zoning, square footage, lot size/acreage or other matters affecting value or desirability. Unless otherwise indicated in writing, neither brokers, agents nor Theo have verified, or will verify, such information. If any such information is important to buyer in determining whether to buy, the price to pay or intended use of the property, buyer is urged to conduct their own investigation with qualified professionals, satisfy themselves with respect to that information, and to rely solely on the results of that investigation.
School data provided by GreatSchools. School service boundaries are intended to be used as reference only. To verify enrollment eligibility for a property, contact the school directly.