

$1,425,000
1,259
SQ FT
$1,132
SQ/FT
1121 Elmer Street
@ Waltermire St - 364 - Homeview / Sterling Downs, Belmont

- 3 Bed
- 1 Bath
- 4 Park
- 1,259 sqft
- BELMONT
-

-
Tue Sep 22, 4:00 pm - 6:00 pm
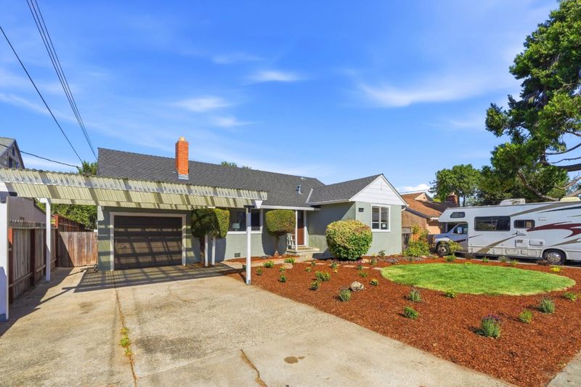
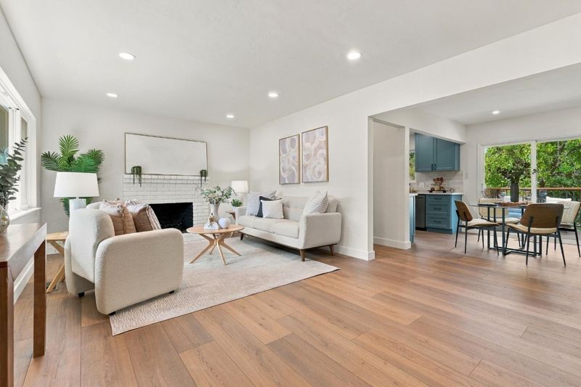
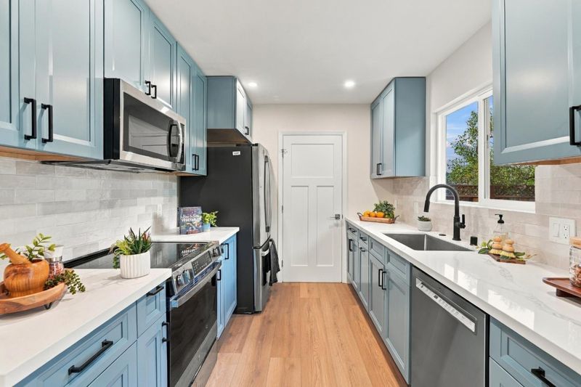
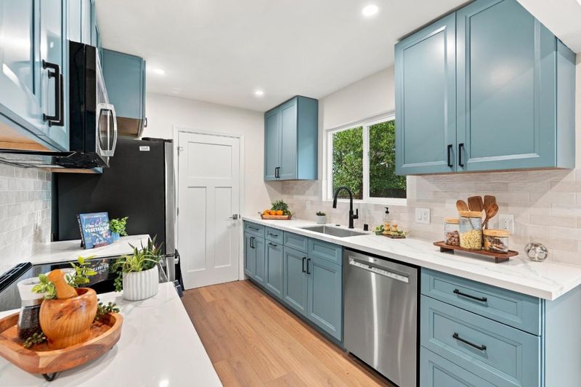
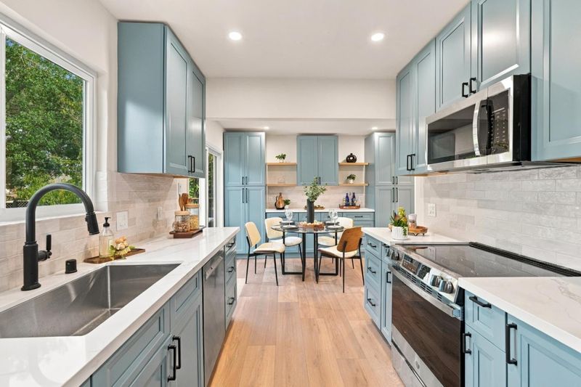
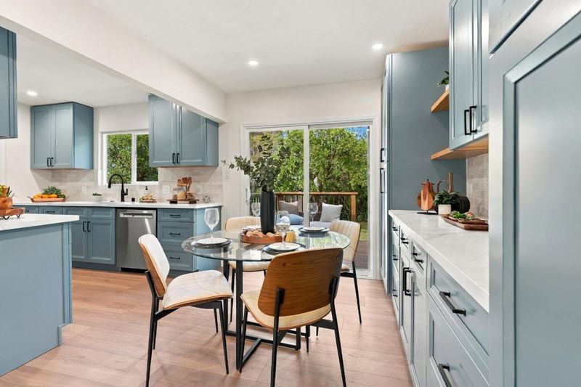
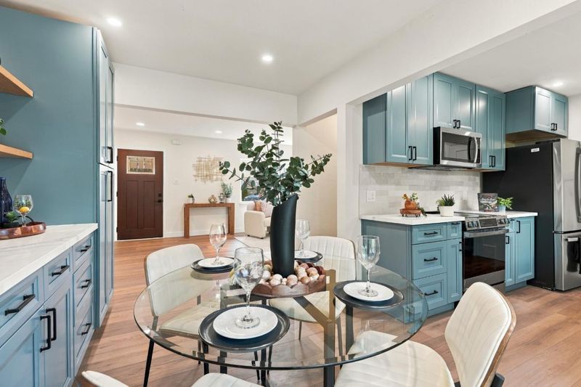
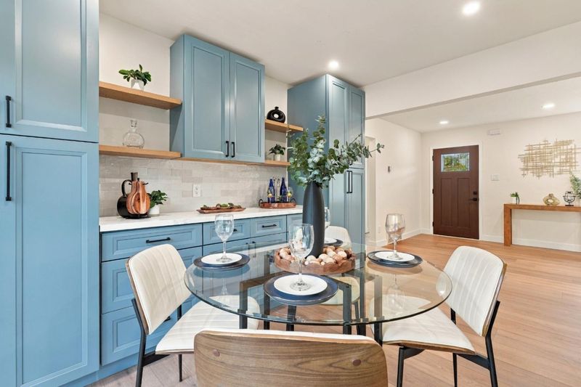
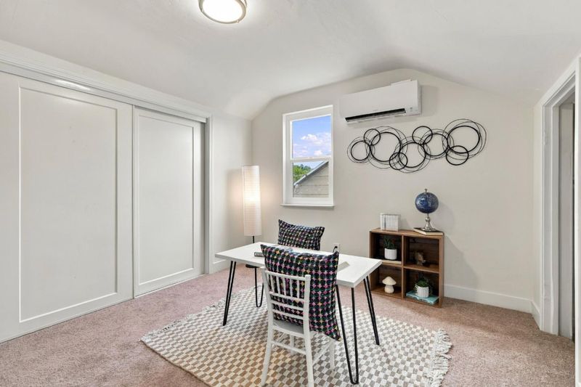
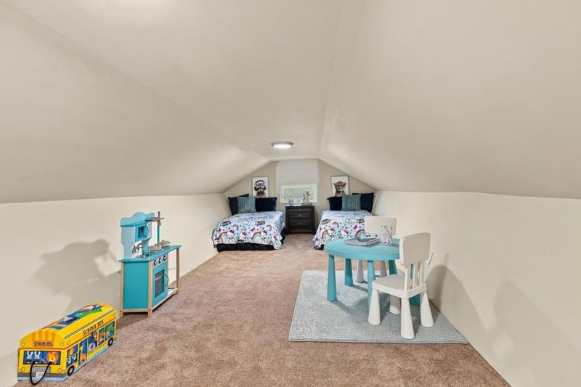
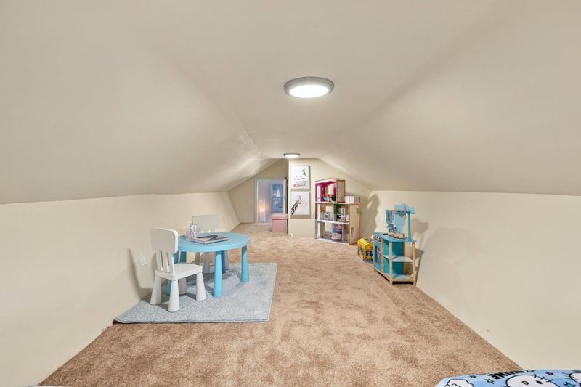
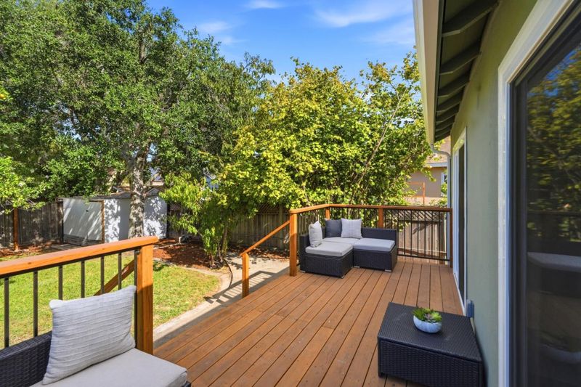
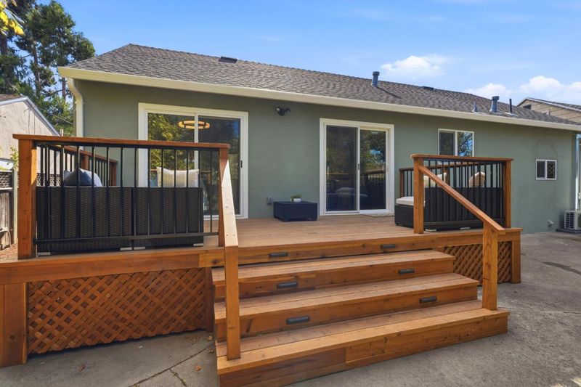
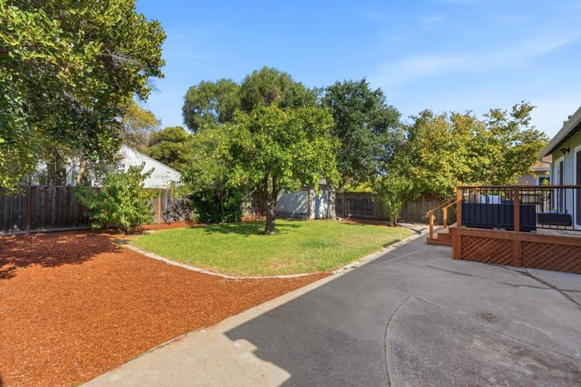
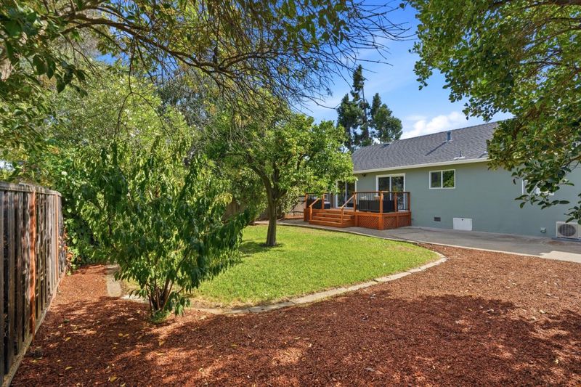
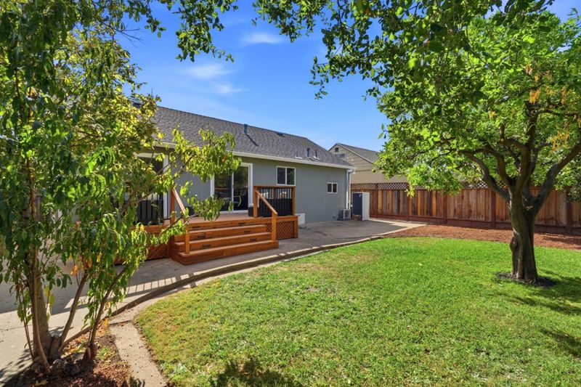
Updated kitchen with quartz counters and new appliances, remodeled bath, luxury plank flooring, recessed lighting, Extra wide driveway parking, bonus attic area (buyer to verify), large deck and private yard. Fantastic Opportunity!
-
Wed Sep 23, 4:00 pm - 6:00 pm
Updated kitchen with quartz counters and new appliances, remodeled bath, luxury plank flooring, recessed lighting, Extra wide driveway parking, bonus attic area (buyer to verify), large deck and private yard. Fantastic Opportunity!
-
Thu Sep 24, 4:00 pm - 6:00 pm
Updated kitchen with quartz counters and new appliances, remodeled bath, luxury plank flooring, recessed lighting, Extra wide driveway parking, bonus attic area (buyer to verify), large deck and private yard. Fantastic Opportunity!
-
Fri Sep 25, 4:00 pm - 6:00 pm
Updated kitchen with quartz counters and new appliances, remodeled bath, luxury plank flooring, recessed lighting, Extra wide driveway parking, bonus attic area (buyer to verify), large deck and private yard. Fantastic Opportunity!
-
Sat Sep 26, 1:00 pm - 4:00 pm
Updated kitchen with quartz counters and new appliances, remodeled bath, luxury plank flooring, recessed lighting, Extra wide driveway parking, bonus attic area (buyer to verify), large deck and private yard. Fantastic Opportunity!
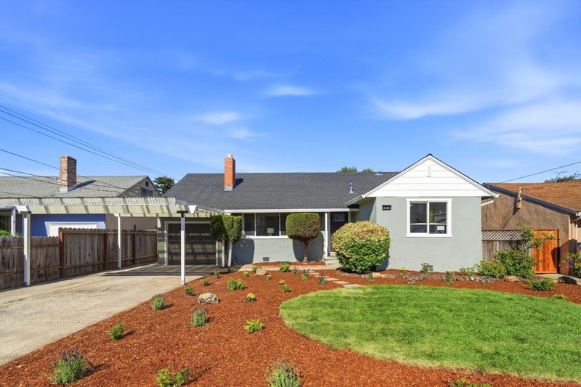
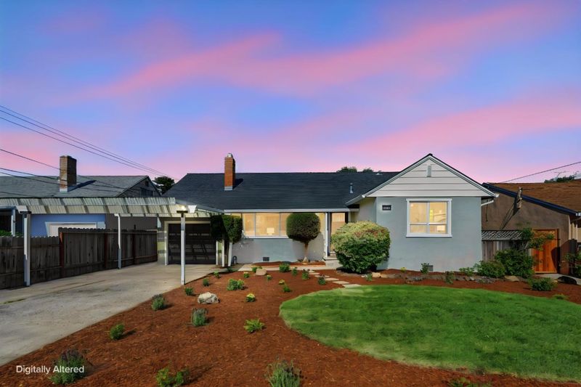
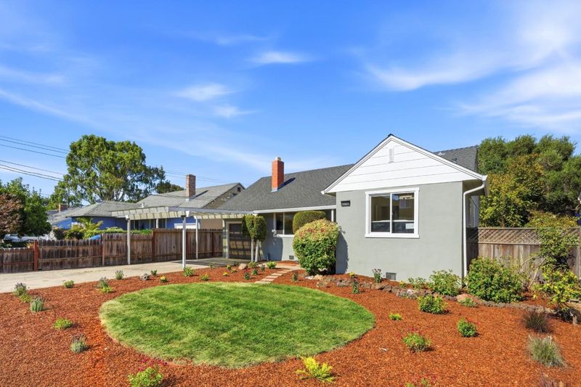
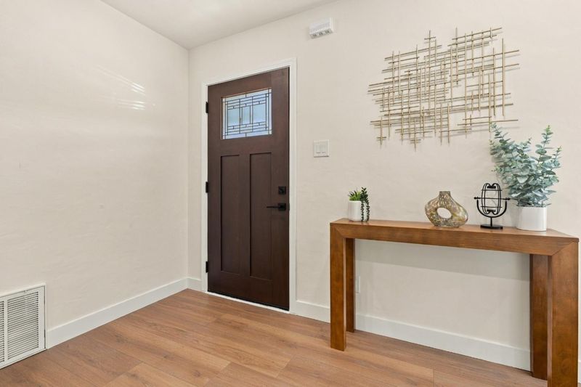
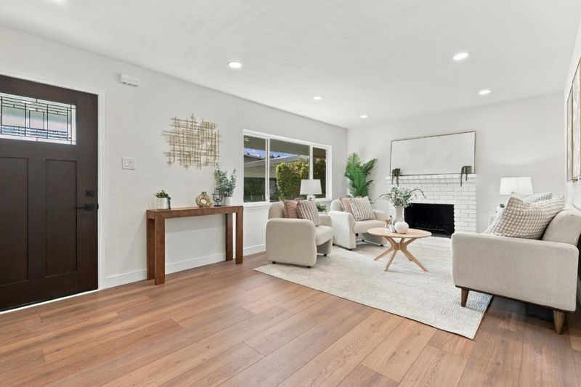
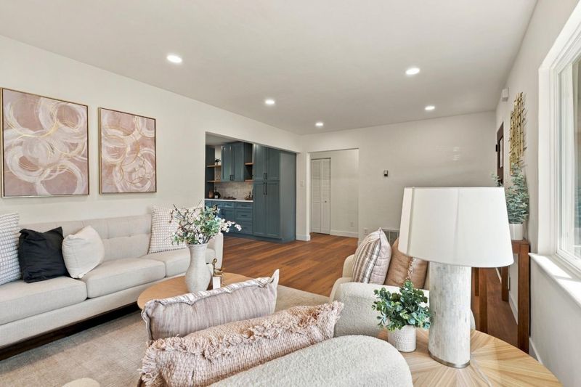
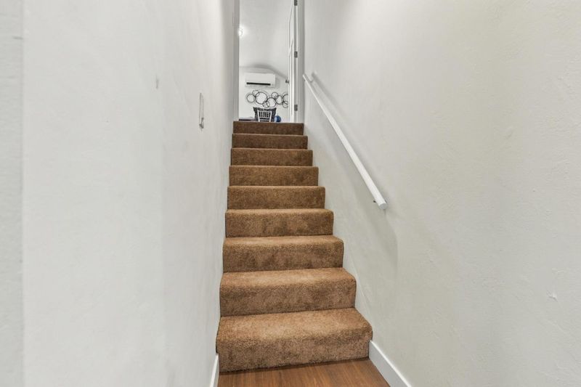
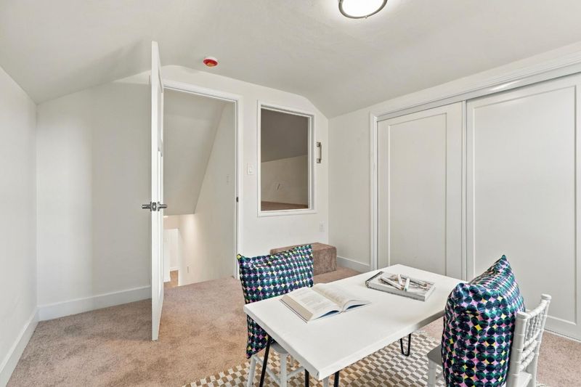
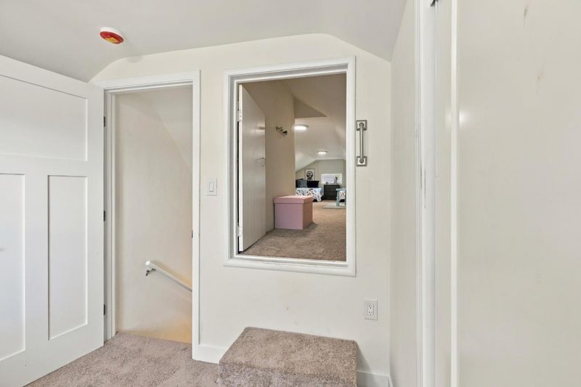
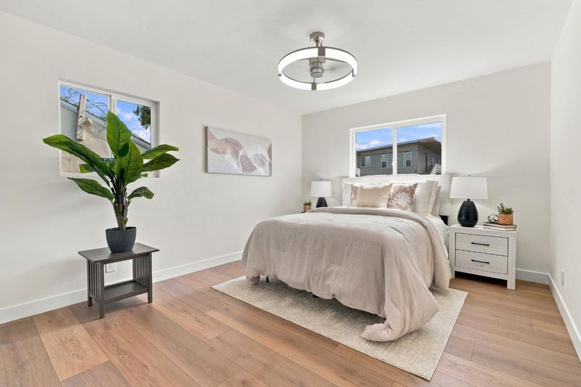
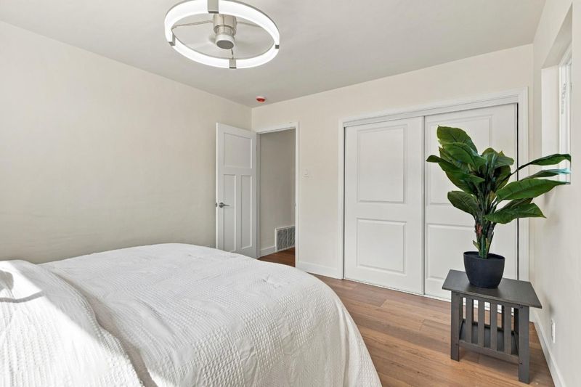
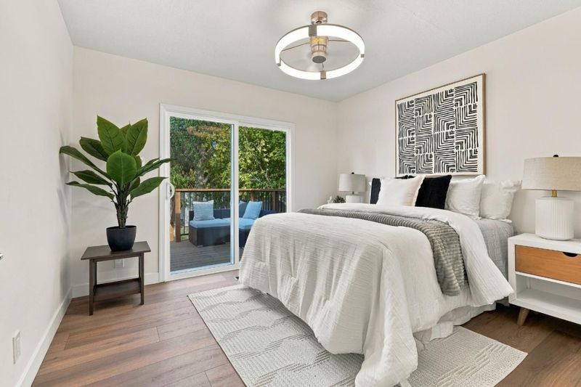
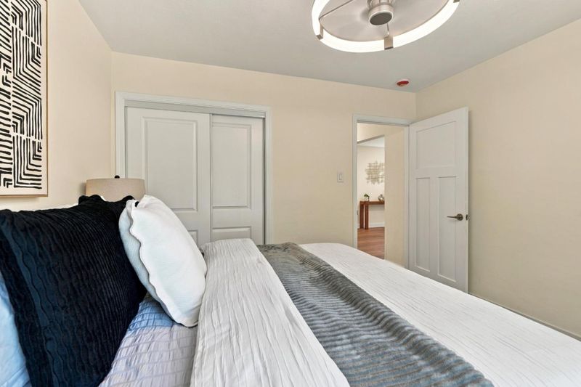
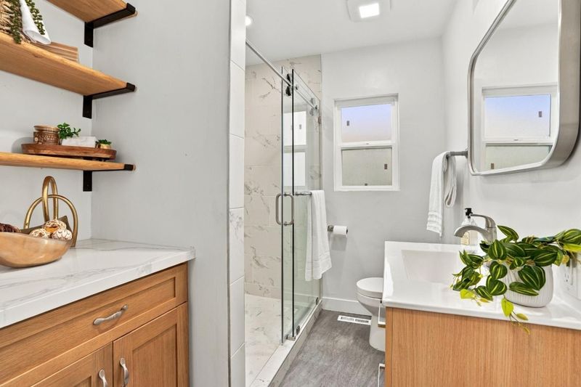
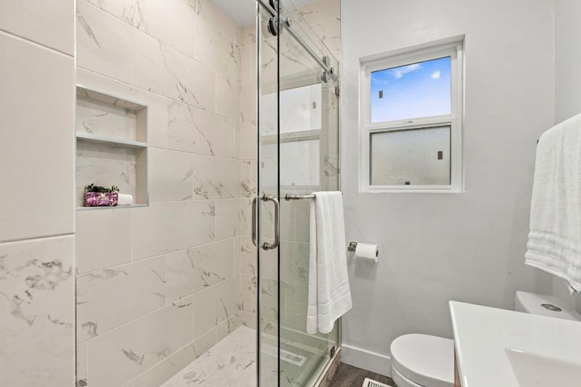
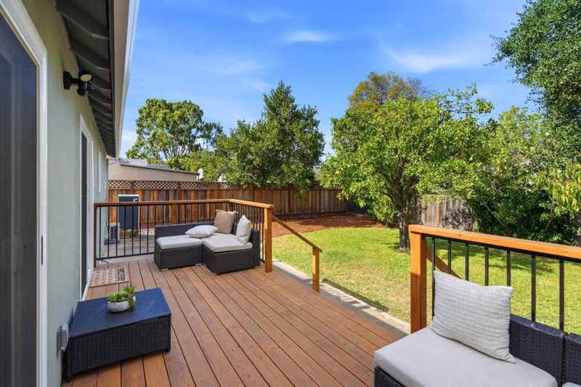
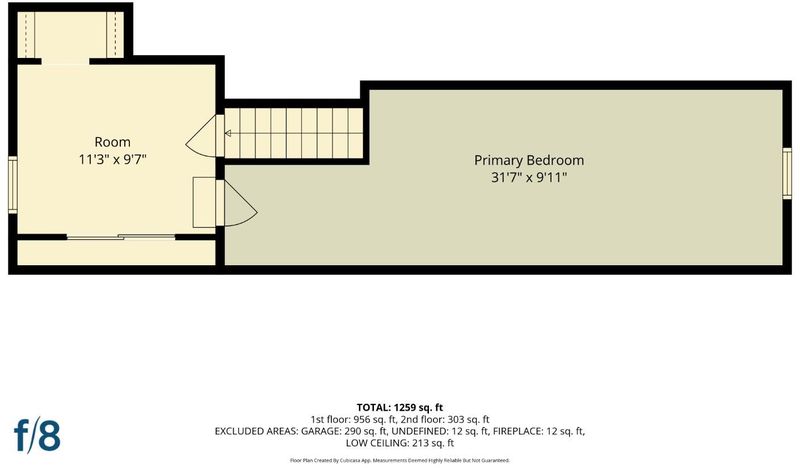
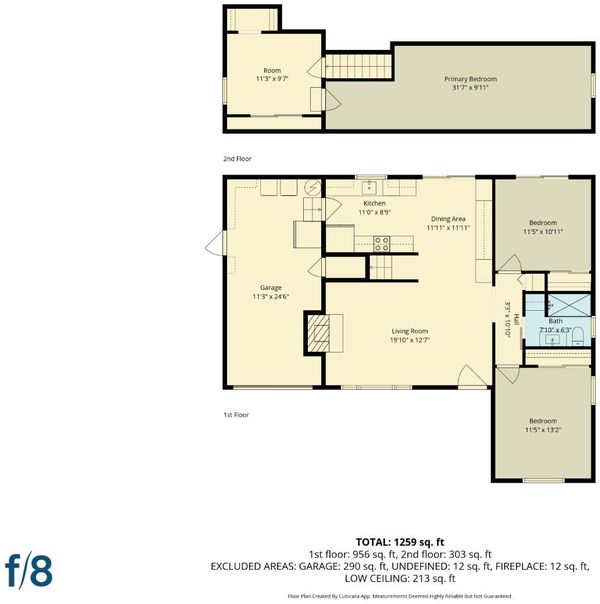
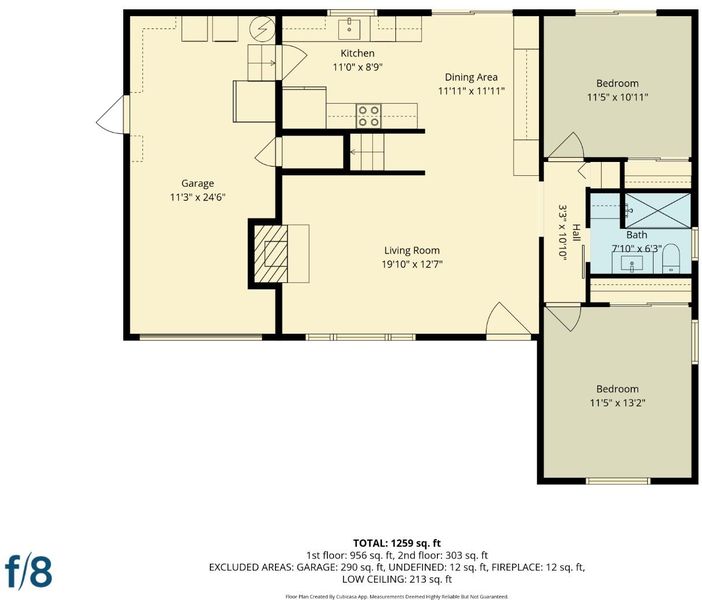
Thoughtfully updated in one of the Mid Peninsula's most convenient neighborhoods, this inviting 3-bedroom home offers comfortable living, flexible space and a private backyard. The refreshed interior features an updated kitchen with quartz countertops plus, designer cabinetry and top of the line appliances, completely renovated bathroom with walk in shower, extra cabinetry and shelving, luxury plank flooring and recessed lighting throughout most of the living spaces plus designer touches, modern fan lights in bedrooms, dual-pane windows and a mini-split A/C unit for those warmer days. The finished attic area provides lots of bonus space for an office, playroom, studio or 4th bedroom. Outdoor living areas are abundant with a large deck accessed from both the dining area and the rear bedroom, barbecue patio area and potential room for expansion or ADU with over 5700sf lot. Blocks from Belmont Caltrain, the Sunday Farmers Market, Ralston Plaza and Belmont parks nearby. Close to highly rated Belmont schools including Nesbit Elementary, Ralston Middle and Carlmont High. You should see this gorgeous home today!

- Days on Market
- 11 days
- Current Status
- Active
- Original Price
- $1,425,000
- List Price
- $1,425,000
- On Market Date
- Sep 11, 2026
- Property Type
- Single Family Home
- Area
- 364 - Homeview / Sterling Downs
- Zip Code
- 94002
- MLS ID
- ML82060218
- APN
- 040-334-230
- Year Built
- 1946
- Stories in Building
- 1
- Possession
- COE
- Data Source
- MLSL
- Origin MLS System
- MLSListings, Inc.
Hanlin Academy
Private K-8 Elementary, Middle, Coed
Students: 60 Distance: 0.3mi
Nesbit Elementary School
Public K-8 Elementary
Students: 670 Distance: 0.3mi
Central Elementary School
Public K-5 Elementary
Students: 440 Distance: 0.5mi
San Mateo County Special Education School
Public K-12 Special Education
Students: 136 Distance: 0.6mi
San Mateo County Rop School
Public 11-12
Students: NA Distance: 0.6mi
Notre Dame High School
Private 9-12 Secondary, Religious, All Female
Students: 448 Distance: 0.9mi
- Bed
- 3
- Bath
- 1
- Full on Ground Floor, Updated Bath
- Parking
- 4
- Attached Garage
- SQ FT
- 1,259
- SQ FT Source
- Unavailable
- Lot SQ FT
- 5,766.0
- Lot Acres
- 0.132369 Acres
- Kitchen
- 220 Volt Outlet, Countertop - Quartz, Dishwasher, Garbage Disposal, Oven Range - Electric, Refrigerator
- Cooling
- None
- Dining Room
- Eat in Kitchen
- Disclosures
- Natural Hazard Disclosure
- Family Room
- No Family Room
- Flooring
- Carpet, Vinyl / Linoleum
- Foundation
- Concrete Perimeter
- Fire Place
- Living Room, Wood Burning
- Heating
- Central Forced Air
- Laundry
- In Garage
- Views
- Neighborhood
- Possession
- COE
- Architectural Style
- Ranch, Traditional
- Fee
- Unavailable
MLS and other Information regarding properties for sale as shown in Theo have been obtained from various sources such as sellers, public records, agents and other third parties. This information may relate to the condition of the property, permitted or unpermitted uses, zoning, square footage, lot size/acreage or other matters affecting value or desirability. Unless otherwise indicated in writing, neither brokers, agents nor Theo have verified, or will verify, such information. If any such information is important to buyer in determining whether to buy, the price to pay or intended use of the property, buyer is urged to conduct their own investigation with qualified professionals, satisfy themselves with respect to that information, and to rely solely on the results of that investigation.
School data provided by GreatSchools. School service boundaries are intended to be used as reference only. To verify enrollment eligibility for a property, contact the school directly.