

$2,099,000
2,042
SQ FT
$1,028
SQ/FT
5472 Muir Drive
@ Clovis - 14 - Cambrian, San Jose

- 3 Bed
- 2 Bath
- 4 Park
- 2,042 sqft
- SAN JOSE
-

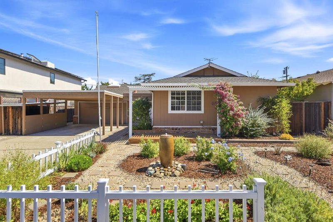
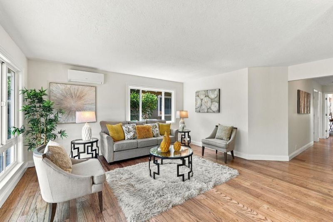
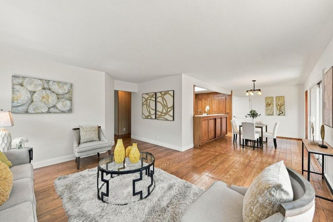
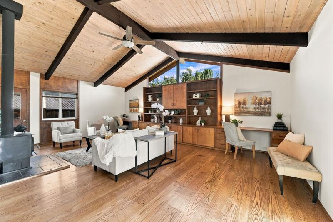
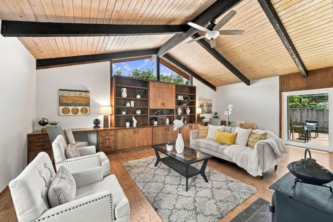
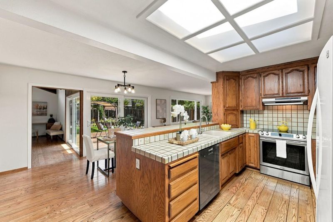
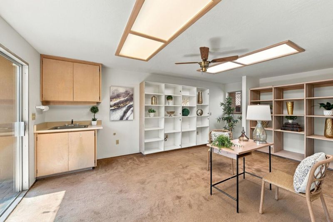
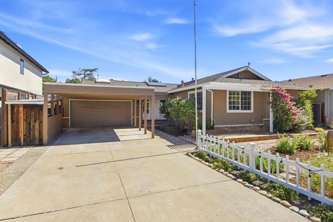
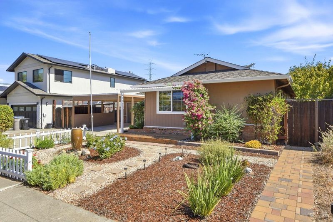
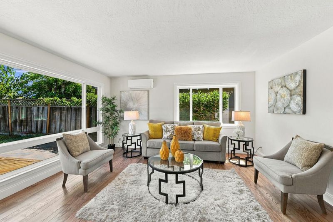
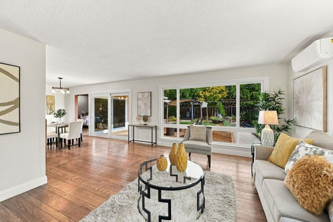
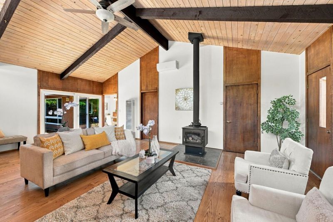
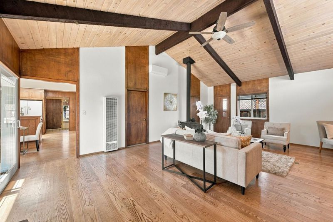
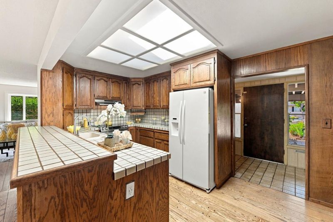
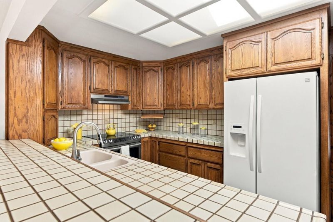
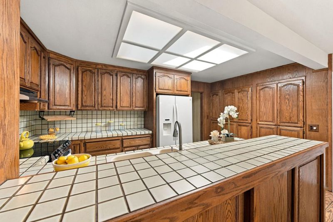
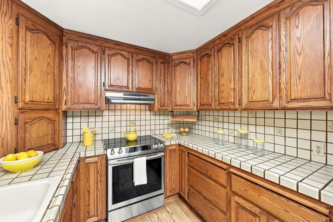
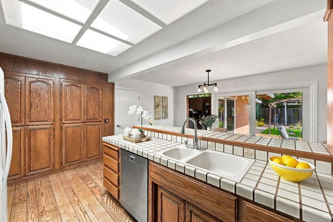
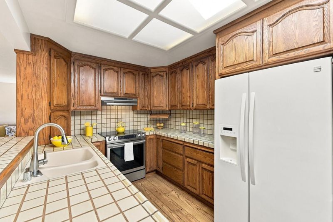
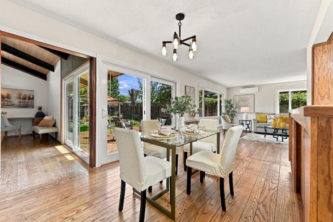
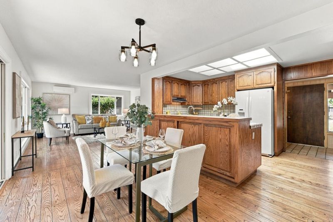
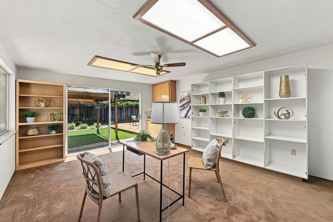
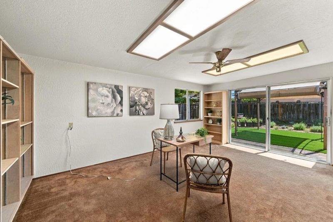
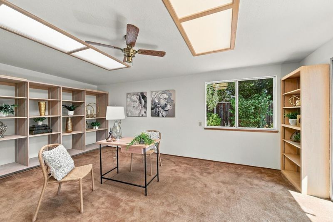
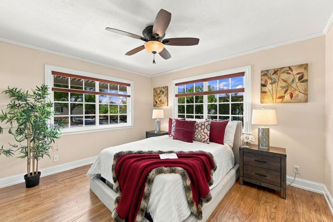
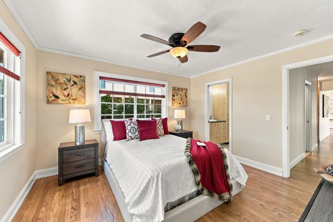
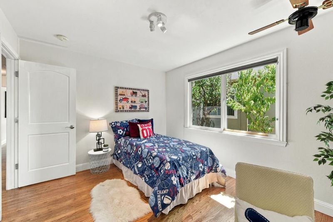
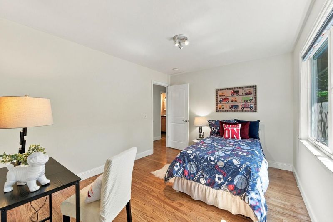
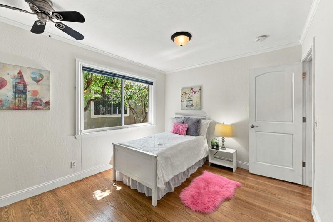
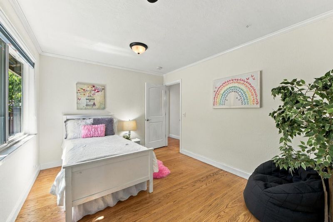
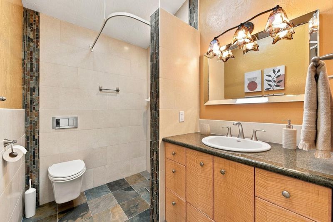
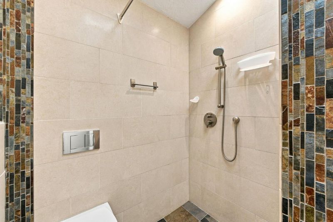
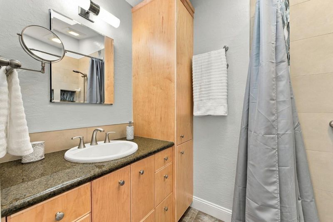
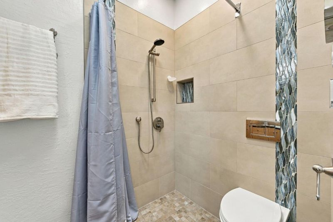
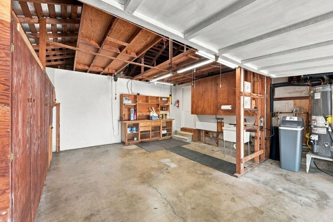
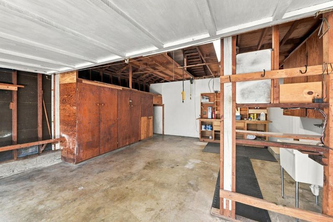
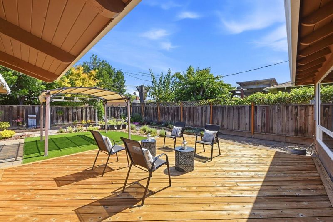
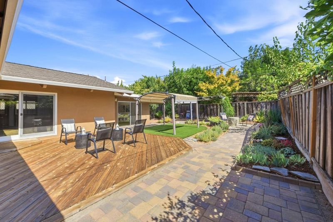
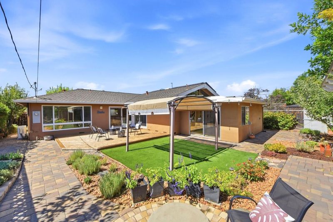
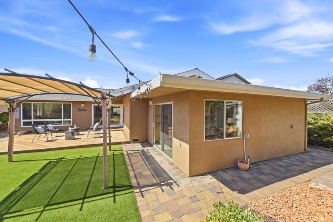
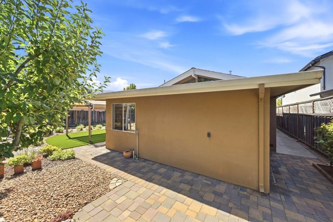
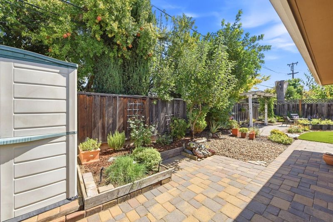
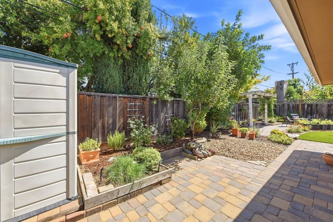
Located in the Cambrian area with a mountain view and top Union Elementary and Leigh HS, this home has 3 beds, 2 baths, a large family room, and a detached studio/office. It is well cared for with many upgrades: Presidential composite roof, mostly dual pane windows, oak wood flooring, mini splits heat/AC and European style bathrooms with curbless showers, floating wall mounted toilets, heated floors, custom vanities, and remote controlled skylights. Bedrooms have dual directional blinds and walk-in closet in the en-suite. Kitchen has great storage in oak cabinets, tile counters, and a skylight. F/rm has vaulted ceilings with RC fan, wood stove, wall gas heating unit, mini split for heat/AC, two storage closets, and built in desks/shelving. Accessed from back yard is a 20 x 14 studio/office. Gardens have redwood decks, fountains, pollinator friendly plants and automatic sprinkler systems. Shared fruit trees with neighbor in side yard. Back garden has artificial turf, pergolas, fire pit patio, shed, herb garden, berry bushes, apple tree, and paths connecting all. It is private and creates an oasis for inside to outside living. Parking on driveway, in carport, or in garage with space for one small car. Garage has workbench, laundry area, storage areas, and electric hoist.

- Days on Market
- 6 days
- Current Status
- Active
- Original Price
- $2,099,000
- List Price
- $2,099,000
- On Market Date
- Sep 15, 2026
- Property Type
- Single Family Home
- Area
- 14 - Cambrian
- Zip Code
- 95124
- MLS ID
- ML82061393
- APN
- 567-11-027
- Year Built
- 1959
- Stories in Building
- 1
- Possession
- COE
- Data Source
- MLSL
- Origin MLS System
- MLSListings, Inc.
Noddin Elementary School
Public PK-5 Elementary
Students: 625 Distance: 0.2mi
Beacon
Private 6-12 Combined Elementary And Secondary, Coed
Students: NA Distance: 0.4mi
Almaden Preparatory School
Private PK-8 Elementary, Coed
Students: NA Distance: 0.4mi
Champion School
Private PK-11 Coed
Students: 141 Distance: 0.5mi
Champion School
Private PK-8 Coed
Students: 200 Distance: 0.5mi
Beacon School
Private 4-12
Students: 46 Distance: 0.5mi
- Bed
- 3
- Bath
- 2
- Dual Flush Toilet, Full on Ground Floor, Skylight, Stall Shower - 2+, Tile, Updated Bath
- Parking
- 4
- Attached Garage, Carport, Off-Street Parking
- SQ FT
- 2,042
- SQ FT Source
- Unavailable
- Lot SQ FT
- 7,200.0
- Lot Acres
- 0.165289 Acres
- Kitchen
- Countertop - Tile, Dishwasher, Garbage Disposal, Hood Over Range, Oven - Electric, Oven Range - Built-In, Refrigerator, Skylight
- Cooling
- Ceiling Fan, Window / Wall Unit
- Dining Room
- Dining Area, No Formal Dining Room
- Disclosures
- NHDS Report
- Family Room
- Separate Family Room
- Flooring
- Carpet, Slate, Wood
- Foundation
- Raised
- Fire Place
- Family Room, Free Standing, Wood Burning
- Heating
- Fireplace, Heat Pump, Wall Furnace
- Laundry
- In Garage
- Views
- Mountains, Neighborhood
- Possession
- COE
- Fee
- Unavailable
MLS and other Information regarding properties for sale as shown in Theo have been obtained from various sources such as sellers, public records, agents and other third parties. This information may relate to the condition of the property, permitted or unpermitted uses, zoning, square footage, lot size/acreage or other matters affecting value or desirability. Unless otherwise indicated in writing, neither brokers, agents nor Theo have verified, or will verify, such information. If any such information is important to buyer in determining whether to buy, the price to pay or intended use of the property, buyer is urged to conduct their own investigation with qualified professionals, satisfy themselves with respect to that information, and to rely solely on the results of that investigation.
School data provided by GreatSchools. School service boundaries are intended to be used as reference only. To verify enrollment eligibility for a property, contact the school directly.