

$2,498,000
2,270
SQ FT
$1,100
SQ/FT
4179 Moreland Way
@ San Tomas Aquino Rd - 15 - Campbell, San Jose

- 5 Bed
- 4 Bath
- 2 Park
- 2,270 sqft
- SAN JOSE
-

-
Sun Sep 20, 1:00 pm - 4:00 pm
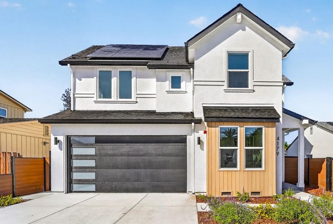
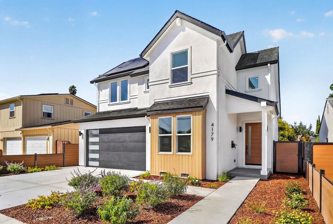
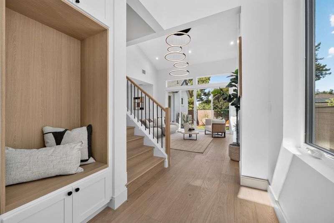
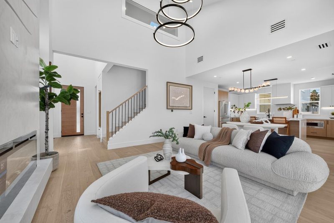
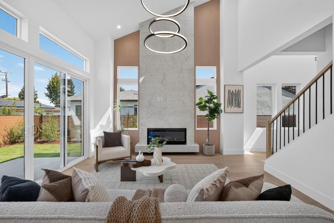
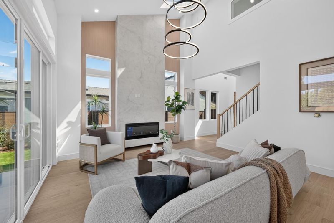
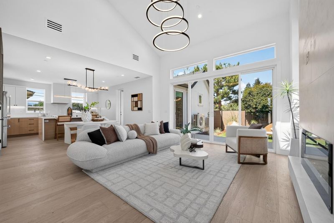
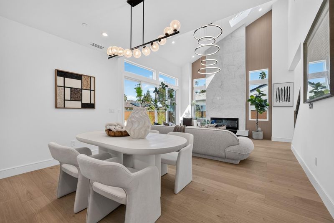
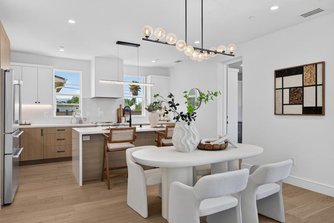
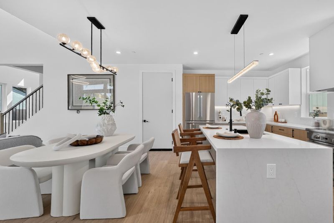
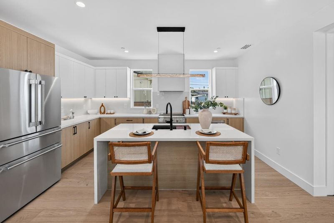
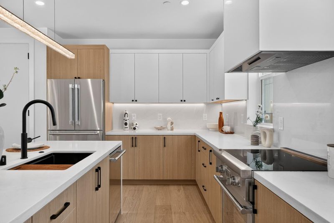
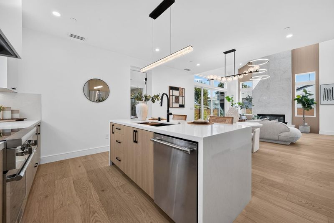
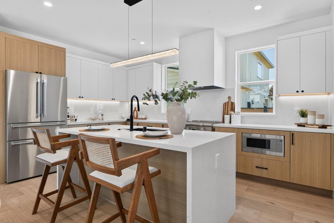
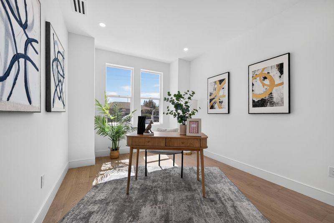
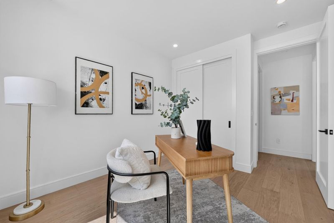
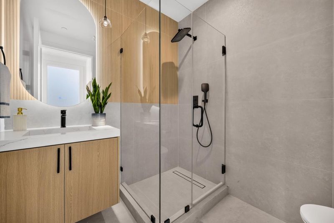
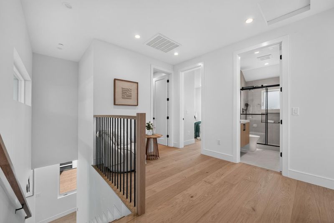
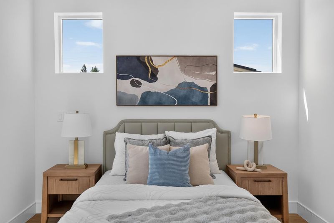
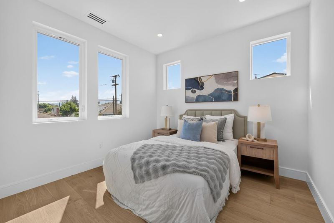
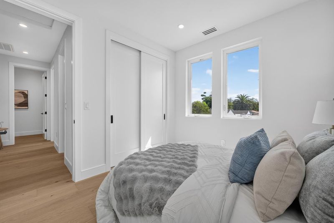
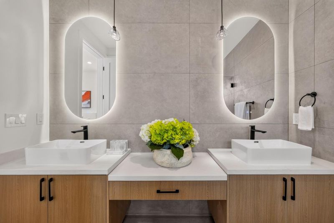
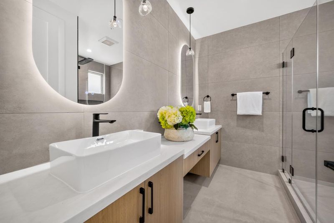
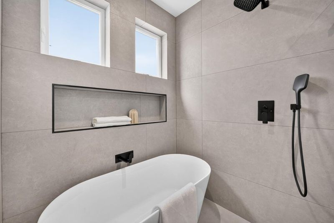
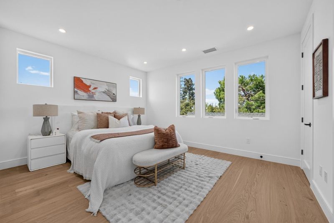
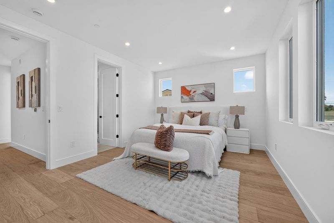
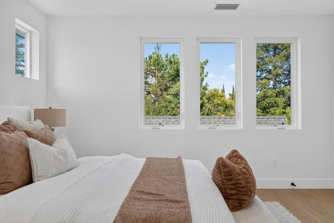
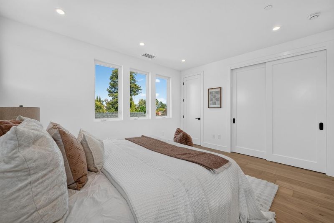
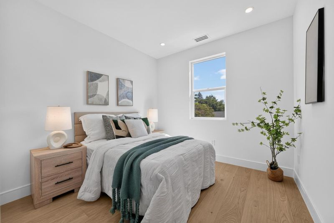
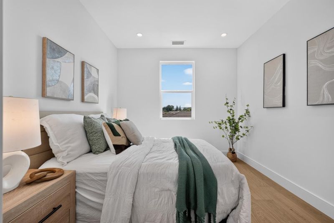
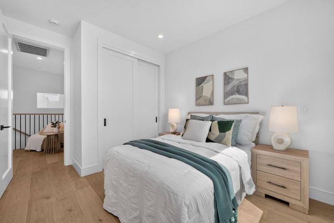
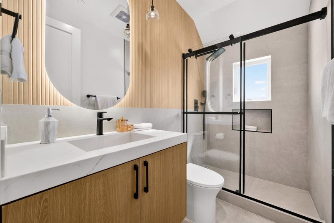
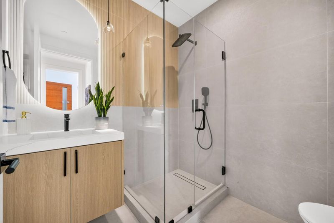
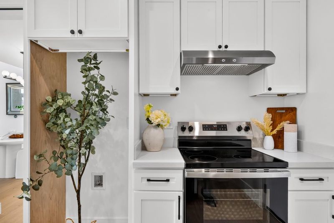
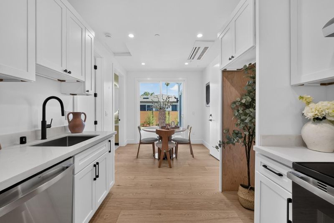
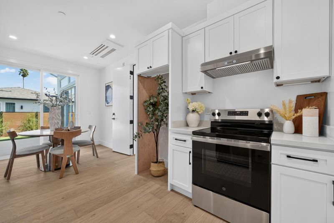
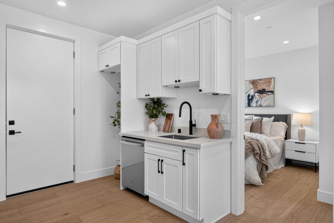
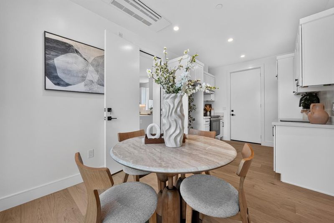
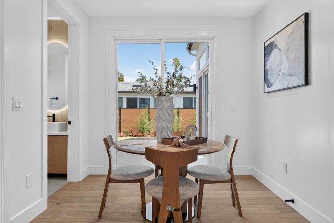
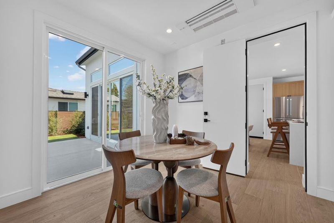
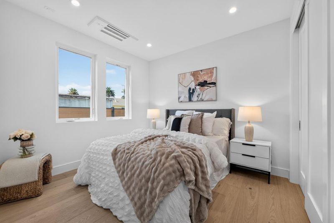
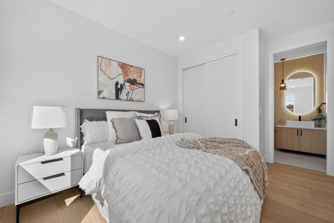
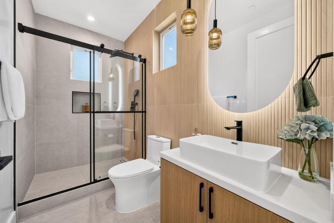
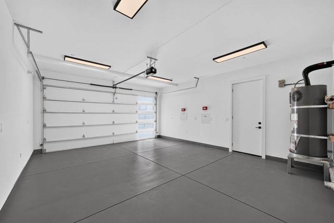
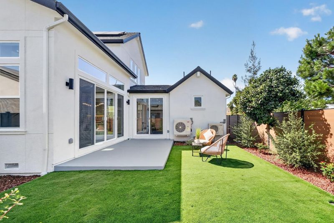
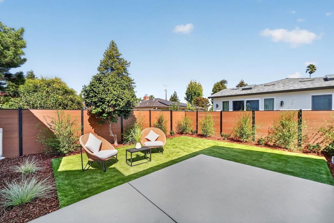
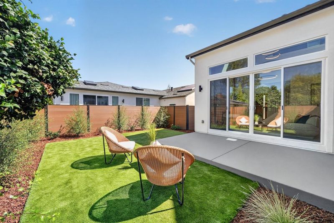
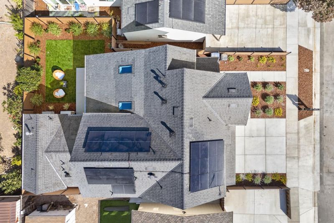
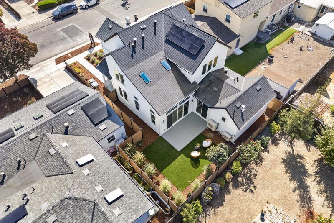
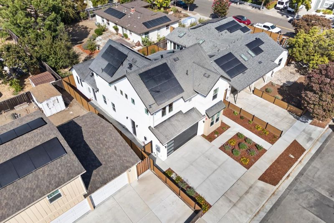
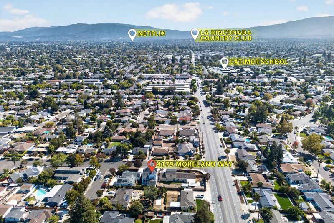
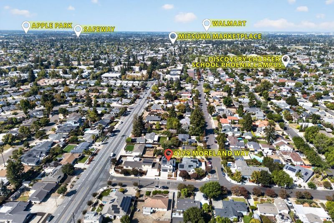
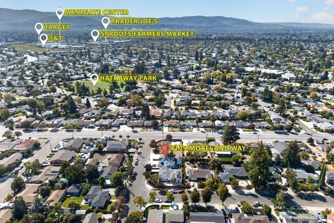
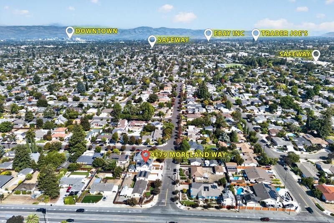
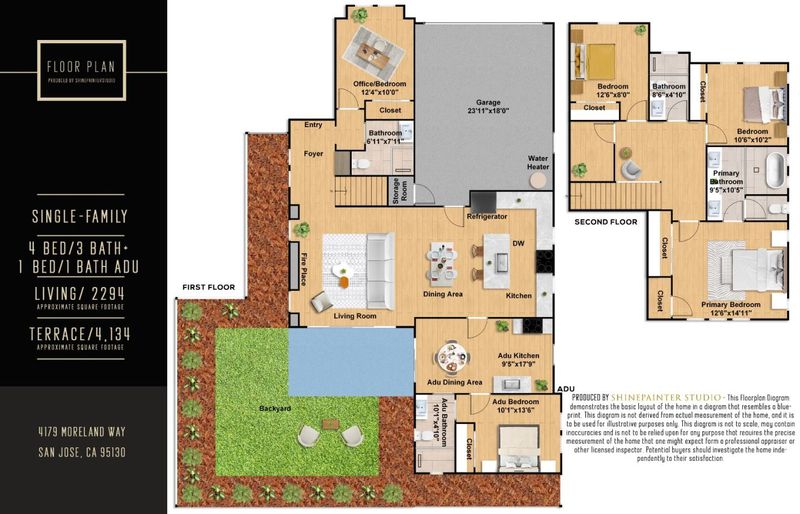
Your new home is ready! This brand-new single-family home sits on a quiet, sought-after street in West San Jose's popular Paynes neighborhood. Offering approximately 2,269 sqft in total, the property includes a 1,863 sqft 4BD/3BA main house with a 2-car garage, plus an attached 406 sqft 1BD/1BA ADU. The open-concept floor plan is filled with natural light and features high ceilings throughout, including an impressive approximately 19-foot ceiling in the family room that creates a remarkable sense of openness. The spacious kitchen flows seamlessly into the living and dining areas, ideal for both everyday living and entertaining. A first-floor bedroom and full bath offer flexibility for a home office or multigenerational living. Laundry spaces on both levels bring added convenience, completing a layout designed for comfortable and practical daily living. The attached ADU offers valuable additional space for extended family, guests, or a private workspace. Outside, thoughtfully designed landscaping complements a practical, low-maintenance backyard. Ideally located near the rapidly growing Westgate Center, T&T Supermarket, the future Costco, dining, and major commute routes, with walkable Hathaway Park just nearby. A special opportunity you wont want to miss!

- Days on Market
- 4 days
- Current Status
- Active
- Original Price
- $2,498,000
- List Price
- $2,498,000
- On Market Date
- Sep 16, 2026
- Property Type
- Single Family Home
- Area
- 15 - Campbell
- Zip Code
- 95130
- MLS ID
- ML82061530
- APN
- 307-23-026
- Year Built
- 2026
- Stories in Building
- 2
- Possession
- Unavailable
- Data Source
- MLSL
- Origin MLS System
- MLSListings, Inc.
Discovery Charter School
Charter K-8 Elementary
Students: 566 Distance: 0.4mi
Latimer Elementary School
Public K-8 Coed
Students: 554 Distance: 0.4mi
As-Safa Institute/As-Safa Academy
Private K-10
Students: 22 Distance: 0.4mi
Silicon Valley International School
Private PK-8 Coed
Students: 13 Distance: 0.4mi
San-Iku Gakuin
Private K-9 Coed
Students: 355 Distance: 0.4mi
Premier International Language Academy
Private PK-5 Coed
Students: 12 Distance: 0.4mi
- Bed
- 5
- Bath
- 4
- Parking
- 2
- Attached Garage
- SQ FT
- 2,270
- SQ FT Source
- Unavailable
- Lot SQ FT
- 4,134.0
- Lot Acres
- 0.094904 Acres
- Cooling
- Central AC
- Dining Room
- Dining Area
- Disclosures
- Natural Hazard Disclosure
- Family Room
- Kitchen / Family Room Combo
- Flooring
- Hardwood
- Foundation
- Crawl Space
- Fire Place
- Family Room
- Heating
- Heat Pump
- Fee
- Unavailable
MLS and other Information regarding properties for sale as shown in Theo have been obtained from various sources such as sellers, public records, agents and other third parties. This information may relate to the condition of the property, permitted or unpermitted uses, zoning, square footage, lot size/acreage or other matters affecting value or desirability. Unless otherwise indicated in writing, neither brokers, agents nor Theo have verified, or will verify, such information. If any such information is important to buyer in determining whether to buy, the price to pay or intended use of the property, buyer is urged to conduct their own investigation with qualified professionals, satisfy themselves with respect to that information, and to rely solely on the results of that investigation.
School data provided by GreatSchools. School service boundaries are intended to be used as reference only. To verify enrollment eligibility for a property, contact the school directly.