

$685,000
1,754
SQ FT
$391
SQ/FT
1327 Mariposa St
@ Carl Ave - Richmond Annex, Richmond

- 4 Bed
- 2 Bath
- 0 Park
- 1,754 sqft
- Richmond
-

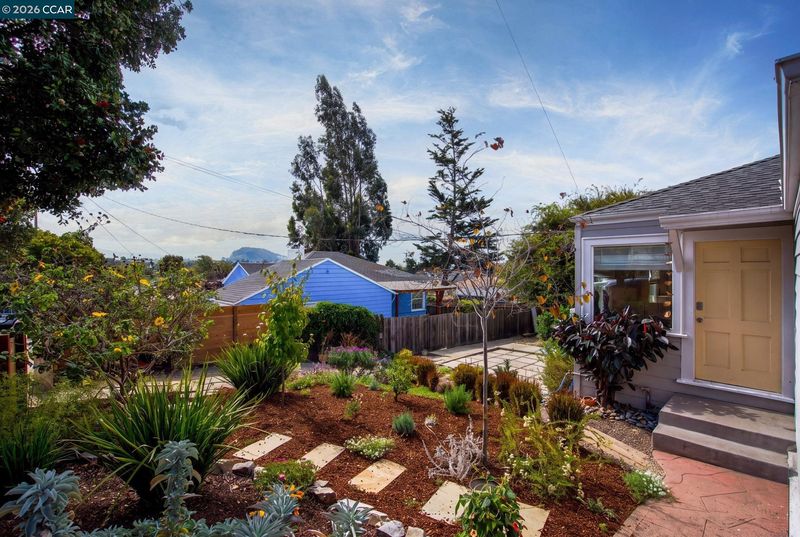
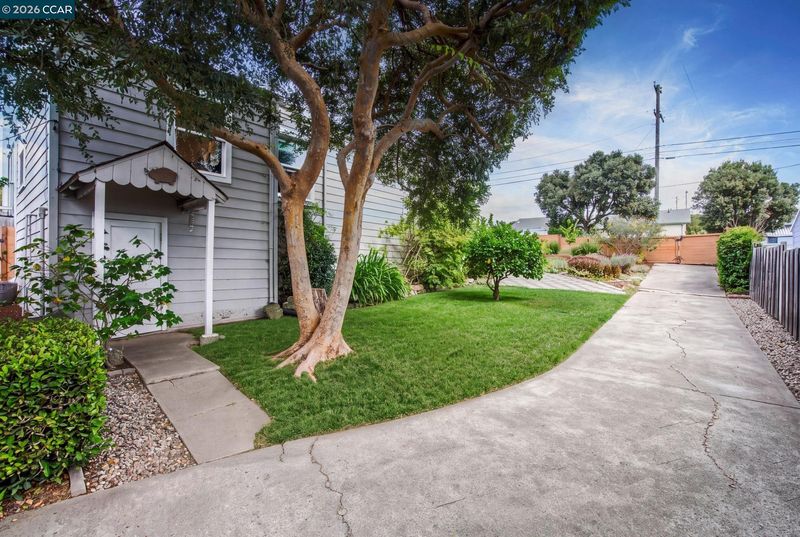
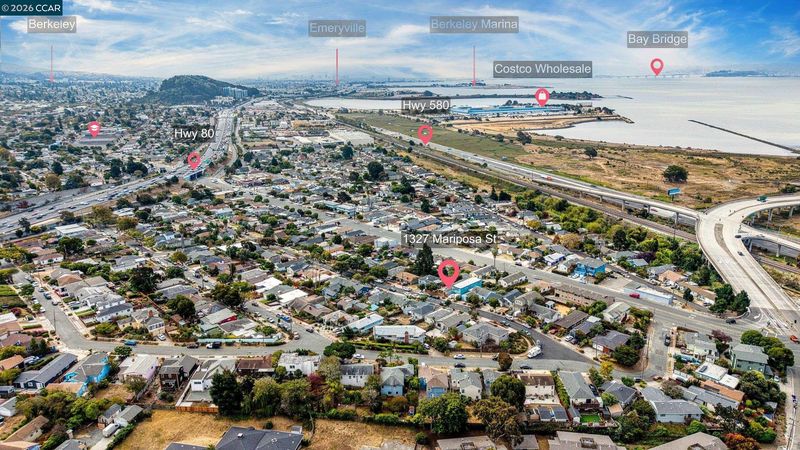
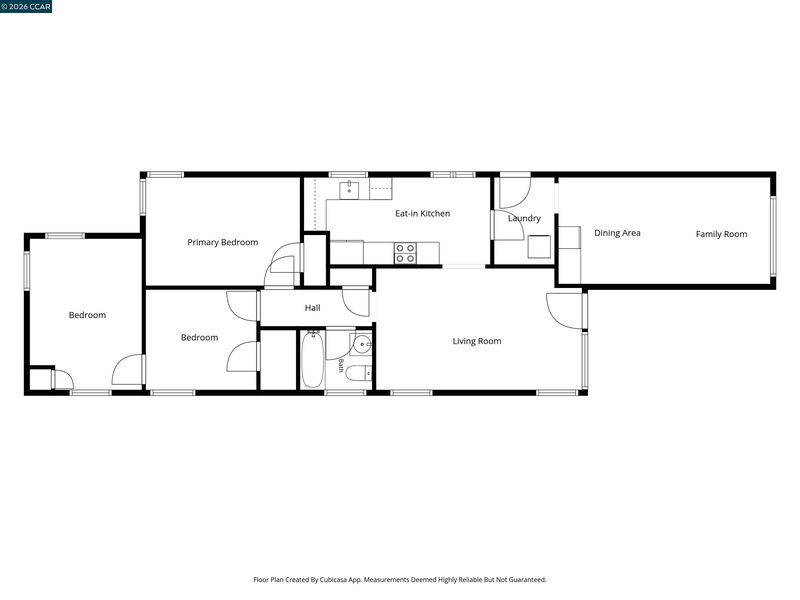
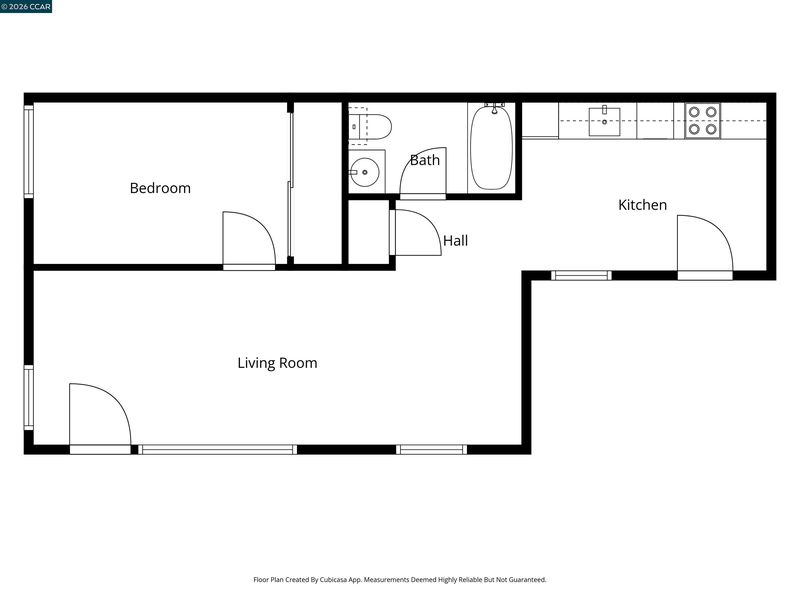
The front home (1327) offers 3 bedrooms and 1 bath, with refinished hardwood floors and a refreshed kitchen. Tucked behind it, the rear cottage (1329) a self-contained 1 bedroom, 1 bath unit, perfect for guests, extended family, or as an income-generating rental. Both structures have been freshly painted inside and out, and the property is sewer lateral compliant. Location is a major plus: easy access to BART, the freeway, and the Richmond/San Francisco Ferry make this a commuter's dream. You're also close to El Cerrito Plaza, Costco, El Cerrito Natural Grocery, and Point Isabel Dog Park. Cyclists will love the proximity to the San Francisco Bay Trail and the Bay Bridge bike lane. Richmond's momentum is building: OpenAI recently signed a lease on a major waterfront warehouse in the city as part of its robotics expansion, a sign of growing investment and opportunity in the area.

- Current Status
- Active - Coming Soon
- Original Price
- $685,000
- List Price
- $685,000
- On Market Date
- Sep 16, 2026
- Property Type
- Detached
- D/N/S
- Richmond Annex
- Zip Code
- 94804
- MLS ID
- 41148417
- APN
- 5080820094
- Year Built
- 1941
- Stories in Building
- 1
- Possession
- Close Of Escrow
- Data Source
- MAXEBRDI
- Origin MLS System
- CONTRA COSTA
Stege Elementary School
Public K-6 Elementary
Students: 260 Distance: 0.4mi
Manzanita Middle School
Charter 6-8 Middle
Students: 125 Distance: 0.4mi
Hb6 Christian Academy
Private K-11
Students: NA Distance: 0.5mi
St. John The Baptist
Private K-8 Elementary, Religious, Coed
Students: 189 Distance: 0.6mi
Caliber Beta Academy
Charter K-8
Students: 802 Distance: 0.7mi
Kennedy High School
Public 9-12 Secondary
Students: 851 Distance: 0.8mi
- Bed
- 4
- Bath
- 2
- Parking
- 0
- Off Street, No Garage
- SQ FT
- 1,754
- SQ FT Source
- Assessor Auto-Fill
- Lot SQ FT
- 5,000.0
- Lot Acres
- 0.12 Acres
- Pool Info
- None
- Kitchen
- Dishwasher, Refrigerator, Dryer, Washer, Gas Water Heater
- Cooling
- No Air Conditioning
- Disclosures
- Nat Hazard Disclosure
- Entry Level
- Exterior Details
- Back Yard
- Flooring
- Hardwood, Laminate, Tile, Vinyl
- Foundation
- Fire Place
- None
- Heating
- Forced Air, Wall Furnace
- Laundry
- Dryer, Washer
- Main Level
- Main Entry
- Possession
- Close Of Escrow
- Architectural Style
- Other
- Construction Status
- Existing
- Additional Miscellaneous Features
- Back Yard
- Location
- Level
- Roof
- Composition
- Water and Sewer
- Public
- Fee
- Unavailable
MLS and other Information regarding properties for sale as shown in Theo have been obtained from various sources such as sellers, public records, agents and other third parties. This information may relate to the condition of the property, permitted or unpermitted uses, zoning, square footage, lot size/acreage or other matters affecting value or desirability. Unless otherwise indicated in writing, neither brokers, agents nor Theo have verified, or will verify, such information. If any such information is important to buyer in determining whether to buy, the price to pay or intended use of the property, buyer is urged to conduct their own investigation with qualified professionals, satisfy themselves with respect to that information, and to rely solely on the results of that investigation.
School data provided by GreatSchools. School service boundaries are intended to be used as reference only. To verify enrollment eligibility for a property, contact the school directly.