

$1,575,000
1,935
SQ FT
$814
SQ/FT
22305 Davenrich Street
@ Portola Drive - 77 - Toro Park, Serra Village, Creekside, Salinas

- 4 Bed
- 2 Bath
- 2 Park
- 1,935 sqft
- SALINAS
-

-
Sat Sep 26, 12:00 pm - 2:00 pm
This is a view you have to see in person - watch the drone tour: https://youtu.be/Fq68WtDVgCM
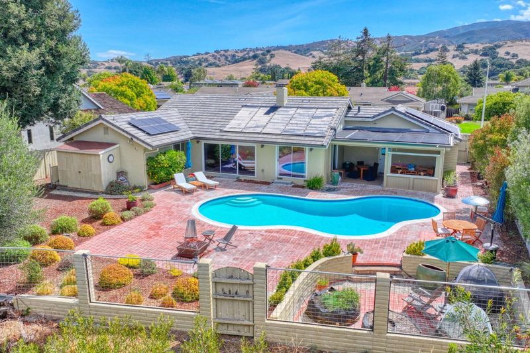
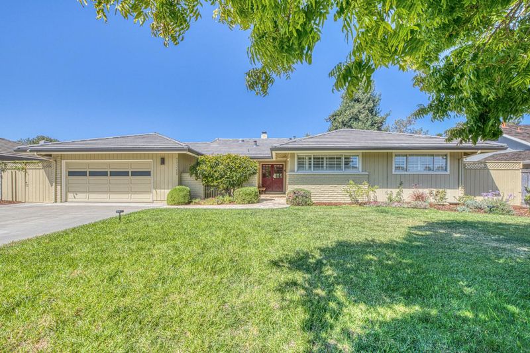
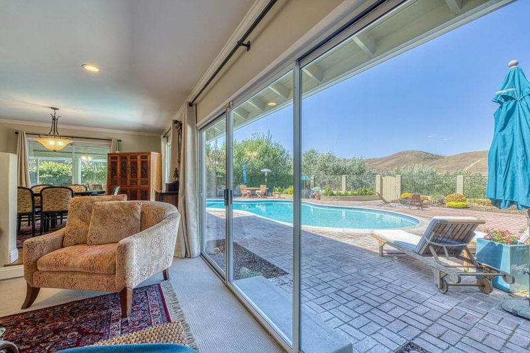
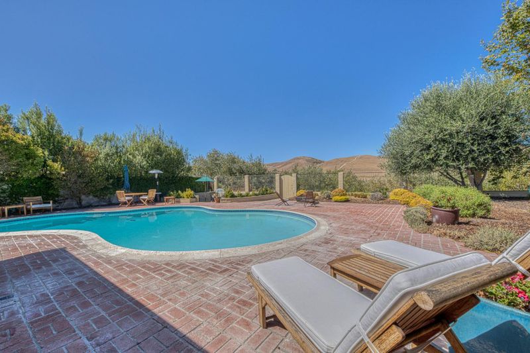
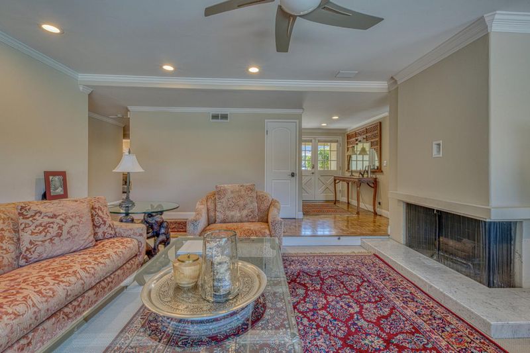
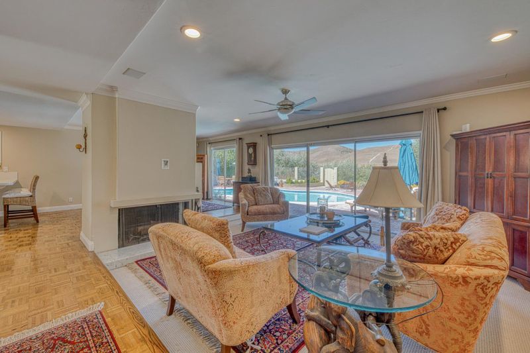
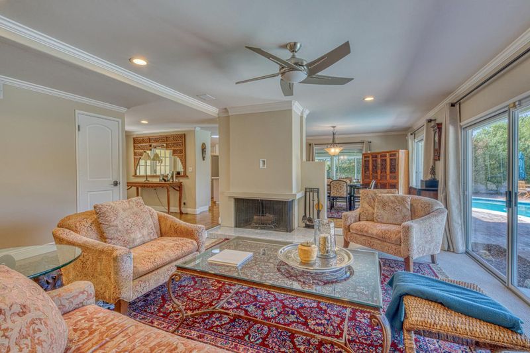
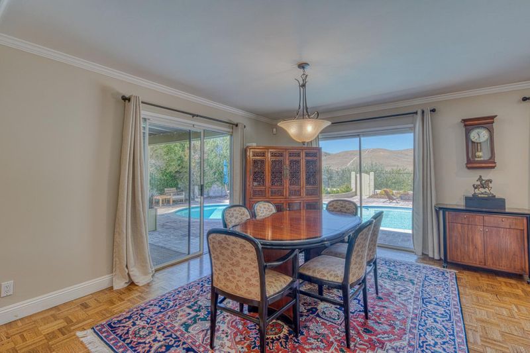
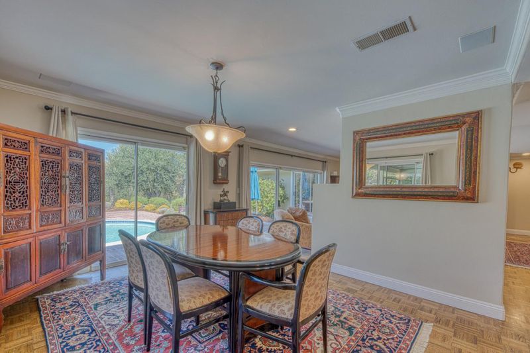
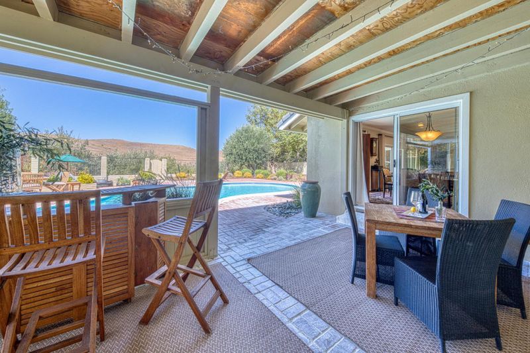
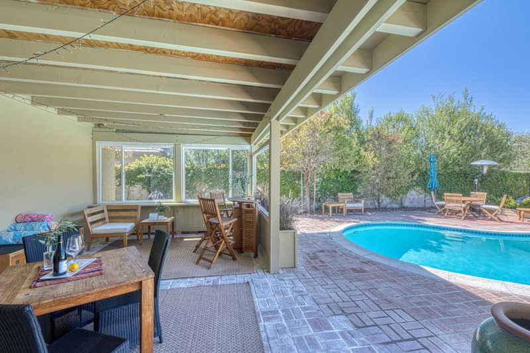
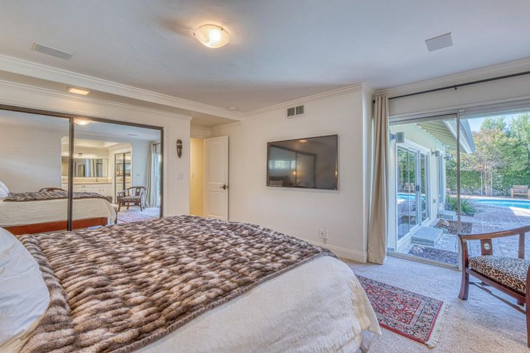
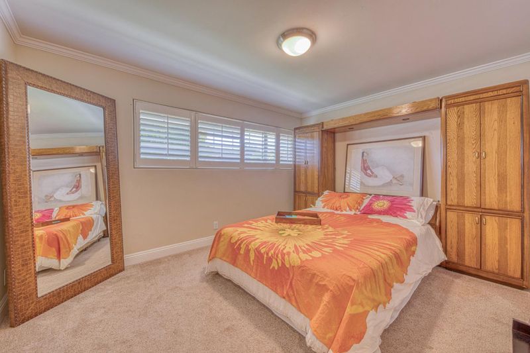
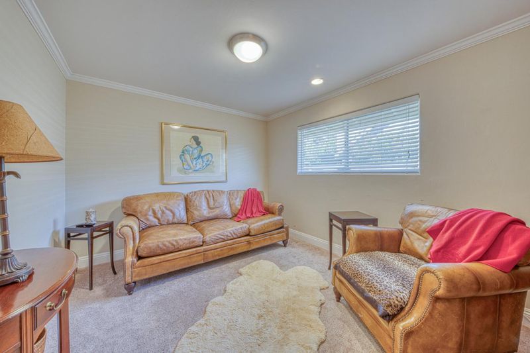
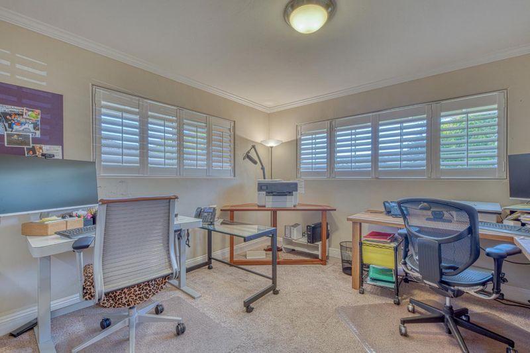
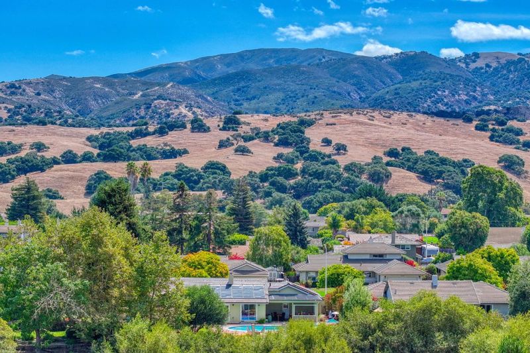
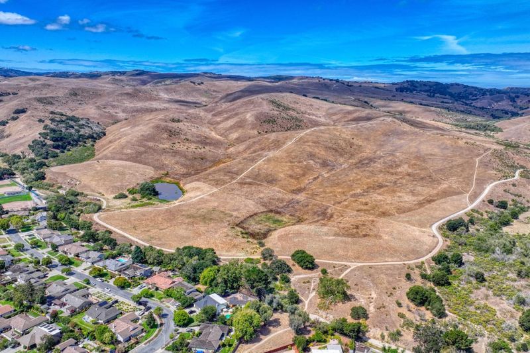
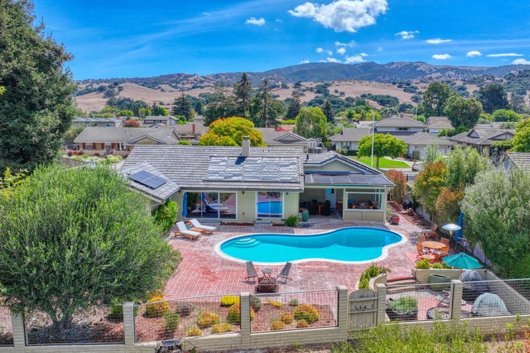
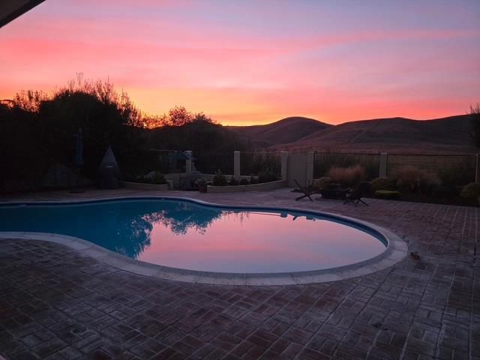
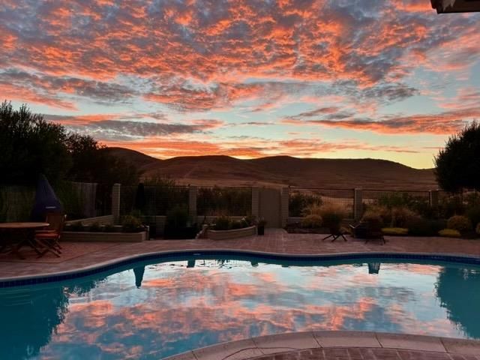
Come visit 22305 Davenrich & leave the world behind. Tucked well away from Highway 68, this Toro Park home enjoys a peaceful setting & spectacular, unobstructed views of the surrounding hills & protected federal lands beyond. The backyard is the heart of the property-a private retreat where the swimming pool, expansive sky & stunning natural backdrop converge. The hills change with the seasons, from California gold to brilliant spring green, while grazing livestock & occasional horseback riders add to the pastoral scene. Morning light, dramatic clouds & spectacular sunsets ensure the view never remains the same. Enjoy a quiet morning, entertain around the pool or watch the last light on the hills - you'll quickly let go of your cares. This 4-bedroom, 2-bath home seamlessly connects with its outdoor surroundings. Owned solar adds a big benefit, sellers report electric bills less than $30/month. The pool features a solar-thermal heating system. Located in desirable Toro Park, the property combines privacy, tranquility & remarkable natural beauty w/ convenient access to Monterey, Salinas & Highway 68. Some properties are about finishes. This home is about something much harder to duplicate: your own sense of place. Close the front door, look toward the hills, & feel a world away.

- Days on Market
- 6 days
- Current Status
- Active
- Original Price
- $1,575,000
- List Price
- $1,575,000
- On Market Date
- Sep 15, 2026
- Property Type
- Single Family Home
- Area
- 77 - Toro Park, Serra Village, Creekside
- Zip Code
- 93908
- MLS ID
- ML82061185
- APN
- 161-341-019-000
- Year Built
- 1970
- Stories in Building
- 1
- Possession
- Seller Rent Back
- Data Source
- MLSL
- Origin MLS System
- MLSListings, Inc.
Toro Park Elementary School
Public K-3 Elementary
Students: 378 Distance: 0.7mi
San Benancio Middle School
Public 6-8 Middle
Students: 317 Distance: 1.7mi
Buena Vista Middle School
Public 6-8 Middle
Students: 344 Distance: 3.2mi
Spreckels Elementary School
Public K-5 Elementary
Students: 637 Distance: 3.8mi
Washington Elementary School
Public 4-5 Elementary
Students: 198 Distance: 4.5mi
Our Savior Lutheran School
Private K-1
Students: NA Distance: 4.7mi
- Bed
- 4
- Bath
- 2
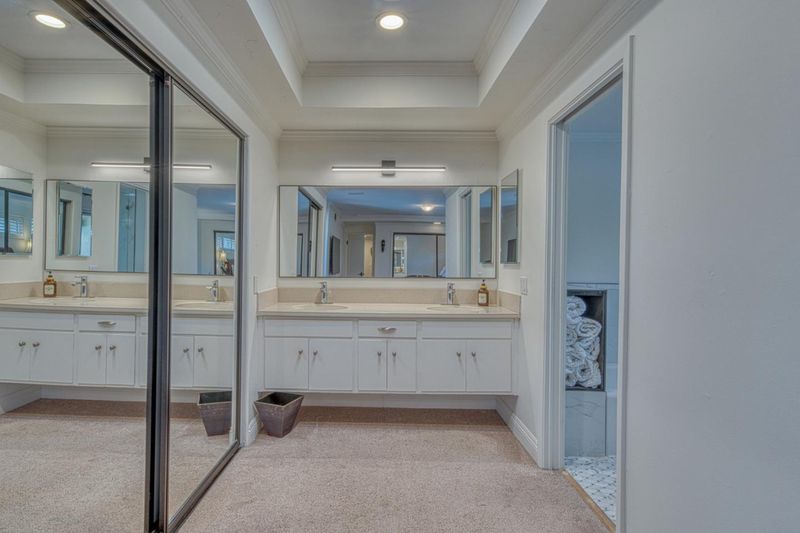
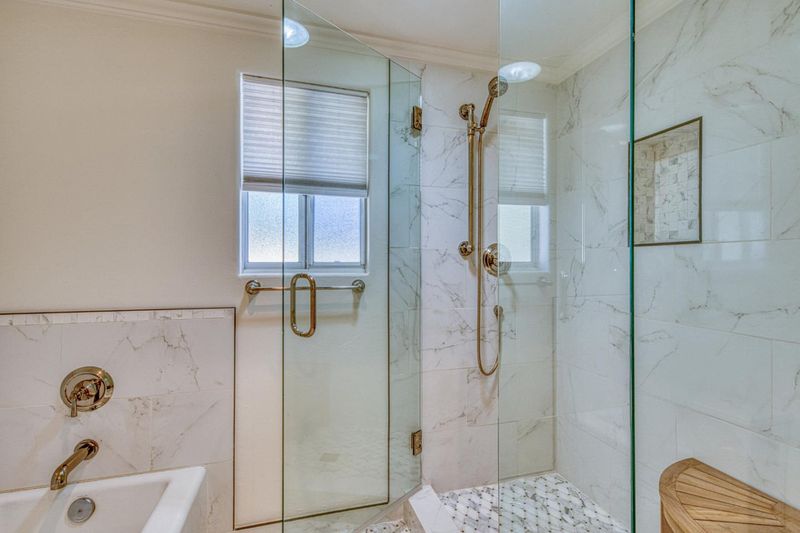
- Double Sinks, Shower and Tub, Shower over Tub - 1, Skylight, Tile, Tub in Primary Bedroom, Updated Bath
- Parking
- 2
- Gate / Door Opener, Off-Street Parking
- SQ FT
- 1,935
- SQ FT Source
- Unavailable
- Lot SQ FT
- 10,354.0
- Lot Acres
- 0.237695 Acres
- Pool Info
- Heated - Solar, Pool - In Ground
- Kitchen
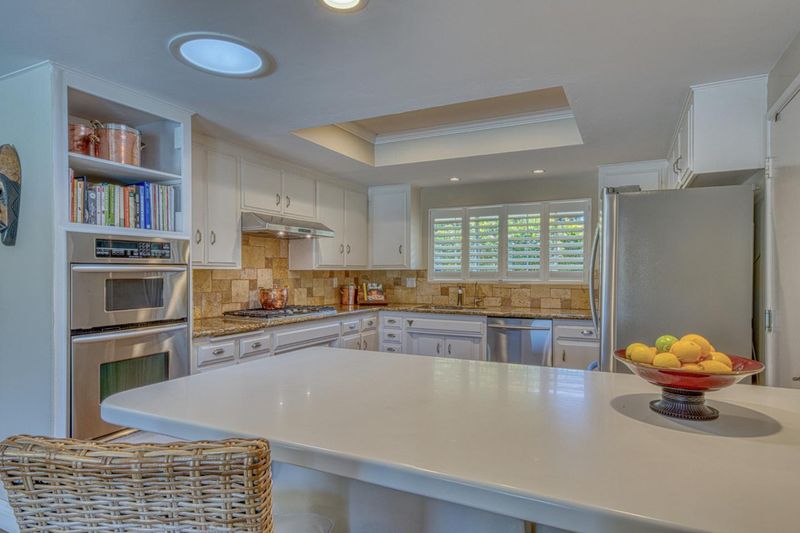
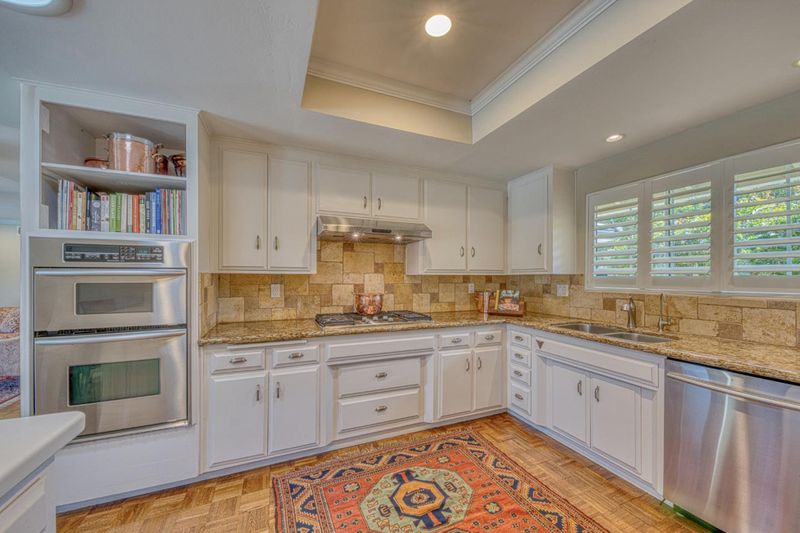
- Cooktop - Gas, Countertop - Solid Surface / Corian, Dishwasher, Exhaust Fan, Garbage Disposal, Hood Over Range, Microwave, Oven - Gas, Refrigerator, Skylight, Trash Compactor
- Cooling
- Ceiling Fan
- Dining Room
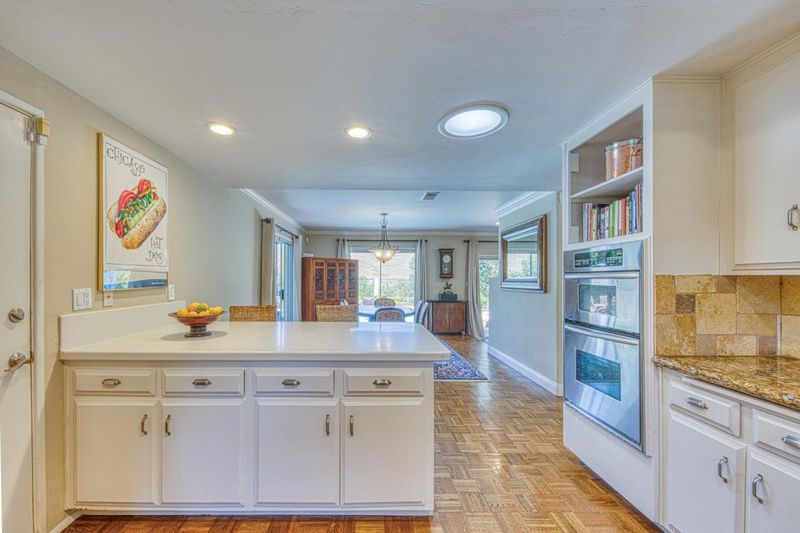
- Breakfast Bar, Dining Area
- Disclosures
- NHDS Report
- Family Room
- No Family Room
- Flooring
- Carpet, Tile, Wood
- Foundation
- Concrete Perimeter and Slab
- Fire Place
- Gas Starter, Living Room
- Heating
- Central Forced Air, Solar
- Laundry
- In Garage, Tub / Sink, Washer / Dryer
- Views
- Hills, Park, Pasture
- Possession
- Seller Rent Back
- * Fee
- $75
- Name
- Toro Park Home Estates
- *Fee includes
- Maintenance - Common Area
MLS and other Information regarding properties for sale as shown in Theo have been obtained from various sources such as sellers, public records, agents and other third parties. This information may relate to the condition of the property, permitted or unpermitted uses, zoning, square footage, lot size/acreage or other matters affecting value or desirability. Unless otherwise indicated in writing, neither brokers, agents nor Theo have verified, or will verify, such information. If any such information is important to buyer in determining whether to buy, the price to pay or intended use of the property, buyer is urged to conduct their own investigation with qualified professionals, satisfy themselves with respect to that information, and to rely solely on the results of that investigation.
School data provided by GreatSchools. School service boundaries are intended to be used as reference only. To verify enrollment eligibility for a property, contact the school directly.