

$1,588,000
1,526
SQ FT
$1,041
SQ/FT
49 Showers Drive, #H450
@ Ortega Ave - Not Listed, Mountain View

- 3 Bed
- 2.5 (2/1) Bath
- 2 Park
- 1,526 sqft
- Mountain View
-

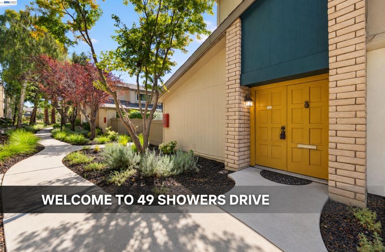
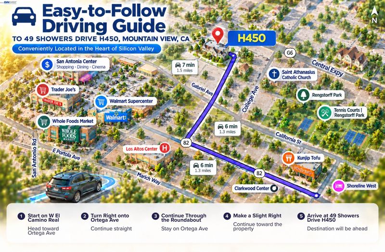
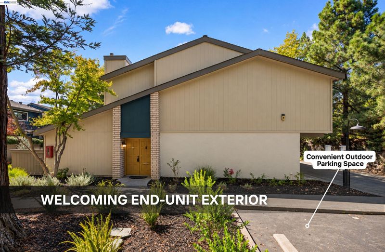
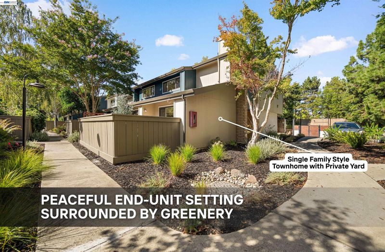
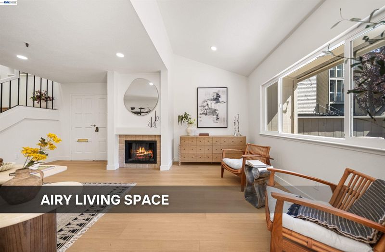
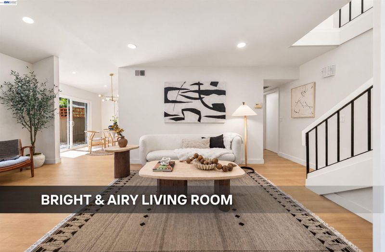
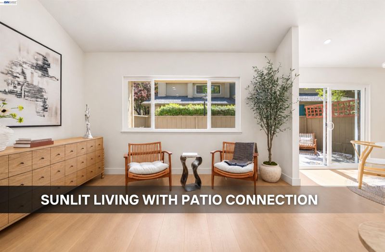
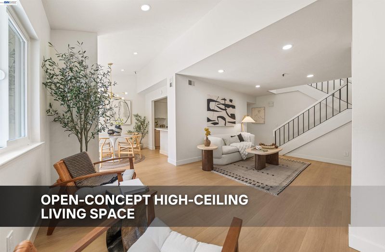
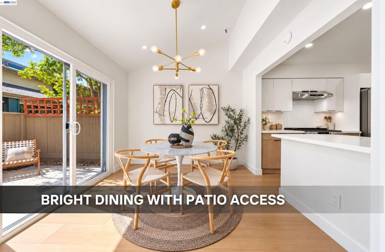
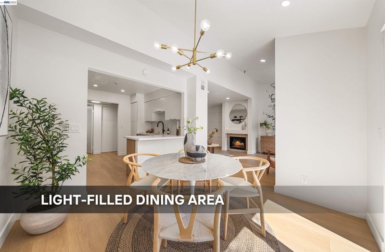
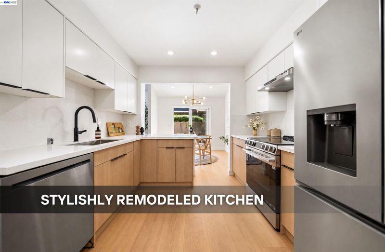
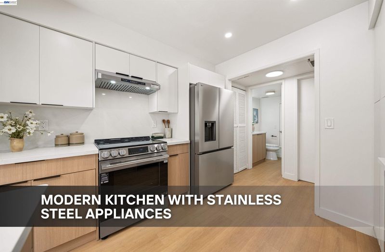
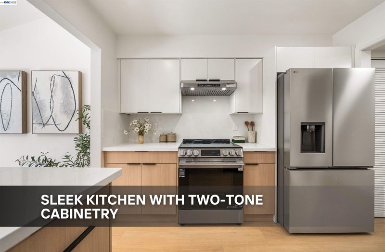
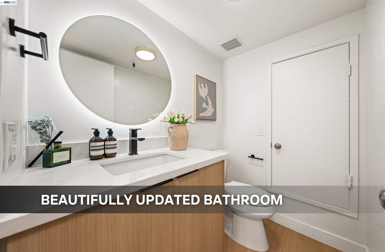
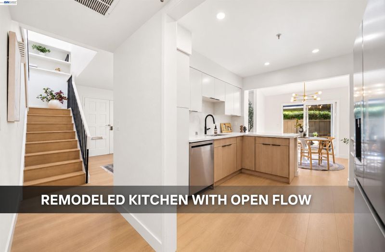
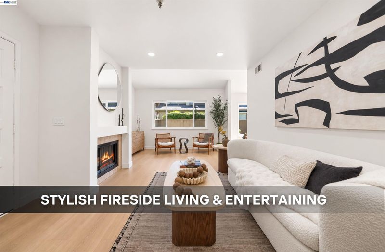
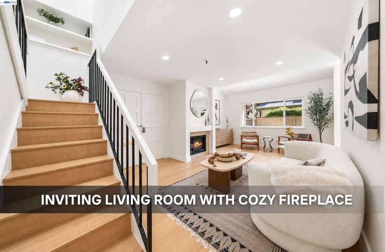
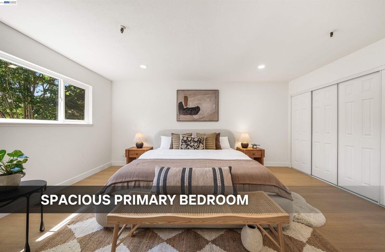
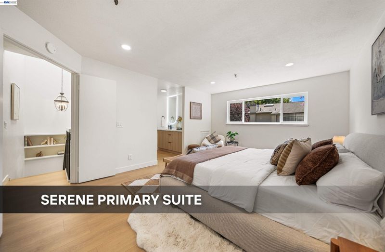
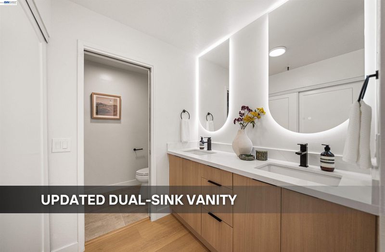
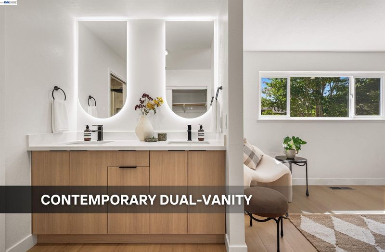
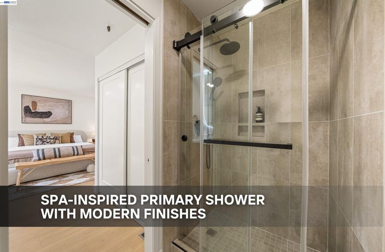
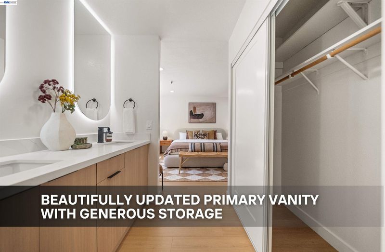
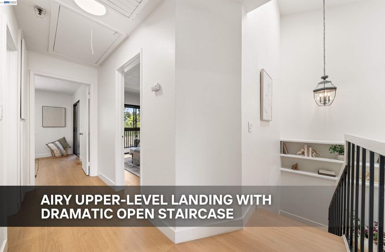
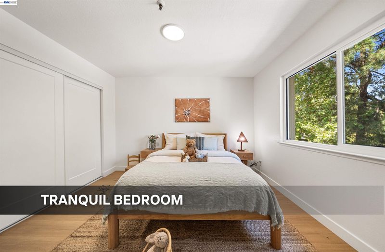
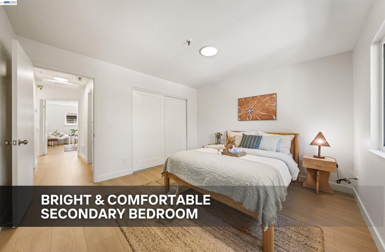
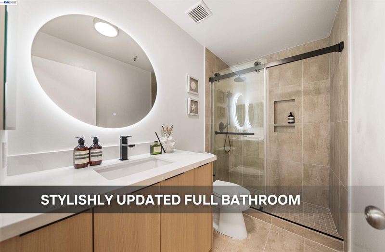
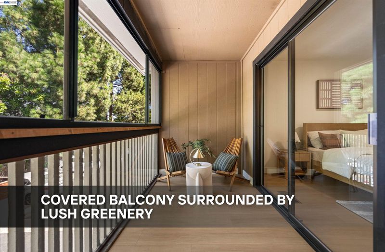
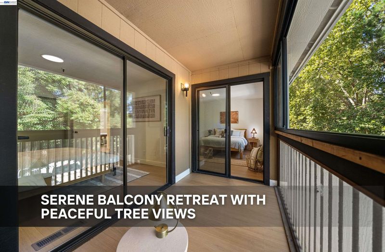
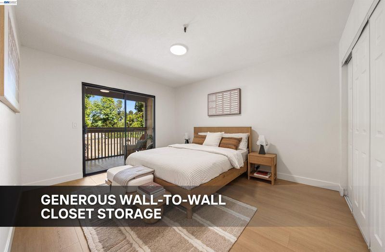
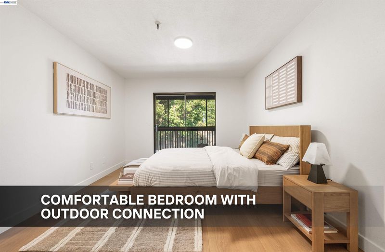
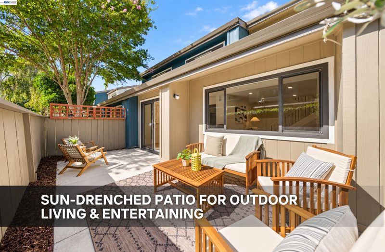
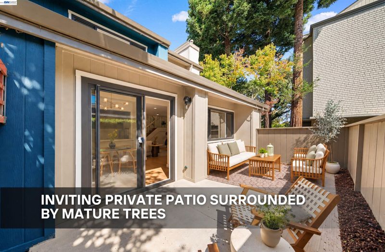
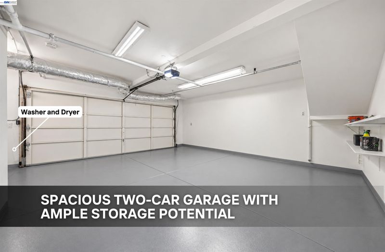
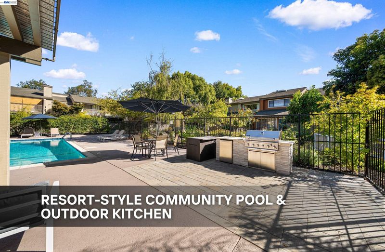
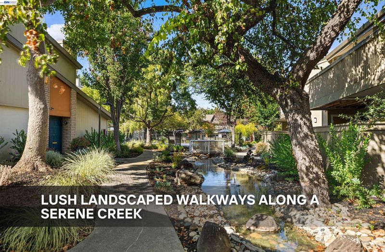
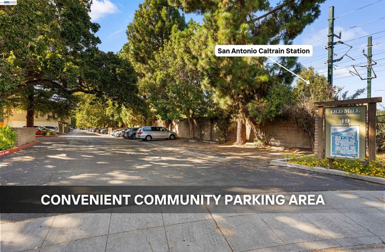
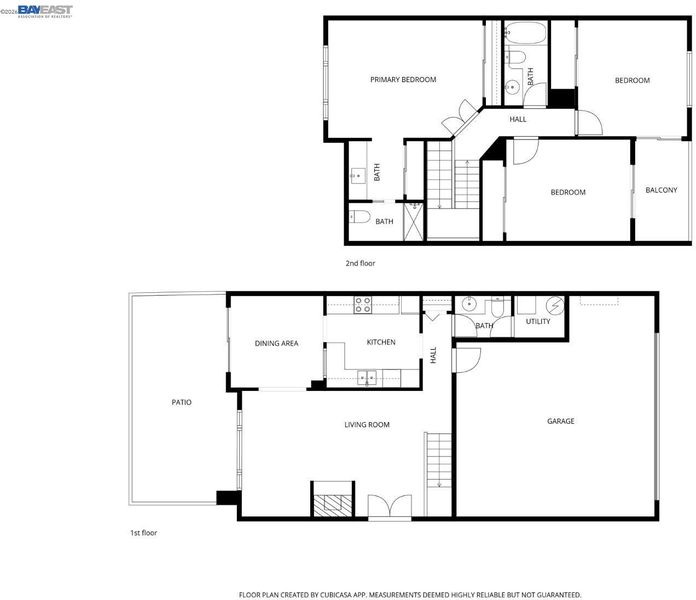
Beautiful Home in the Heart of Mountain View with Top Los Altos Schools! This beautifully renovated end-unit townhome in the desirable Old Mill community is filled with abundant natural light, enhanced by soaring ceilings and a skylight. The thoughtfully updated interior features a renovated kitchen and bathrooms, new flooring, fresh paint, modern lighting, dual-pane windows, and stylish finishes throughout. The bright living and dining areas open to a private patio, while three spacious bedrooms offer flexibility for family, guests, or a home office. An attached 2-car garage with a new garage door adds everyday convenience. Enjoy the Old Mill lifestyle with two pools, a clubhouse, scenic walking paths, fountains, lush greenery, and ample guest parking. Ideally located within walking distance of playgrounds, Target, Trader Joe’s, Whole Foods, Safeway, Rengstorff Park, Mountain View Community Center, and Caltrain, with Google, Microsoft, Meta, OpenAI’s planned Mountain View office, and other major Silicon Valley employers nearby. Served by highly regarded Covington Elementary, Egan Junior High, and Los Altos High, this move-in-ready home combines modern updates, exceptional convenience, and one of Mountain View’s most sought-after school settings. Here’s an easy driving route to the property: Start on W El Camino Real and head toward Ortega Ave. Turn right onto Ortega Ave and continue straight. Continue through the roundabout, staying on Ortega Ave, then make a slight right and proceed toward the property. H450 will be ahead.

- Current Status
- New
- Original Price
- $1,588,000
- List Price
- $1,588,000
- On Market Date
- Sep 15, 2026
- Property Type
- Townhouse
- D/N/S
- Not Listed
- Zip Code
- 94040
- MLS ID
- 41148335
- APN
- 14832187
- Year Built
- 1976
- Stories in Building
- 2
- Possession
- Close Of Escrow
- Data Source
- MAXEBRDI
- Origin MLS System
- BAY EAST
Monta Loma Elementary School
Public K-5 Elementary, Coed
Students: 425 Distance: 0.4mi
Independent Study Program School
Public K-8
Students: 7 Distance: 0.4mi
Waldorf School Of The Peninsula
Private 6-12
Students: 250 Distance: 0.4mi
Gideon Hausner Jewish Day School
Private K-8 Elementary, Nonprofit
Students: 333 Distance: 0.5mi
Athena Academy
Private 1-8 Coed
Students: 70 Distance: 0.6mi
School For Independent Learners
Private 8-12 Alternative, Secondary, Independent Study, Virtual Online
Students: 13 Distance: 0.6mi
- Bed
- 3
- Bath
- 2.5 (2/1)
- Parking
- 2
- Attached, Off Street, Guest
- SQ FT
- 1,526
- SQ FT Source
- Public Records
- Lot SQ FT
- 1,880.0
- Lot Acres
- 0.0432 Acres
- Pool Info
- Other, Community
- Kitchen
- Dishwasher, Microwave, Gas Water Heater, 220 Volt Outlet, Disposal
- Cooling
- Whole House Fan
- Disclosures
- None
- Entry Level
- 1
- Exterior Details
- Other
- Flooring
- Laminate, Tile
- Foundation
- Fire Place
- Gas, Living Room
- Heating
- Forced Air, Natural Gas
- Laundry
- 220 Volt Outlet, Dryer, In Garage, Washer
- Main Level
- Other
- Possession
- Close Of Escrow
- Architectural Style
- Other
- Non-Master Bathroom Includes
- Stall Shower, Tub
- Construction Status
- Existing
- Additional Miscellaneous Features
- Other
- Location
- Other
- Roof
- Composition Shingles
- Water and Sewer
- Other
- Fee
- $605
MLS and other Information regarding properties for sale as shown in Theo have been obtained from various sources such as sellers, public records, agents and other third parties. This information may relate to the condition of the property, permitted or unpermitted uses, zoning, square footage, lot size/acreage or other matters affecting value or desirability. Unless otherwise indicated in writing, neither brokers, agents nor Theo have verified, or will verify, such information. If any such information is important to buyer in determining whether to buy, the price to pay or intended use of the property, buyer is urged to conduct their own investigation with qualified professionals, satisfy themselves with respect to that information, and to rely solely on the results of that investigation.
School data provided by GreatSchools. School service boundaries are intended to be used as reference only. To verify enrollment eligibility for a property, contact the school directly.