

$1,900,000
2,160
SQ FT
$880
SQ/FT
35924 Nicolet Ct
@ Nicolet Avenue - Westridge, Fremont

- 4 Bed
- 3 Bath
- 2 Park
- 2,160 sqft
- Fremont
-

-
Sun Sep 20, 1:00 pm - 4:00 pm
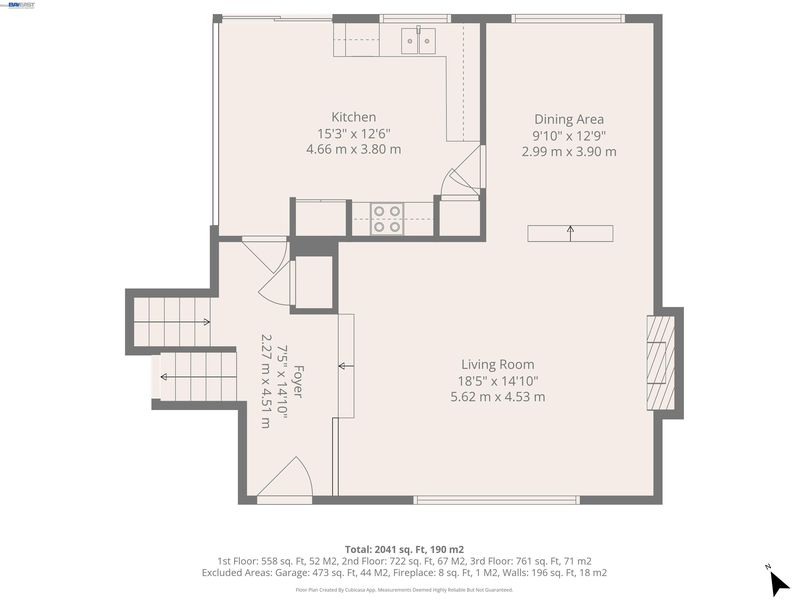
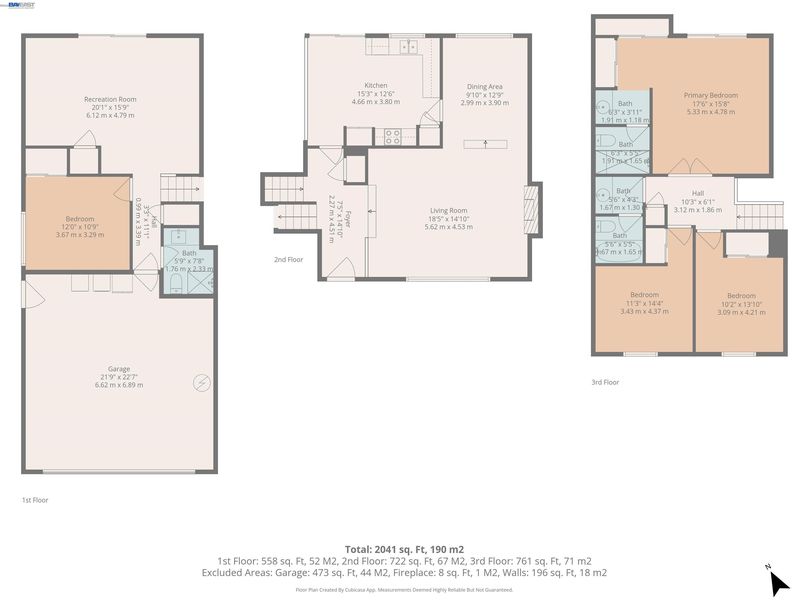
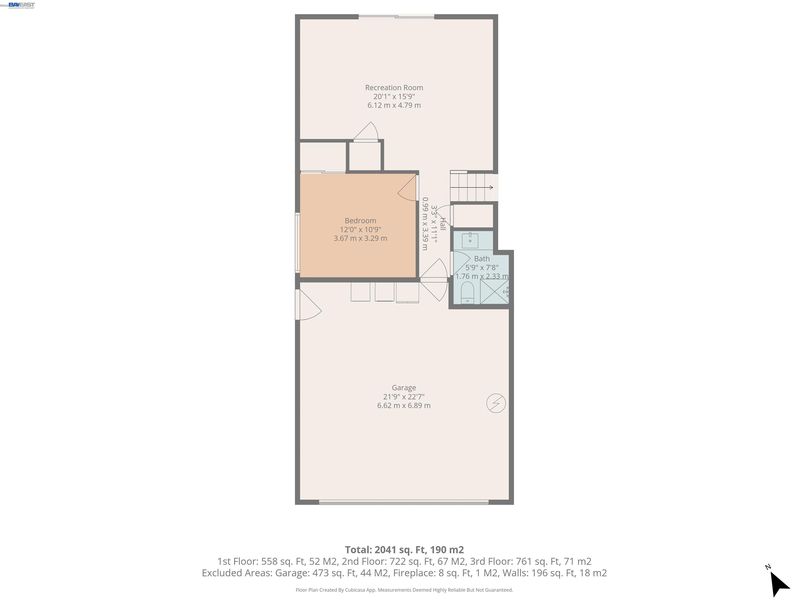
Open House 9/19 & 9/20/26 - 1:00 - 4:00 pm. Note: Seller reduced price by $200K thusly giving buyer credit for misc. repairs and/or upgrades in this tri-level floor plan having 2,160 sqft & 8,353 sqft lot offering an ideal layout for both formal and casual living. Lower level features a sought-after generational bedroom, bathroom & a den.
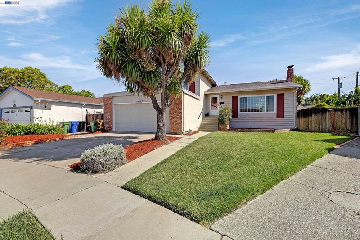
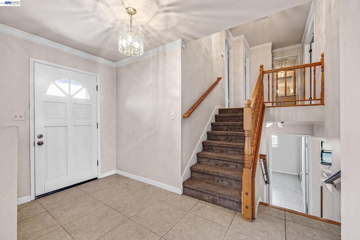
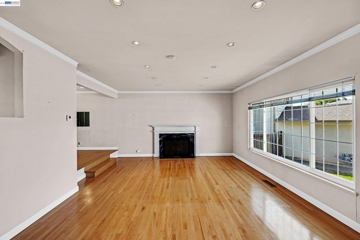
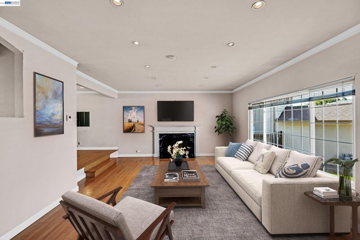
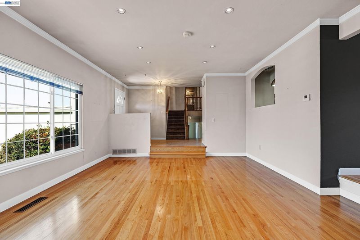
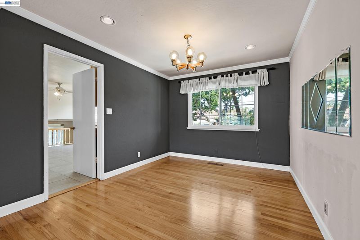
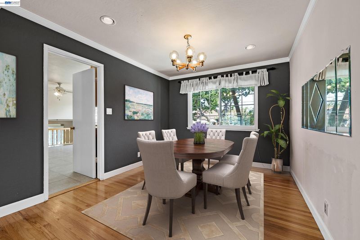
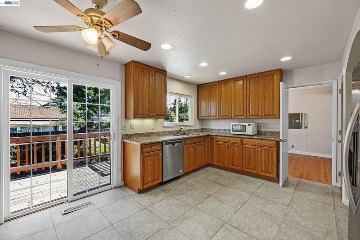
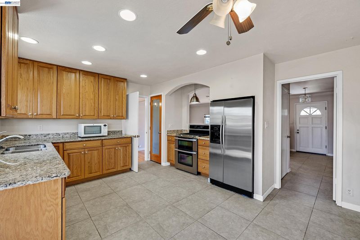
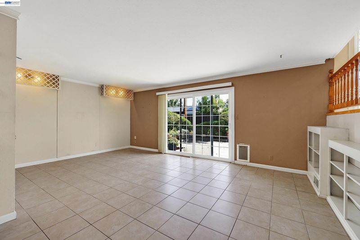
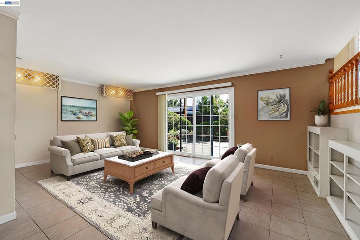
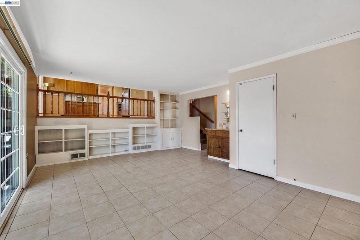
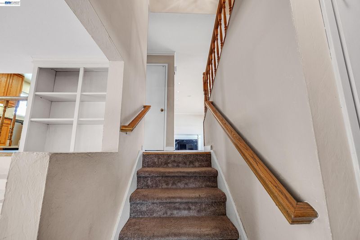
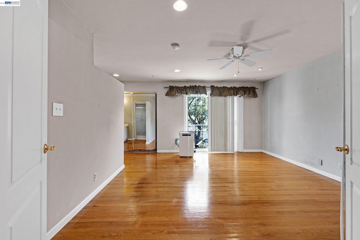
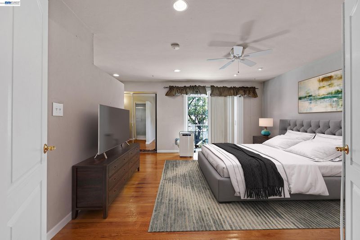
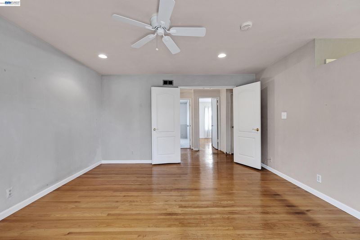
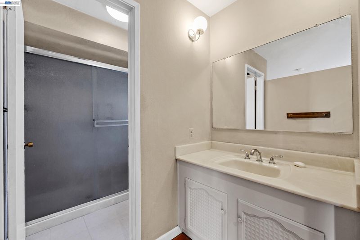
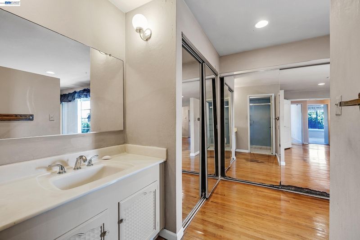
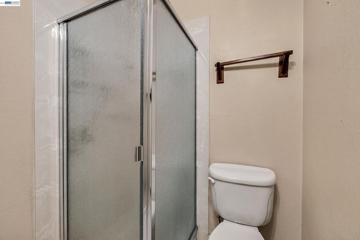
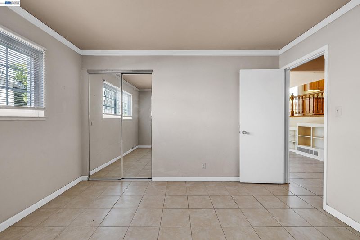
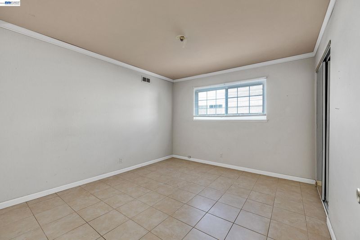
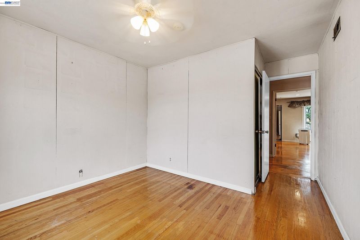
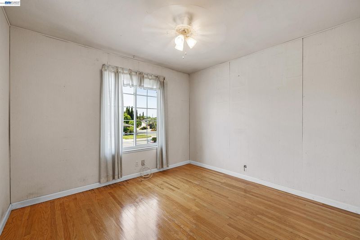
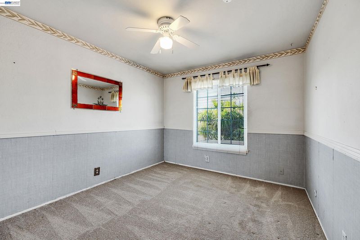
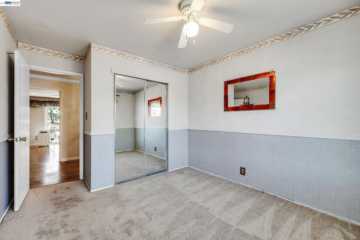
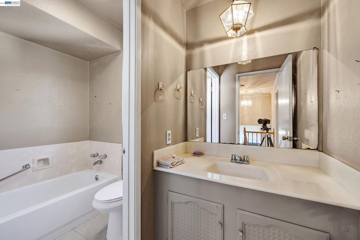
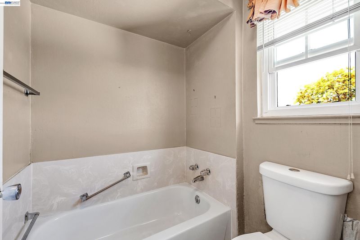
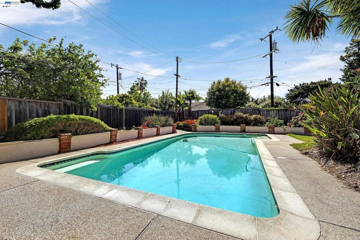
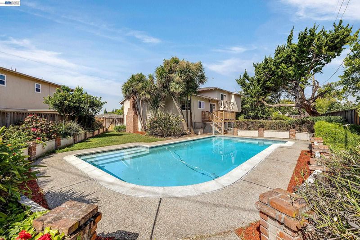
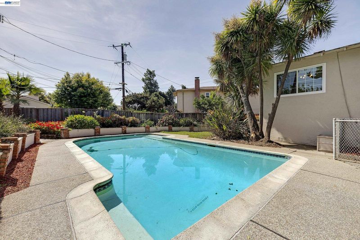
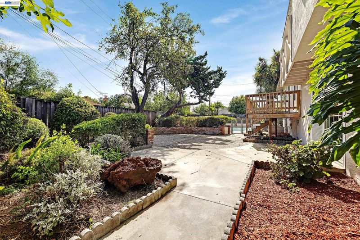
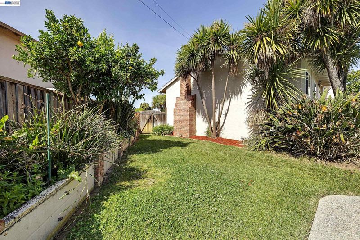
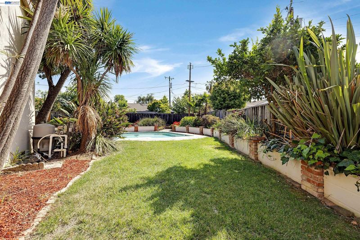
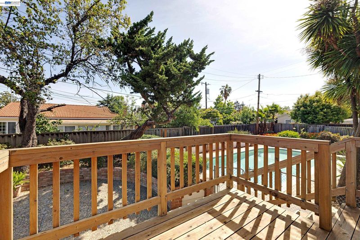
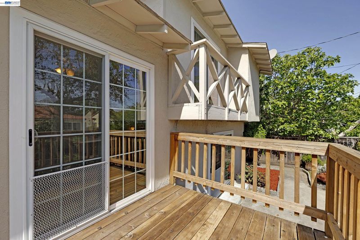
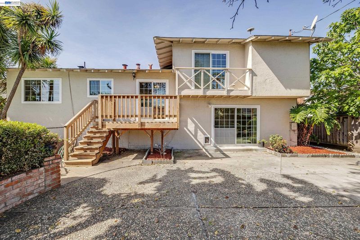
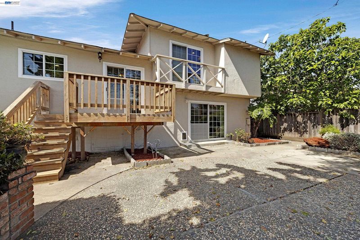
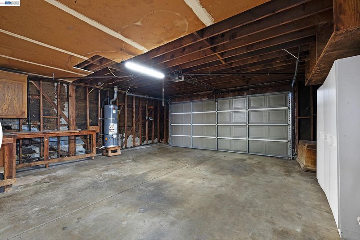
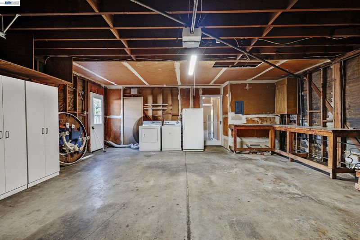
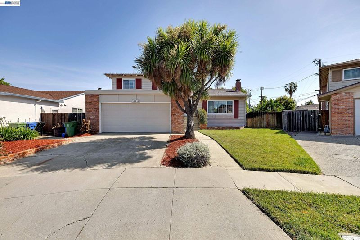
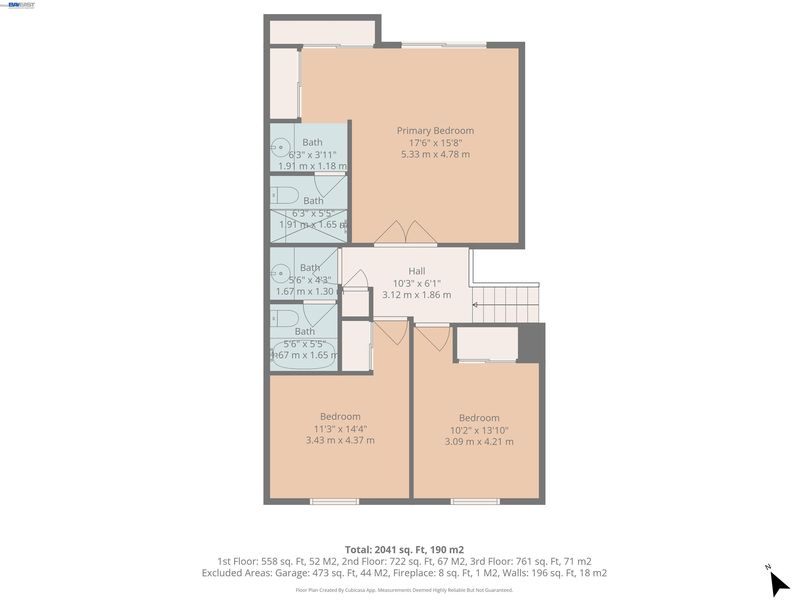
Open House 9/19 & 9/20/26 - 1:00 - 4:00 pm. Note: Seller price reduction given to buyer as credit for misc. repairs and/or upgrades on this lovely home on a quiet cul-de-sac in the highly sought-after Westridge neighborhood. It's beautiful & inviting light-filled open & updated tri-level floor plan is ready for you to move in. It features an expansive 8,353 sqft lot containing 2,160 sq ft of tasteful living space offering an ideal layout for both formal and casual living. The lower level features a sought-after generational bedroom, bathroom & a den with a mini bar, bookshelf & rear yard access. This spacious home also features 4 bedrooms, 3 bathrooms, wooden stair case leading from entry way to the lower & upper-level floors. A upgraded kitchen offers a gas range & cook-top, pantry, large dual sinks, granite counter tops & back-splash, generous cabinetry, tiled floors, ceiling fan, recessed lighting & access to the formal dining room. The large living room features a wood-burning fireplace with a wood façade & mantle with access to the house entry area. It also features access to the step-up formal dining room, recessed lighting, hardwood floors, coved trim, base boards. The large master bedroom offers hardwood floors, his & hers sliding mirrored closet doors, recessed lighting, sliding doors to a private patio, cultured marble sink vanity, a large marble walled stall shower &tiled floor. Step outside to the private rear yard where a sparking pool invites year long enjoyment. The fully landscaped yard creates the perfect setting for hosting, unwinding while seamlessly extending your living space while outdoors. The 2-car garage offers built-in storage, side yard access & laundry facilities. This home offers the ideal balance of lifestyle, location, and livability with easy access to top-rated schools, shopping, restaurants and commuting…

- Current Status
- New
- Original Price
- $1,900,000
- List Price
- $1,900,000
- On Market Date
- Sep 16, 2026
- Property Type
- Detached
- D/N/S
- Westridge
- Zip Code
- 94536
- MLS ID
- 41148460
- APN
- 50111529
- Year Built
- 1965
- Stories in Building
- Unavailable
- Possession
- Close Of Escrow
- Data Source
- MAXEBRDI
- Origin MLS System
- BAY EAST
Bethel Christian Academy
Private K-8 Elementary, Religious, Coed
Students: 45 Distance: 0.2mi
American High School
Public 9-12 Secondary
Students: 2448 Distance: 0.4mi
Patterson Elementary School
Public K-6 Elementary
Students: 786 Distance: 0.4mi
Oliveira Elementary School
Public K-6 Elementary
Students: 885 Distance: 0.4mi
Brookvale Elementary School
Public K-6 Elementary
Students: 708 Distance: 0.6mi
Thornton Junior High School
Public 7-8 Middle
Students: 1297 Distance: 0.7mi
- Bed
- 4
- Bath
- 3
- Parking
- 2
- Covered, Garage Faces Front, Garage Door Opener
- SQ FT
- 2,160
- SQ FT Source
- Public Records
- Lot SQ FT
- 8,353.0
- Lot Acres
- 0.19 Acres
- Pool Info
- Gunite, In Ground, No Heat, Fenced, Outdoor Pool
- Kitchen
- Dishwasher, Double Oven, Gas Range, Plumbed For Ice Maker, Free-Standing Range, Refrigerator, Self Cleaning Oven, Dryer, Washer, Electric Water Heater, Gas Water Heater, Counter - Solid Surface, Eat-in Kitchen, Disposal, Gas Range/Cooktop, Ice Maker Hookup, Pantry, Range/Oven Free Standing, Self-Cleaning Oven, Updated Kitchen
- Cooling
- Ceiling Fan(s)
- Disclosures
- Shopping Cntr Nearby, Disclosure Package Avail
- Entry Level
- Exterior Details
- Balcony, Unit Faces Street, Back Yard, Front Yard, Garden/Play, Side Yard, Sprinklers Automatic, Sprinklers Front, Sprinklers Side, Landscape Back, Landscape Front, Storage Area, Yard Space
- Flooring
- Hardwood, Tile, Carpet
- Foundation
- Fire Place
- Living Room, Wood Burning
- Heating
- Forced Air
- Laundry
- 220 Volt Outlet, Dryer, In Garage, Washer, Electric
- Upper Level
- 3 Bedrooms, 2 Baths, Primary Bedrm Suite - 1
- Main Level
- Main Entry
- Views
- None
- Possession
- Close Of Escrow
- Architectural Style
- Contemporary, Traditional
- Construction Status
- Existing
- Additional Miscellaneous Features
- Balcony, Unit Faces Street, Back Yard, Front Yard, Garden/Play, Side Yard, Sprinklers Automatic, Sprinklers Front, Sprinklers Side, Landscape Back, Landscape Front, Storage Area, Yard Space
- Location
- Court, Level, Back Yard, Curb(s), Front Yard, Landscaped, Sprinklers In Rear
- Pets
- Cats OK, Dogs OK
- Roof
- Composition, Shingle
- Water and Sewer
- Water District
- Fee
- Unavailable
MLS and other Information regarding properties for sale as shown in Theo have been obtained from various sources such as sellers, public records, agents and other third parties. This information may relate to the condition of the property, permitted or unpermitted uses, zoning, square footage, lot size/acreage or other matters affecting value or desirability. Unless otherwise indicated in writing, neither brokers, agents nor Theo have verified, or will verify, such information. If any such information is important to buyer in determining whether to buy, the price to pay or intended use of the property, buyer is urged to conduct their own investigation with qualified professionals, satisfy themselves with respect to that information, and to rely solely on the results of that investigation.
School data provided by GreatSchools. School service boundaries are intended to be used as reference only. To verify enrollment eligibility for a property, contact the school directly.