

$2,650,000
2,526
SQ FT
$1,049
SQ/FT
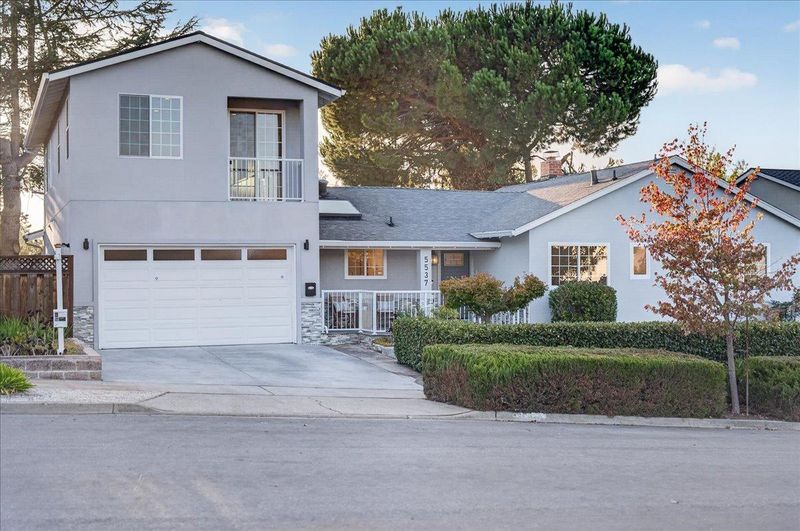
5537 blossom terrace court
@ Blossom Crest Way - 14 - Cambrian, San Jose

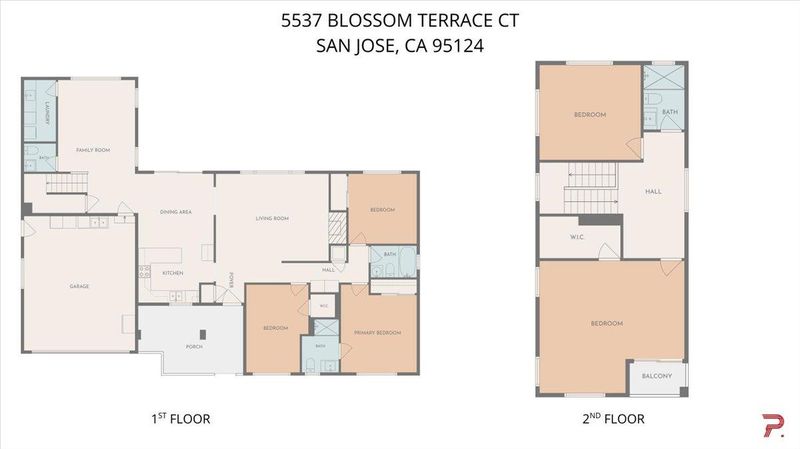
- 5 Bed
- 4 (3/1) Bath
- 2 Park
- 2,526 sqft
- SAN JOSE
-

-
Sun Sep 20, 1:30 pm - 5:00 pm
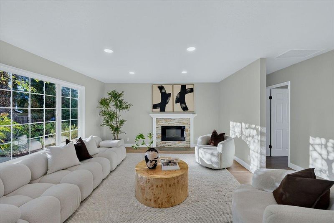
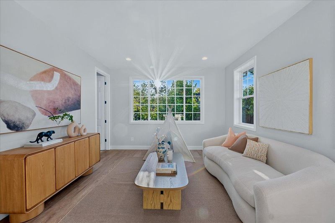
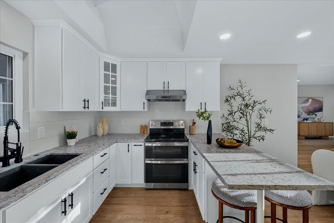
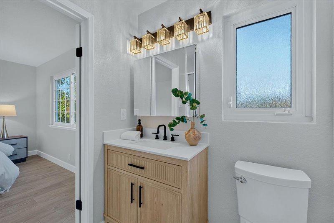
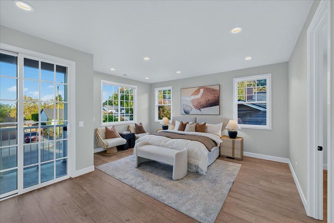
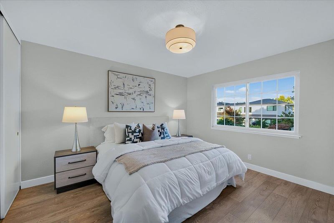
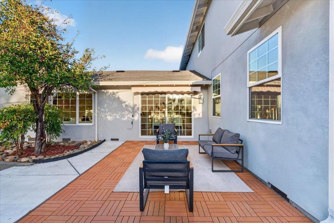
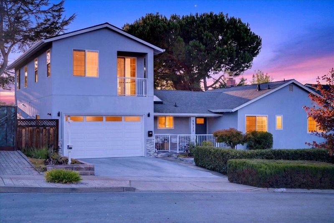
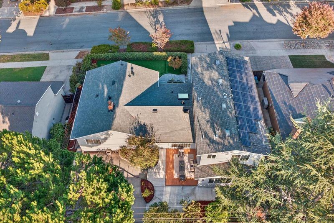
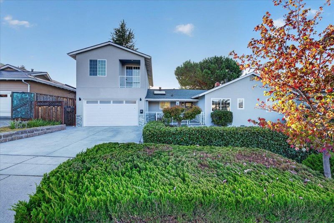
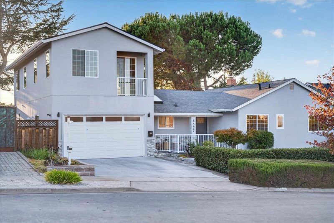
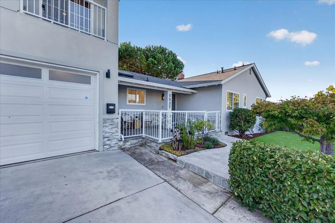
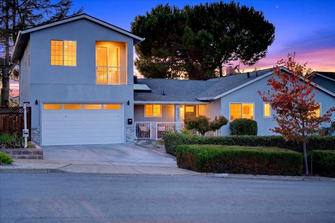
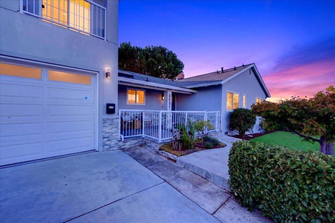
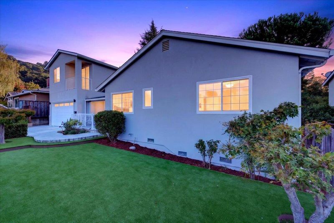
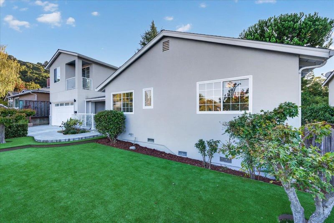
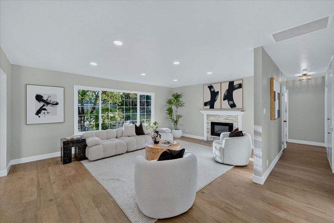
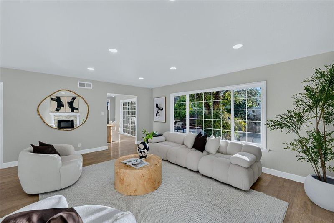
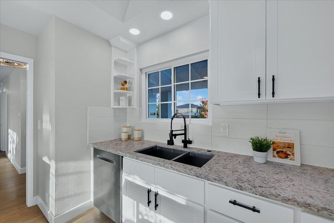
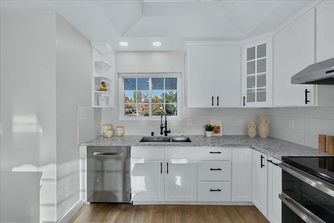
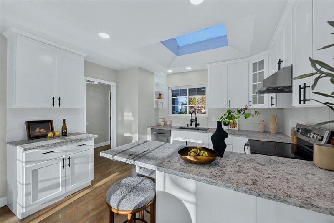
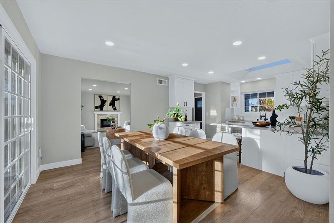
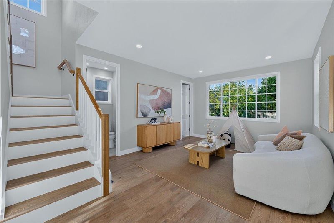
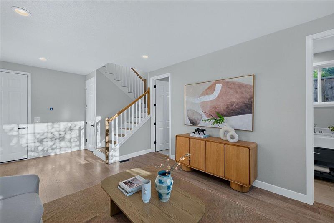
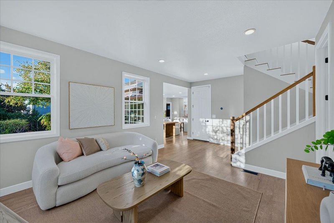
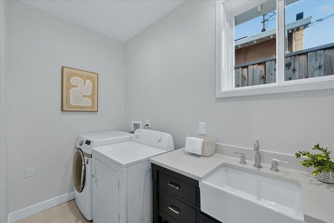
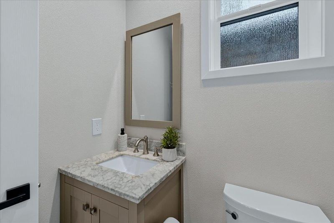
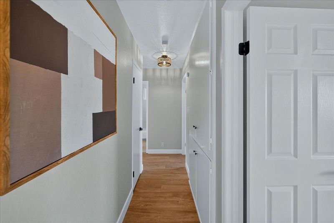
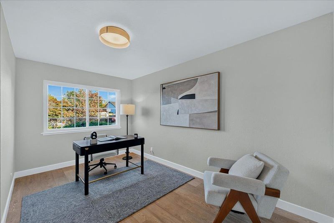
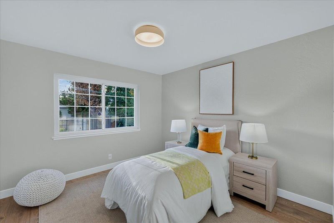
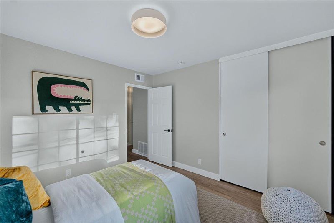
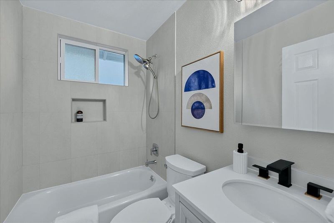
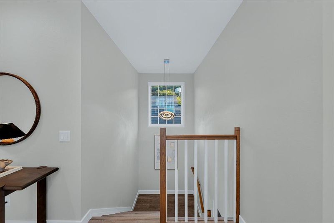
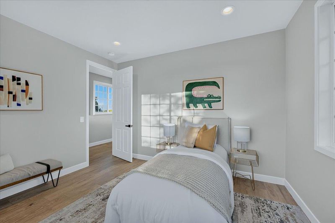
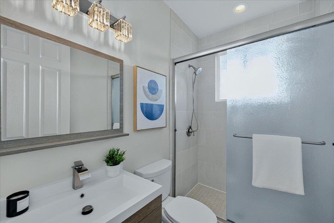
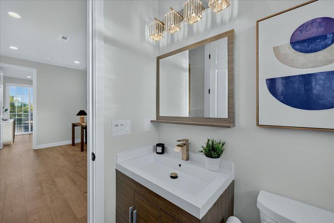
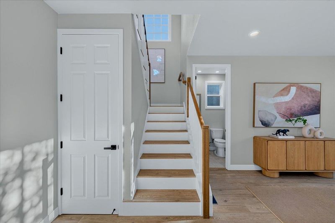
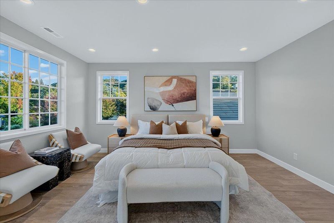
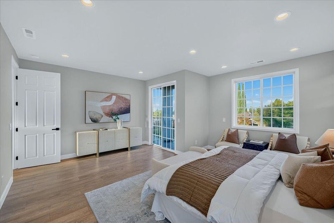
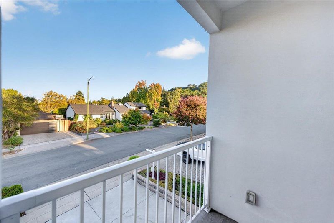
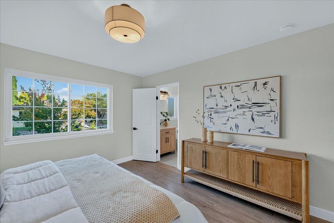
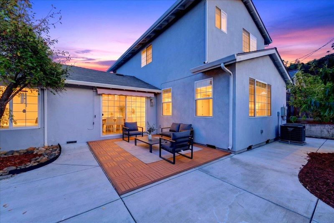
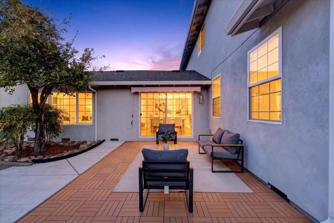
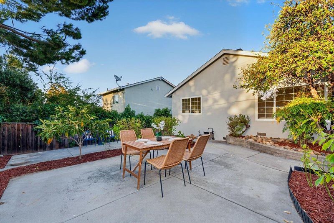
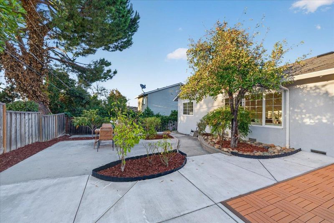
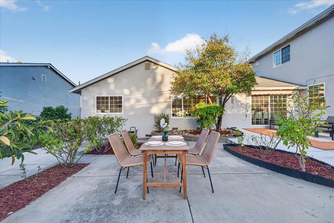
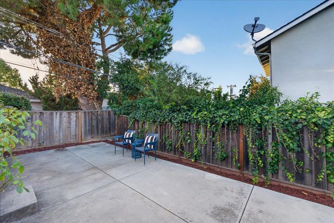
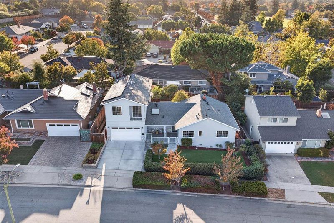
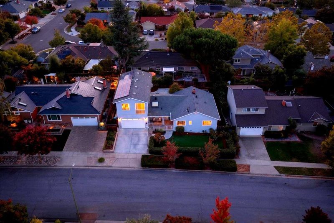
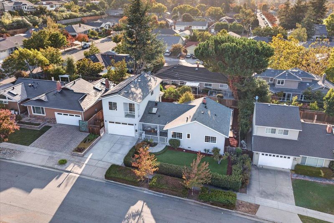
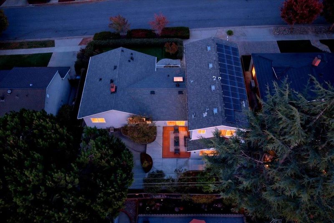
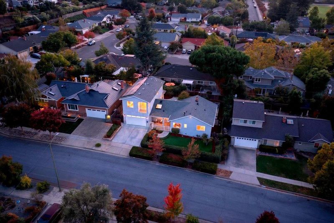
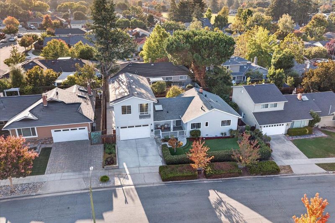
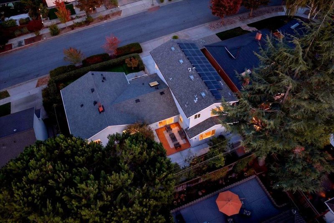
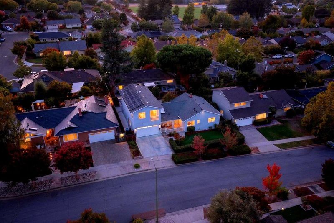
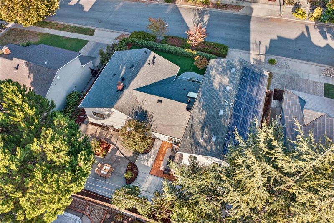
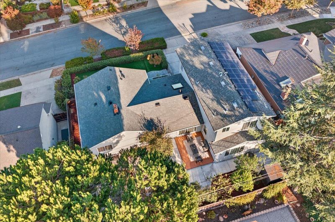
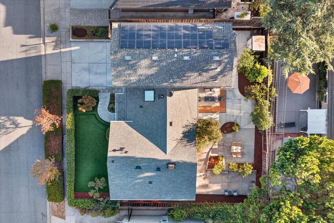
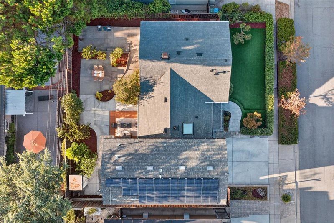
A Rarely Available 5-Bedroom Home with Separate Living, Family, and Dining RoomsBeautifully Updated in Desirable Blossom Crest. Thoughtful improvements include fresh interior paint, refreshed kitchen cabinets and new light fixtures. Updated kitchen drain and sewer lines completed in 2024, and a Tesla EV charger. A separate laundry room adds convenience, while the garage features epoxy flooring and organized utility storage offering a clean, flexible space ready for your own vision. The spacious backyard comes alive with year-round color, mature fruit trees, and beautiful roses. Conveniently located just minutes from Alta Vista Elementary, Union Middle, and Leigh High School.

- Days on Market
- 4 days
- Current Status
- Active
- Original Price
- $2,650,000
- List Price
- $2,650,000
- On Market Date
- Sep 16, 2026
- Property Type
- Single Family Home
- Area
- 14 - Cambrian
- Zip Code
- 95124
- MLS ID
- ML82060790
- APN
- 523-45-023
- Year Built
- 1960
- Stories in Building
- 2
- Possession
- Unavailable
- Data Source
- MLSL
- Origin MLS System
- MLSListings, Inc.
Alta Vista Elementary School
Public K-5 Elementary
Students: 649 Distance: 0.3mi
Union Middle School
Public 6-8 Middle, Coed
Students: 1053 Distance: 0.4mi
Stratford School
Private K-5 Core Knowledge
Students: 308 Distance: 0.7mi
South Valley Childrens Center A
Private K-5 Elementary, Coed
Students: NA Distance: 0.8mi
Two Hearts Academy
Private K-12 Coed
Students: NA Distance: 0.8mi
Carlton Elementary School
Public K-5 Elementary
Students: 710 Distance: 0.8mi
- Bed
- 5
- Bath
- 4 (3/1)
- Parking
- 2
- Attached Garage, On Street
- SQ FT
- 2,526
- SQ FT Source
- Unavailable
- Lot SQ FT
- 6,715.0
- Lot Acres
- 0.154155 Acres
- Pool Info
- None
- Cooling
- Ceiling Fan, Central AC, Other
- Dining Room
- Dining Area
- Disclosures
- Natural Hazard Disclosure
- Family Room
- Separate Family Room
- Foundation
- Concrete Perimeter, Crawl Space
- Fire Place
- Living Room
- Heating
- Central Forced Air, Gas
- Laundry
- In Utility Room, Washer / Dryer
- Fee
- Unavailable
MLS and other Information regarding properties for sale as shown in Theo have been obtained from various sources such as sellers, public records, agents and other third parties. This information may relate to the condition of the property, permitted or unpermitted uses, zoning, square footage, lot size/acreage or other matters affecting value or desirability. Unless otherwise indicated in writing, neither brokers, agents nor Theo have verified, or will verify, such information. If any such information is important to buyer in determining whether to buy, the price to pay or intended use of the property, buyer is urged to conduct their own investigation with qualified professionals, satisfy themselves with respect to that information, and to rely solely on the results of that investigation.
School data provided by GreatSchools. School service boundaries are intended to be used as reference only. To verify enrollment eligibility for a property, contact the school directly.