

$1,799,888
2,126
SQ FT
$847
SQ/FT
195 Pleasant Valley Drive
@ Via Del Sol - 4900 - Walnut Creek, Walnut Creek

- 3 Bed
- 2 Bath
- 2 Park
- 2,126 sqft
- WALNUT CREEK
-

-
Sun Sep 20, 1:00 pm - 4:00 pm
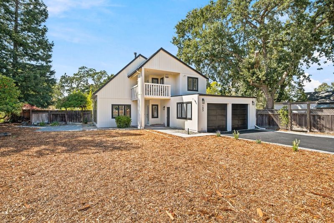
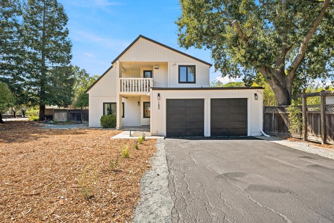
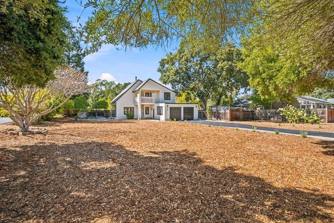
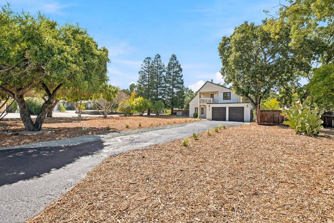
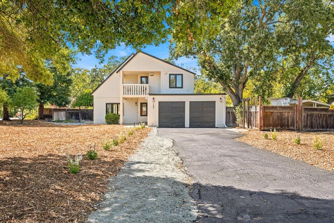
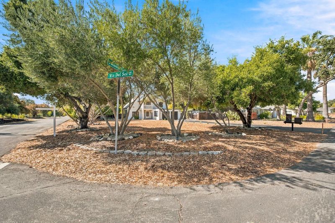
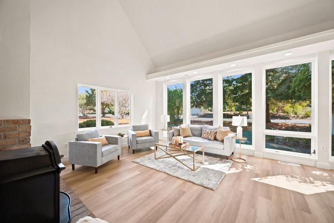
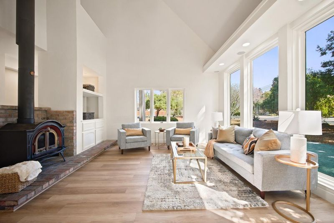
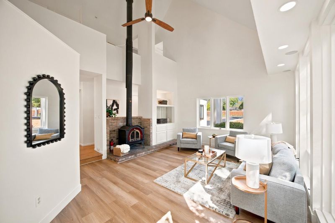
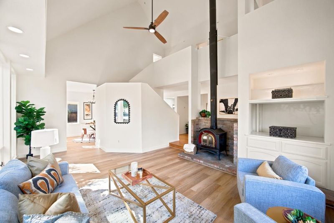
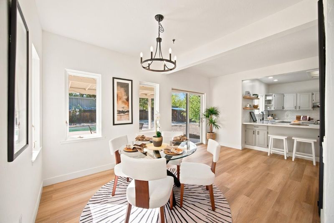
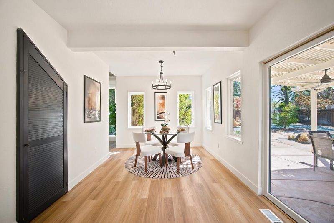
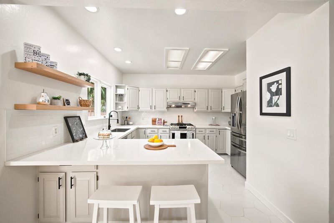
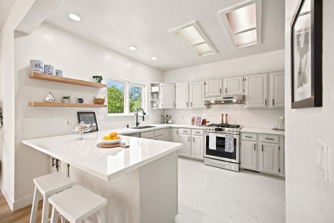
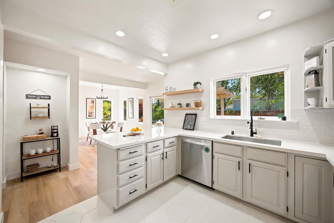
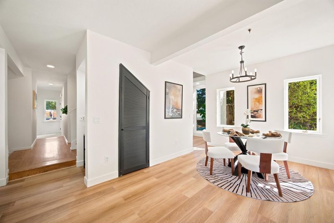
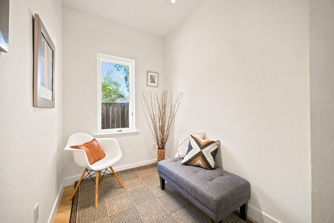
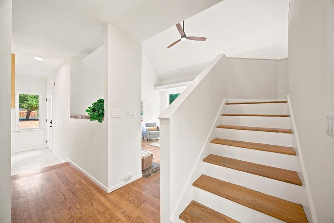
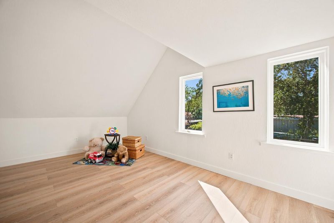
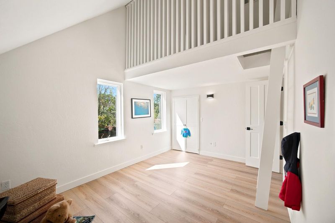
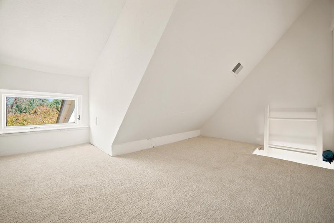
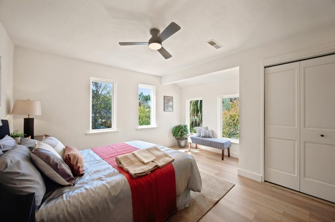
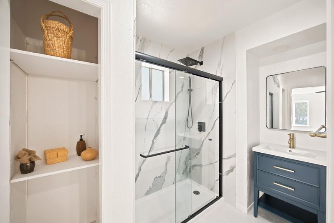
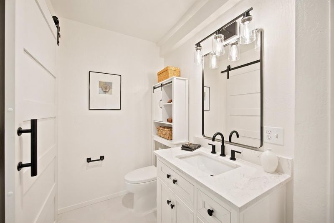
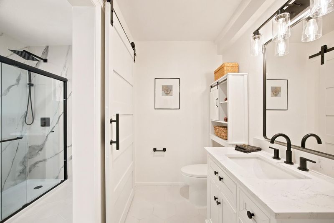
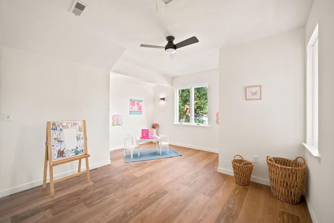
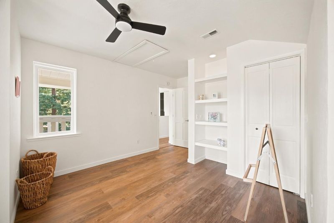
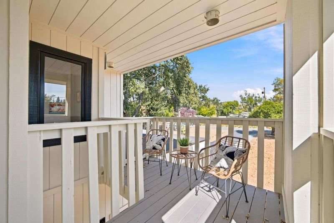
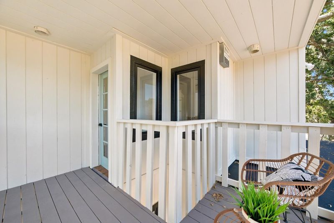
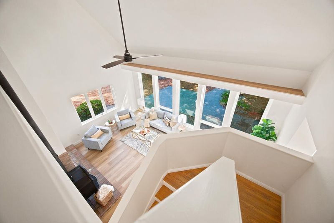
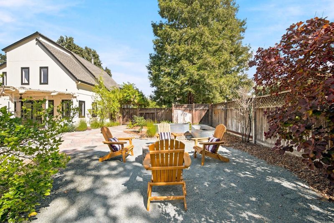
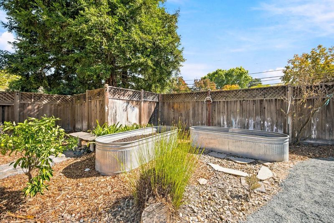
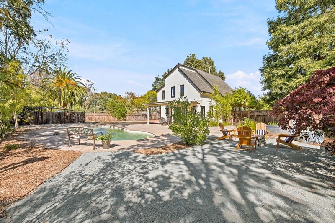
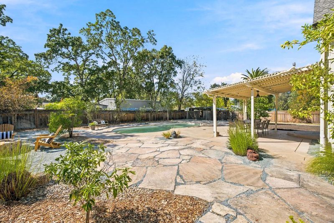
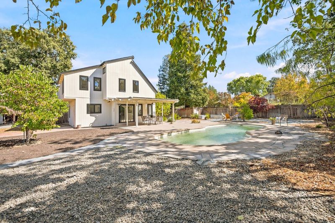
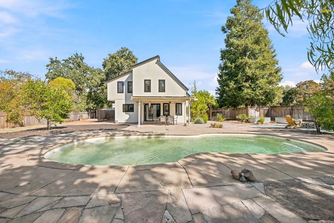
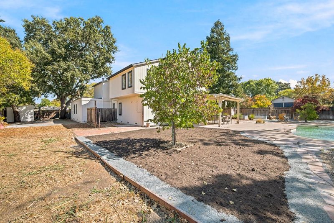
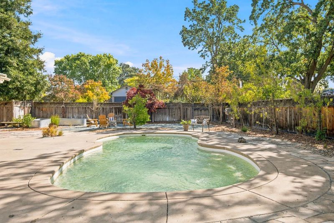
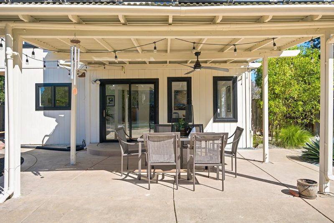
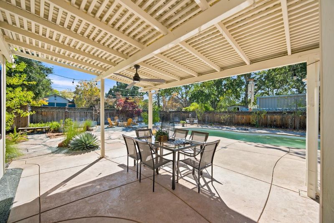
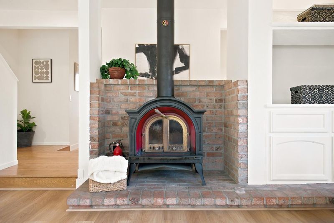
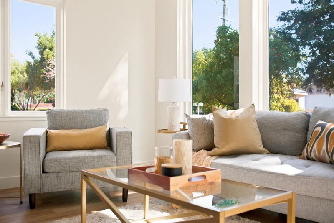
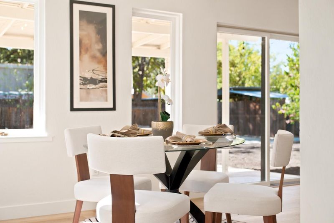
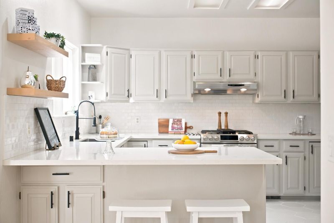
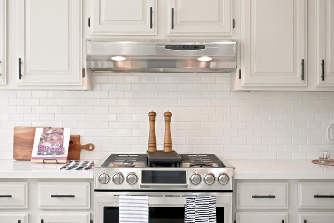
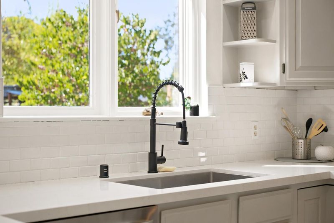
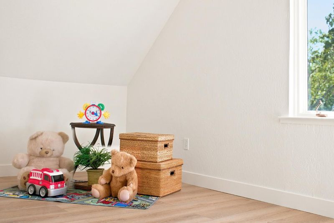
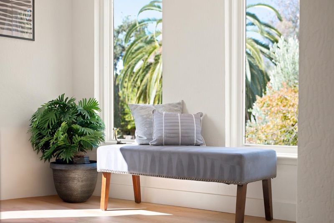
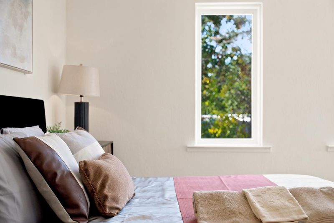
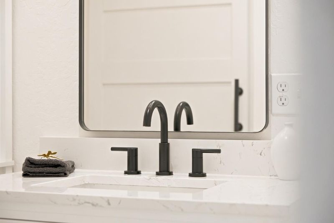
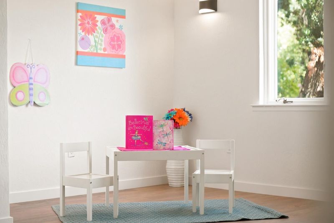
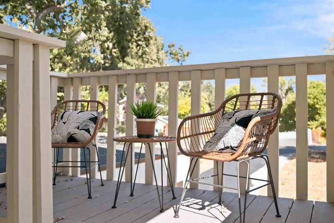
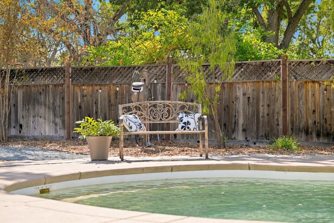
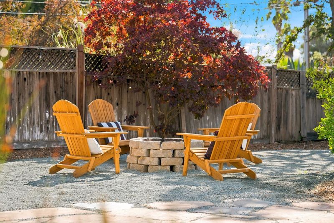
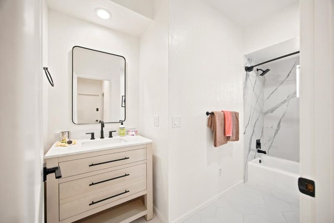
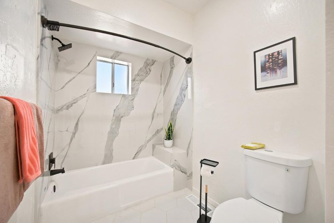
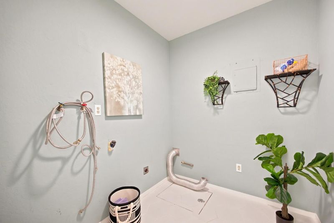
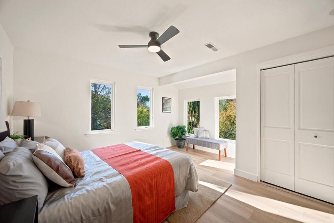
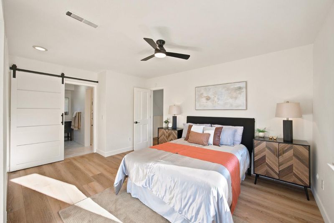
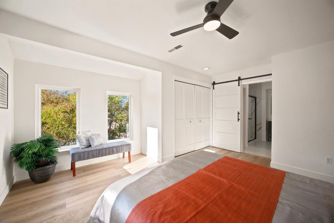
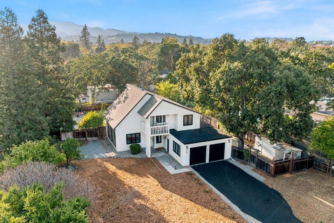
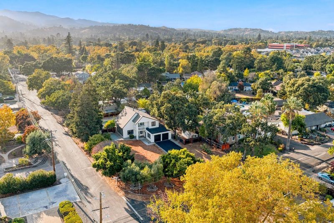
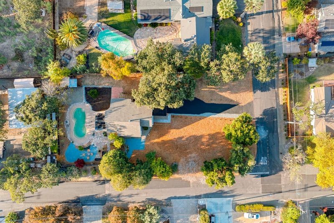
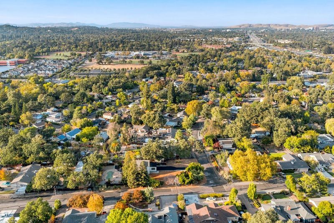
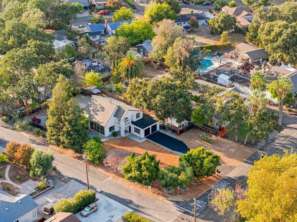
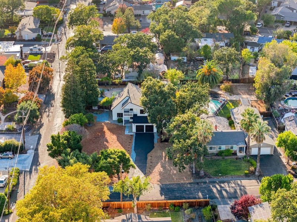
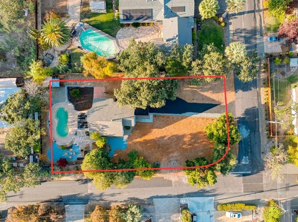
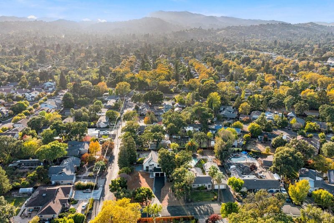
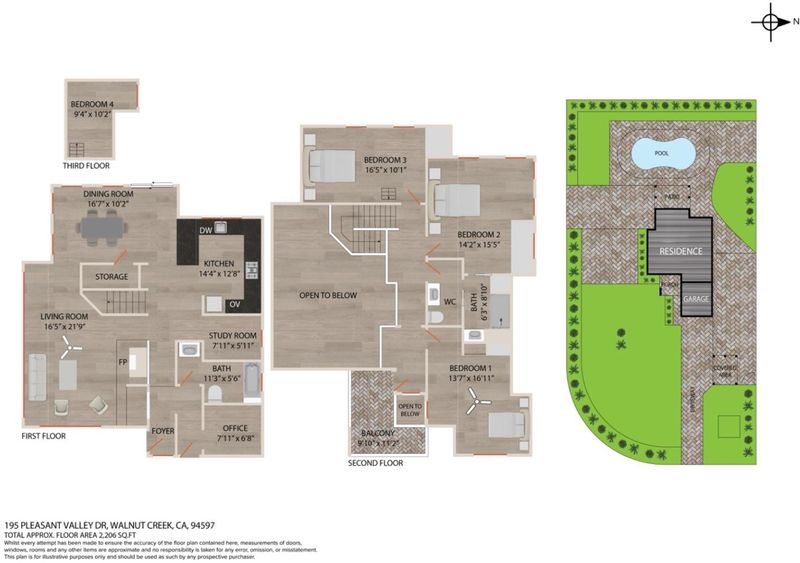
A Rare Walnut Creek Retreat Beautifully reimagined on an expansive, level corner setting just under 1/2 acre, this distinctive residence offers a remarkable sense of space, privacy & possibility. Refined Throughout NEW flooring & baseboards, beautifully renovated bathrooms, fresh interior & exterior paint, updated landscaping, a resurfaced driveway & new lighting create a sophisticated, move-in-ready feel. Light & Style Dramatic floor-to-ceiling windows bathe the living room in natural light. The dining room opens to the backyard, while the updated kitchen features quartz countertops & subway tile backsplash. Upstairs offers 3 bedrooms & a renovated bath with dual vanities. Your Private Oasis Spend sun-filled days poolside, entertain on a grand scale, create lush gardens, enjoy room for an RV or boat, or explore ADU possibilities. The expansive grounds invite an extraordinary vision. Coveted Walnut Creek Minutes from downtown, BART, dining, shopping & freeway access. Distinctive, beautifully updated & exceptionally spaciousa rare setting with endless possibilities.

- Days on Market
- 4 days
- Current Status
- Active
- Original Price
- $1,799,888
- List Price
- $1,799,888
- On Market Date
- Sep 16, 2026
- Property Type
- Single Family Home
- Area
- 4900 - Walnut Creek
- Zip Code
- 94597
- MLS ID
- ML82061118
- APN
- 170-112-004-8
- Year Built
- 1983
- Stories in Building
- 2
- Possession
- COE
- Data Source
- MLSL
- Origin MLS System
- MLSListings, Inc.
Spectrum Center-Pleasant Hill Satellite Camp
Private 6-8 Coed
Students: NA Distance: 0.2mi
Pleasant Hill Education Center
Public n/a Adult Education
Students: NA Distance: 0.4mi
Horizons Alternative School
Public K-12 Alternative
Students: 155 Distance: 0.4mi
Pleasant Hill Middle School
Public 6-8 Middle
Students: 847 Distance: 0.4mi
Prospect High (Continuation) School
Public 9-12 Continuation
Students: 54 Distance: 0.4mi
Contra Costa County Rop School
Public 9-12
Students: NA Distance: 0.4mi
- Bed
- 3
- Bath
- 2
- Primary - Stall Shower(s), Updated Bath
- Parking
- 2
- Attached Garage, Room for Oversized Vehicle, Other
- SQ FT
- 2,126
- SQ FT Source
- Unavailable
- Lot SQ FT
- 17,654.0
- Lot Acres
- 0.40528 Acres
- Pool Info
- Pool - In Ground
- Kitchen
- Cooktop - Gas, Countertop - Quartz, Dishwasher, Exhaust Fan, Garbage Disposal, Oven - Gas, Oven Range, Pantry, Refrigerator
- Cooling
- Central AC
- Dining Room
- Dining Area
- Disclosures
- Natural Hazard Disclosure
- Family Room
- Separate Family Room
- Flooring
- Hardwood, Laminate
- Foundation
- Raised
- Fire Place
- Free Standing, Wood Burning
- Heating
- Central Forced Air
- Laundry
- Gas Hookup, Inside
- Views
- Neighborhood
- Possession
- COE
- Fee
- Unavailable
MLS and other Information regarding properties for sale as shown in Theo have been obtained from various sources such as sellers, public records, agents and other third parties. This information may relate to the condition of the property, permitted or unpermitted uses, zoning, square footage, lot size/acreage or other matters affecting value or desirability. Unless otherwise indicated in writing, neither brokers, agents nor Theo have verified, or will verify, such information. If any such information is important to buyer in determining whether to buy, the price to pay or intended use of the property, buyer is urged to conduct their own investigation with qualified professionals, satisfy themselves with respect to that information, and to rely solely on the results of that investigation.
School data provided by GreatSchools. School service boundaries are intended to be used as reference only. To verify enrollment eligibility for a property, contact the school directly.