

$625,000
1,200
SQ FT
$521
SQ/FT
10600 Sheldon St
@ 106th Ave - Broadmoor Terr, Oakland

- 3 Bed
- 1 Bath
- 2 Park
- 1,200 sqft
- Oakland
-

-
Thu Nov 5, 5:00 pm - 7:00 pm
Twilight open house showing with my associate Ryan Porter.
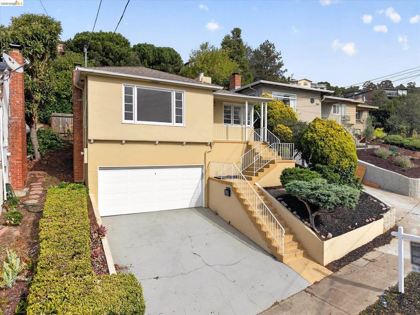
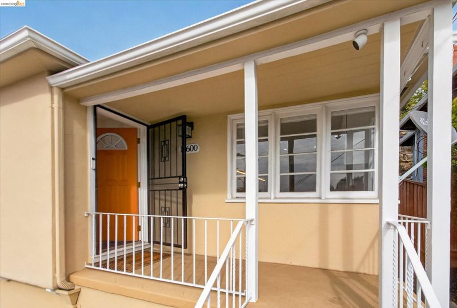
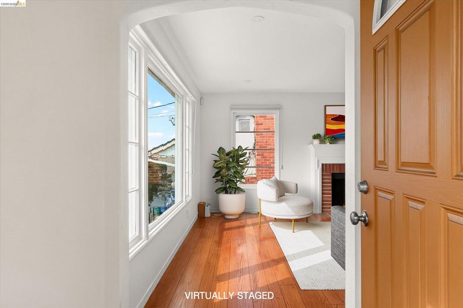
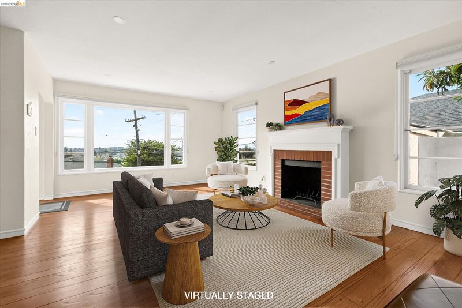
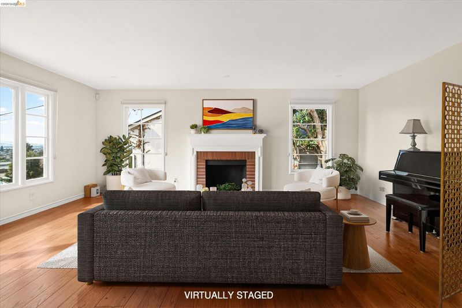
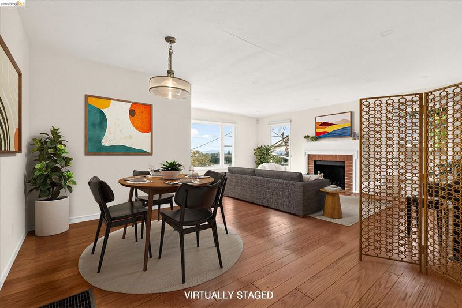
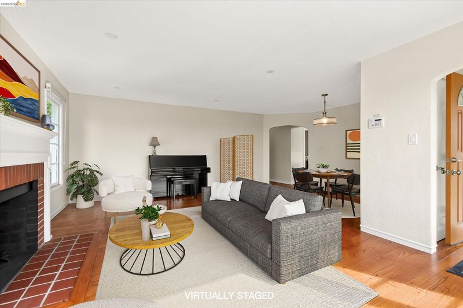
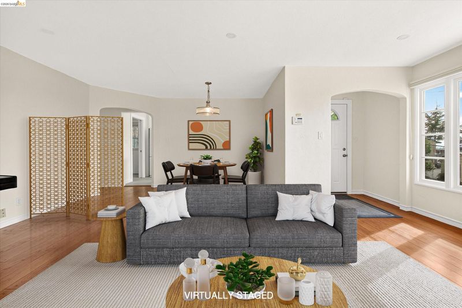
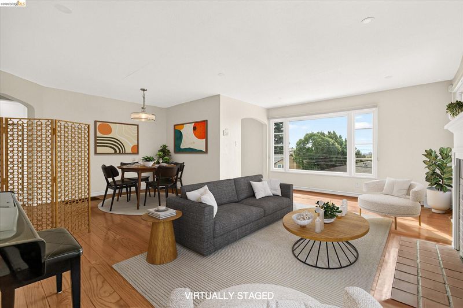
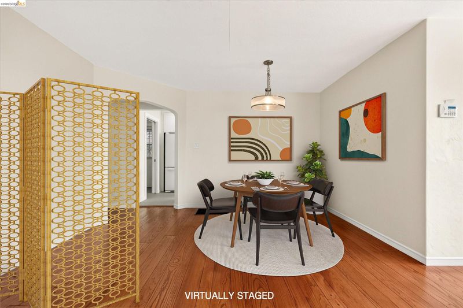
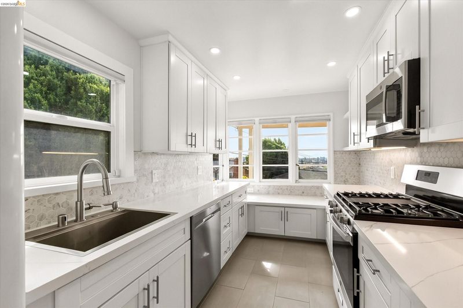
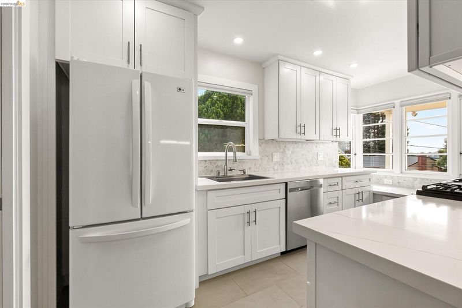
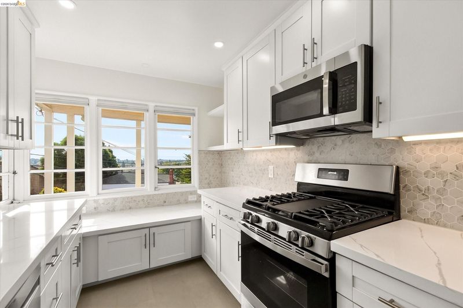
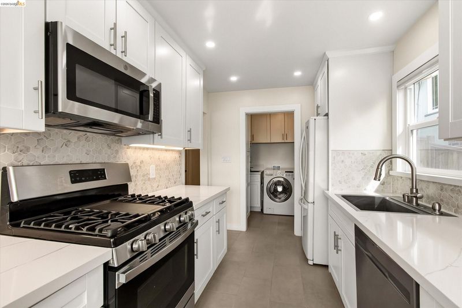
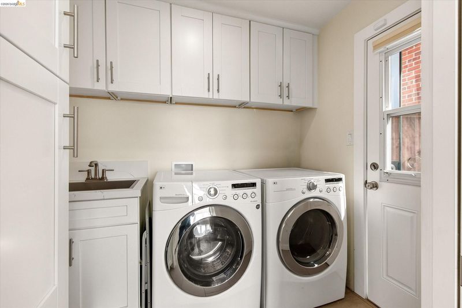
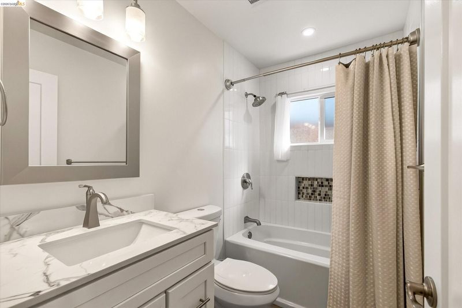
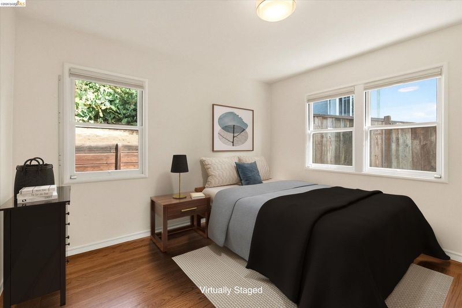
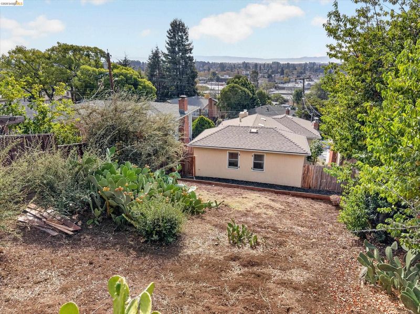
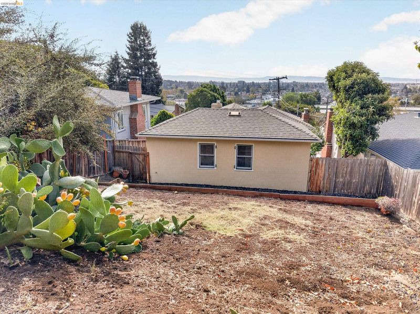
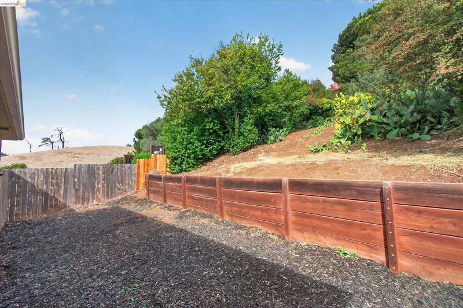
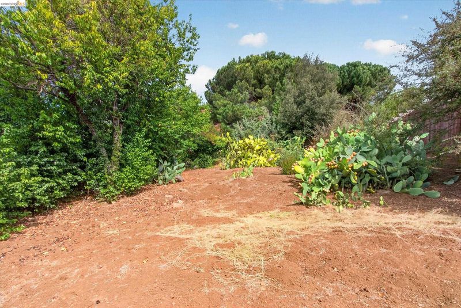
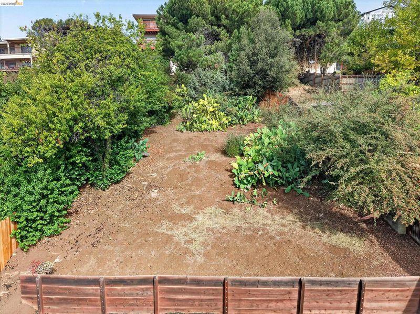
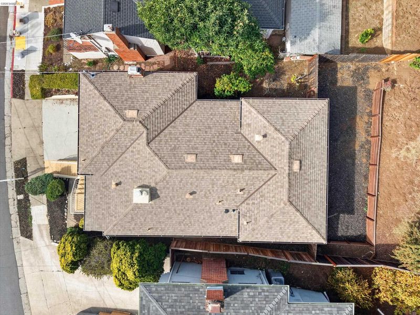
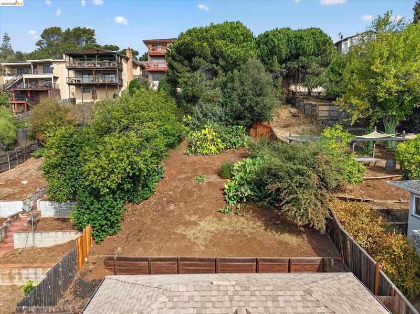
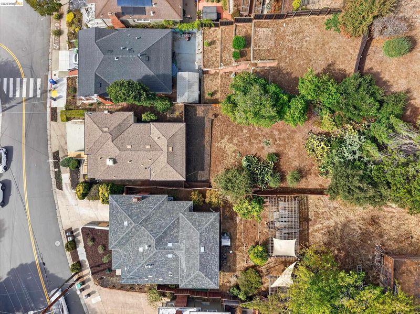
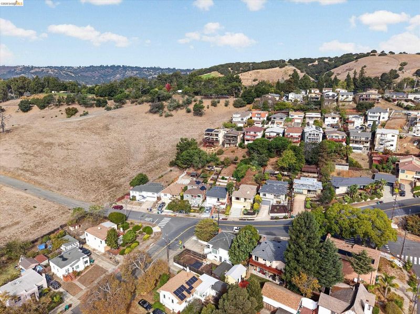
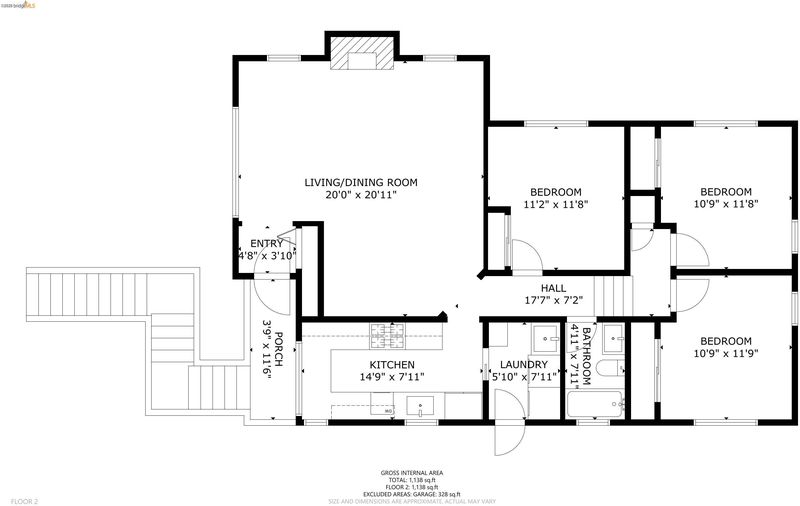
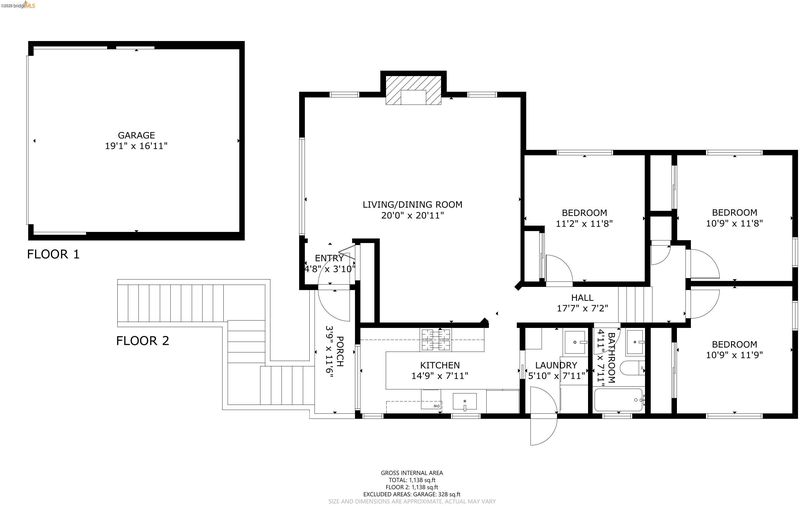
10600 Sheldon St. is a 3 bedroom, 1 bath Mid-Century Modern in the Oakland foothills, just above MacArthur Blvd near the Oakland Zoo and the San Leandro line. The home has been freshly painted inside and out, and real oak hardwood floors run throughout. The light-filled living and dining room opens to Bay views that get even better at sunset, with recessed lighting and a fireplace for quiet evenings at home. The kitchen and laundry room have been updated with new countertops, stainless steel sinks and appliances, modern cabinetry with brushed nickel hardware, dimmable recessed lighting, and new tile floors. The updated bathroom has a new vanity with brushed nickel accents, a new tub with shower, a new toilet, recessed lighting, and new tile flooring. Out back, a cozy yard has room for gatherings with family and friends. Daily errands are easy, with Foods Co just down MacArthur and more shopping nearby in San Leandro. Knowland Park’s trails are a few minutes up Golf Links Rd, San Leandro BART is the closest station, and I-580 is minutes away. Come see 10600 Sheldon St.

- Current Status
- New
- Original Price
- $625,000
- List Price
- $625,000
- On Market Date
- Oct 31, 2026
- Property Type
- Detached
- D/N/S
- Broadmoor Terr
- Zip Code
- 94605
- MLS ID
- 41152705
- APN
- 48566316
- Year Built
- 1949
- Stories in Building
- Unavailable
- Possession
- Close Of Escrow
- Data Source
- MAXEBRDI
- Origin MLS System
- Bridge AOR
East Bay Innovation Academy
Charter 6-12
Students: 562 Distance: 0.3mi
Roosevelt Elementary School
Public K-5 Elementary
Students: 541 Distance: 0.7mi
Francophone Charter School Of Oakland
Charter K-8
Students: 226 Distance: 0.7mi
Bishop O Dowd High School
Private 9-12 Secondary, Coed
Students: 1200 Distance: 0.7mi
Northern Light School
Private PK-8 Elementary, Coed
Students: 160 Distance: 0.8mi
Reach Academy
Public K-5 Elementary
Students: 383 Distance: 0.8mi
- Bed
- 3
- Bath
- 1
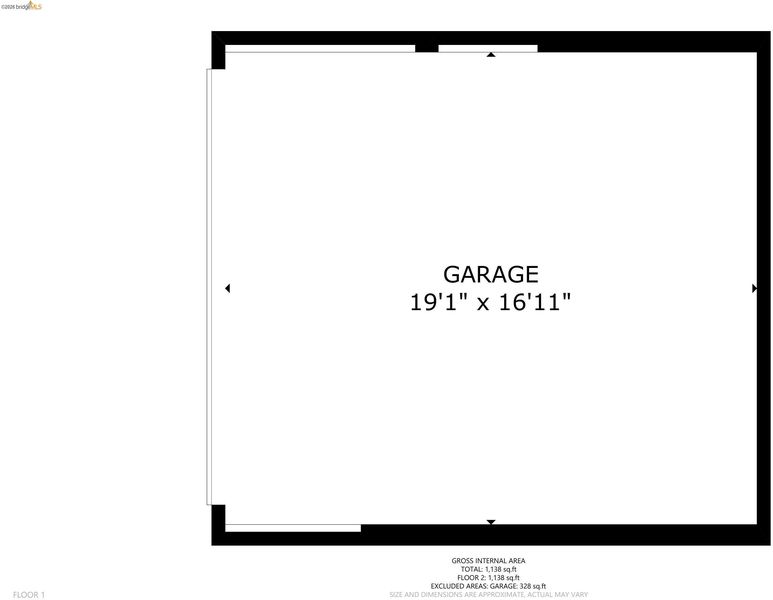
- Parking
- 2
- Attached
- SQ FT
- 1,200
- SQ FT Source
- Public Records
- Lot SQ FT
- 5,920.0
- Lot Acres
- 0.14 Acres
- Pool Info
- None
- Kitchen
- Dishwasher, Gas Range, Microwave, Range, Refrigerator, Self Cleaning Oven, Dryer, Washer, Gas Water Heater, Counter - Solid Surface, Disposal, Gas Range/Cooktop, Range/Oven Built-in, Self-Cleaning Oven, Updated Kitchen
- Cooling
- None
- Disclosures
- Fire Hazard Area, First Right of Refusal, Mello-Roos District, Nat Hazard Disclosure, Seismic Hazards Zone, Disclosure Package Avail, Disclosure Statement, Lead Hazard Disclosure
- Entry Level
- Exterior Details
- Back Yard, Front Yard, Landscape Back, Landscape Front
- Flooring
- Hardwood Flrs Throughout, Tile
- Foundation
- Fire Place
- Brick, Living Room
- Heating
- Floor Furnace
- Laundry
- Dryer, Washer
- Main Level
- 1 Bedroom, 1 Bath
- Possession
- Close Of Escrow
- Architectural Style
- Mid Century Modern
- Construction Status
- Existing
- Additional Miscellaneous Features
- Back Yard, Front Yard, Landscape Back, Landscape Front
- Location
- Sloped Down
- Roof
- Composition Shingles
- Water and Sewer
- Public
- Fee
- Unavailable
MLS and other Information regarding properties for sale as shown in Theo have been obtained from various sources such as sellers, public records, agents and other third parties. This information may relate to the condition of the property, permitted or unpermitted uses, zoning, square footage, lot size/acreage or other matters affecting value or desirability. Unless otherwise indicated in writing, neither brokers, agents nor Theo have verified, or will verify, such information. If any such information is important to buyer in determining whether to buy, the price to pay or intended use of the property, buyer is urged to conduct their own investigation with qualified professionals, satisfy themselves with respect to that information, and to rely solely on the results of that investigation.
School data provided by GreatSchools. School service boundaries are intended to be used as reference only. To verify enrollment eligibility for a property, contact the school directly.