
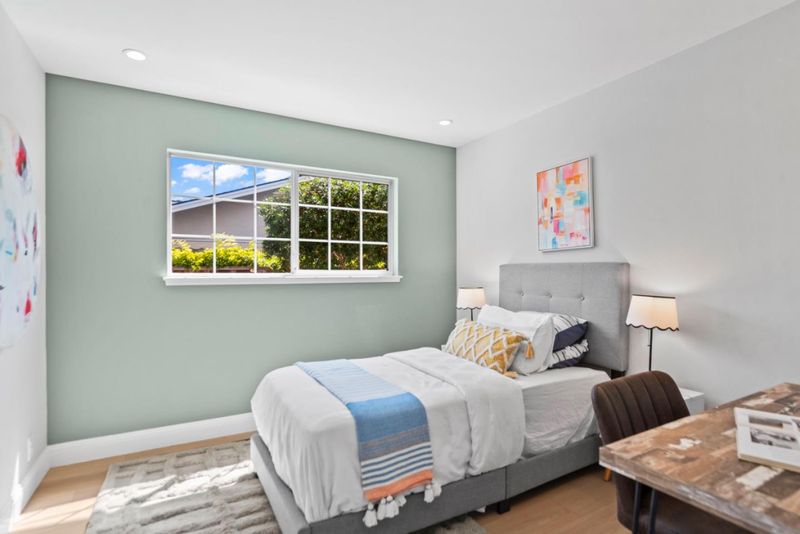
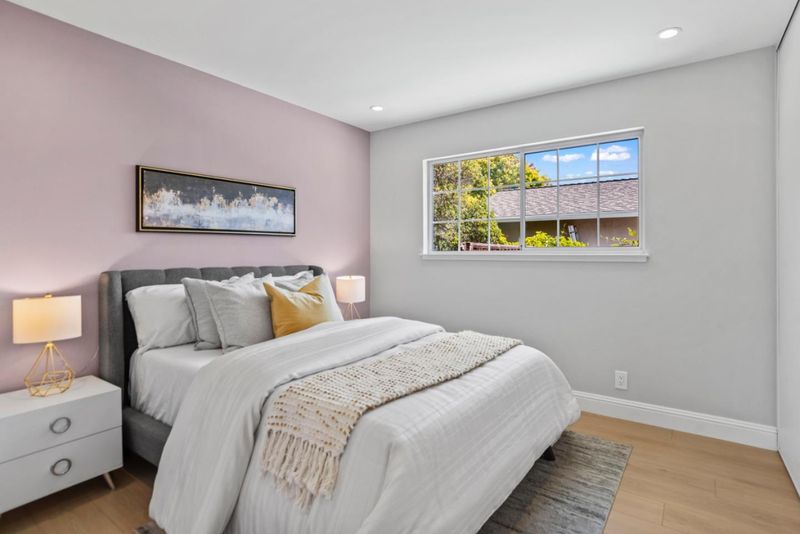
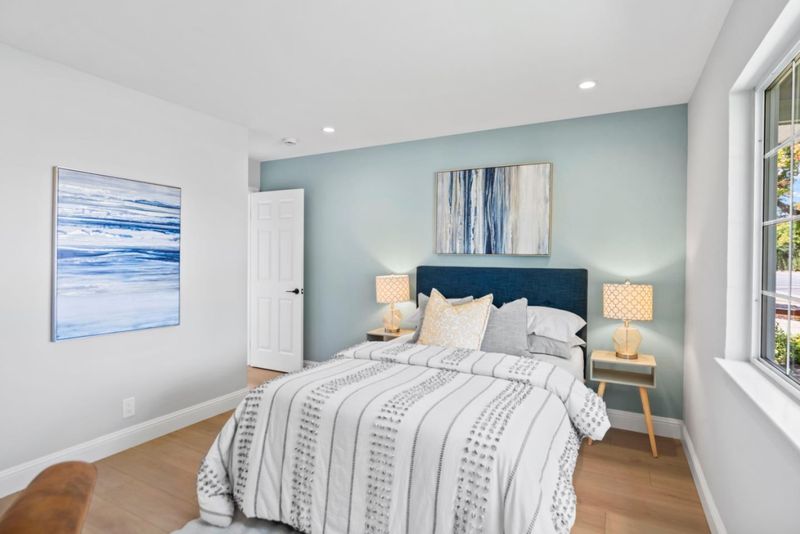
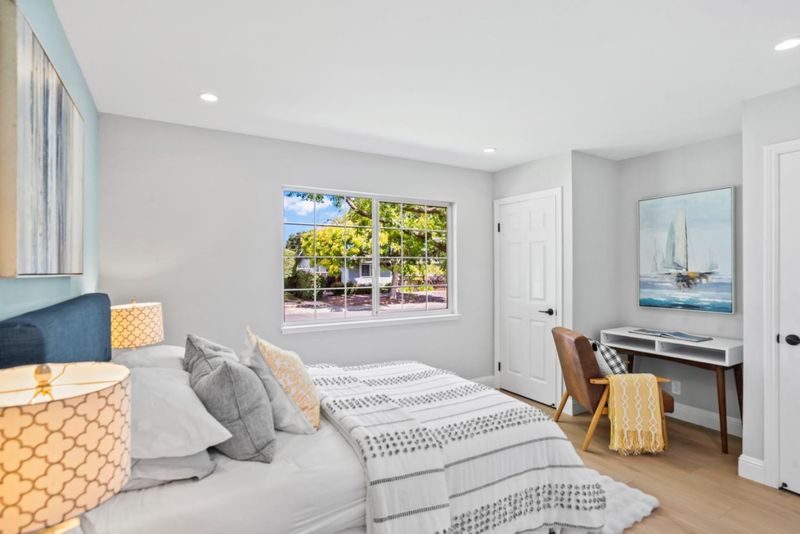

$2,988,000
2,107
SQ FT
$1,418
SQ/FT
588 Endicott Drive
@ Revelstoke Way - 19 - Sunnyvale, Sunnyvale

- 4 Bed
- 2 Bath
- 2 Park
- 2,107 sqft
- SUNNYVALE
-

-
Sat Sep 19, 1:30 pm - 4:30 pm
Free Drinks! Come enjoy yummy iced coffee, espresso drinks, hot chocolate, & Italian soda!
-
Sun Sep 20, 1:30 pm - 4:30 pm
Free Drinks! Come enjoy yummy iced coffee, espresso drinks, hot chocolate, & Italian soda!
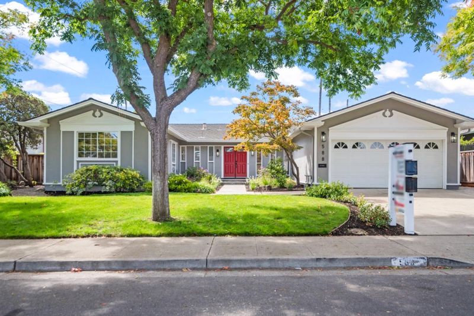
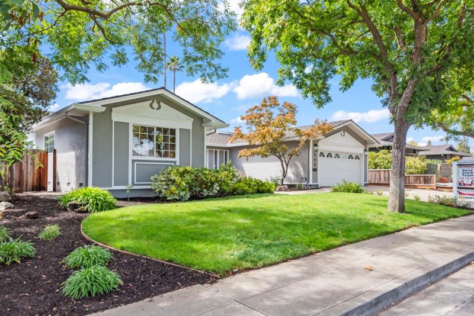
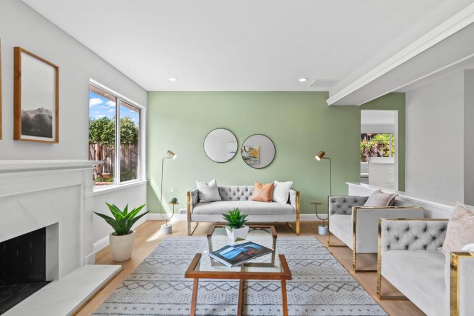
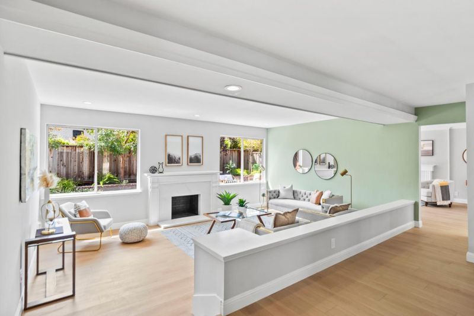
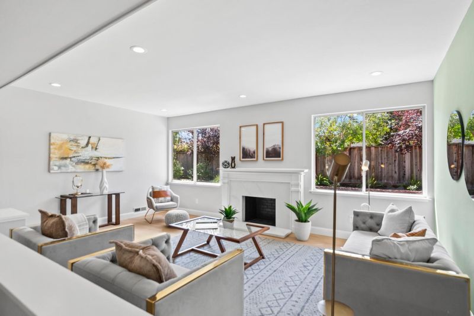
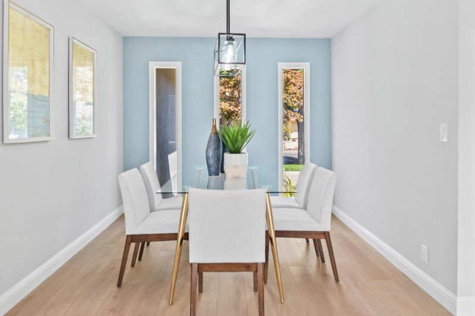
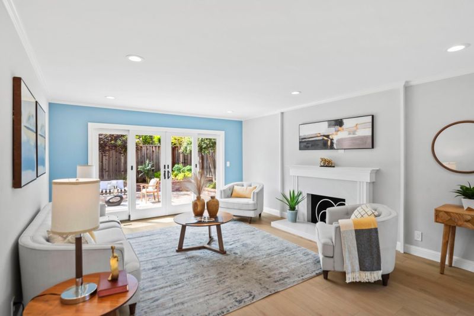
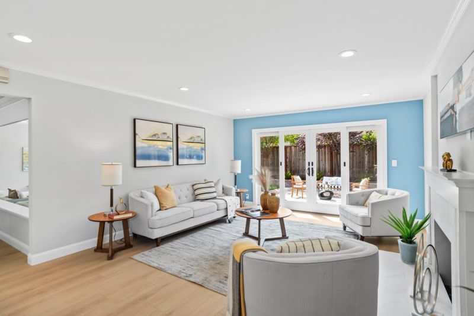
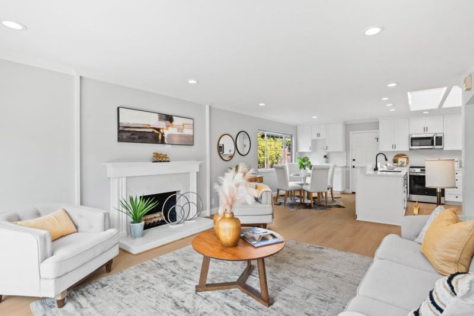
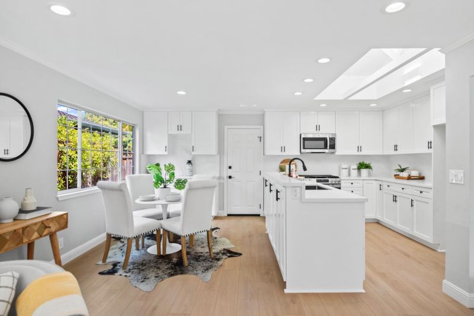
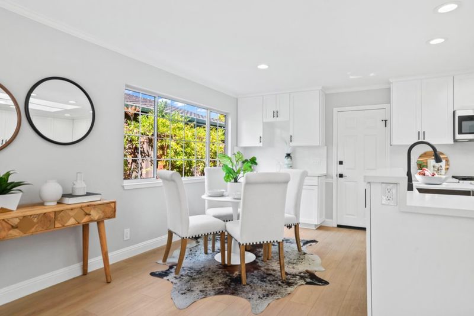
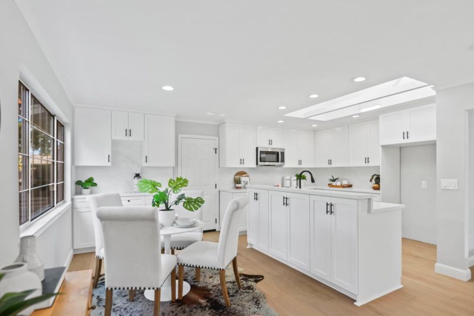
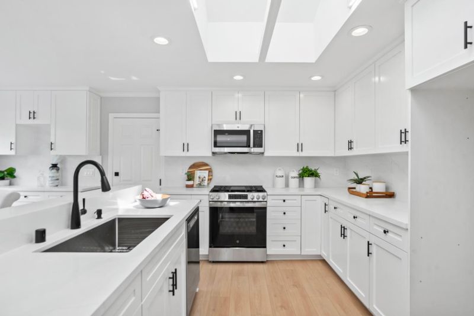
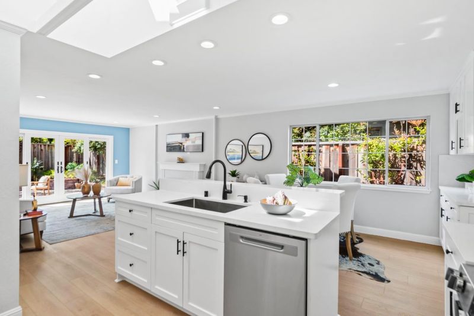
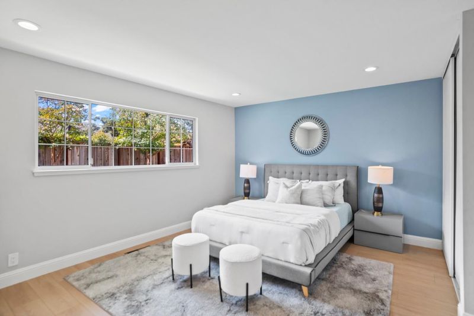
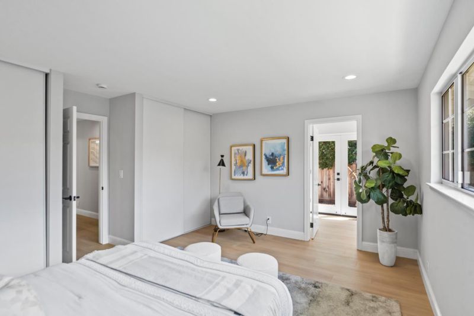
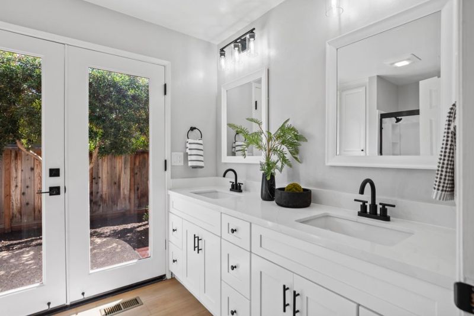
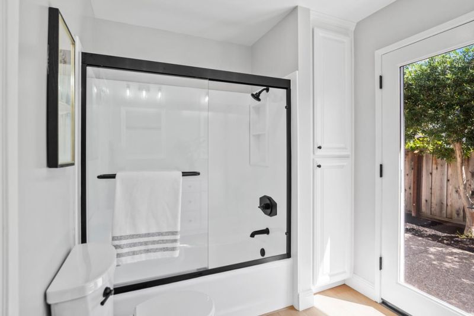
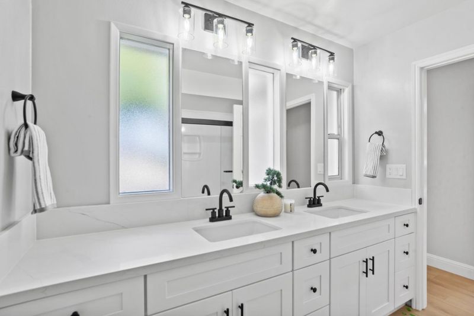
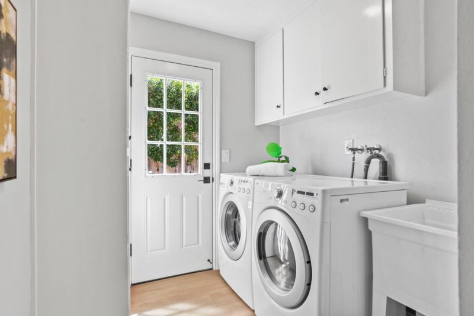
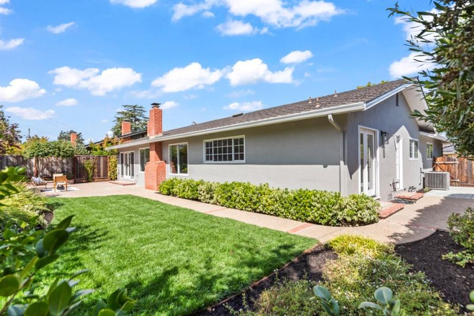
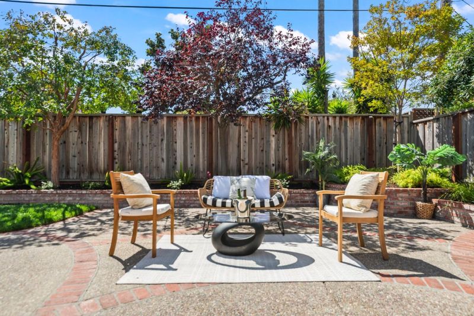
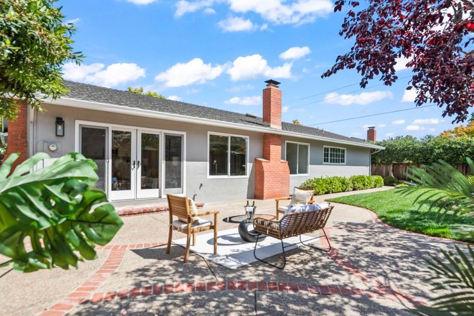
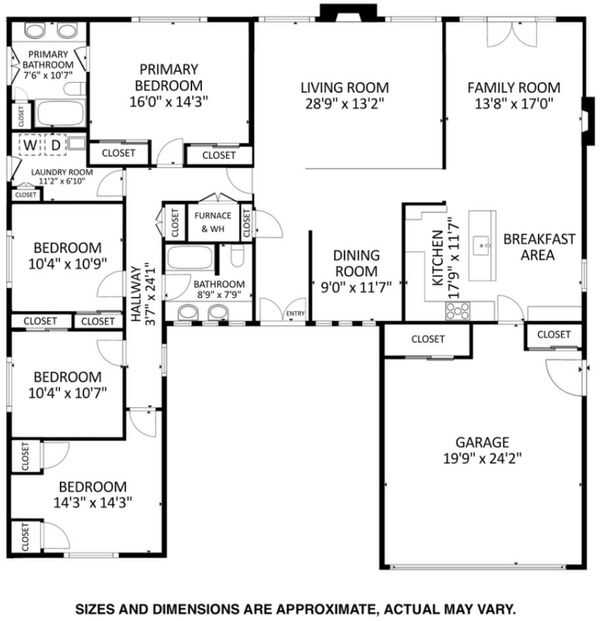
Spacious, updated home with award-winning schools! Modern open-concept kitchen features new stainless steel appliances, sink-equipped island, & skylight, & flows seamlessly into breakfast nook & family room. A formal dining room & separate living room provide additional space with ample natural light streaming in through the large windows. Primary bedroom includes dual closets & updated en-suite bathroom with direct access to the side yard. Plus, a dedicated laundry room with additional storage & finished garage that boasts both attic & closet storage! Enjoy the Bay Area's beautiful weather in the tranquil, professionally-landscaped backyard with verdant lawn, fruiting plum trees, paved area for seating, & elegant perimeter plants. Highly-sought-after location is just 0.3 miles to Serra Park's lit tennis courts & splash pad, close to 99 Ranch Market & other high-end amenities, & minutes to major thoroughfares. Plus, proximity to top Silicon Valley employers such as Apple, Microsoft, Amazon, Google, & more! Students have access to award-winning schools in 2025 California Distinguished School Nimitz Elementary; Cupertino Middle (95.95/100 per US News); & #44 STEM high school Homestead High (buyer to verify)!

- Days on Market
- 2 days
- Current Status
- Active
- Original Price
- $2,988,000
- List Price
- $2,988,000
- On Market Date
- Sep 16, 2026
- Property Type
- Single Family Home
- Area
- 19 - Sunnyvale
- Zip Code
- 94087
- MLS ID
- ML82059920
- APN
- 323-29-057
- Year Built
- 1966
- Stories in Building
- 1
- Possession
- Unavailable
- Data Source
- MLSL
- Origin MLS System
- MLSListings, Inc.
Chester W. Nimitz Elementary School
Public K-5 Elementary
Students: 628 Distance: 0.2mi
Amrita Academy
Private 5-12
Students: NA Distance: 0.4mi
Resurrection Elementary School
Private PK-8 Elementary, Religious, Coed
Students: 235 Distance: 0.4mi
French American School Of Silicon Valley
Private PK-5 Elementary, Coed
Students: 168 Distance: 0.4mi
French American School Of Silicon Valley
Private K-5 Nonprofit
Students: 121 Distance: 0.4mi
Community Day School
Public 9-12 Opportunity Community
Students: 8 Distance: 0.6mi
- Bed
- 4
- Bath
- 2
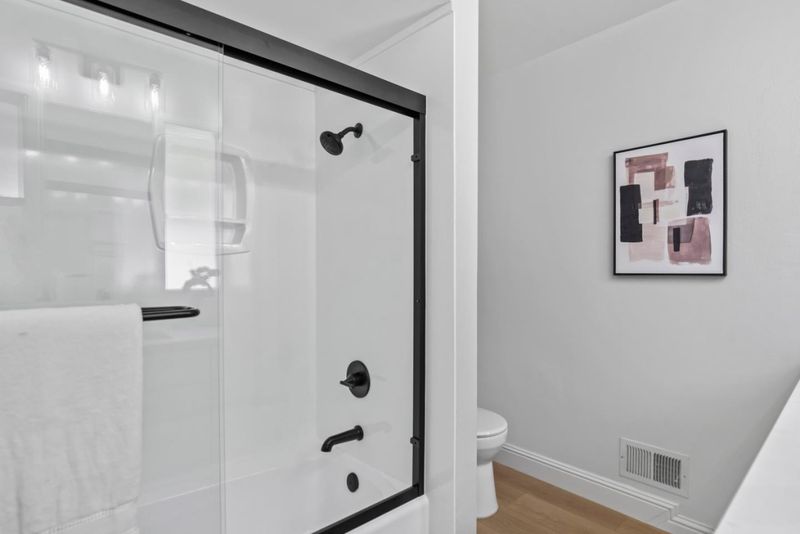
- Double Sinks, Outside Access, Showers over Tubs - 2+, Tub in Primary Bedroom, Updated Bath
- Parking
- 2
- Attached Garage, On Street
- SQ FT
- 2,107
- SQ FT Source
- Unavailable
- Lot SQ FT
- 8,240.0
- Lot Acres
- 0.189164 Acres
- Kitchen
- Countertop - Quartz, Dishwasher, Exhaust Fan, Garbage Disposal, Island with Sink, Microwave, Oven Range - Gas, Skylight, Warming Drawer
- Cooling
- Central AC, Whole House / Attic Fan
- Dining Room
- Breakfast Nook, Formal Dining Room
- Disclosures
- Natural Hazard Disclosure
- Family Room
- Kitchen / Family Room Combo
- Foundation
- Crawl Space
- Fire Place
- Family Room, Living Room
- Heating
- Forced Air
- Laundry
- Inside, Tub / Sink, Washer / Dryer, Other
- Fee
- Unavailable
MLS and other Information regarding properties for sale as shown in Theo have been obtained from various sources such as sellers, public records, agents and other third parties. This information may relate to the condition of the property, permitted or unpermitted uses, zoning, square footage, lot size/acreage or other matters affecting value or desirability. Unless otherwise indicated in writing, neither brokers, agents nor Theo have verified, or will verify, such information. If any such information is important to buyer in determining whether to buy, the price to pay or intended use of the property, buyer is urged to conduct their own investigation with qualified professionals, satisfy themselves with respect to that information, and to rely solely on the results of that investigation.
School data provided by GreatSchools. School service boundaries are intended to be used as reference only. To verify enrollment eligibility for a property, contact the school directly.