

$998,000
1,252
SQ FT
$797
SQ/FT
30 Lorton Avenue, #302
@ Bayswater - 461 - Burlingame Downtown Area, Burlingame

- 2 Bed
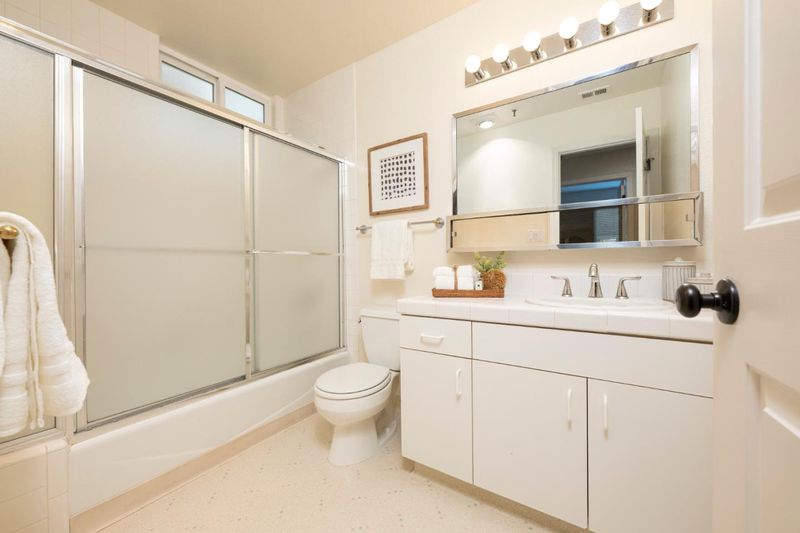
- 2 Bath
- 2 Park
- 1,252 sqft
- Burlingame
-

-
Sat Sep 19, 2:00 pm - 4:00 pm
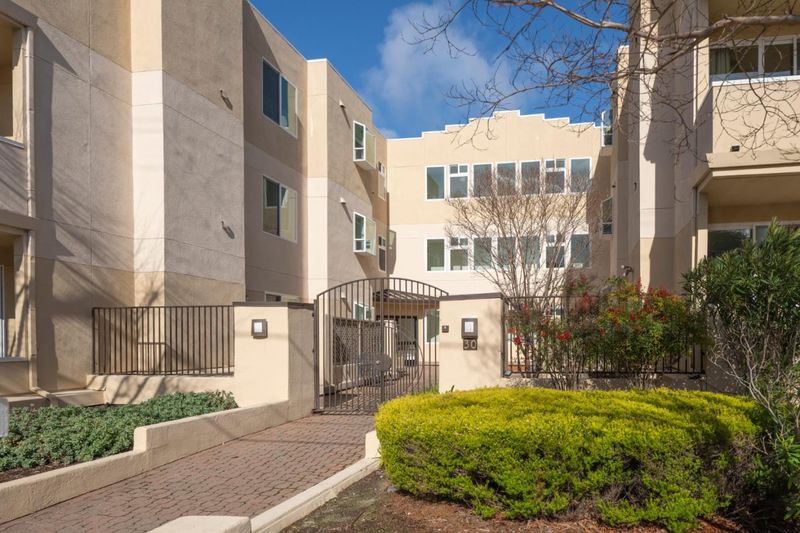
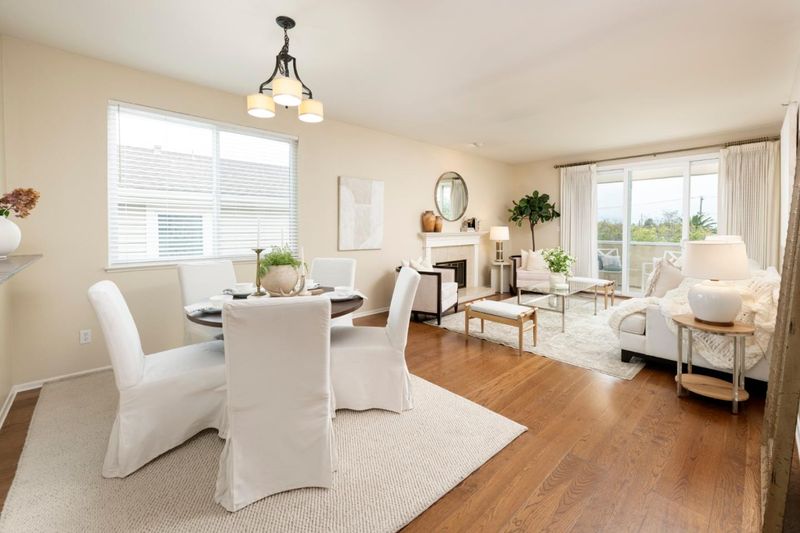
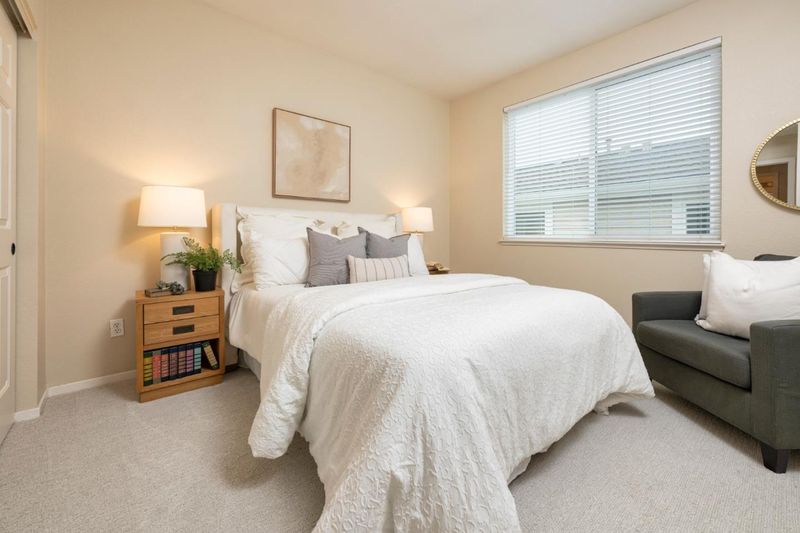
TOP FLOOR, CORNER 2 bedroom 2 bath condominium residence bathed in sunlight from its coveted corner position; airy, open. 2-car parking.
-
Sun Sep 20, 2:00 pm - 4:00 pm
TOP FLOOR, CORNER 2 bedroom 2 bath condominium residence bathed in sunlight from its coveted corner position; airy, open. 2-car parking.
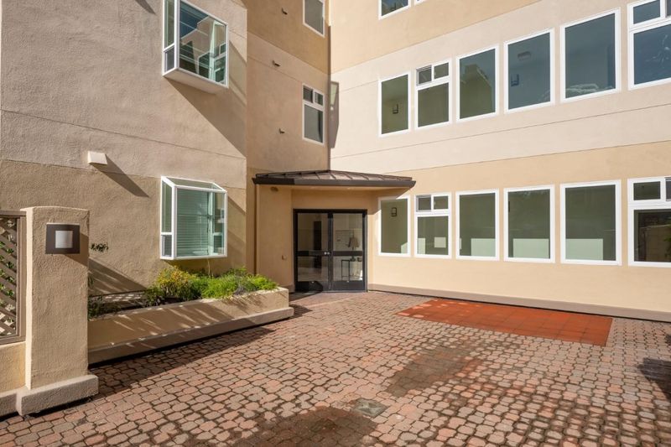
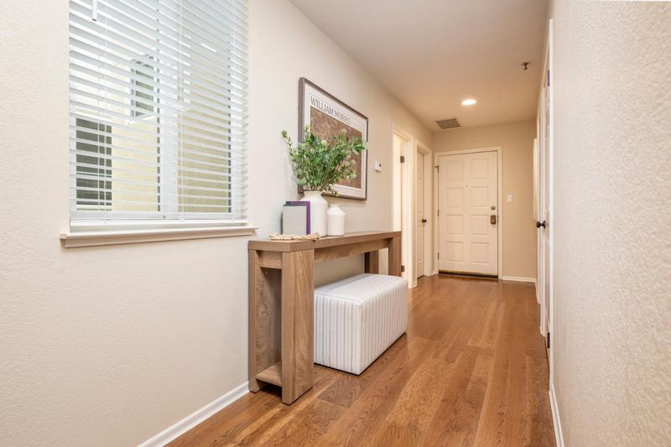
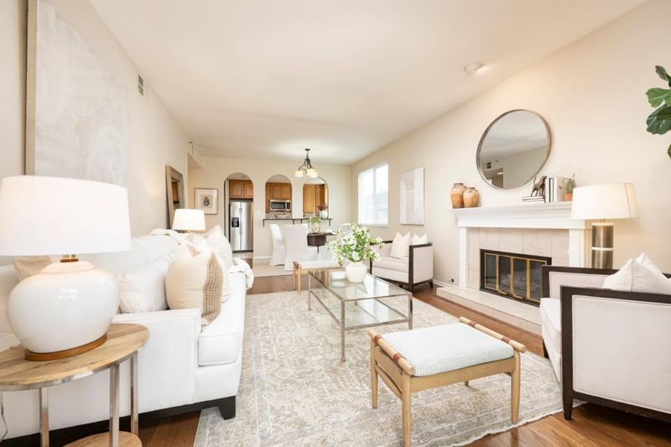
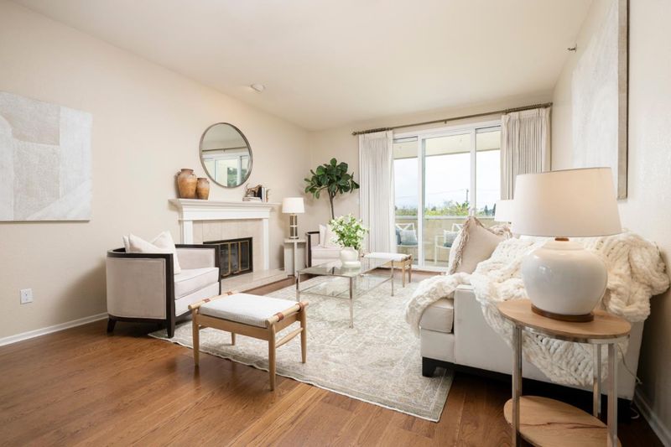
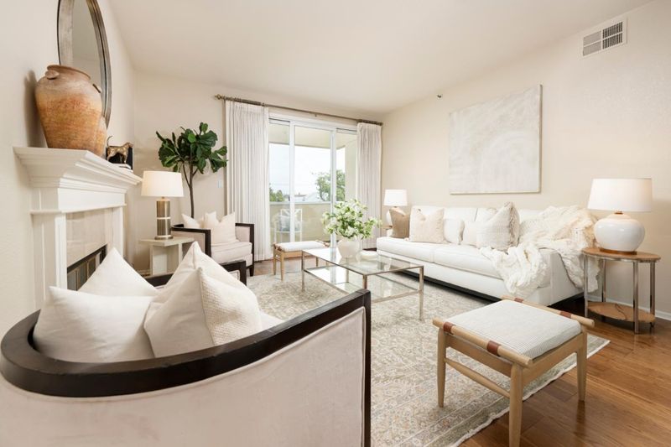
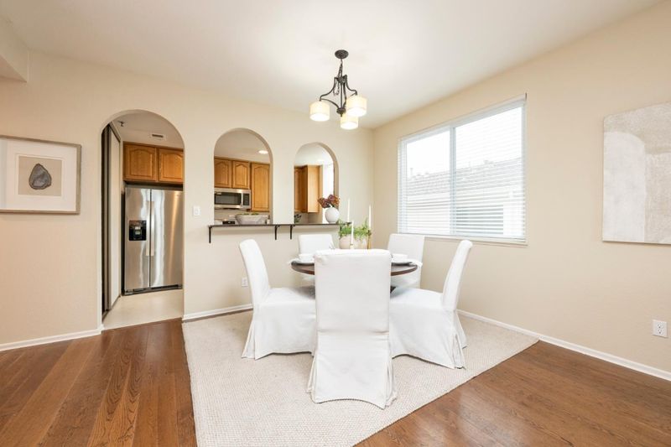
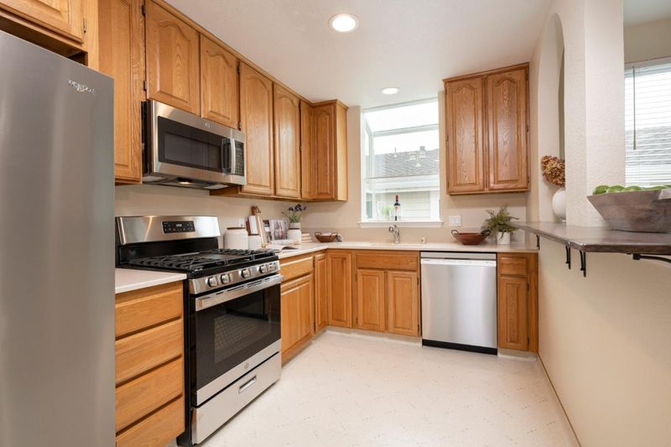
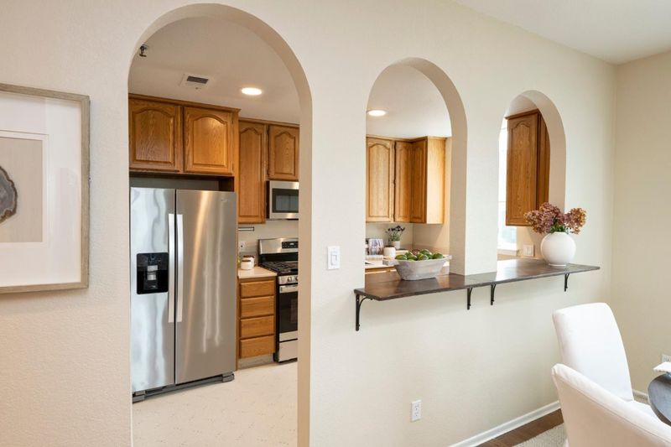
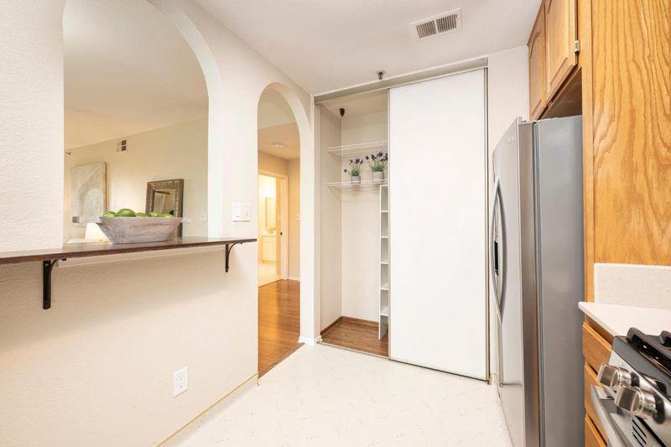
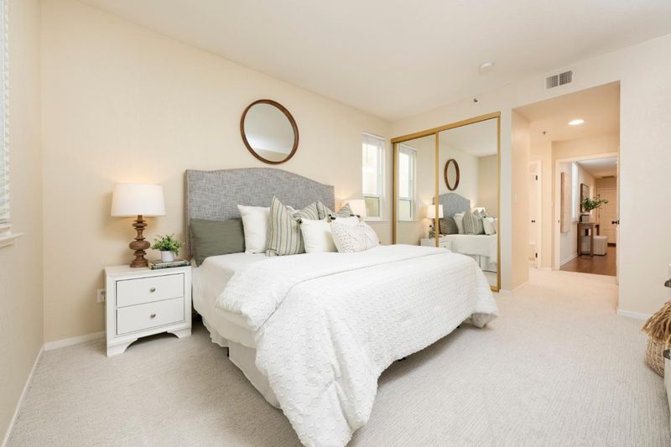
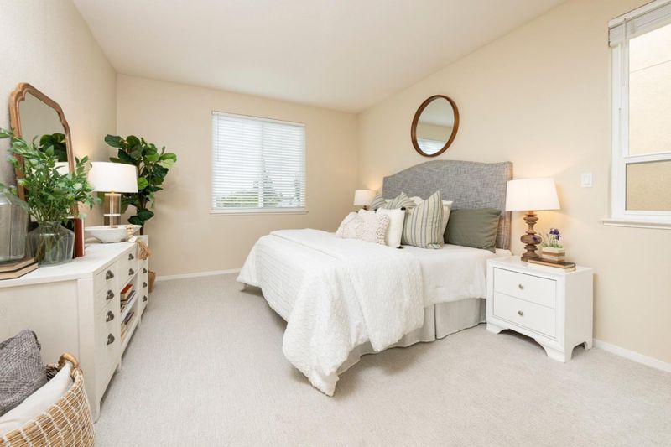
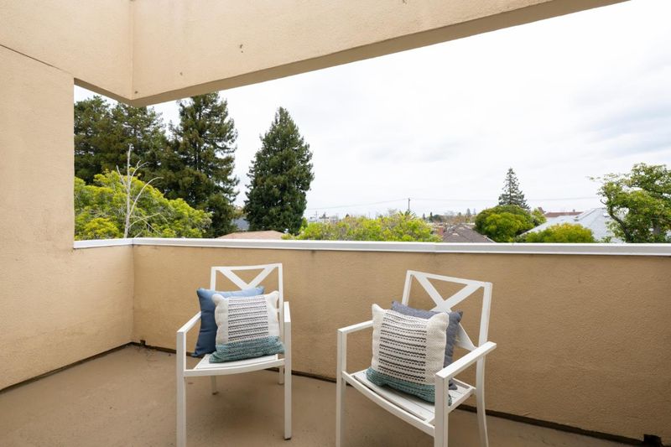
Elegant top-floor, corner condominium residence with exceptional privacy. Bathed in sunlight from its coveted corner position, this beautifully appointed residence features an airy, open feel. Discover refined living in this beautifully appointed 2-bedroom 2-bath unit thoughtfully designed for comfort and effortless entertaining. The desirable floor plan offers excellent separation between the bedrooms, creating a peaceful retreat for residents and guests alike. The light-filled kitchen is both stylish and functional, featuring all stainless-steel appliance, a generous bar counter, charming greenhouse window, and pantry. It opens naturally to the dining area and inviting living room with gas fireplace and sliding doors which open seamlessly to the balcony. Extras include plenty of closet space, , skylights, recessed lighting. 2-car parking + extra storage. LOCATION - near downtown Burlingame with an array of amenities and easy access to all commuting routes.

- Days on Market
- 1 day
- Current Status
- Active
- Original Price
- $998,000
- List Price
- $998,000
- On Market Date
- Sep 17, 2026
- Property Type
- Condominium
- Area
- 461 - Burlingame Downtown Area
- Zip Code
- 94010
- MLS ID
- ML82061694
- APN
- 109-170-120
- Year Built
- 1986
- Stories in Building
- 1
- Possession
- COE
- Data Source
- MLSL
- Origin MLS System
- MLSListings, Inc.
St. Catherine Of Siena Elementary School
Private K-8 Elementary, Religious, Coed
Students: 357 Distance: 0.2mi
Washington Elementary School
Public K-5 Elementary
Students: 382 Distance: 0.3mi
Pacific Rim International School
Private K-12
Students: 35 Distance: 0.4mi
San Mateo Park Elementary School
Public K-5 Elementary
Students: 384 Distance: 0.5mi
Burlingame High School
Public 9-12 Secondary
Students: 1492 Distance: 0.5mi
Russell Bede School (Will close: Spring 2014)
Private 1-6 Special Education, Elementary, Coed
Students: 18 Distance: 0.5mi
- Bed
- 2
- Bath
- 2
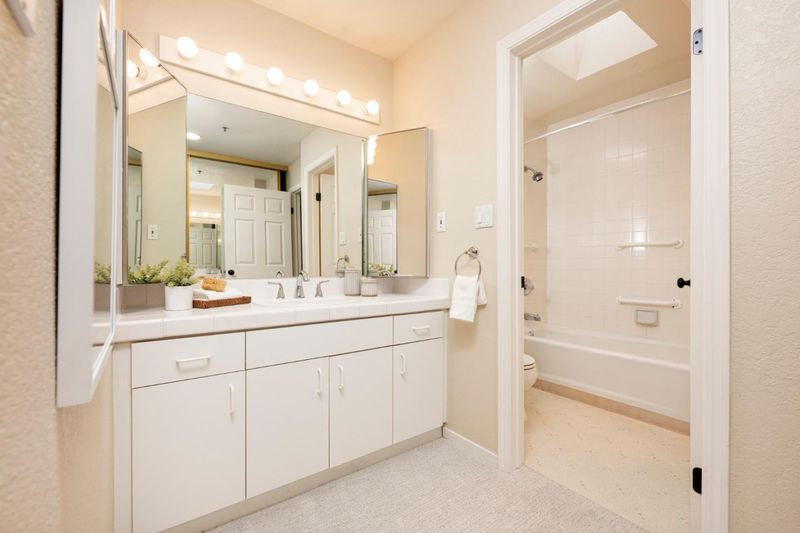
- Skylight, Tile, Tub in Primary Bedroom, Showers over Tubs - 2+
- Parking
- 2
- Electric Gate, Gate / Door Opener, Underground Parking
- SQ FT
- 1,252
- SQ FT Source
- Unavailable
- Kitchen
- Dishwasher, Garbage Disposal, Microwave, Oven - Self Cleaning, Pantry, Oven Range - Built-In, Refrigerator, Oven - Gas
- Cooling
- None
- Dining Room
- Breakfast Bar, Dining Area in Living Room, No Formal Dining Room
- Disclosures
- NHDS Report
- Family Room
- No Family Room
- Flooring
- Carpet, Laminate, Vinyl / Linoleum
- Foundation
- Other
- Fire Place
- Gas Log, Gas Starter, Living Room
- Heating
- Forced Air
- Laundry
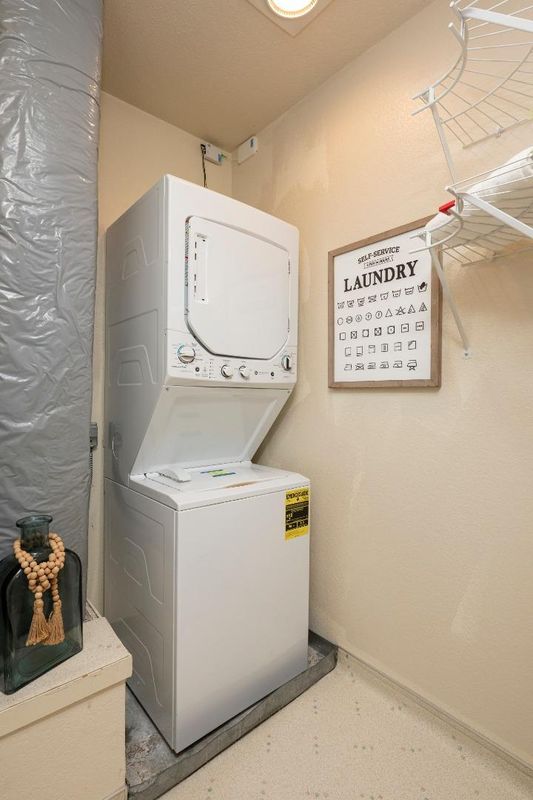
- Washer / Dryer
- Possession
- COE
- * Fee
- $792
- Name
- Camellia Court
- *Fee includes
- Garbage, Management Fee, Common Area Electricity, Water / Sewer, and Insurance - Common Area
MLS and other Information regarding properties for sale as shown in Theo have been obtained from various sources such as sellers, public records, agents and other third parties. This information may relate to the condition of the property, permitted or unpermitted uses, zoning, square footage, lot size/acreage or other matters affecting value or desirability. Unless otherwise indicated in writing, neither brokers, agents nor Theo have verified, or will verify, such information. If any such information is important to buyer in determining whether to buy, the price to pay or intended use of the property, buyer is urged to conduct their own investigation with qualified professionals, satisfy themselves with respect to that information, and to rely solely on the results of that investigation.
School data provided by GreatSchools. School service boundaries are intended to be used as reference only. To verify enrollment eligibility for a property, contact the school directly.