

$1,650,000
3,642
SQ FT
$453
SQ/FT
3391 DOYLE
@ Delta - Oakley

- 5 Bed
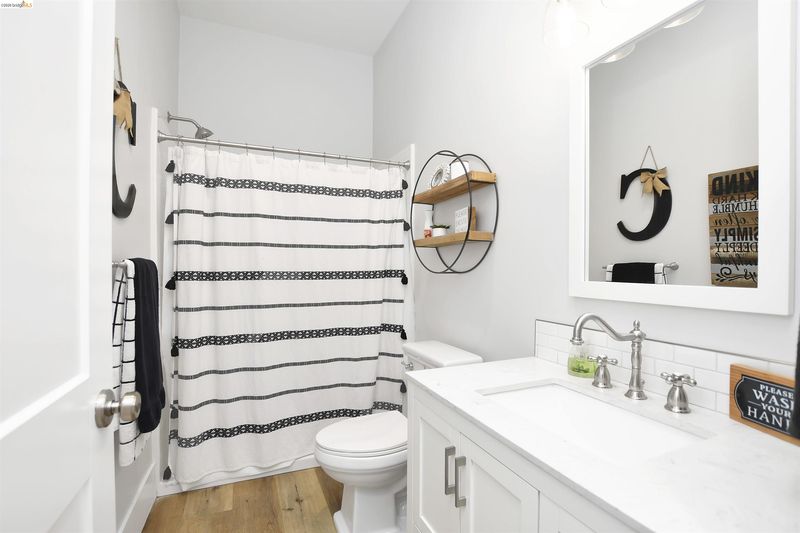
- 4 Bath
- 4 Park
- 3,642 sqft
- Oakley
-

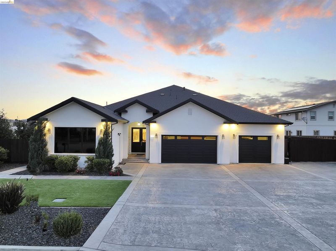
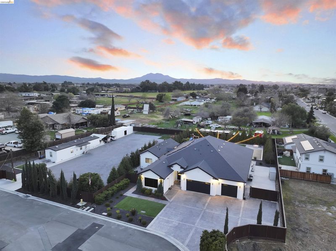
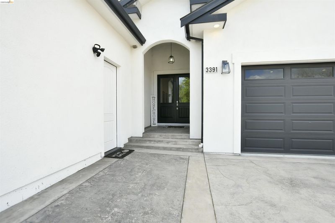
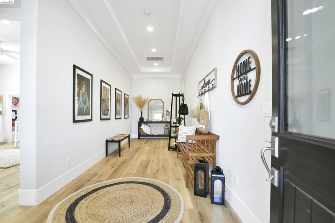
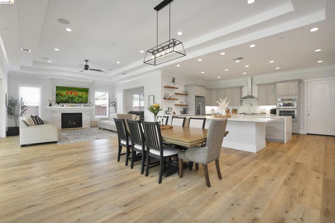
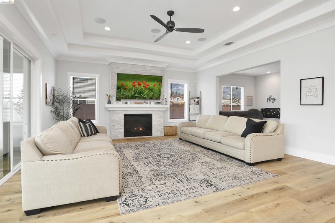
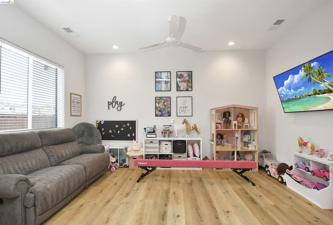
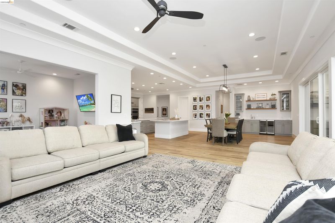
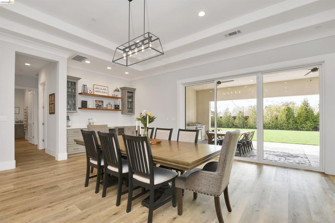
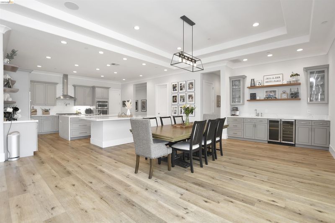
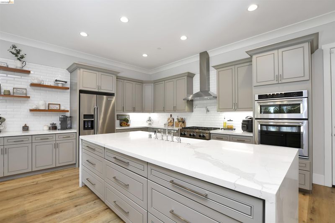
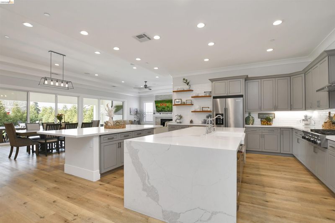
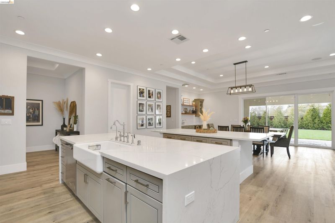
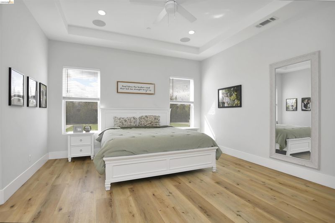
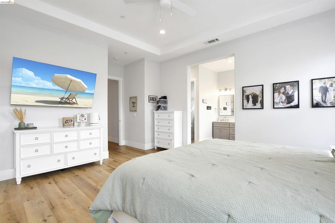
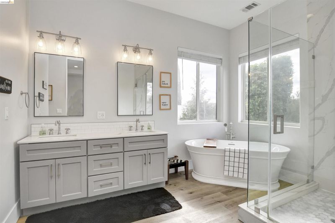
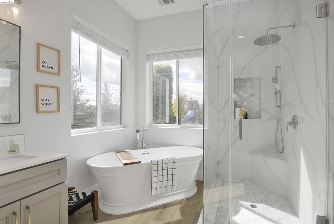
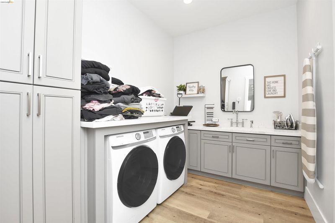
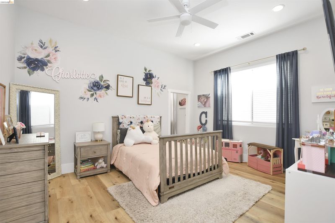
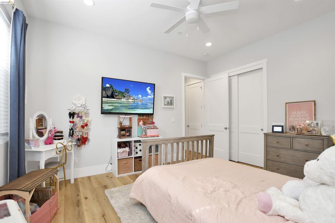
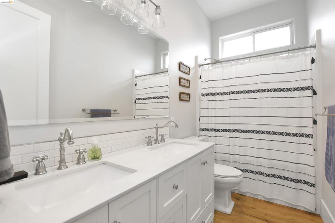
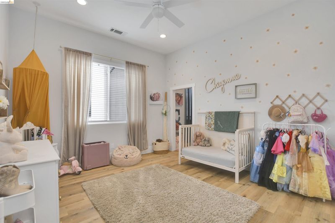
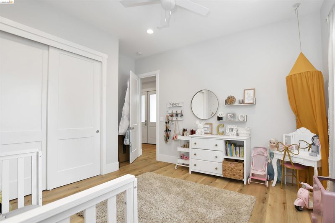
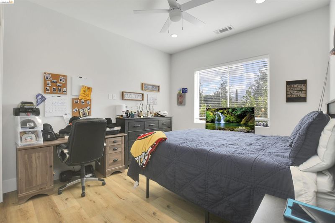
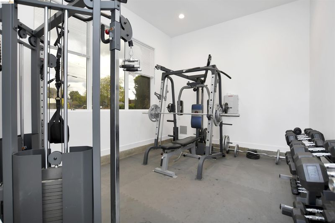
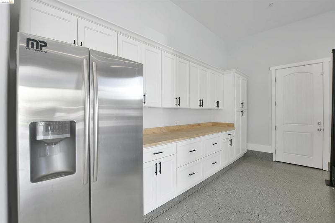
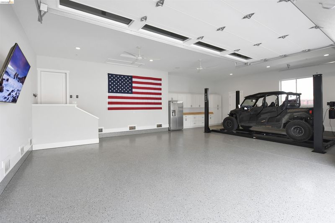
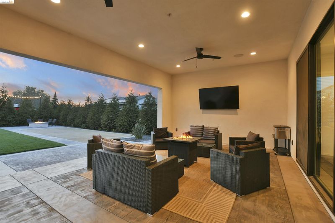
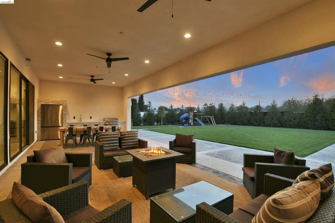
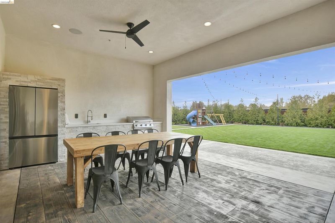
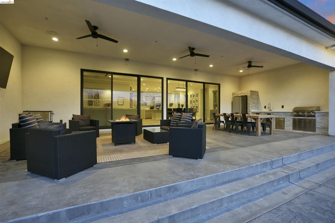
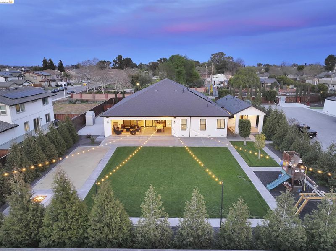
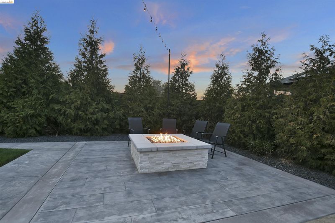
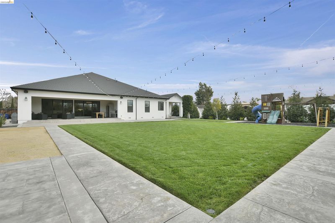
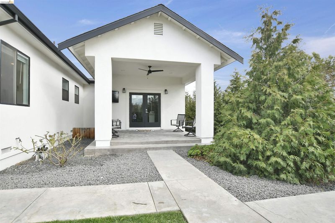
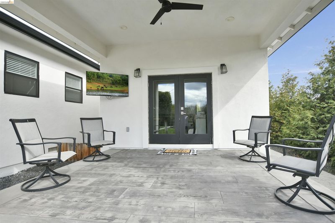
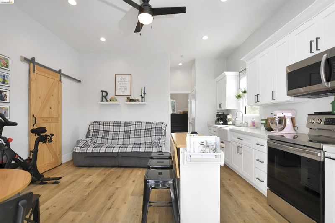
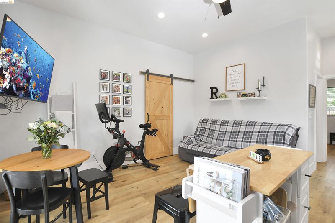
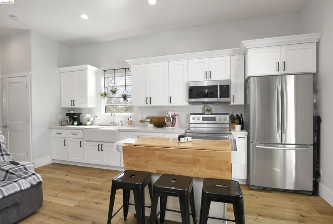
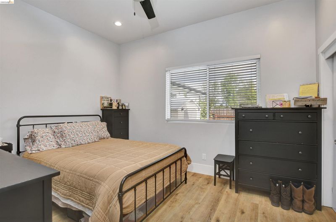
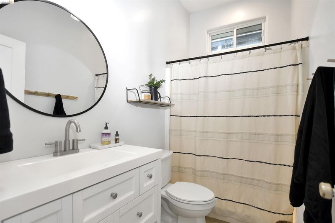
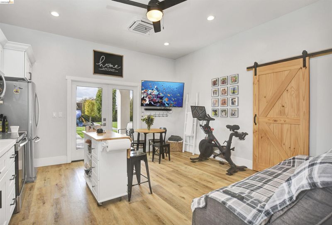
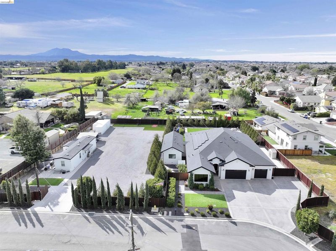
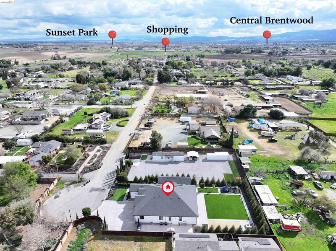
WELCOME TO OAKLEY! A rare opportunity offering space, flexibility and country-style living on over half an acre. This custom single-story property features a spacious main residence plus an attached adu, creating an ideal setup for multigenerational living, extended family, guests, a home office or potential rental use.Tucked at the end of a cul-de-sac, this 2019 custom-built estate was designed with flexibility, efficiency, and comfort in mind—perfect for multi-generational living or a smart long-term investment. Built with 2x6 framing throughout, it offers enhanced insulation for year-round comfort and superior sound detention for added privacy. The 3,194 sqft main house boasts soaring 10’–12’ ceilings, an open layout, and a 4-car garage with 12’ ceilings and 220v access—ideal for automotive projects. A dedicated workout room is ready to convert into an additional in-law suite, complementing the existing 542 sqft in-law unit with a private entrance and optional access to the main house. Outdoor living is a dream with its built-in kitchen, BBQ, fire pit, covered patio, and fully landscaped yard featuring built-in audio throughout the house perfect for entertaining. The owned 24 panel solar system, public utilities

- Current Status
- New
- Original Price
- $1,650,000
- List Price
- $1,650,000
- On Market Date
- Sep 16, 2026
- Property Type
- Detached
- D/N/S
- Oakley
- Zip Code
- 94561
- MLS ID
- 41148468
- APN
- 0330800251
- Year Built
- 2019
- Stories in Building
- 1
- Possession
- Close Of Escrow, Negotiable
- Data Source
- MAXEBRDI
- Origin MLS System
- DELTA
Faith Christian Learning Center
Private K-12 Religious, Nonprofit
Students: 6 Distance: 0.5mi
Gehringer Elementary School
Public K-5 Elementary
Students: 786 Distance: 0.6mi
Iron House Elementary School
Public K-5 Elementary
Students: 809 Distance: 1.3mi
Delta Vista Middle School
Public 6-8 Middle
Students: 904 Distance: 1.4mi
Bouton-Shaw Academy
Private 1-12
Students: 6 Distance: 1.4mi
Knightsen Elementary School
Public K-8 Elementary, Yr Round
Students: 364 Distance: 1.4mi
- Bed
- 5
- Bath
- 4
- Parking
- 4
- Attached, Carport, Converted Garage, Garage, Int Access From Garage, Parking Spaces, RV/Boat Parking, Side Yard Access, Guest, Enclosed, Boat, Garage Faces Front, On Street, RV Access/Parking, RV Possible, RV Storage, Uncovered Parking Space, Garage Door Opener
- SQ FT
- 3,642
- SQ FT Source
- Owner
- Lot SQ FT
- 24,000.0
- Lot Acres
- 0.55 Acres
- Pool Info
- None
- Kitchen
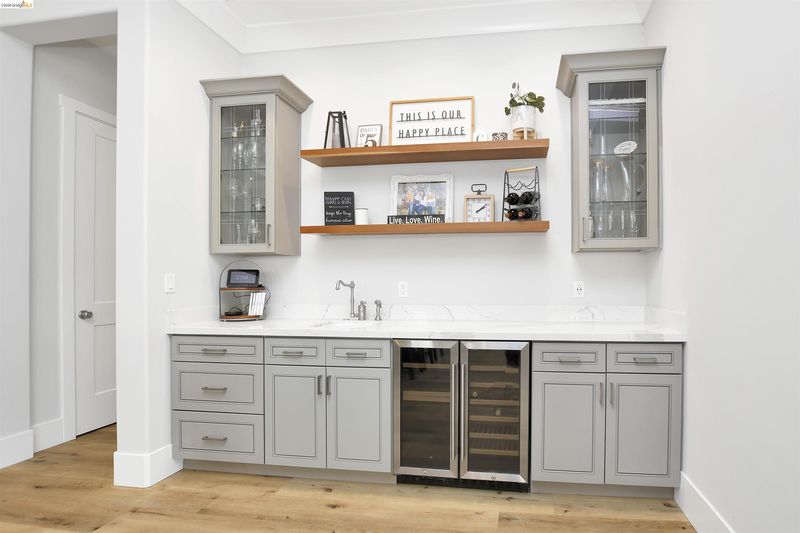
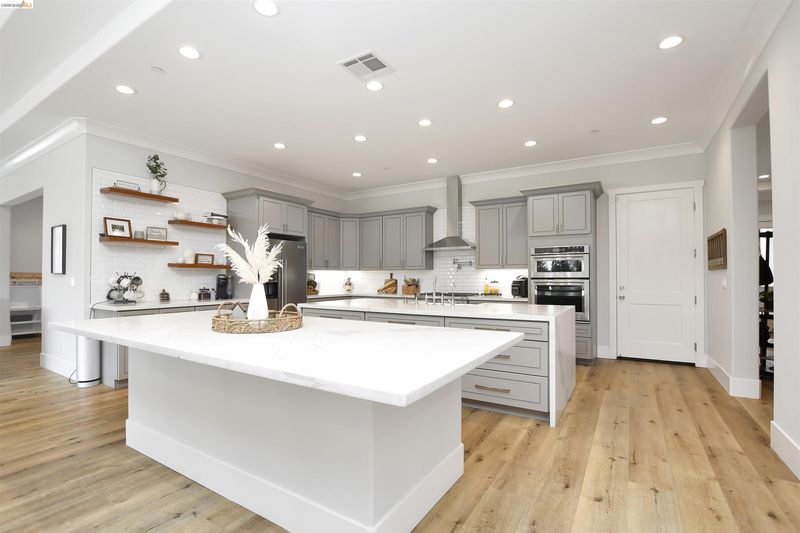
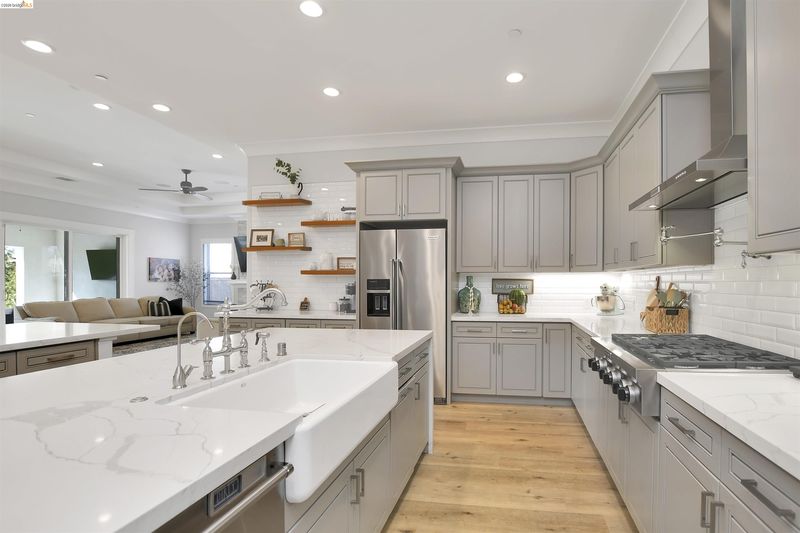
- Dishwasher, Gas Range, Microwave, Oven, Water Filter System, Breakfast Bar, Stone Counters, Eat-in Kitchen, Disposal, Gas Range/Cooktop, Kitchen Island, Oven Built-in, Pantry, Updated Kitchen, Wet Bar
- Cooling
- Ceiling Fan(s), Central Air, Multi Units
- Disclosures
- Disclosure Package Avail
- Entry Level
- Exterior Details
- Back Yard, Front Yard, Side Yard, Sprinklers Automatic, Sprinklers Front, Storage, Entry Gate, Landscape Back, Landscape Front, Yard Space
- Flooring
- Vinyl, Other
- Foundation
- Fire Place
- Gas, Living Room
- Heating
- Natural Gas, Hot Water, MultiUnits, Central, Fireplace(s)
- Laundry
- 220 Volt Outlet, Laundry Room, Cabinets, Inside Room, Sink
- Main Level
- 3 Bedrooms, 4 Baths, Primary Bedrm Suite - 1, Laundry Facility, Main Entry
- Possession
- Close Of Escrow, Negotiable
- Architectural Style
- Custom
- Construction Status
- Existing
- Additional Miscellaneous Features
- Back Yard, Front Yard, Side Yard, Sprinklers Automatic, Sprinklers Front, Storage, Entry Gate, Landscape Back, Landscape Front, Yard Space
- Location
- 2 Houses / 1 Lot, Cul-De-Sac, Back Yard, Sprinklers In Rear, Landscaped, Storm Drain
- Roof
- Composition Shingles
- Water and Sewer
- Public
- Fee
- Unavailable
MLS and other Information regarding properties for sale as shown in Theo have been obtained from various sources such as sellers, public records, agents and other third parties. This information may relate to the condition of the property, permitted or unpermitted uses, zoning, square footage, lot size/acreage or other matters affecting value or desirability. Unless otherwise indicated in writing, neither brokers, agents nor Theo have verified, or will verify, such information. If any such information is important to buyer in determining whether to buy, the price to pay or intended use of the property, buyer is urged to conduct their own investigation with qualified professionals, satisfy themselves with respect to that information, and to rely solely on the results of that investigation.
School data provided by GreatSchools. School service boundaries are intended to be used as reference only. To verify enrollment eligibility for a property, contact the school directly.