


$3,498,000
1,619
SQ FT
$2,161
SQ/FT
1600 Don Court
@ Lloyd Way - 209 - Miramonte, Mountain View

- 3 Bed
- 2 Bath
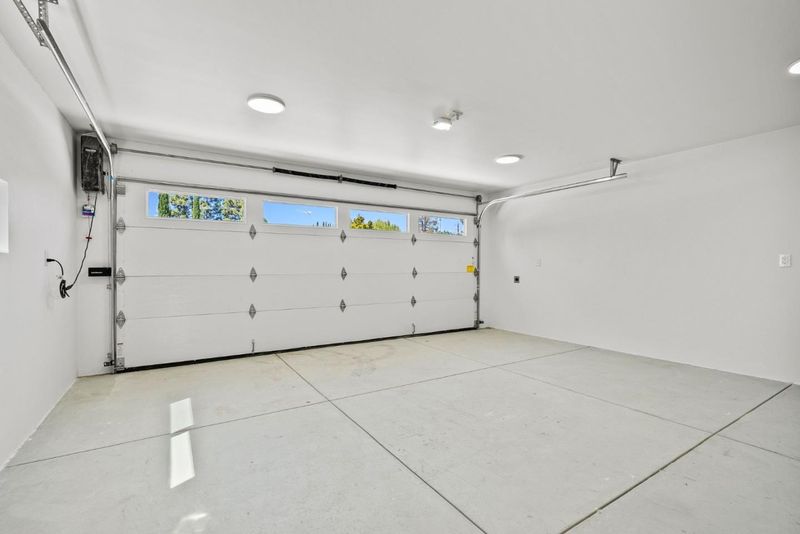
- 2 Park
- 1,619 sqft
- Mountain View
-

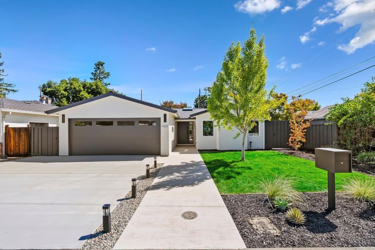
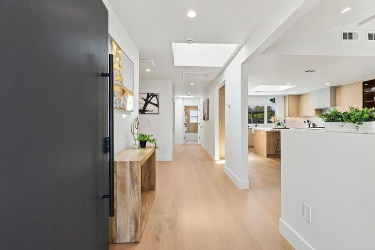
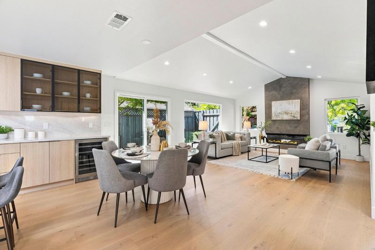
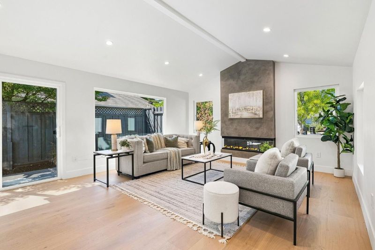
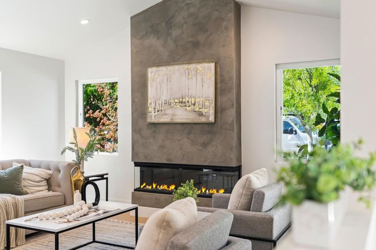
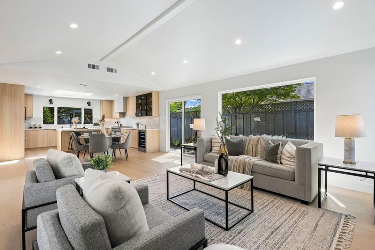
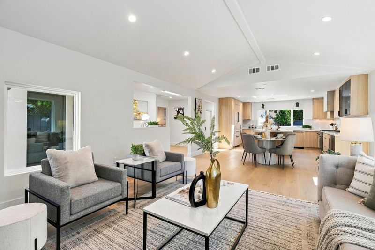
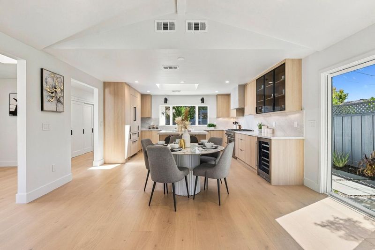
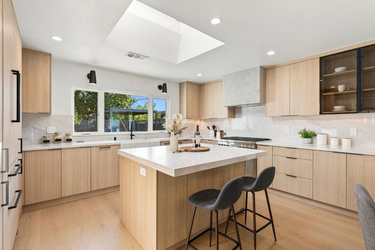
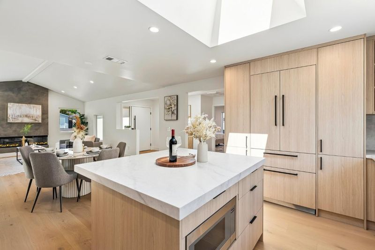
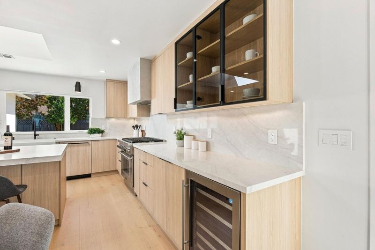
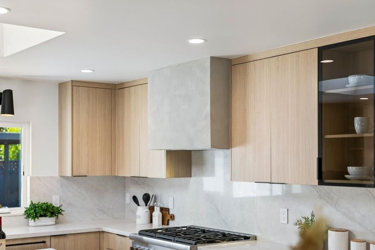
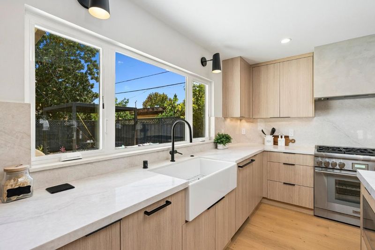
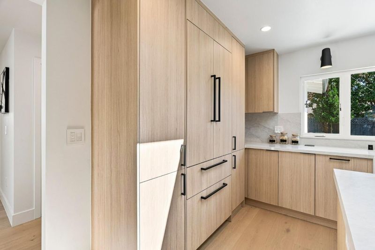
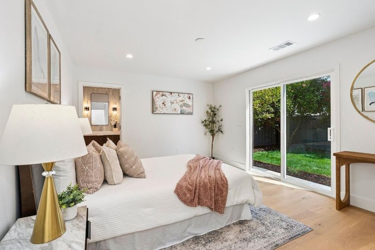
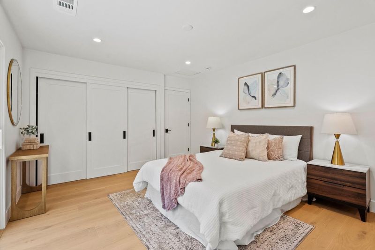
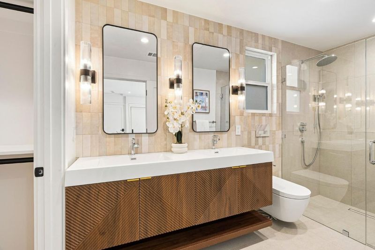
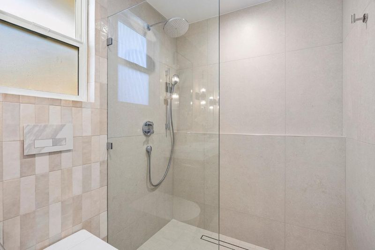
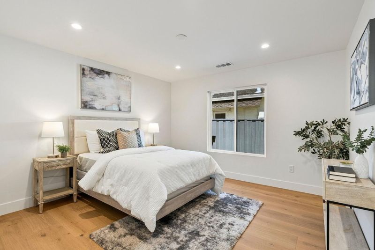
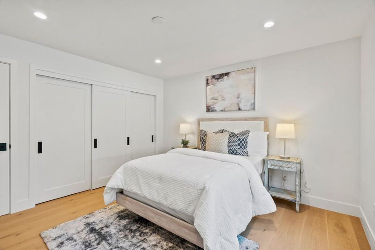
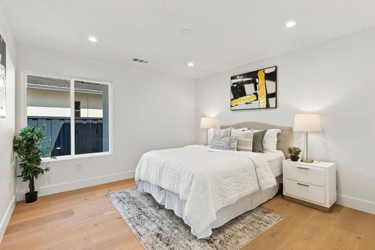
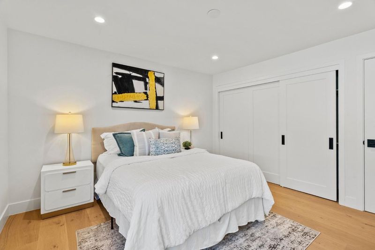
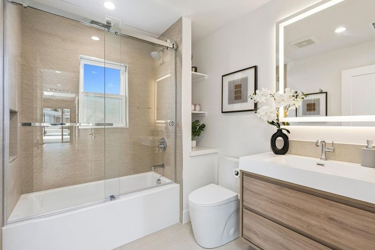
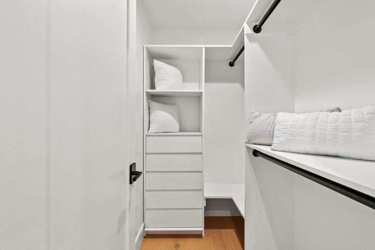
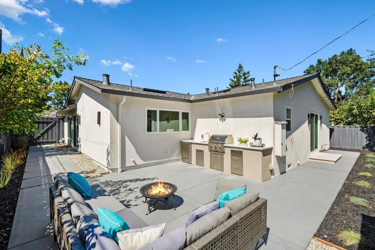
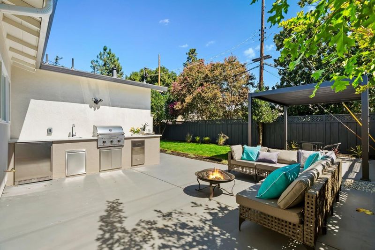
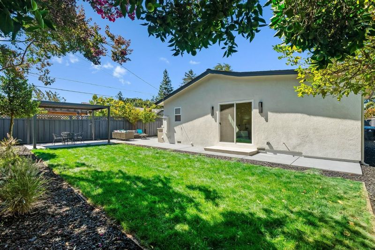
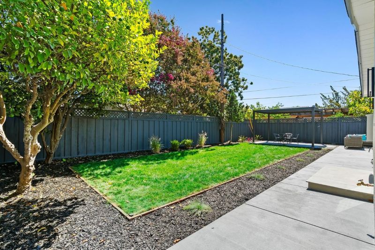
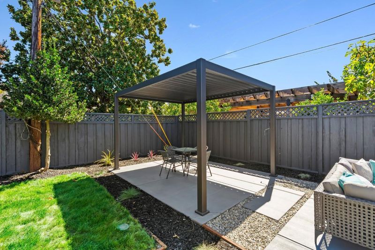
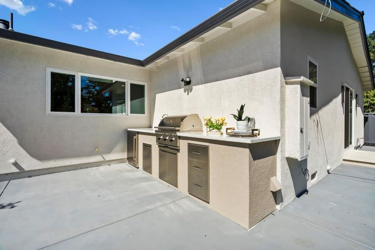
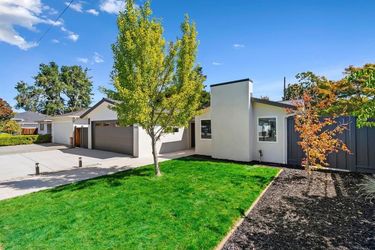
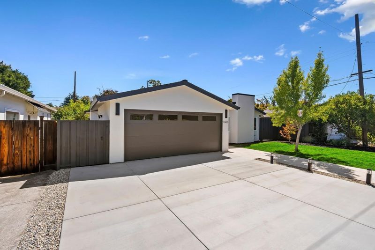
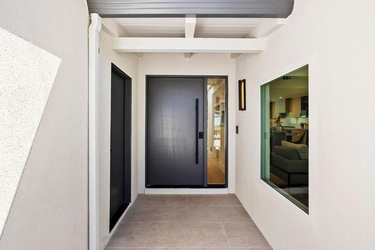
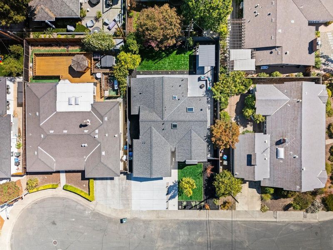
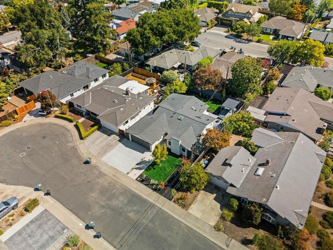
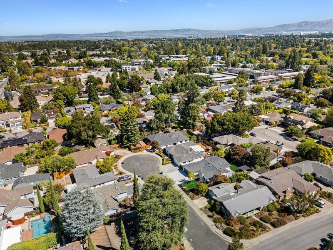
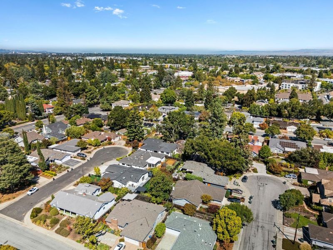
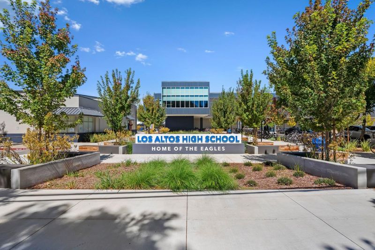
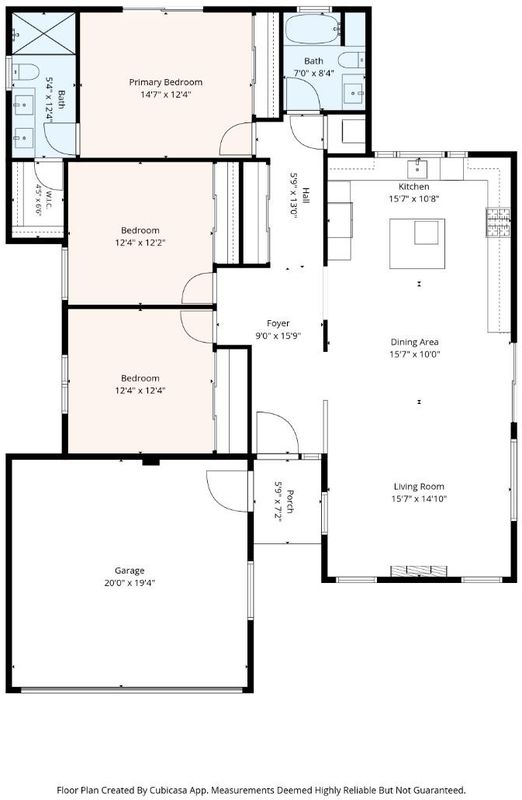
Gorgeous completely remodeled Mountain View home with highly regarded Los Altos schools! Reimagined from the studs out with meticulously designed interiors by Nomadika Design Studio, this single-story smart home pairs refined contemporary design with inviting indoor-outdoor living. New skylights illuminate an open layout finished with wide-plank engineered wood flooring, smooth walls, & a linear fireplace framed in hand-applied limewash. The custom kitchen anchors the home with Thermador appliances, integrated custom cabinetry, Ivory Taj quartzite countertops and backsplash, a generous island, & a wine refrigerator. An expanded primary suite offers a walk-in closet and a beautifully appointed bath with a floating double vanity, rain shower, and frameless glass enclosure. Sliding doors lead to the private, newly landscaped backyard, where a louvered pergola, patio, and lounge area complement a built-in outdoor kitchen with a Coyote grill, sink, and refrigerator. Beyond the finishes, improvements include a new roof, Milgard windows and sliding doors, new plumbing, electrical and HVAC systems, a tankless water heater, and a permitted EV charging circuit. New landscaping completes the home. Served by sought after Springer Elementary, Blach Junior High, and Los Altos High School.

- Days on Market
- 6 days
- Current Status
- Active
- Original Price
- $3,498,000
- List Price
- $3,498,000
- On Market Date
- Sep 15, 2026
- Property Type
- Single Family Home
- Area
- 209 - Miramonte
- Zip Code
- 94040
- MLS ID
- ML82061141
- APN
- 189-31-079
- Year Built
- 1953
- Stories in Building
- 1
- Possession
- Unavailable
- Data Source
- MLSL
- Origin MLS System
- MLSListings, Inc.
Canterbury Christian School
Private K-6 Elementary, Religious, Coed
Students: 80 Distance: 0.3mi
Almond Elementary School
Public K-6 Elementary
Students: 488 Distance: 0.4mi
St. Joseph Catholic
Private PK-8 Elementary, Religious, Coed
Students: 180 Distance: 0.4mi
Sanyu Learning Center
Private K-5 Coed
Students: 74 Distance: 0.5mi
Gabriela Mistral Elementary
Public K-5
Students: 373 Distance: 0.5mi
Mariano Castro Elementary School
Public K-5 Elementary
Students: 268 Distance: 0.6mi
- Bed
- 3
- Bath
- 2
- Parking
- 2
- Attached Garage
- SQ FT
- 1,619
- SQ FT Source
- Unavailable
- Lot SQ FT
- 6,090.0
- Lot Acres
- 0.139807 Acres
- Kitchen
- Cooktop - Gas, Countertop - Quartz, Dishwasher, Exhaust Fan, Garbage Disposal, Hood Over Range, Island, Microwave, Oven Range - Gas, Refrigerator, Skylight, Wine Refrigerator
- Cooling
- Central AC
- Dining Room
- Breakfast Bar, Dining Area
- Disclosures
- NHDS Report
- Family Room
- No Family Room
- Flooring
- Hardwood
- Foundation
- Concrete Perimeter, Crawl Space
- Fire Place
- Living Room
- Heating
- Central Forced Air
- Laundry
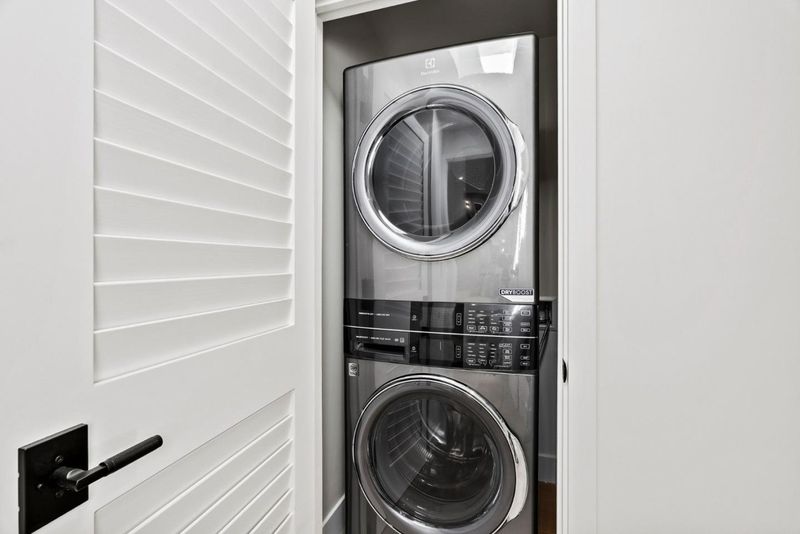
- Inside, Washer / Dryer
- Fee
- Unavailable
MLS and other Information regarding properties for sale as shown in Theo have been obtained from various sources such as sellers, public records, agents and other third parties. This information may relate to the condition of the property, permitted or unpermitted uses, zoning, square footage, lot size/acreage or other matters affecting value or desirability. Unless otherwise indicated in writing, neither brokers, agents nor Theo have verified, or will verify, such information. If any such information is important to buyer in determining whether to buy, the price to pay or intended use of the property, buyer is urged to conduct their own investigation with qualified professionals, satisfy themselves with respect to that information, and to rely solely on the results of that investigation.
School data provided by GreatSchools. School service boundaries are intended to be used as reference only. To verify enrollment eligibility for a property, contact the school directly.