

$738,900
2,252
SQ FT
$328
SQ/FT
635 Hansen Court
@ Fulmor Drive - Dixon

- 3 Bed
- 2.5 (2/1) Bath
- 6 Park
- 2,252 sqft
- Dixon
-

-
Sat Sep 19, 11:00 am - 1:00 pm
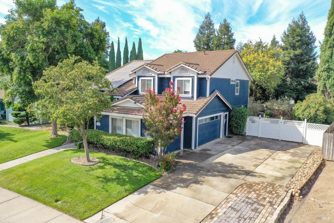
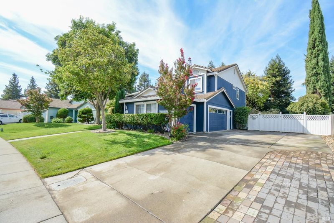
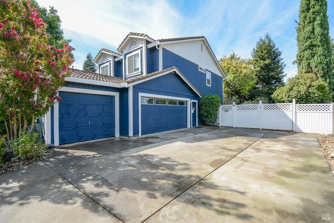
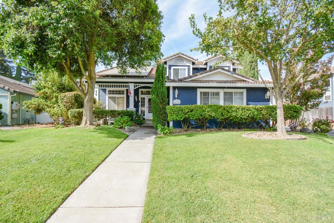
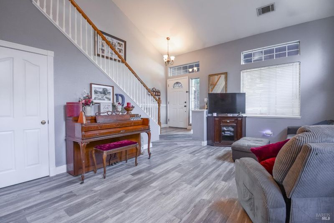
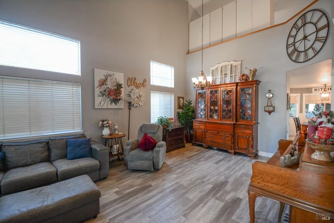
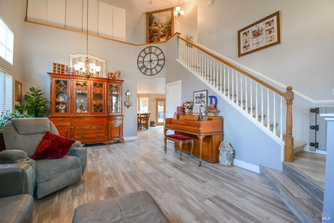
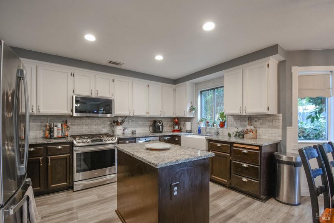
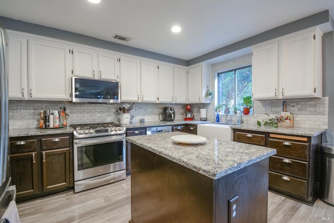
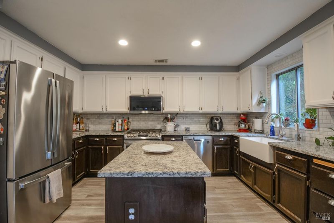
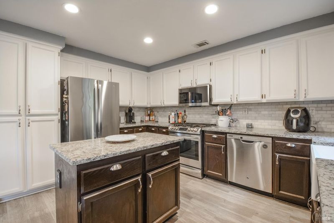
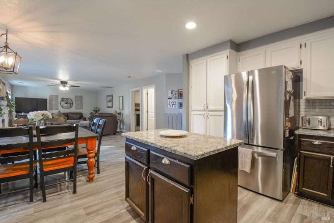
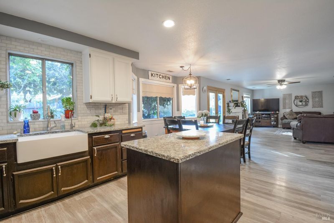
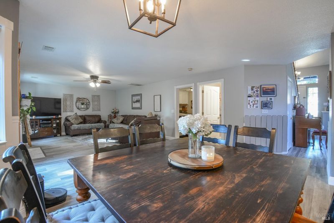
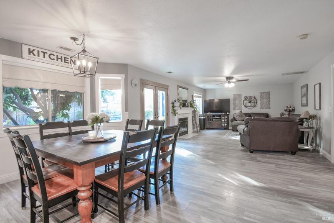
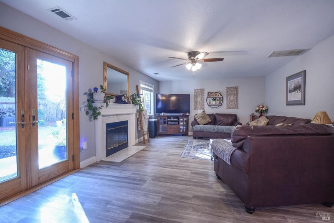
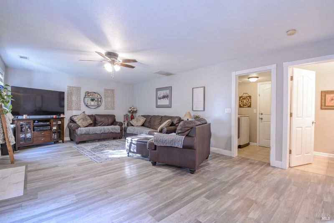
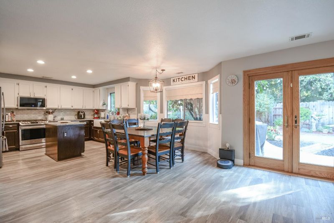
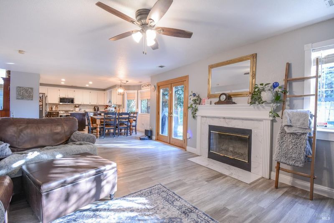
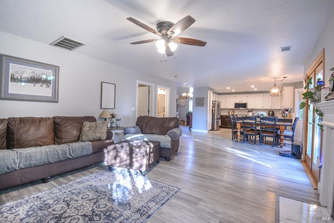
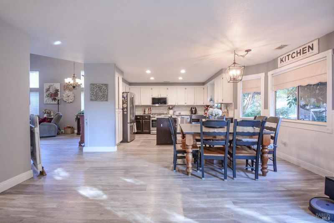
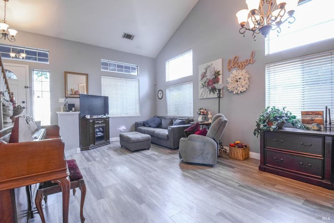
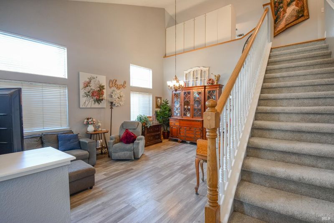
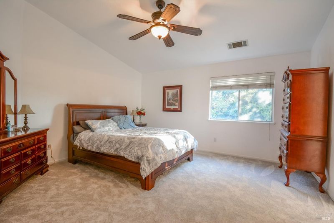
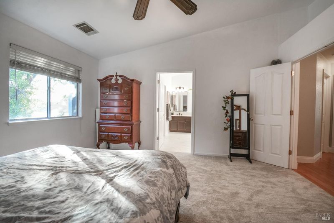
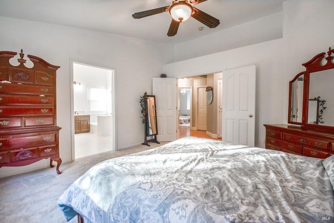
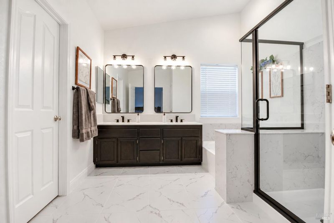
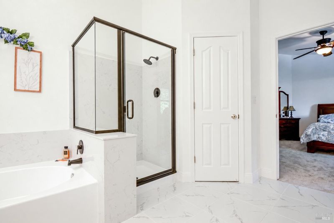
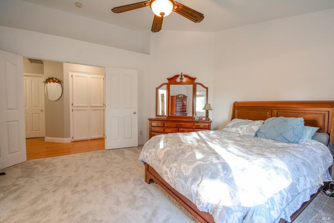
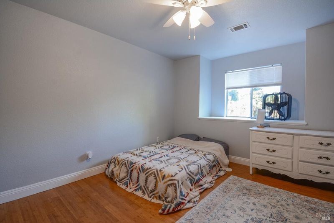
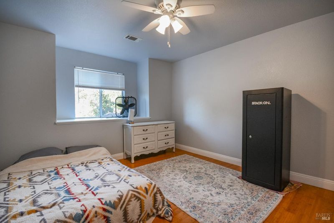
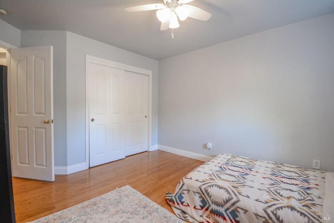
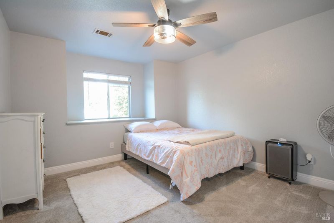
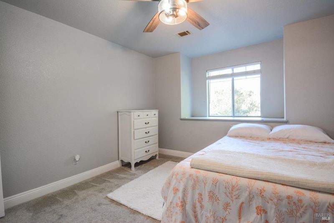
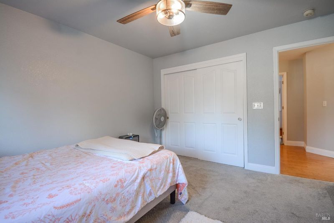
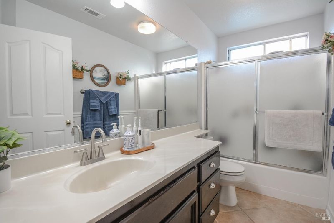
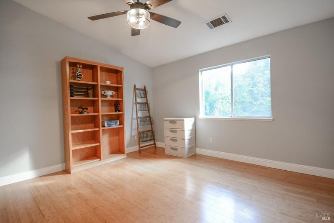
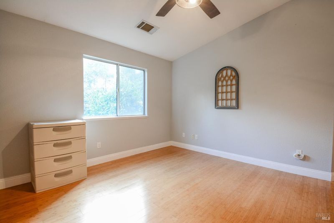
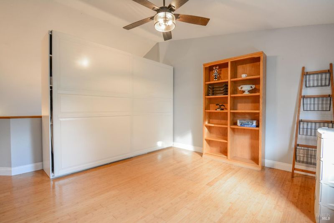
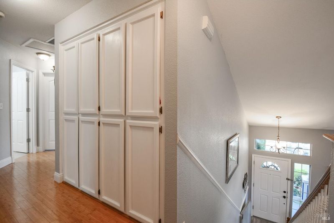
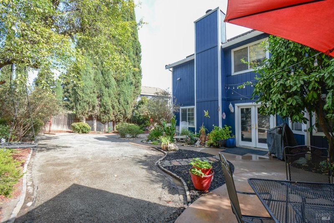
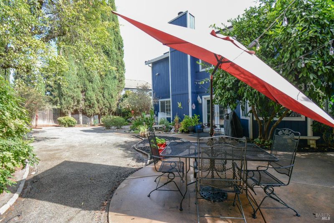
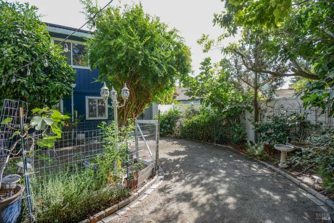
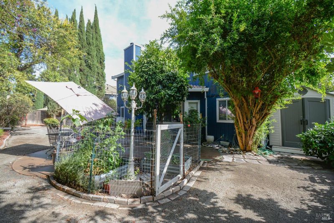
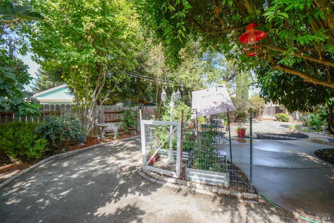
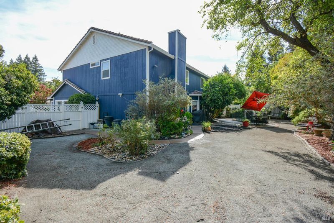
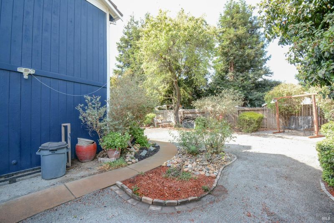
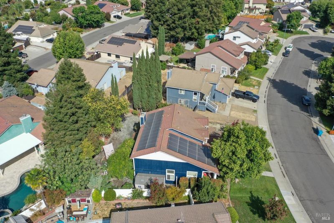
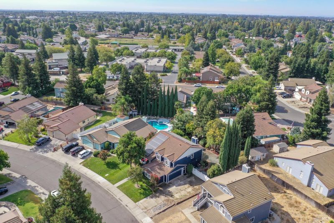
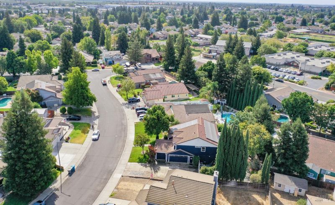
The expansive open-concept kitchen pairs an apron-front farm sink with two-tone cabinetry and flows seamlessly into a light-filled family room. It is completed with granite counters, stainless steel appliances and pantry. Luxury vinyl flooring compliments the downstairs while bamboo flooring highlights the upstairs and spacious loft. The primary suite features new carpet, a completely remodeled bathroom with quartz counters, new lighting, mirrors, sinks, fixtures, shower/bath surround/enclosure, and beautiful tile flooring. There are many upgrades throughout this beautiful home. The large backyard is filled with fruit trees and lush plants while still offering RV parking options. All this and more set on a popular cul-de-sac near Gretchin Higgins School and Conejo Park.

- Days on Market
- 2 days
- Current Status
- Active
- Original Price
- List Price
- $738,900
- On Market Date
- Sep 16, 2026
- Property Type
- Single Family Residence
- Area
- Dixon
- Zip Code
- 95620
- MLS ID
- 326079185
- APN
- 0108211200
- Year Built
- 1994
- Stories in Building
- 2
- Possession
- See Remarks
- Data Source
- BAREIS
- Origin MLS System
Gretchen Higgins Elementary School
Public K-6 Elementary, Yr Round
Students: 347 Distance: 0.1mi
Dixon Montessori Charter
Charter K-8
Students: 414 Distance: 0.9mi
C. A. Jacobs Intermediate School
Public 7-8 Middle, Yr Round
Students: 731 Distance: 1.1mi
Dixon Community Day School
Public 7-12 Yr Round
Students: 12 Distance: 1.2mi
Maine Prairie High (Continuation) School
Public 10-12 Continuation, Yr Round
Students: 83 Distance: 1.2mi
Tremont Elementary School
Public K-6 Elementary, Yr Round
Students: 456 Distance: 1.2mi
- Bed
- 3
- Bath
- 2.5 (2/1)
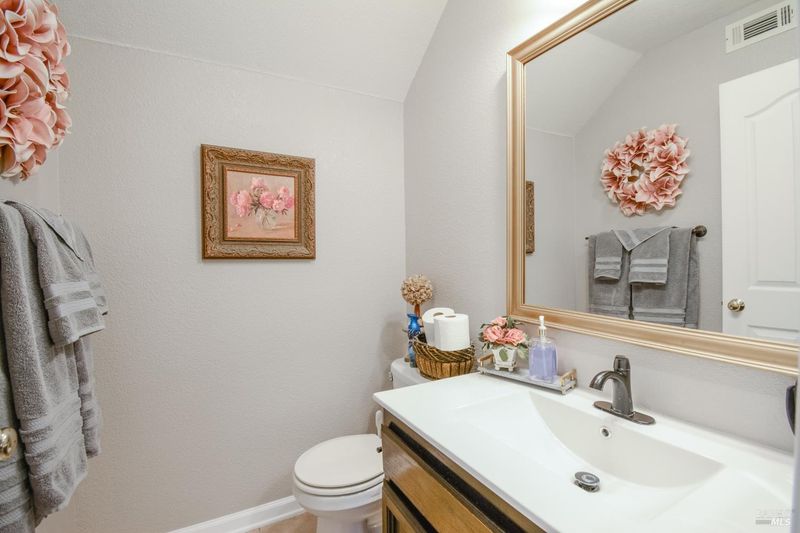
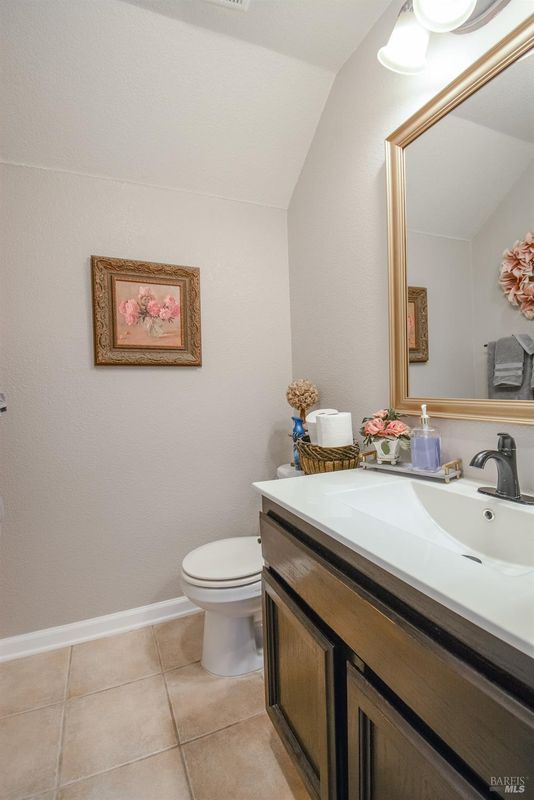
- Tile, Tub w/Shower Over, Window
- Parking
- 6
- Attached, Garage Door Opener, Garage Faces Side, Inside Entrance, RV Access/Parking, RV Storage, Uncovered Parking Spaces 2+
- SQ FT
- 2,252
- SQ FT Source
- Assessor Auto-Fill
- Lot SQ FT
- 8,607.0
- Lot Acres
- 0.1976 Acres
- Kitchen
- Breakfast Area, Granite Counters, Kitchen Island, Kitchen/Family Combo, Slab Counter
- Cooling
- Ceiling Fan(s), Central Air
- Dining Room
- Breakfast Nook, Dining/Living Combo, Formal Area
- Disclosures
- Standard
- Living Room
- Cathedral/Vaulted
- Flooring
- Bamboo, Carpet, Tile
- Foundation
- Slab
- Fire Place
- Family Room, Wood Burning
- Heating
- Central, Fireplace(s)
- Laundry
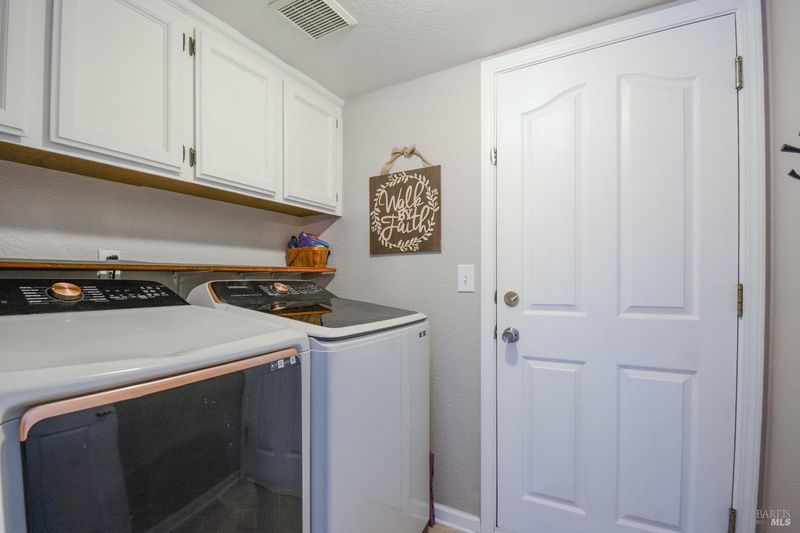
- Electric, Gas Hook-Up, Hookups Only, Inside Room
- Upper Level
- Bedroom(s), Full Bath(s), Loft, Primary Bedroom
- Main Level
- Dining Room, Family Room, Garage, Kitchen, Living Room, Partial Bath(s)
- Possession
- See Remarks
- Basement
- None
- Architectural Style
- Contemporary
- Fee
- $0
MLS and other Information regarding properties for sale as shown in Theo have been obtained from various sources such as sellers, public records, agents and other third parties. This information may relate to the condition of the property, permitted or unpermitted uses, zoning, square footage, lot size/acreage or other matters affecting value or desirability. Unless otherwise indicated in writing, neither brokers, agents nor Theo have verified, or will verify, such information. If any such information is important to buyer in determining whether to buy, the price to pay or intended use of the property, buyer is urged to conduct their own investigation with qualified professionals, satisfy themselves with respect to that information, and to rely solely on the results of that investigation.
School data provided by GreatSchools. School service boundaries are intended to be used as reference only. To verify enrollment eligibility for a property, contact the school directly.