

$3,259,000
1,872
SQ FT
$1,741
SQ/FT
1146 Ragatz Lane
@ Washington St - Yountville, Napa

- 3 Bed
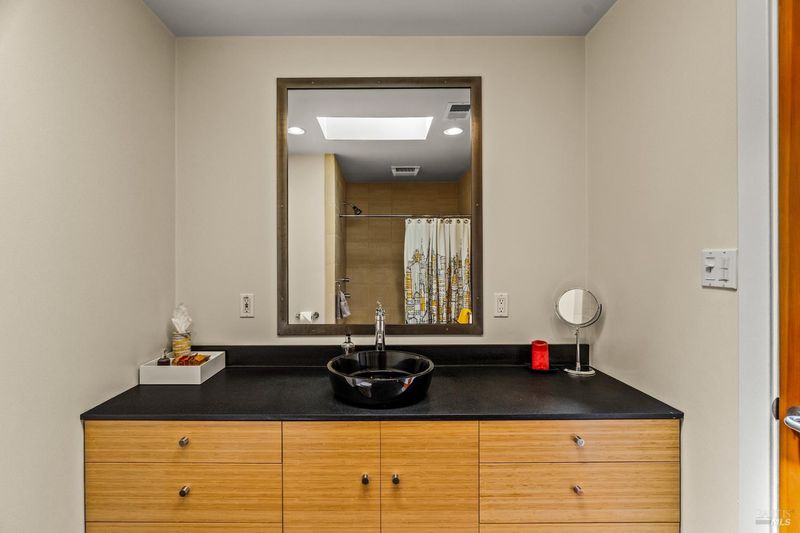
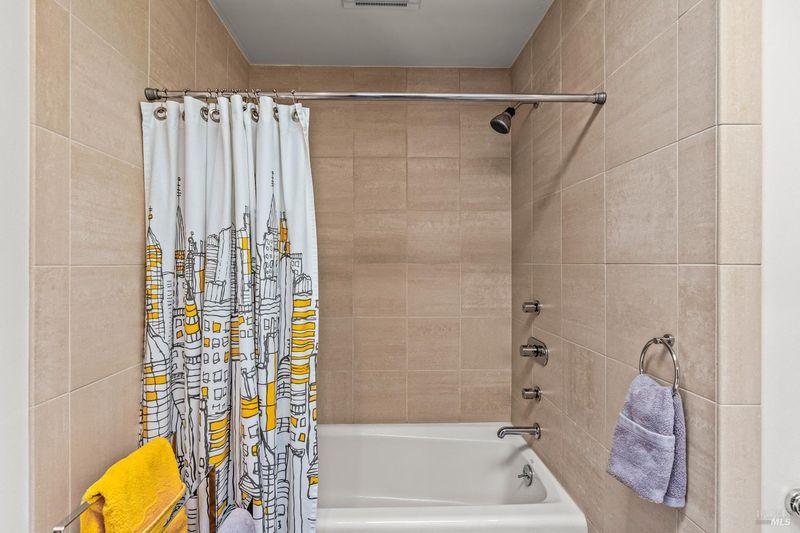
- 3 (2/1) Bath
- 5 Park
- 1,872 sqft
- Napa
-

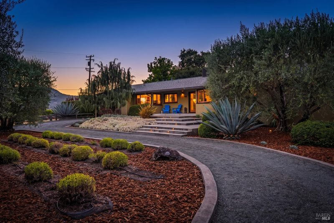
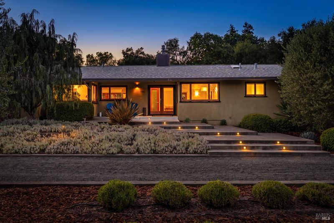
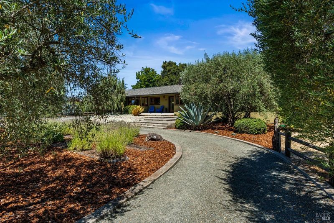
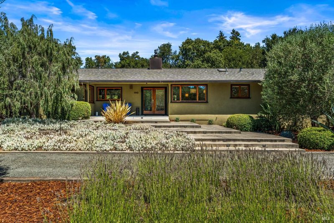
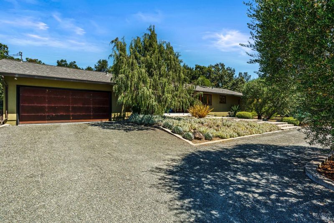
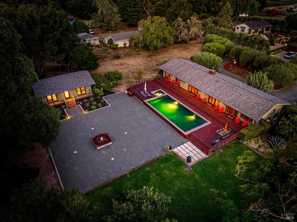
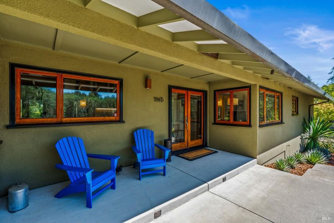
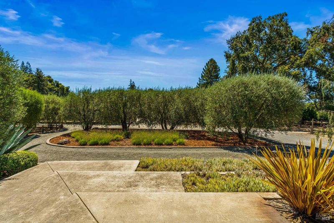
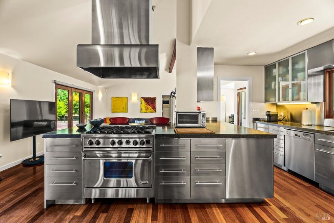
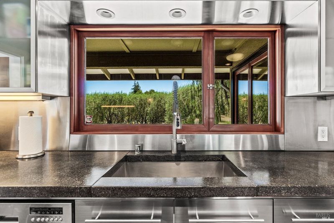
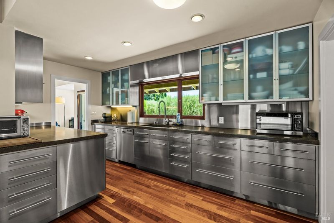
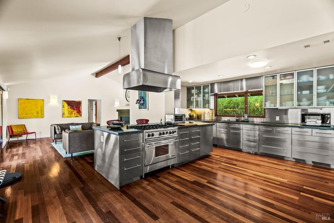
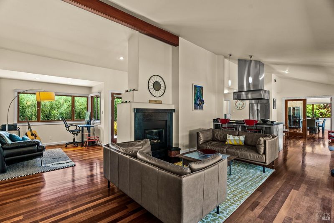
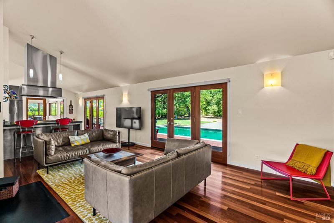
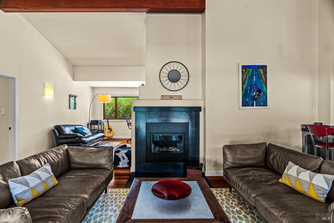
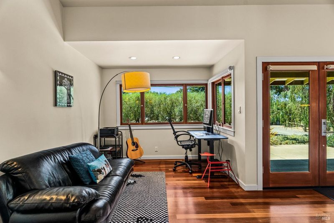
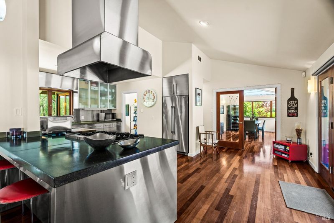
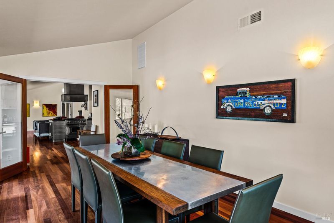
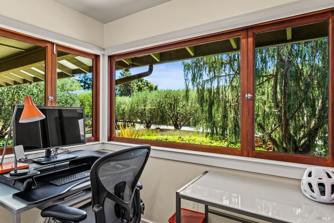
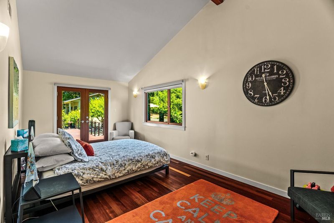
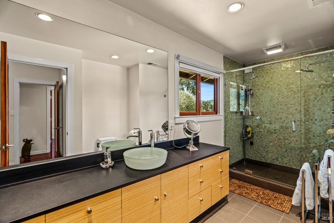
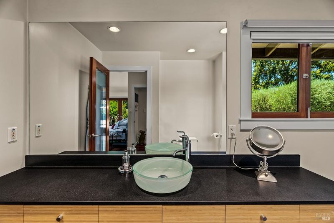
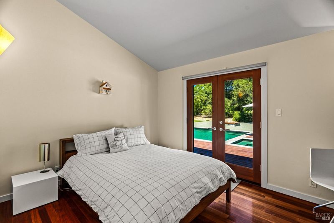
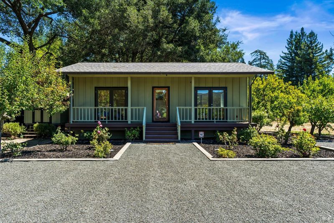
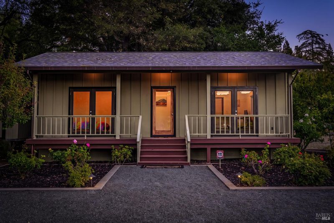
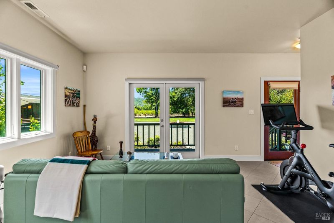
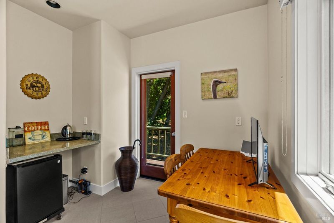
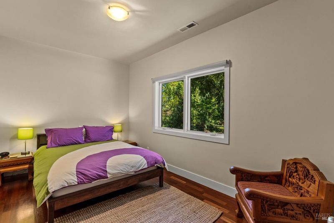
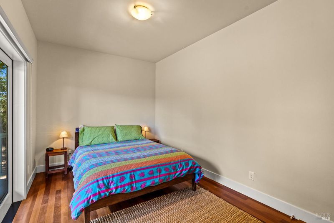
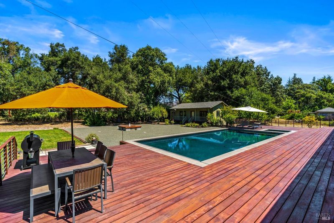
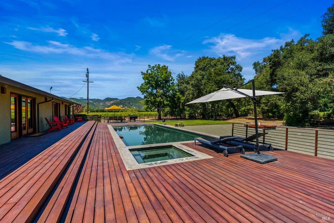
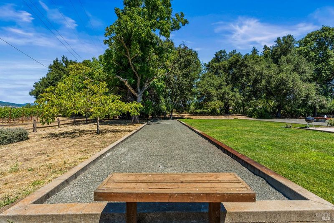
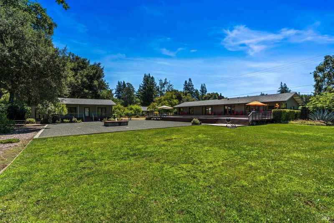
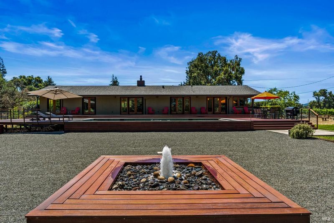
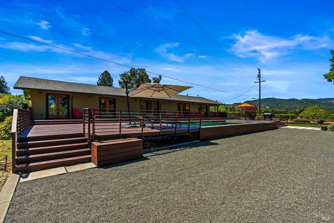
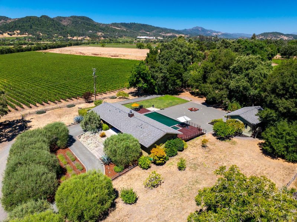
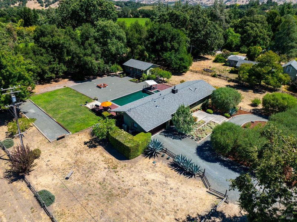
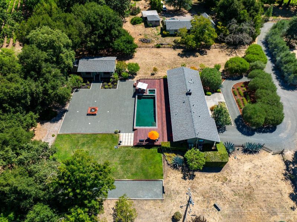
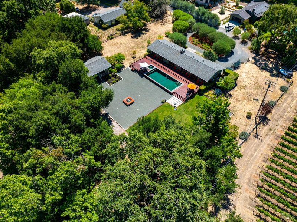
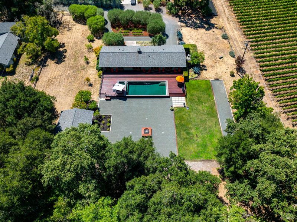
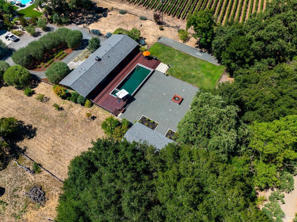
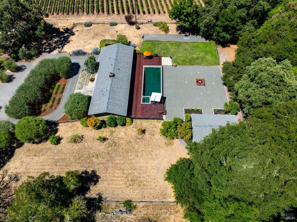

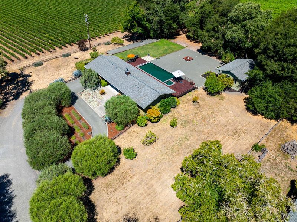
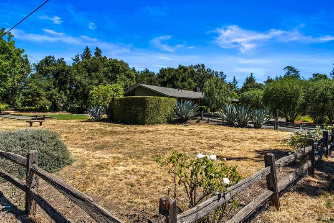
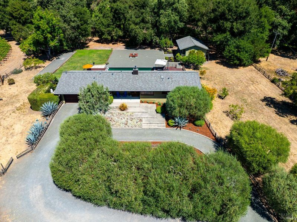
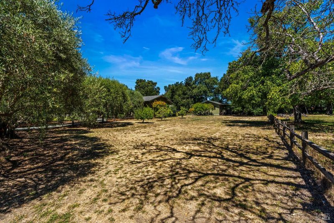
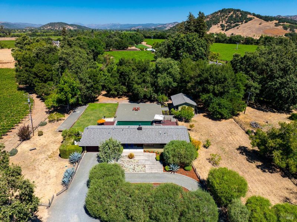
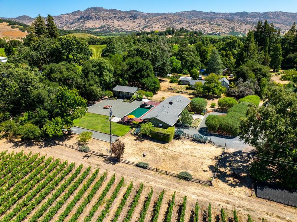
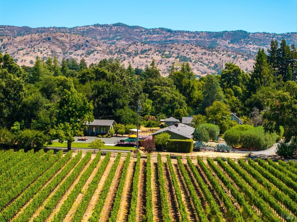
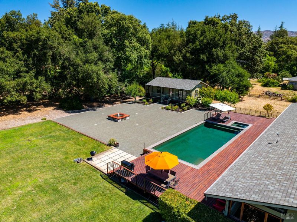
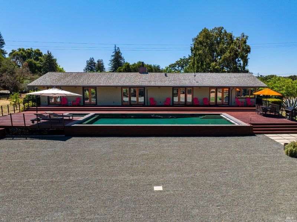
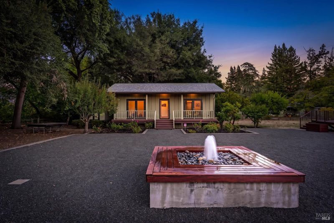
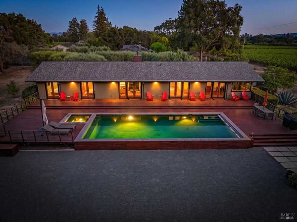
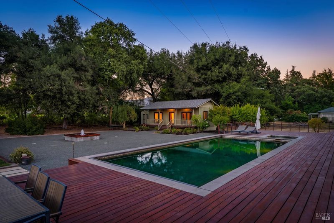
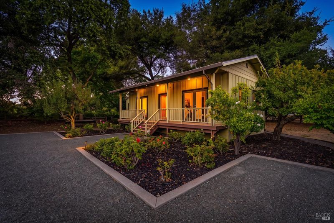
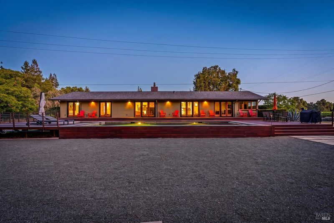
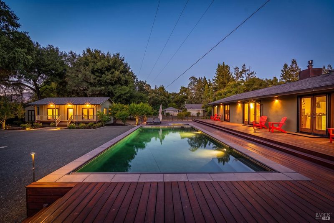
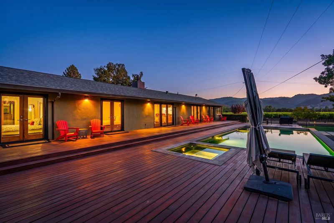
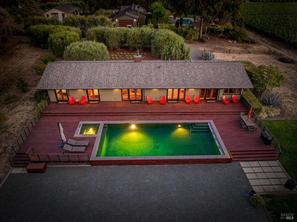
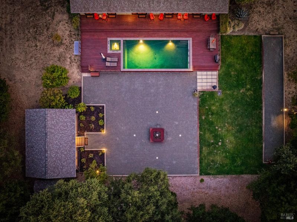
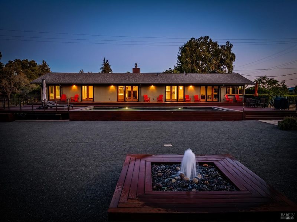
Experience the essence of Napa Valley living at 1146 Ragatz Lane, an exceptional Yountville residence where sophisticated design, resort-inspired amenities, and breathtaking vineyard views come together in a remarkable Wine Country setting. Beautifully remodeled with a refined modern aesthetic, the home offers inviting interiors enhanced by rich Brazilian cherrywood hardwood floors and an effortless flow ideal for everyday living and entertaining. At the heart of the home, the spacious kitchen features sleek stainless steel finishes and generous room for gathering, while panoramic vineyard vistas provide a stunning backdrop and an ever-present connection to the surrounding landscape. The outdoor spaces are designed to embrace the celebrated Yountville lifestyle. A sparkling saltwater pool creates a private oasis for warm summer afternoons, while the bocce court invites leisurely games and memorable evenings with family and friends. Whether dining alfresco, relaxing poolside, or simply taking in the vineyard views, the setting is both serene and captivating. A detached two-bedroom guest cottage provides exceptional flexibility for visiting family and friends, extended stays, a private office, or additional retreat space. Adding further value and peace of mind, both the main residence and guest cottage have recently had new roofs installed. Ideally located near the Town of Yountville, with its acclaimed restaurants, celebrated tasting rooms, boutiques, and unmistakable Wine Country ambiance, 1146 Ragatz Lane offers a rare opportunity to enjoy privacy, panoramic vineyard beauty, and sophisticated indoor-outdoor living in one of Napa Valley's most coveted destinations.

- Days on Market
- 0 days
- Current Status
- Active
- Original Price
- $3,259,000
- List Price
- $3,259,000
- On Market Date
- Aug 15, 2026
- Property Type
- 2 Houses on Lot
- Area
- Yountville
- Zip Code
- 94558
- MLS ID
- 326069866
- APN
- 036-300-001-000
- Year Built
- 1964
- Stories in Building
- Unavailable
- Possession
- Close Of Escrow
- Data Source
- BAREIS
- Origin MLS System
Yountville Elementary School
Public K-5 Elementary
Students: 119 Distance: 2.0mi
Sunrise Montessori Of Napa Valley
Private K-6 Montessori, Elementary, Coed
Students: 73 Distance: 2.9mi
Salvador Elementary School
Public 2-5 Elementary
Students: 132 Distance: 3.0mi
Aldea Non-Public
Private 6-12 Special Education, Combined Elementary And Secondary, All Male
Students: 7 Distance: 3.5mi
Justin-Siena High School
Private 9-12 Secondary, Religious, Coed
Students: 660 Distance: 3.7mi
Vintage High School
Public 9-12 Secondary
Students: 1801 Distance: 3.8mi
- Bed
- 3
- Bath
- 3 (2/1)
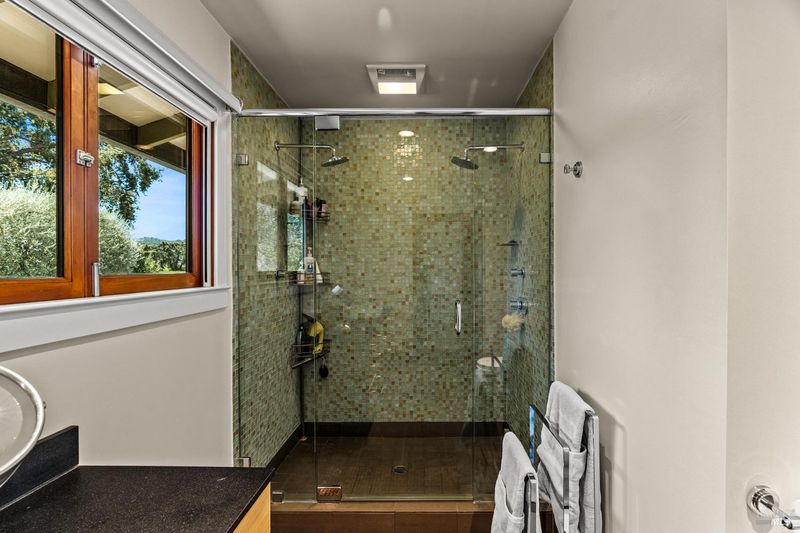
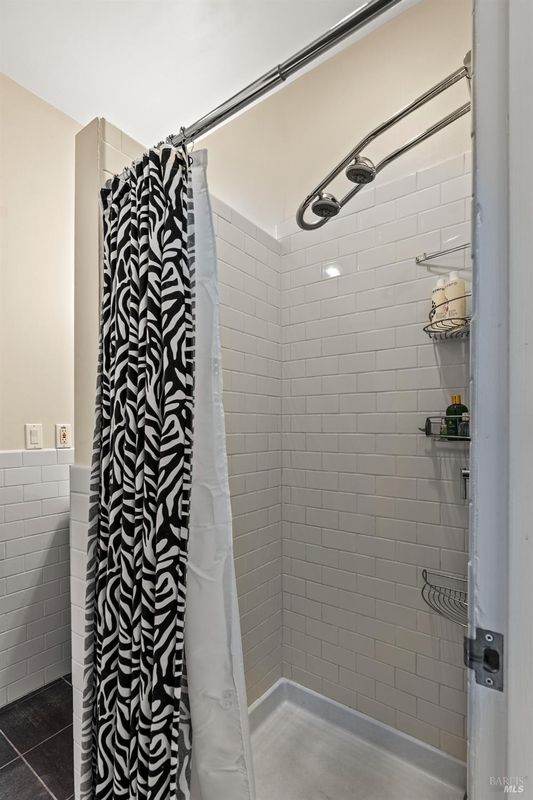
- Shower Stall(s)
- Parking
- 5
- Attached, Interior Access
- SQ FT
- 1,872
- SQ FT Source
- Assessor Auto-Fill
- Lot SQ FT
- 63,598.0
- Lot Acres
- 1.46 Acres
- Pool Info
- Pool Cover, Pool Sweep
- Kitchen
- Concrete Counter
- Cooling
- Central
- Dining Room
- Formal Room
- Living Room
- Great Room
- Flooring
- Wood
- Fire Place
- Insert
- Heating
- Central, Fireplace(s)
- Laundry
- Dryer Included, In Garage, Washer Included
- Main Level
- Bedroom(s), Dining Room, Full Bath(s), Kitchen, Living Room, Primary Bedroom, Street Entrance
- Views
- Mountains, Valley, Vineyard
- Possession
- Close Of Escrow
- Basement
- None
- Architectural Style
- Modern/High Tech
- Fee
- $0
MLS and other Information regarding properties for sale as shown in Theo have been obtained from various sources such as sellers, public records, agents and other third parties. This information may relate to the condition of the property, permitted or unpermitted uses, zoning, square footage, lot size/acreage or other matters affecting value or desirability. Unless otherwise indicated in writing, neither brokers, agents nor Theo have verified, or will verify, such information. If any such information is important to buyer in determining whether to buy, the price to pay or intended use of the property, buyer is urged to conduct their own investigation with qualified professionals, satisfy themselves with respect to that information, and to rely solely on the results of that investigation.
School data provided by GreatSchools. School service boundaries are intended to be used as reference only. To verify enrollment eligibility for a property, contact the school directly.