

$4,988,000
2,636
SQ FT
$1,892
SQ/FT
764 Stern Avenue
@ Price Court - 234 - Midtown, Palo Alto

- 5 Bed
- 5 (4/1) Bath
- 3 Park
- 2,636 sqft
- PALO ALTO
-

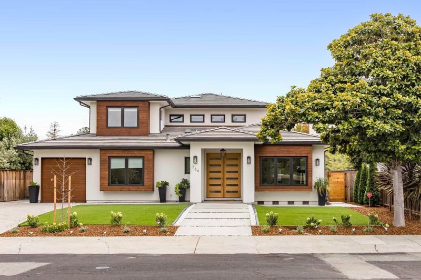
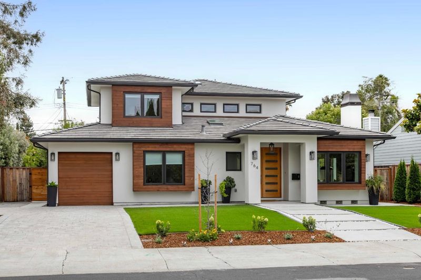
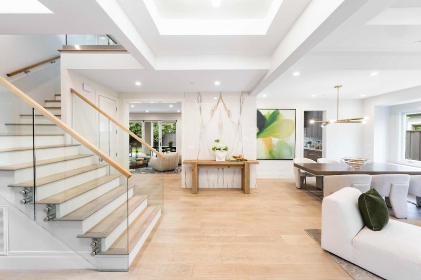
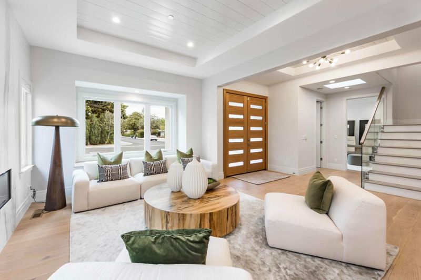
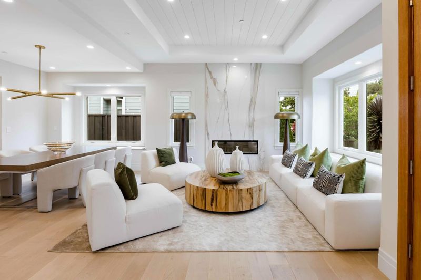
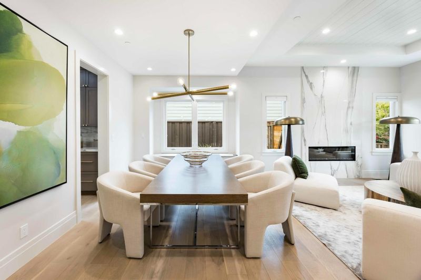
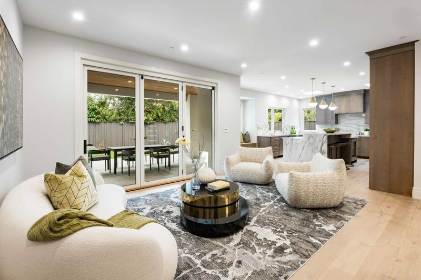
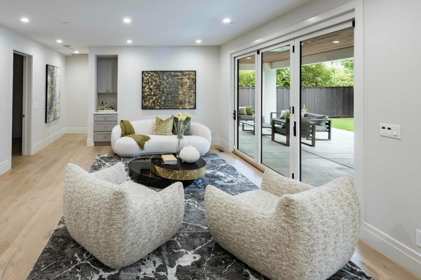
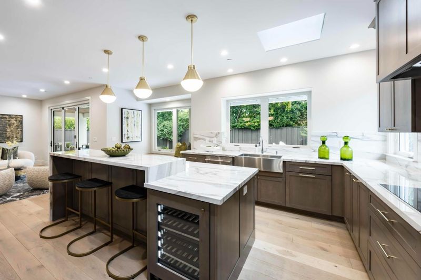
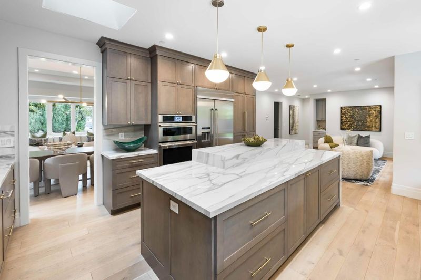
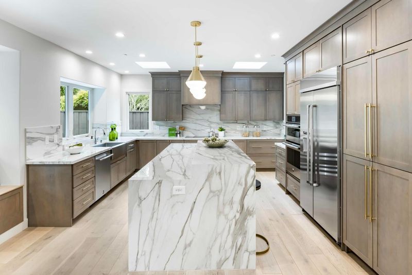
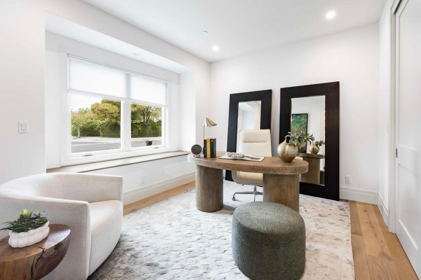
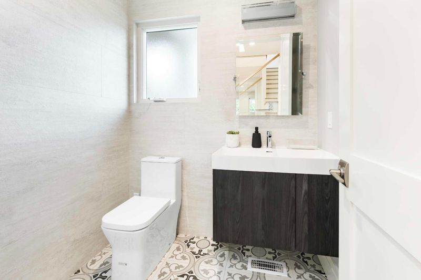
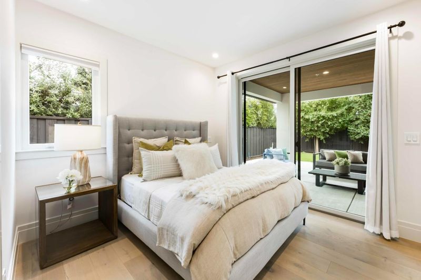
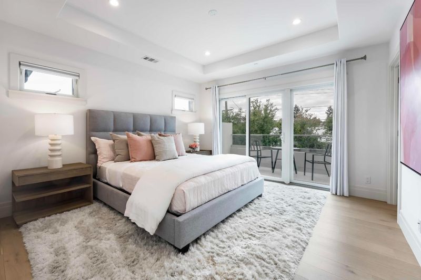
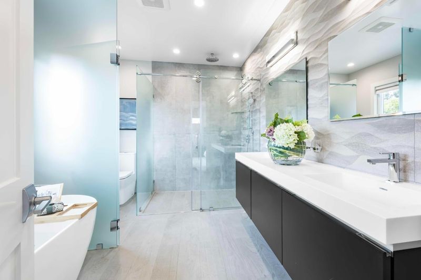
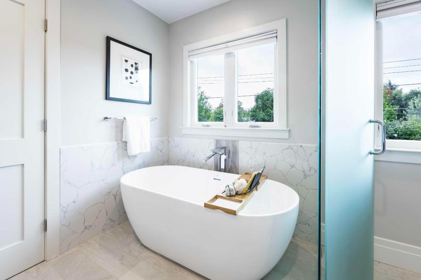
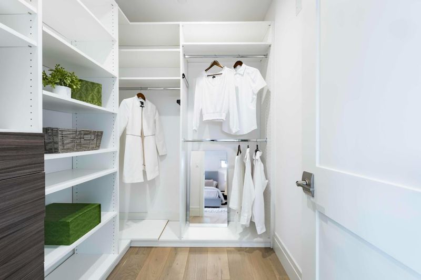
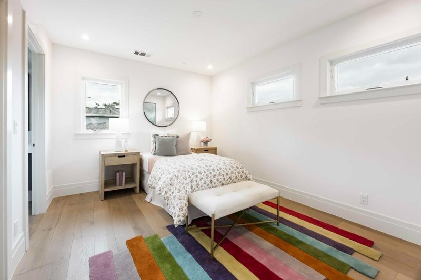
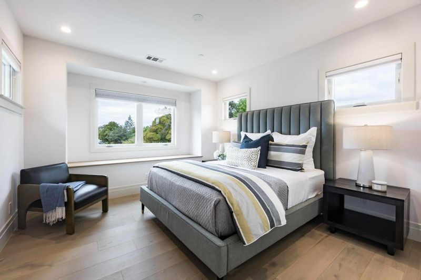
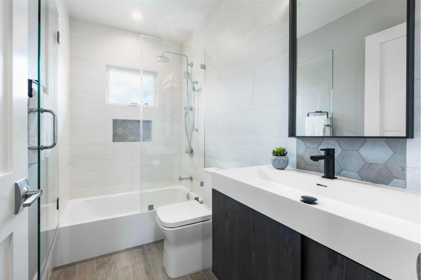
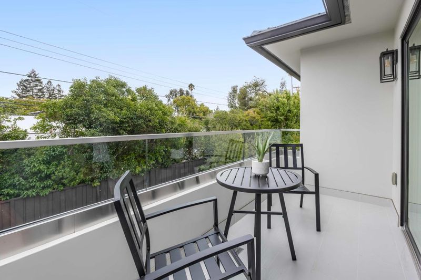
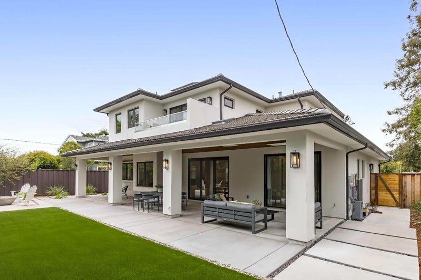
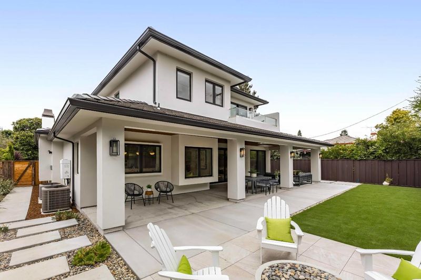
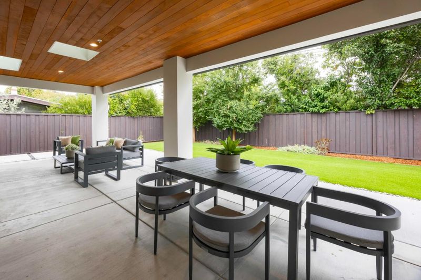
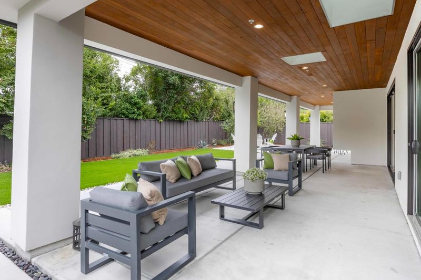
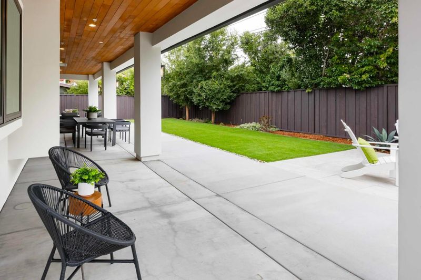
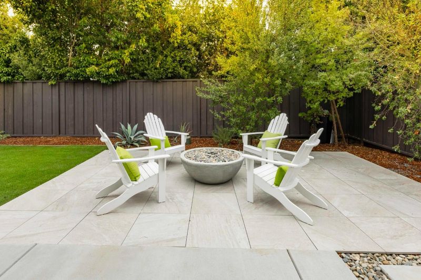
Set at the end of a cul-de-sac in sought-after Midtown, this gorgeous contemporary Craftsman pairs clean architectural lines with tremendous curb appeal and beautiful low-maintenance landscaping. Inside, more than 2,600 square feet unfold across two levels, where wide-plank floors, high-end finishes and fixtures, and high, detailed ceilings create a crisp, sunlit, gallery-like feel. The living and dining rooms center around a statement linear fireplace, while the expansive gourmet kitchen features an oversized island and JennAir appliances, opening to a welcoming family room with folding glass doors that create seamless indoor/outdoor living. Five bedrooms are thoughtfully arranged across both levels, including a main-level guest suite and an upstairs primary suite with a spa-inspired bathroom and private balcony. Outside, the peaceful backyard offers a synthetic lawn and covered patio, while additional highlights include air conditioning, solar panels, and an attached garage. An outstanding location places you moments from Midtown Shopping Center, parks, California Avenue, Caltrain, and Highway 101. Served by acclaimed El Carmelo Elementary, JLS Middle, and Palo Alto High (buyer to verify eligibility).

- Days on Market
- 6 days
- Current Status
- Active
- Original Price
- $4,988,000
- List Price
- $4,988,000
- On Market Date
- Sep 15, 2026
- Property Type
- Single Family Home
- Area
- 234 - Midtown
- Zip Code
- 94303
- MLS ID
- ML82061277
- APN
- 127-52-026
- Year Built
- 2021
- Stories in Building
- 2
- Possession
- Unavailable
- Data Source
- MLSL
- Origin MLS System
- MLSListings, Inc.
Keys Family Day School
Private K-4
Students: 177 Distance: 0.2mi
Keys School
Private K-8 Elementary, Coed
Students: 324 Distance: 0.2mi
Torah Academy
Private 6-7 Religious, Nonprofit
Students: 9 Distance: 0.3mi
Torah Academy
Private 4-5 Preschool Early Childhood Center, Elementary, Religious, All Male, Coed
Students: 6 Distance: 0.3mi
International School Of The Peninsula
Private 1-8 Elementary, Coed
Students: 574 Distance: 0.4mi
Palo Verde Elementary School
Public K-5 Elementary
Students: 393 Distance: 0.5mi
- Bed
- 5
- Bath
- 5 (4/1)
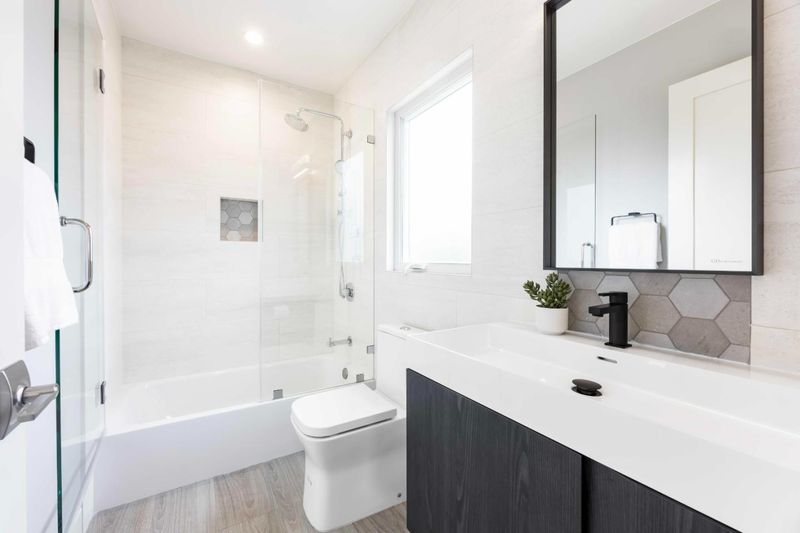
- Double Sinks, Dual Flush Toilet, Half on Ground Floor, Primary - Stall Shower(s), Primary - Sunken Tub, Showers over Tubs - 2+, Stall Shower - 2+, Tile, Other
- Parking
- 3
- Attached Garage, Gate / Door Opener, On Street
- SQ FT
- 2,636
- SQ FT Source
- Unavailable
- Lot SQ FT
- 7,000.0
- Lot Acres
- 0.160698 Acres
- Kitchen
- 220 Volt Outlet, Cooktop - Electric, Countertop - Marble, Dishwasher, Exhaust Fan, Garbage Disposal, Ice Maker, Island, Microwave, Oven - Built-In, Oven - Electric, Oven - Self Cleaning, Refrigerator, Skylight, Wine Refrigerator
- Cooling
- Central AC
- Dining Room
- Breakfast Bar, Dining Area in Family Room, Dining Bar, Eat in Kitchen, No Formal Dining Room
- Disclosures
- NHDS Report
- Family Room
- Kitchen / Family Room Combo
- Flooring
- Tile, Wood
- Foundation
- Concrete Perimeter, Crawl Space
- Fire Place
- Gas Burning, Insert, Living Room
- Heating
- Central Forced Air - Gas, Fireplace, Heating - 2+ Zones
- Laundry
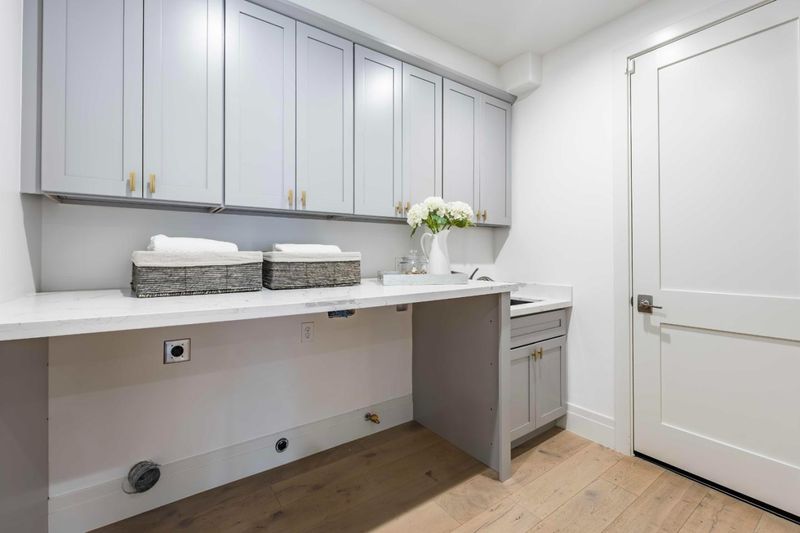
- Electricity Hookup (110V), Electricity Hookup (220V), Gas Hookup, Inside, Tub / Sink
- Views
- Neighborhood
- Architectural Style
- Modern / High Tech
- Fee
- Unavailable
MLS and other Information regarding properties for sale as shown in Theo have been obtained from various sources such as sellers, public records, agents and other third parties. This information may relate to the condition of the property, permitted or unpermitted uses, zoning, square footage, lot size/acreage or other matters affecting value or desirability. Unless otherwise indicated in writing, neither brokers, agents nor Theo have verified, or will verify, such information. If any such information is important to buyer in determining whether to buy, the price to pay or intended use of the property, buyer is urged to conduct their own investigation with qualified professionals, satisfy themselves with respect to that information, and to rely solely on the results of that investigation.
School data provided by GreatSchools. School service boundaries are intended to be used as reference only. To verify enrollment eligibility for a property, contact the school directly.